
8 Lloyd Cook Drive W Springwater (Snow Valley), Ontario L0L 1Y3


$1,869,000
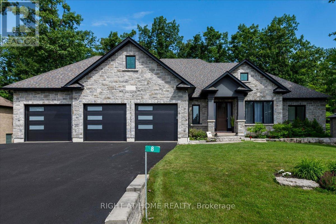
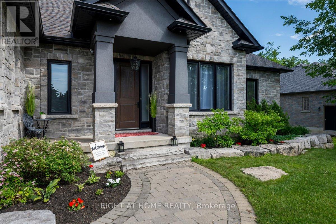
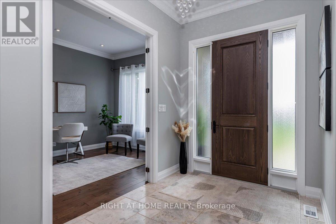
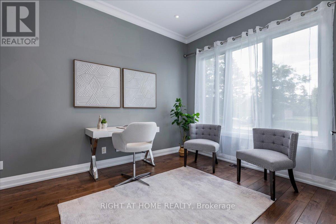
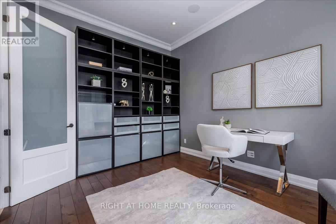
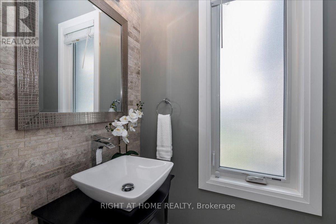
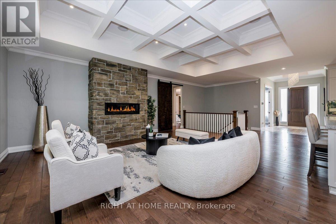
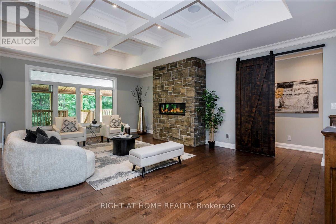
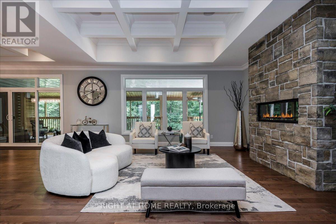
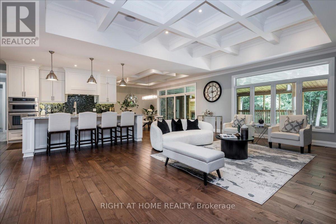
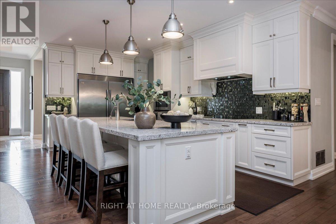
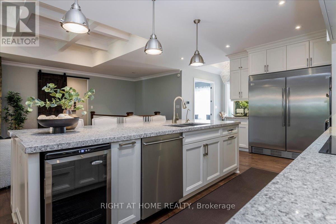
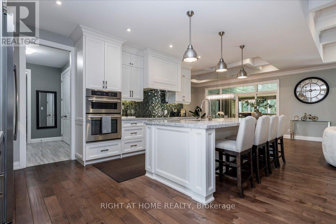
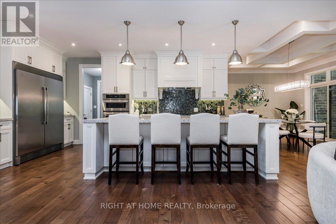
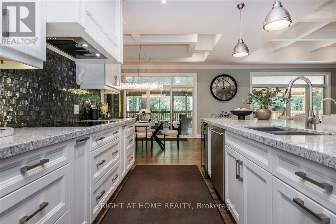
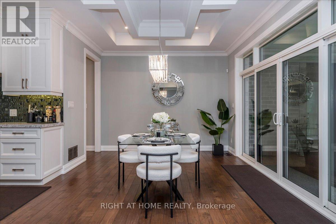
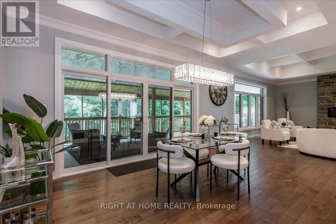
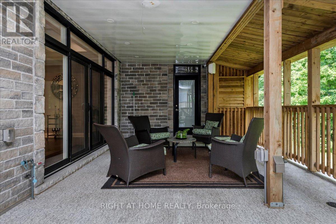
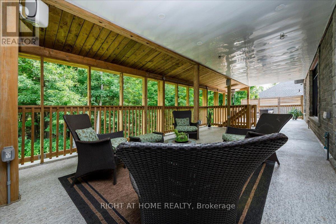
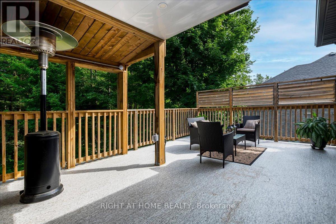
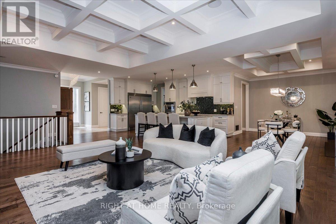
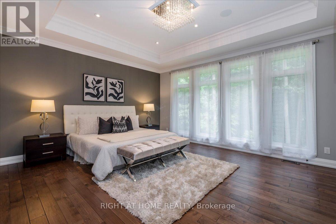
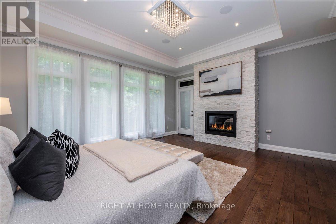
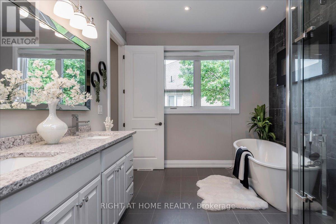
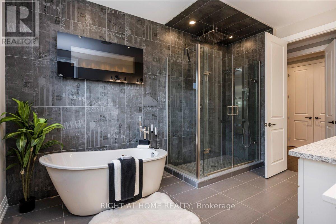
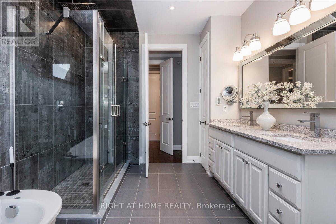
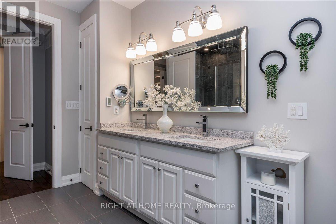
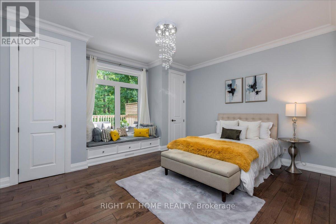
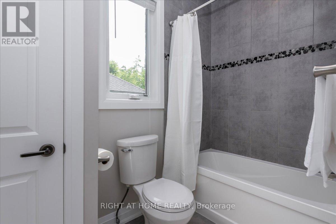
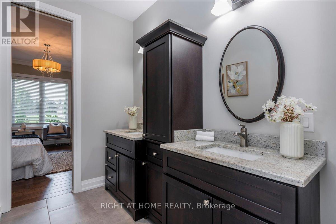
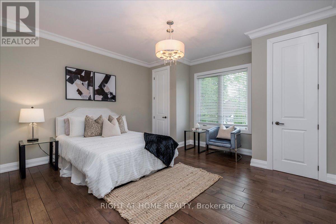
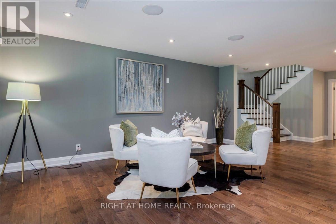
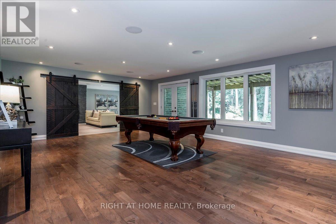
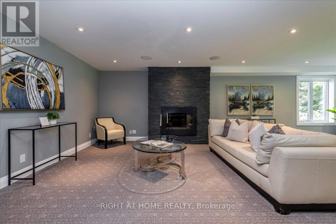
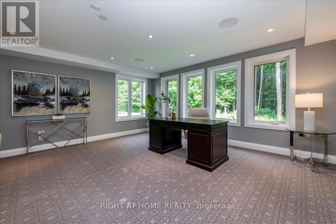
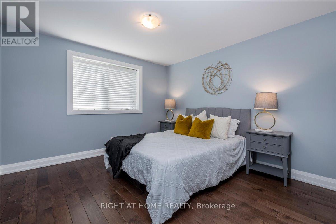
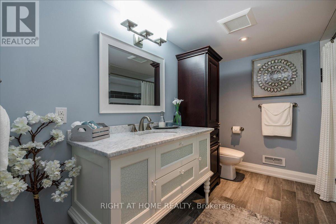
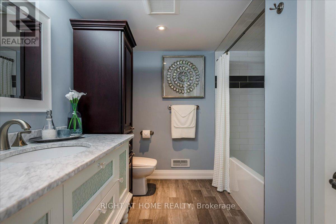
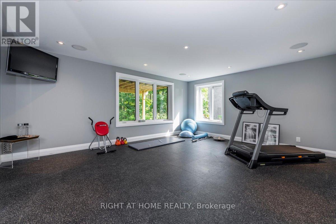
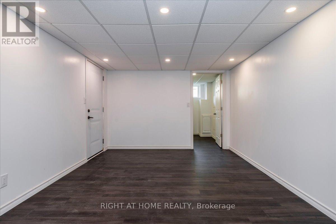
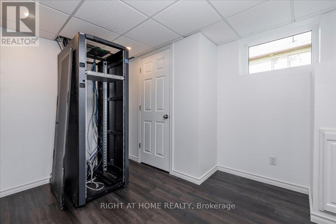
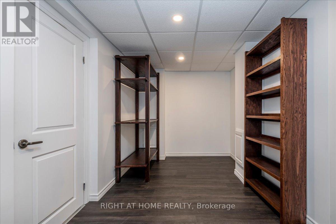
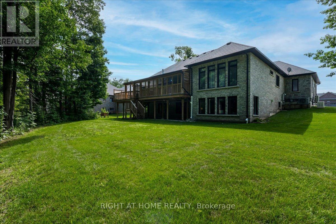
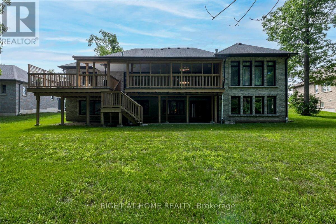
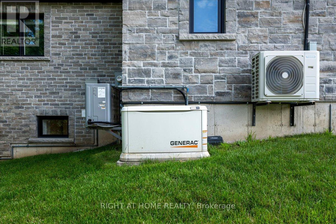
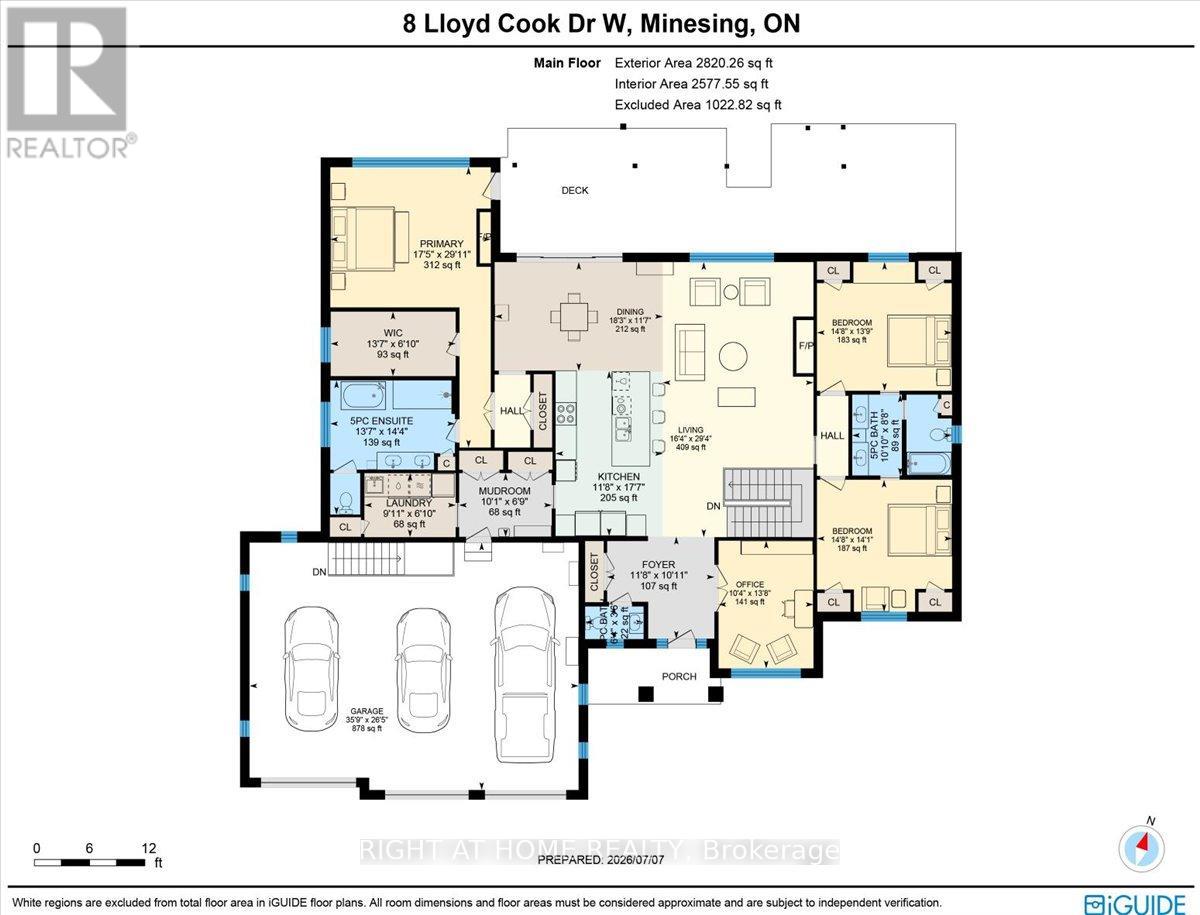
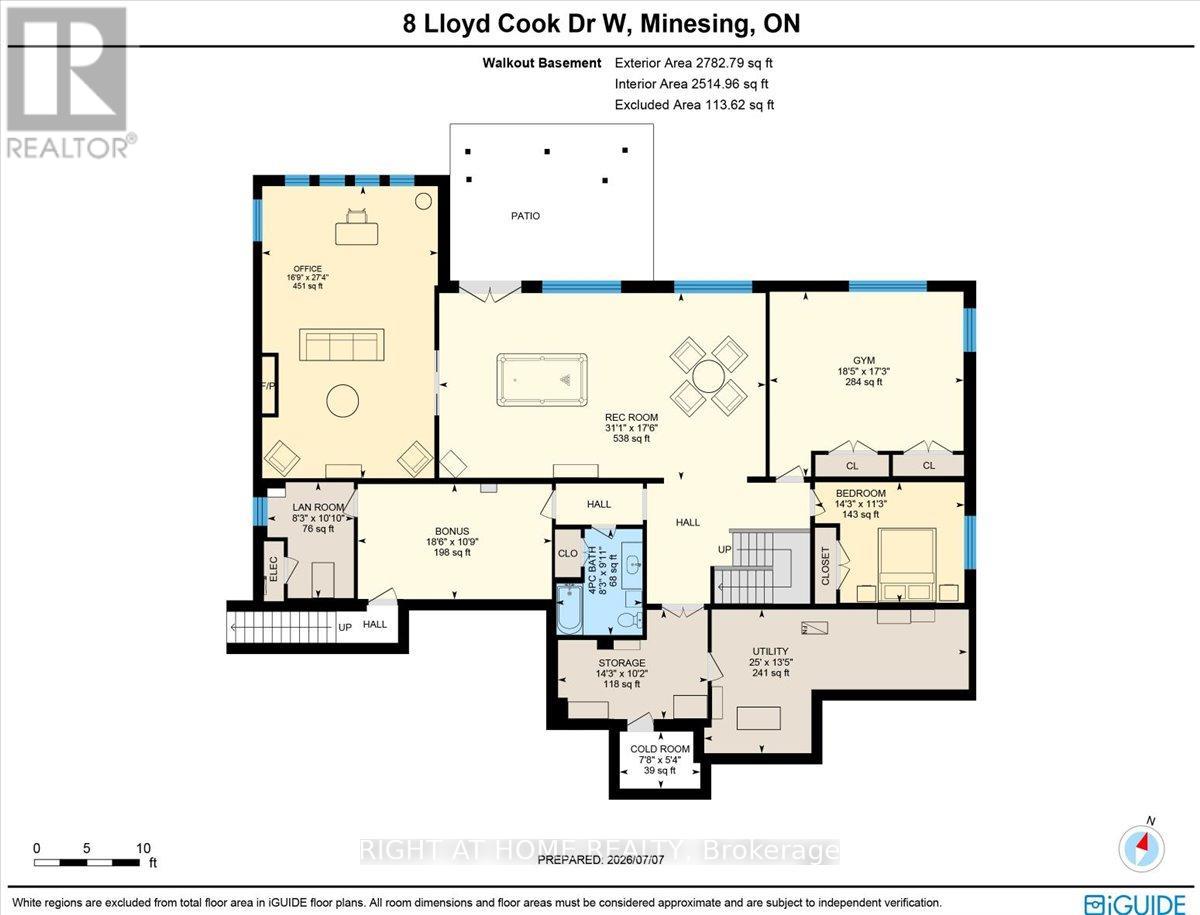
Welcome to 8 Lloyd Cook Dr. W where modern luxury meets natural serenity in an exclusive enclave of estate homes. This exceptional bungalow has 4600 sf of living space, offering a unique layout designed for privacy, comfort, and effortless living. Set on a premium ravine lot with environmentally protected land behind, you'll enjoy views of mature trees with no future development. The triple-car driveway, manicured grounds, and inviting porch create a striking first impression. Inside, soaring coffered ceilings, hardwood floors, expansive windows, and open-concept design fill the home with natural light. The great room is anchored by a stunning stone fireplace, while the chef's kitchen and dining area flow seamlessly onto a large, partially covered deck, perfect for entertaining in any season. Two spacious bedrooms share a Jack-and-Jill ensuite, while the privately situated primary suite offers a spa-inspired ensuite with a double shower, tub, walk-in closet, stone fireplace, and direct access to the deck overlooking the ravine. The fully finished walk-out lower level is designed for entertaining and family living, featuring a games area, media room with fireplace, two additional bedrooms (one currently a gym), a full bath, abundant storage, and a playroom with walk-up access to the garage. The covered outdoor space is ready for your vision, whether it's a patio, outdoor kitchen, hot tub, or sunroom. Professionally integrated smart technology includes whole-home audio, security cameras, Generac generator, smart thermostat, HRV, reverse osmosis system, hot water on demand, smart lighting, garage has its own heating and cooling system, direct-drive garage door openers, irrigation system, and water softener. Photos are for illustrative purposes. Some rooms may be staged differently, while others remain empty for you to envision your own personal touches. An exceptional opportunity to enjoy luxury, privacy, and innovation in one remarkable home. It's your move. Love it! (id:43681)
房源概要
| MLS® Number | S14135832 |
| 房源类型 | 民宅 |
| 社区名字 | Snow Valley |
| 附近的便利设施 | 公园 |
| 社区特征 | School Bus |
| 设备类型 | 没有 |
| 特征 | 树木繁茂的地区, Ravine, Backs On Greenbelt, Conservation/green Belt |
| 总车位 | 9 |
| 租赁设备类型 | 没有 |
| 结构 | Deck, Patio(s), Porch |
详 情
| 浴室 | 4 |
| 地上卧房 | 3 |
| 地下卧室 | 2 |
| 总卧房 | 5 |
| Age | 6 To 15 Years |
| 公寓设施 | Canopy, Separate Heating Controls |
| 家电类 | Garage Door Opener Remote(s), 烤箱 - Built-in, Range, Water Heater - Tankless, Water Treatment, Water Meter, Cooktop, 洗碗机, 烘干机, 微波炉, 烤箱, 洗衣机, 冰箱 |
| 建筑风格 | 平房 |
| 地下室进展 | 已装修 |
| 地下室功能 | Walk Out |
| 地下室类型 | 全完工 |
| 施工种类 | 独立屋 |
| 空调 | 中央空调 |
| 外墙 | 砖, 石 |
| Fire Protection | Security System, Smoke Detectors |
| 壁炉 | 有 |
| Fireplace Total | 3 |
| Flooring Type | Hardwood |
| 地基类型 | 混凝土浇筑 |
| 客人卫生间(不包含洗浴) | 1 |
| 供暖方式 | 天然气 |
| 供暖类型 | 压力热风 |
| 储存空间 | 1 |
| 内部尺寸 | 2500 - 3000 Sqft |
| 类型 | 独立屋 |
| Utility Power | Generator |
| 设备间 | 市政供水 |
车 位
| 附加车库 | |
| Garage |
土地
| 英亩数 | 无 |
| 土地便利设施 | 公园 |
| Landscape Features | Lawn Sprinkler, Landscaped |
| 污水道 | Sanitary Sewer |
| 土地深度 | 171 Ft ,1 In |
| 土地宽度 | 107 Ft ,4 In |
| 不规则大小 | 107.4 X 171.1 Ft |
房 间
| 楼 层 | 类 型 | 长 度 | 宽 度 | 面 积 |
|---|---|---|---|---|
| Lower Level | Bedroom 4 | 5.63 m | 5.26 m | 5.63 m x 5.26 m |
| Lower Level | Games Room | 9.47 m | 5.33 m | 9.47 m x 5.33 m |
| Lower Level | Media | 5.1 m | 8.33 m | 5.1 m x 8.33 m |
| Lower Level | 浴室 | 6.3 m | 2.52 m | 6.3 m x 2.52 m |
| Lower Level | 设备间 | 7.63 m | 4.1 m | 7.63 m x 4.1 m |
| Lower Level | Playroom | 5.63 m | 3.28 m | 5.63 m x 3.28 m |
| Lower Level | 其它 | 4.34 m | 3.1 m | 4.34 m x 3.1 m |
| Lower Level | Cold Room | 1.63 m | 2.34 m | 1.63 m x 2.34 m |
| Lower Level | Bedroom 5 | 4.34 m | 3.44 m | 4.34 m x 3.44 m |
| Lower Level | 其它 | 2.51 m | 3.3 m | 2.51 m x 3.3 m |
| 一楼 | 门厅 | 3.32 m | 3.55 m | 3.32 m x 3.55 m |
| 一楼 | 第二卧房 | 4.19 m | 4.46 m | 4.19 m x 4.46 m |
| 一楼 | 浴室 | 2.63 m | 3.3 m | 2.63 m x 3.3 m |
| 一楼 | 第三卧房 | 4.29 m | 4.48 m | 4.29 m x 4.48 m |
| 一楼 | 浴室 | 3.3 m | 2.63 m | 3.3 m x 2.63 m |
| 一楼 | 衣帽间 | 4.15 m | 3.14 m | 4.15 m x 3.14 m |
| 一楼 | Partial Bathroom | 1.94 m | 1.06 m | 1.94 m x 1.06 m |
| 一楼 | 大型活动室 | 4.99 m | 8.94 m | 4.99 m x 8.94 m |
| 一楼 | 厨房 | 3.55 m | 5.36 m | 3.55 m x 5.36 m |
| 一楼 | 餐厅 | 5.56 m | 3.55 m | 5.56 m x 3.55 m |
| 一楼 | 浴室 | 4.13 m | 4.36 m | 4.13 m x 4.36 m |
| 一楼 | 主卧 | 5.32 m | 9.12 m | 5.32 m x 9.12 m |
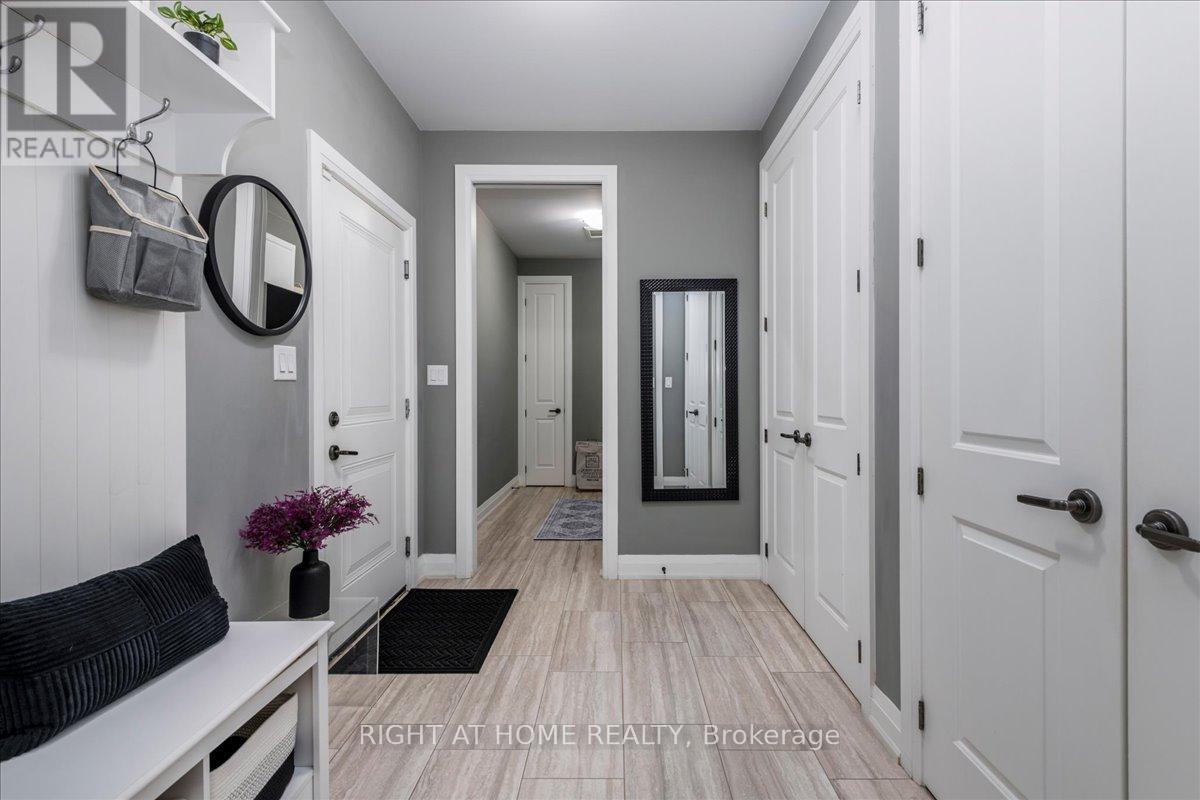
| 一楼 | Mud Room | 3.07 m | 2.07 m | 3.07 m x 2.07 m |
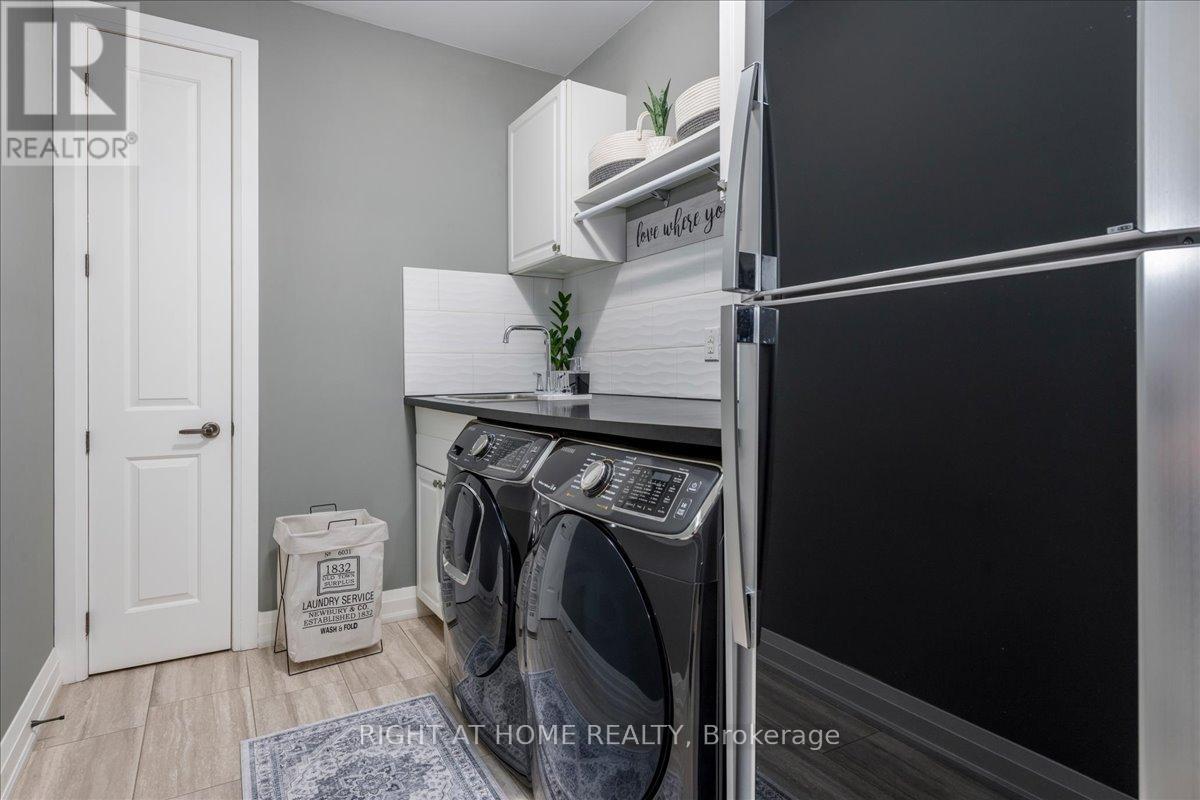
| 一楼 | 洗衣房 | 3.02 m | 2.08 m | 3.02 m x 2.08 m |
设备间
| 配电箱 | 已安装 |
| 污水道 | 已安装 |
https://www.realtor.ca/real-estate/30465080/8-lloyd-cook-drive-w-springwater-snow-valley-snow-valley

The trademarks REALTOR®, REALTORS®, and the REALTOR® logo are controlled by The Canadian Real Estate Association (CREA) and identify real estate professionals who are members of CREA. The trademarks MLS®, Multiple Listing Service® and the associated logos are owned by The Canadian Real Estate Association (CREA) and identify the quality of services provided by real estate professionals who are members of CREA. The trademark DDF® is owned by The Canadian Real Estate Association (CREA) and identifies CREA's Data Distribution Facility (DDF®)
Toronto Real Estate Board
Right At Home Realty
October 31 2026 08:02:24
