
329 Delaney Drive Ajax (Central West), Ontario L1T 0B9


$879,900
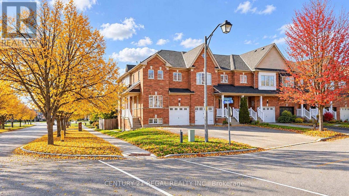
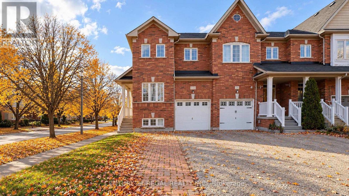
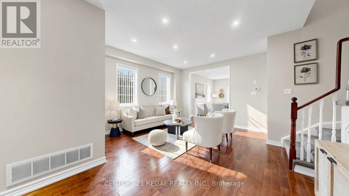
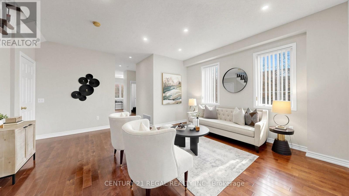
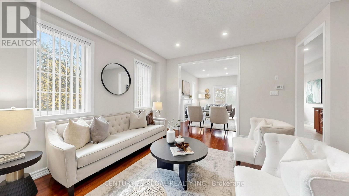
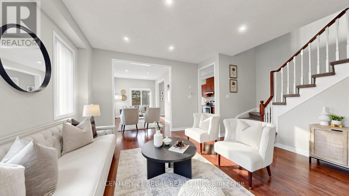
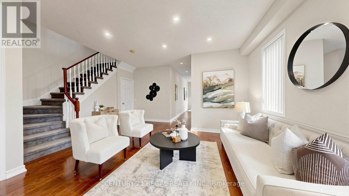
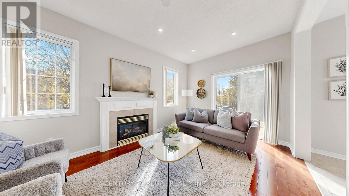
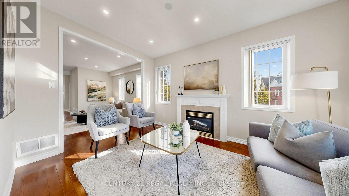
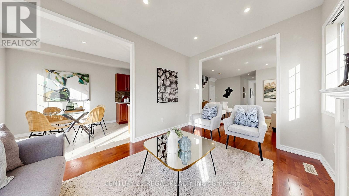
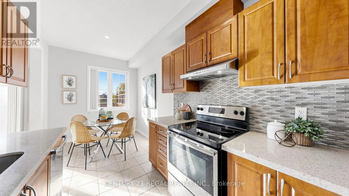
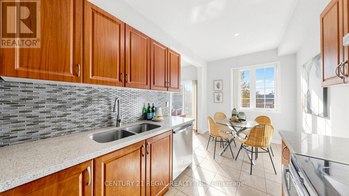
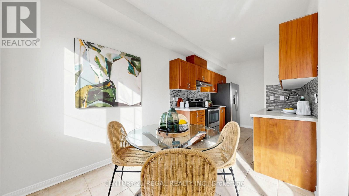
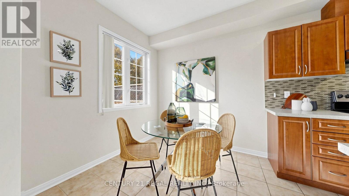
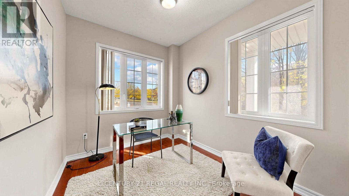
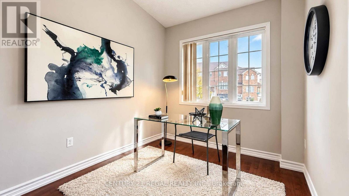
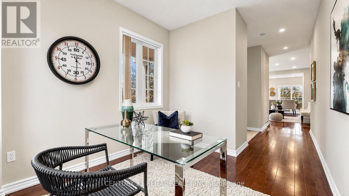
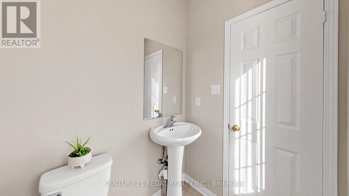
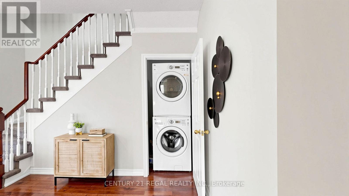
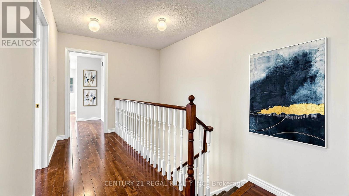
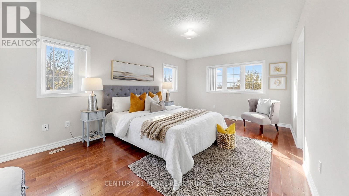
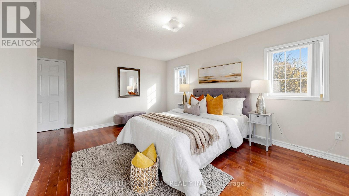
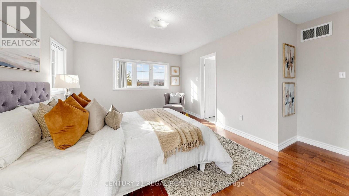
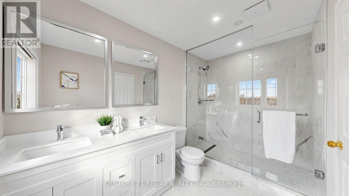
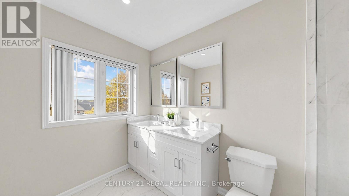
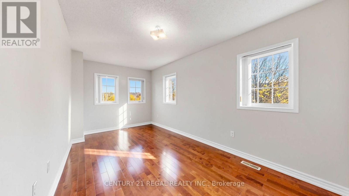
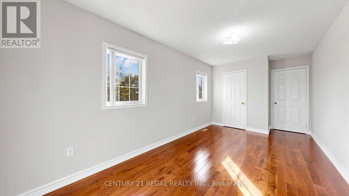
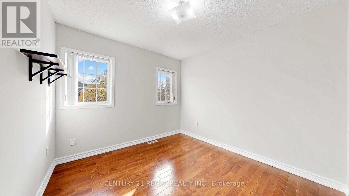
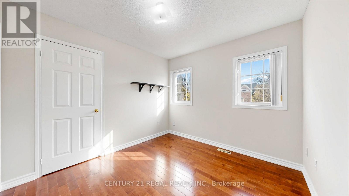
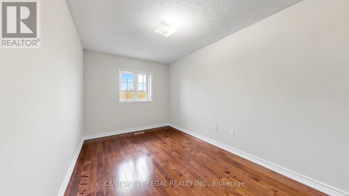
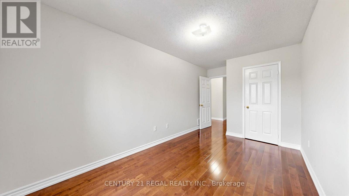
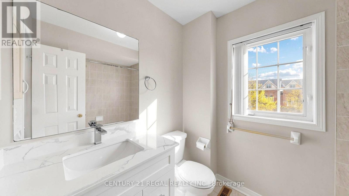
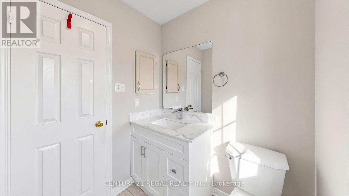
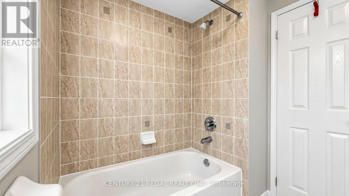
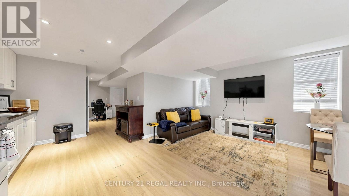
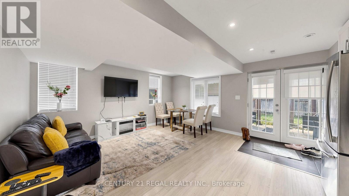
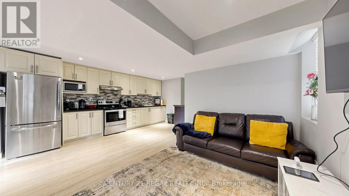
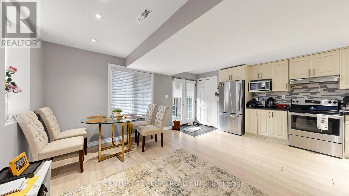
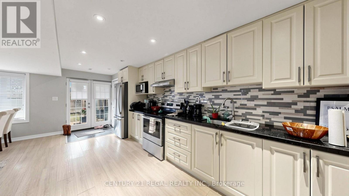
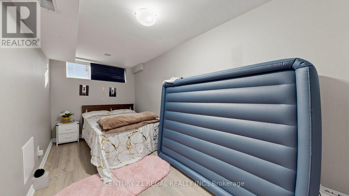
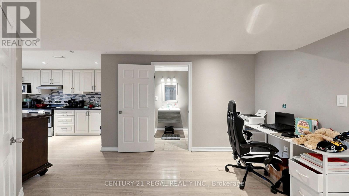
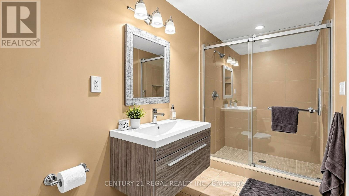
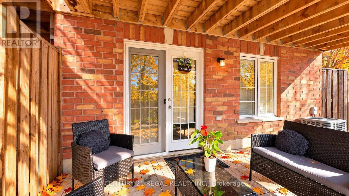
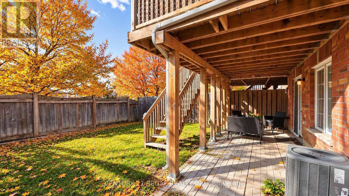
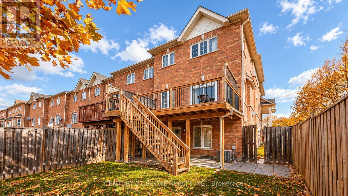
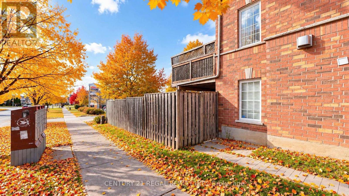
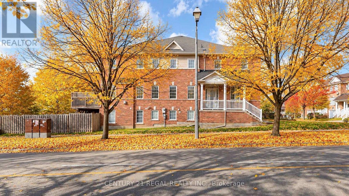
Welcome to Spacious 2 Story corner end unit Townhouse like a Semi with full finished walk out Basement. 9 Ft Ceiling on main floor.4 Spacious Bedrooms and Den on the main floor .Hardwood Floors through out the entire house (except tiled areas )Recent updates include Renovated luxurious ensuite bathroom. Granite Kitchen counter tops. Ceramic Backsplash and stainless steel appliances. New Furnace. updated 200 AMP Circuit Breaker panel. professionally painted and cleaned through out. Walk out to custom deck .Walk out Basement with lots of windows is finished with Kitchen ,Bedroom and Bathroom for extra income. Main floor laundry with separate Laundry in the Basement. Extended Driveway to fit 4 cars. 100 % FREEHOLD - NO MONTHLY MAINTENANCE FEES! Very convenient location close to schools, parks, shopping, public transit, and all amenities. Show and sell. (id:43681)
房源概要
| MLS® Number | E14135630 |
| 房源类型 | 民宅 |
| 社区名字 | Central West |
| 设备类型 | 热水器 - Tankless |
| 特征 | 亲戚套间 |
| 总车位 | 4 |
| 租赁设备类型 | 热水器 - Tankless |
详 情
| 浴室 | 4 |
| 地上卧房 | 4 |
| 地下卧室 | 1 |
| 总卧房 | 5 |
| 家电类 | 洗碗机, 烘干机, Garage Door Opener, 炉子, 洗衣机, 窗帘, 冰箱 |
| 地下室进展 | 已装修 |
| 地下室功能 | Walk Out |
| 地下室类型 | N/a (finished) |
| 施工种类 | 附加的 |
| 空调 | 中央空调 |
| 外墙 | 砖 |
| 壁炉 | 有 |
| Flooring Type | Hardwood, Ceramic |
| 地基类型 | 混凝土 |
| 客人卫生间(不包含洗浴) | 1 |
| 供暖方式 | 天然气 |
| 供暖类型 | 压力热风 |
| 储存空间 | 2 |
| 内部尺寸 | 1500 - 2000 Sqft |
| 类型 | 联排别墅 |
| 设备间 | 市政供水 |
车 位
| Garage |
土地
| 英亩数 | 无 |
| 污水道 | Sanitary Sewer |
| 土地深度 | 114 Ft |
| 土地宽度 | 31 Ft |
| 不规则大小 | 31 X 114 Ft ; As Per Survey |
| 规划描述 | Res |
房 间
| 楼 层 | 类 型 | 长 度 | 宽 度 | 面 积 |
|---|---|---|---|---|
| 二楼 | 主卧 | 4.57 m | 3.35 m | 4.57 m x 3.35 m |
| 二楼 | 第二卧房 | 3.96 m | 2.59 m | 3.96 m x 2.59 m |
| 二楼 | 第三卧房 | 4.88 m | 2.74 m | 4.88 m x 2.74 m |
| 二楼 | Bedroom 4 | 3.05 m | 3.05 m | 3.05 m x 3.05 m |
| 一楼 | 客厅 | 3.79 m | 3.72 m | 3.79 m x 3.72 m |
| 一楼 | 餐厅 | 0.31 m | 0.31 m | 0.31 m x 0.31 m |
| 一楼 | 厨房 | 2.44 m | 3.17 m | 2.44 m x 3.17 m |
| 一楼 | 衣帽间 | 2.44 m | 2.74 m | 2.44 m x 2.74 m |
| 一楼 | Eating Area | 7.78 m | 7.7 m | 7.78 m x 7.7 m |
| 一楼 | 家庭房 | 4.27 m | 3.05 m | 4.27 m x 3.05 m |
https://www.realtor.ca/real-estate/30464886/329-delaney-drive-ajax-central-west-central-west

The trademarks REALTOR®, REALTORS®, and the REALTOR® logo are controlled by The Canadian Real Estate Association (CREA) and identify real estate professionals who are members of CREA. The trademarks MLS®, Multiple Listing Service® and the associated logos are owned by The Canadian Real Estate Association (CREA) and identify the quality of services provided by real estate professionals who are members of CREA. The trademark DDF® is owned by The Canadian Real Estate Association (CREA) and identifies CREA's Data Distribution Facility (DDF®)
Toronto Real Estate Board
Century 21 Regal Realty Inc.
October 31 2026 06:30:10
