
344 Phipps Street Fort Erie (Central), Ontario L2A 2V8


$2,695 Monthly
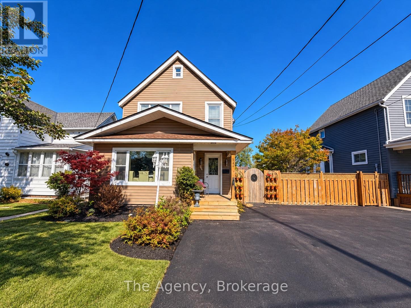
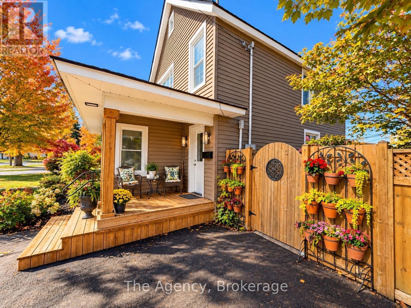
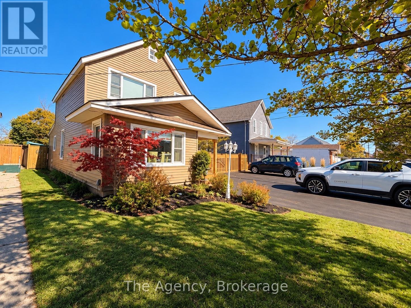
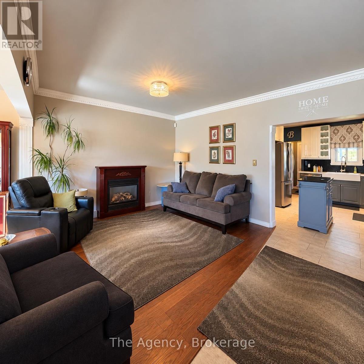
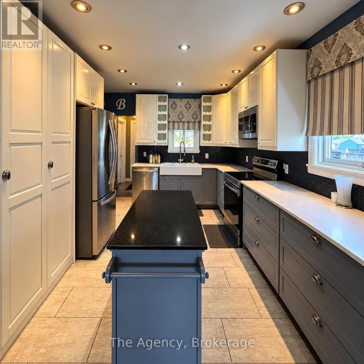
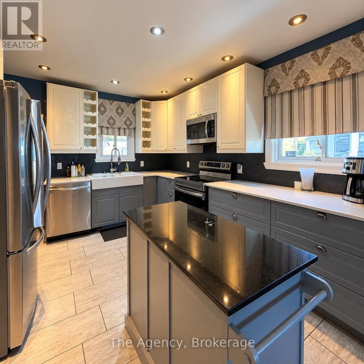
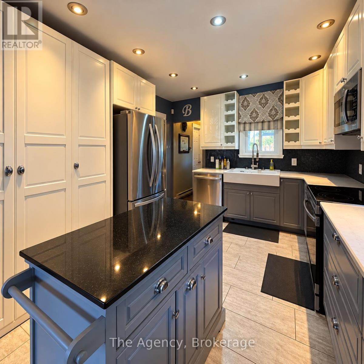
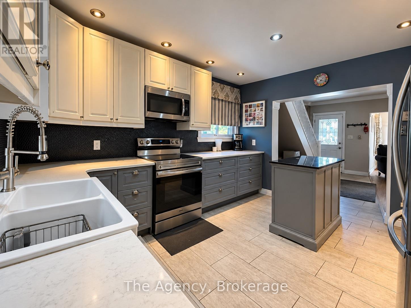
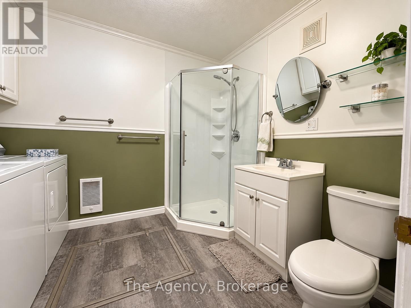
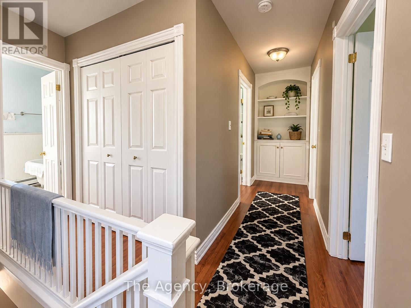
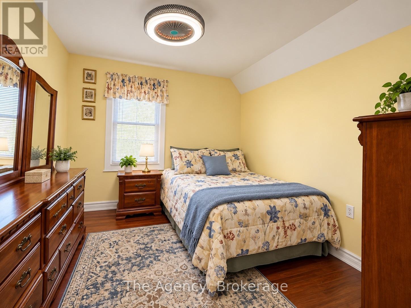
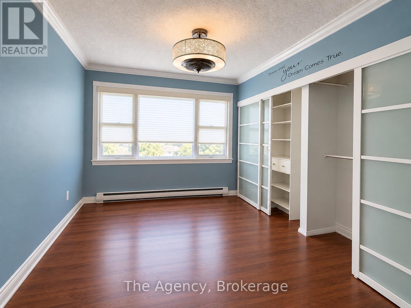
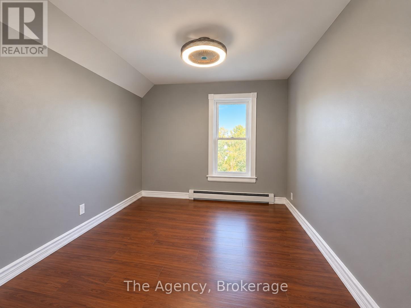
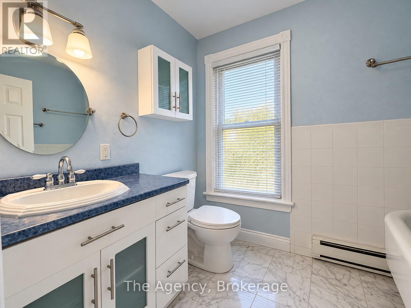
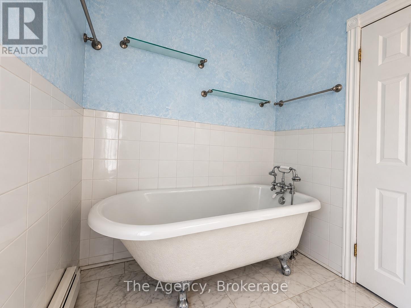
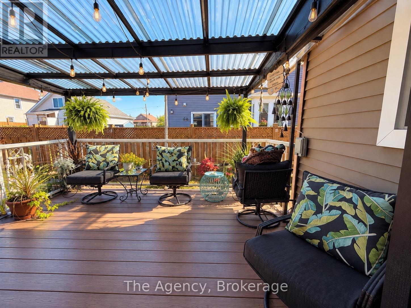
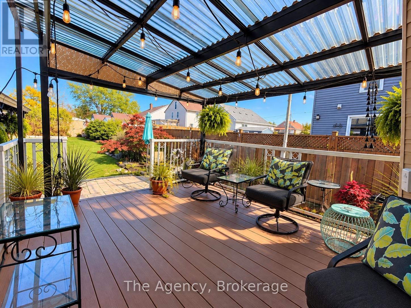
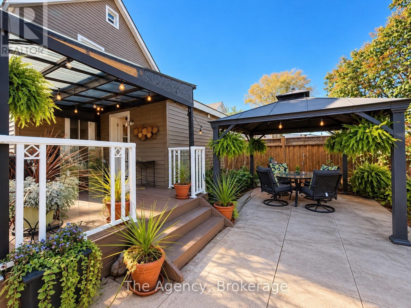
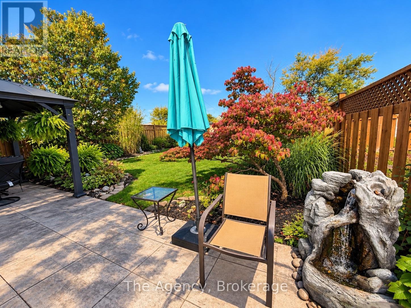
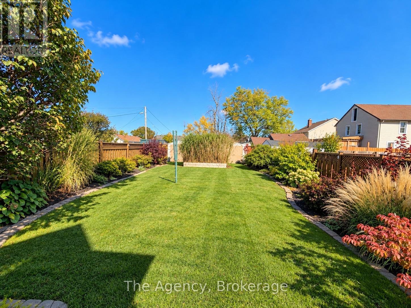
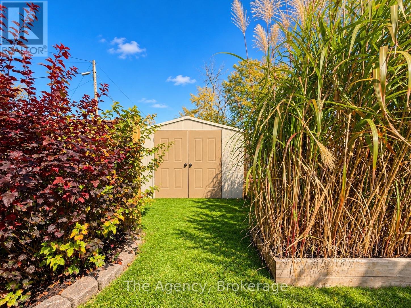
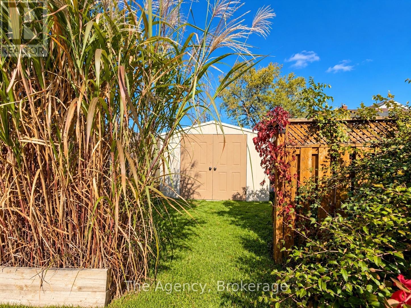
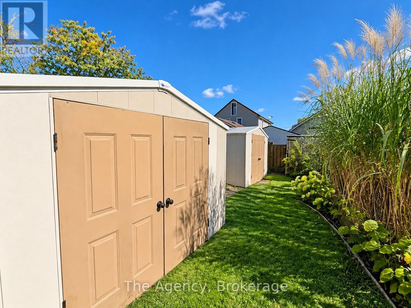
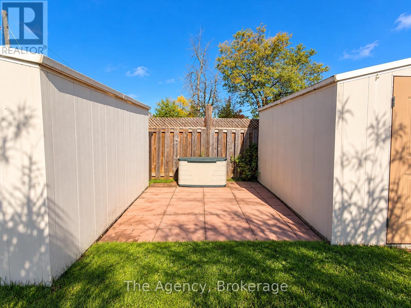
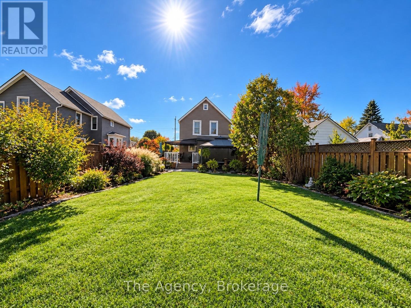
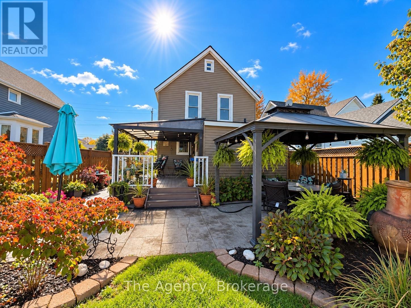
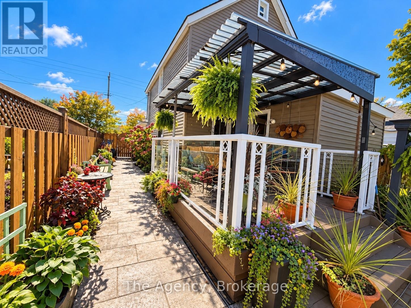
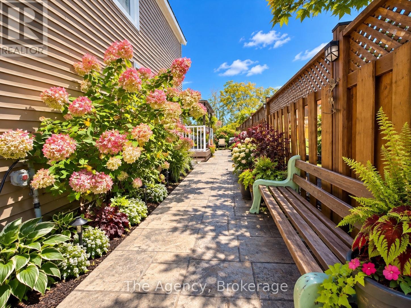
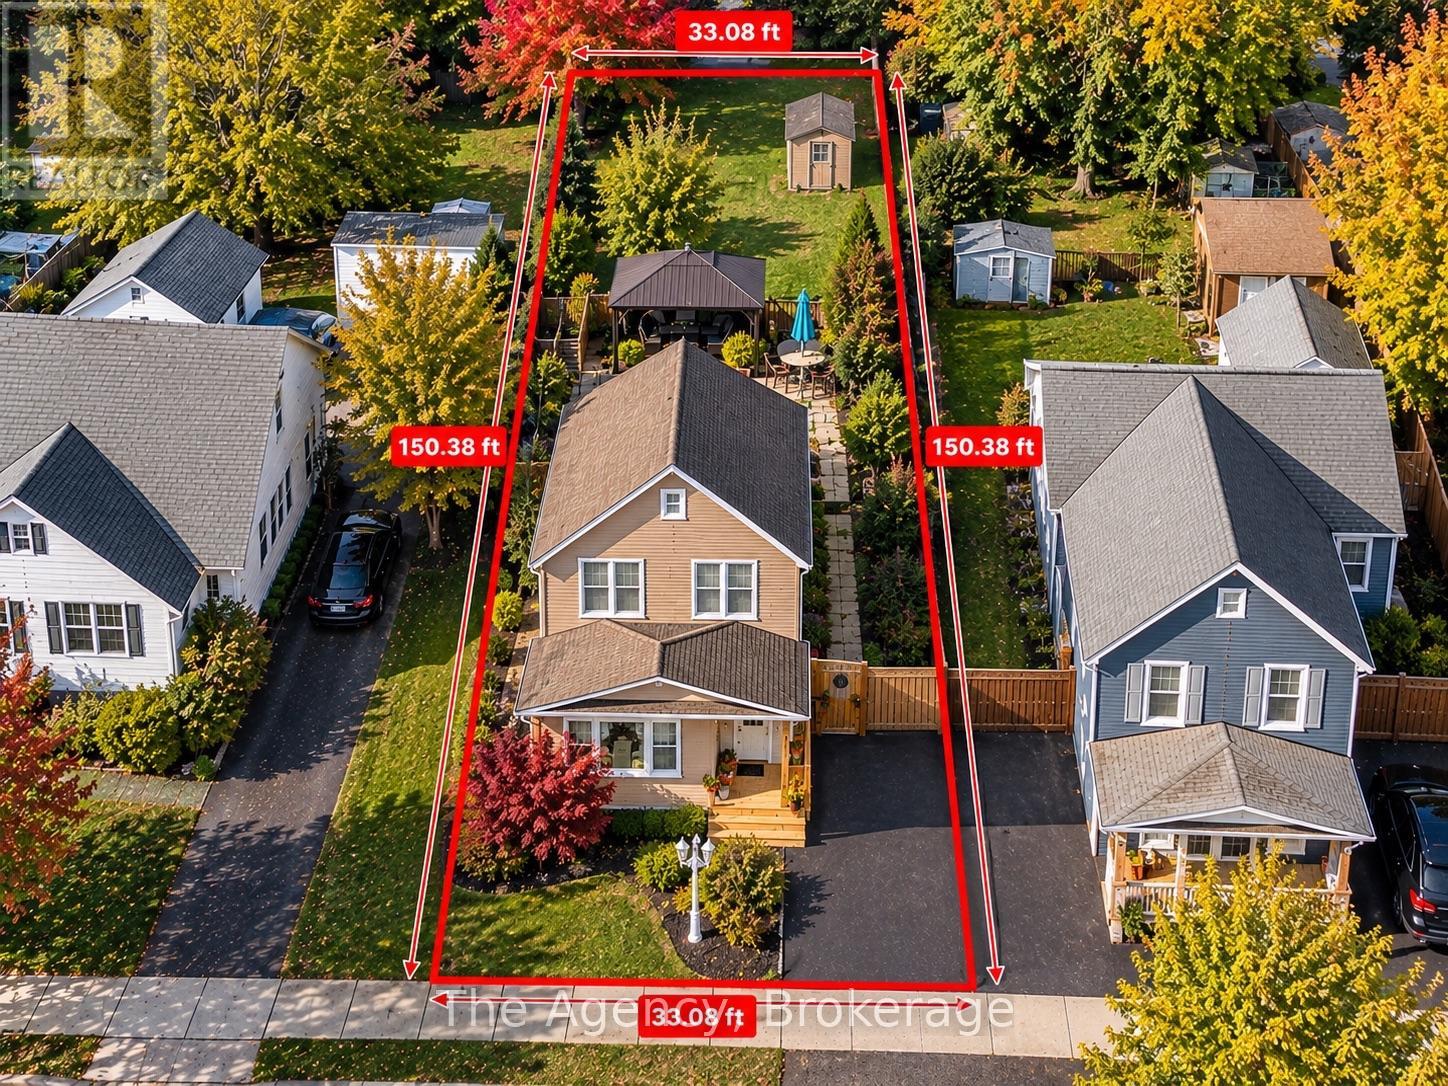
FULLY FURNISHED!!! This charming two-storey home offers a wonderful combination of character, comfort, and exceptional outdoor living, situated on a generous 33.08 x 150.38 ft lot. Featuring bright, inviting living spaces, attractive flooring, tasteful finishes, and a beautifully appointed bathroom complete with a classic clawfoot bathtub, this home offers warmth and charm throughout. The true showstopper is the spectacular backyard oasis, meticulously landscaped with lush gardens, colourful perennials, mature trees, ornamental grasses, and beautifully maintained green space. Designed for entertaining and relaxation, the backyard features a spacious covered deck with a pergola-style roof and ambient lighting, a separate gazebo overlooking an expansive stamped concrete patio, a decorative water feature, and multiple outdoor seating areas. Beautifully finished walkways connect the outdoor spaces, while two large storage sheds provide excellent additional storage. The fully fenced backyard offers privacy and plenty of room to enjoy the outdoors. A welcoming covered front porch, attractive curb appeal, and paved driveway complete this impressive property. Conveniently located near schools, parks, shopping, restaurants, the Niagara River, and everyday amenities. A truly special property offering an incredible outdoor lifestyle and a backyard that must be seen to be appreciated! (id:43681)
房源概要
| MLS® Number | X14135568 |
| 房源类型 | 民宅 |
| 社区名字 | 332 - Central |
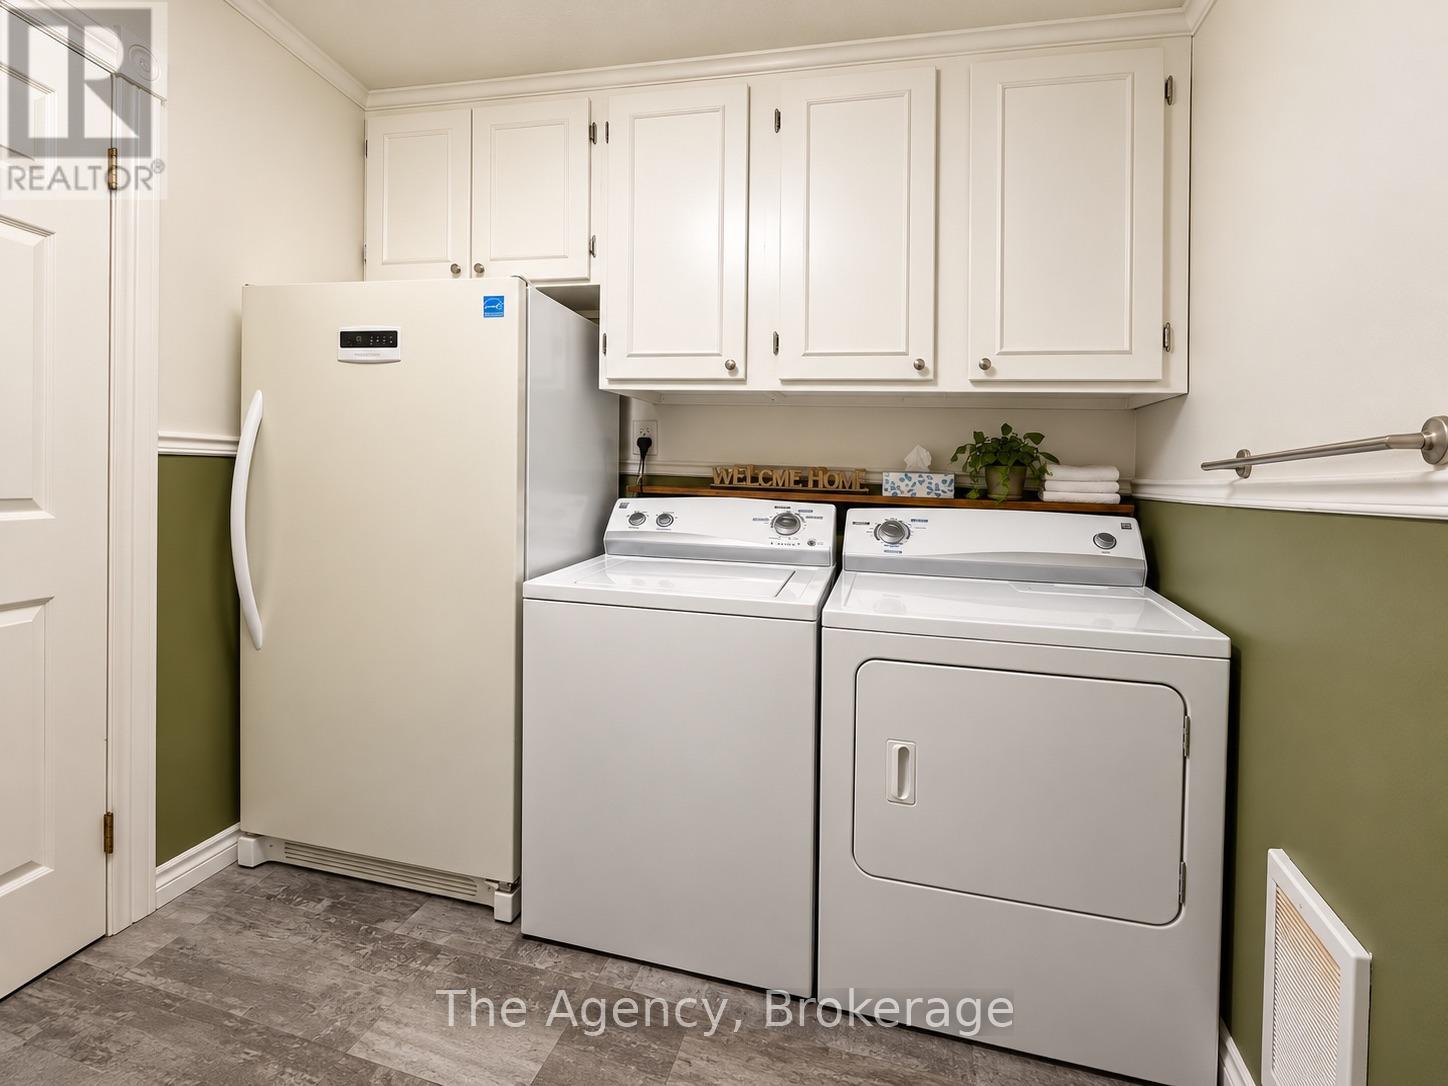
| 特征 | 无地毯, In Suite Laundry |
| 总车位 | 4 |
详 情
| 浴室 | 2 |
| 地上卧房 | 4 |
| 总卧房 | 4 |
| 家电类 | 洗碗机, Furniture, 微波炉, Range, 炉子, 冰箱 |
| 地下室类型 | Crawl Space |
| 施工种类 | 独立屋 |
| 空调 | Window Air Conditioner |
| 外墙 | 乙烯基壁板 |
| 地基类型 | 混凝土 |
| 供暖方式 | 天然气 |
| 储存空间 | 2 |
| 内部尺寸 | 1100 - 1500 Sqft |
| 类型 | 独立屋 |
| 设备间 | 市政供水 |
车 位
| 没有车库 |
土地
| 英亩数 | 无 |
| 污水道 | Sanitary Sewer |
| 土地深度 | 150 Ft |
| 土地宽度 | 33 Ft |
| 不规则大小 | 33 X 150 Ft |
房 间
| 楼 层 | 类 型 | 长 度 | 宽 度 | 面 积 |
|---|---|---|---|---|
| 二楼 | 浴室 | 2.42 m | 1.78 m | 2.42 m x 1.78 m |
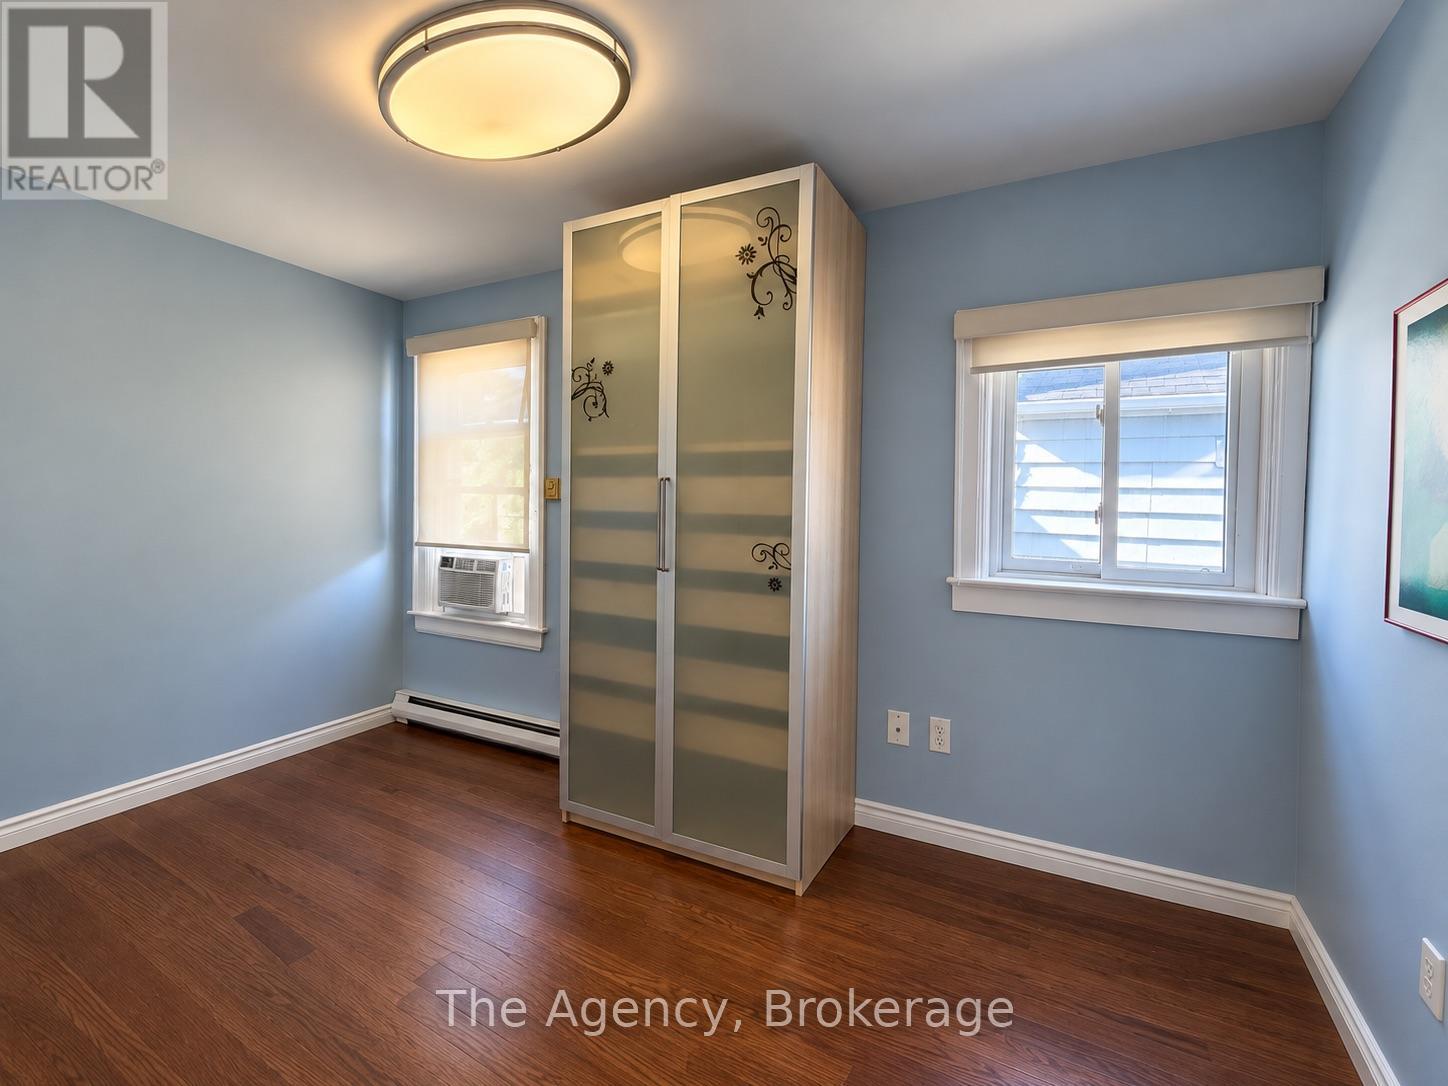
| 二楼 | 主卧 | 3.68 m | 2.8 m | 3.68 m x 2.8 m |
| 二楼 | 第二卧房 | 3.27 m | 2.91 m | 3.27 m x 2.91 m |
| 二楼 | 第三卧房 | 3.28 m | 2.88 m | 3.28 m x 2.88 m |
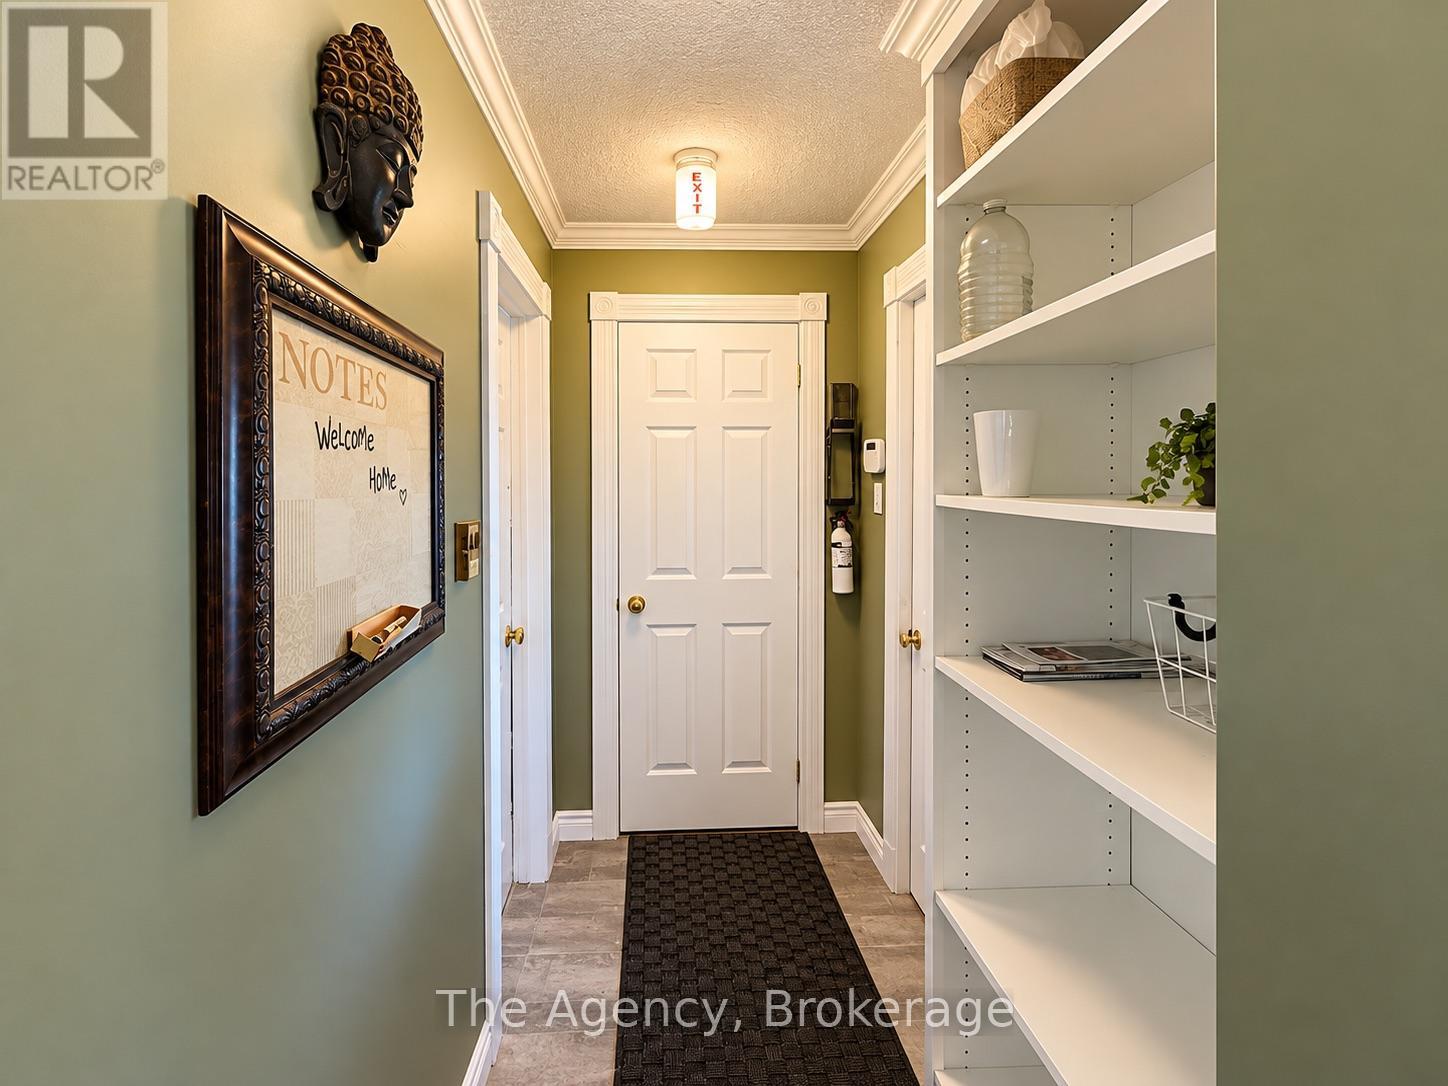
| 一楼 | 门厅 | 2.01 m | 1.39 m | 2.01 m x 1.39 m |
| 一楼 | 客厅 | 5.01 m | 3.95 m | 5.01 m x 3.95 m |
| 一楼 | 餐厅 | 4.07 m | 2.4 m | 4.07 m x 2.4 m |
| 一楼 | 厨房 | 4.13 m | 2.19 m | 4.13 m x 2.19 m |
| 一楼 | Bedroom 4 | 4.1 m | 2.18 m | 4.1 m x 2.18 m |
| 一楼 | 浴室 | 2.95 m | 2.34 m | 2.95 m x 2.34 m |
| 一楼 | Mud Room | 2.09 m | 1.24 m | 2.09 m x 1.24 m |
https://www.realtor.ca/real-estate/30464802/344-phipps-street-fort-erie-central-332-central

The trademarks REALTOR®, REALTORS®, and the REALTOR® logo are controlled by The Canadian Real Estate Association (CREA) and identify real estate professionals who are members of CREA. The trademarks MLS®, Multiple Listing Service® and the associated logos are owned by The Canadian Real Estate Association (CREA) and identify the quality of services provided by real estate professionals who are members of CREA. The trademark DDF® is owned by The Canadian Real Estate Association (CREA) and identifies CREA's Data Distribution Facility (DDF®)
Niagara Association of REALTORS®
The Agency
October 31 2026 05:23:19
