
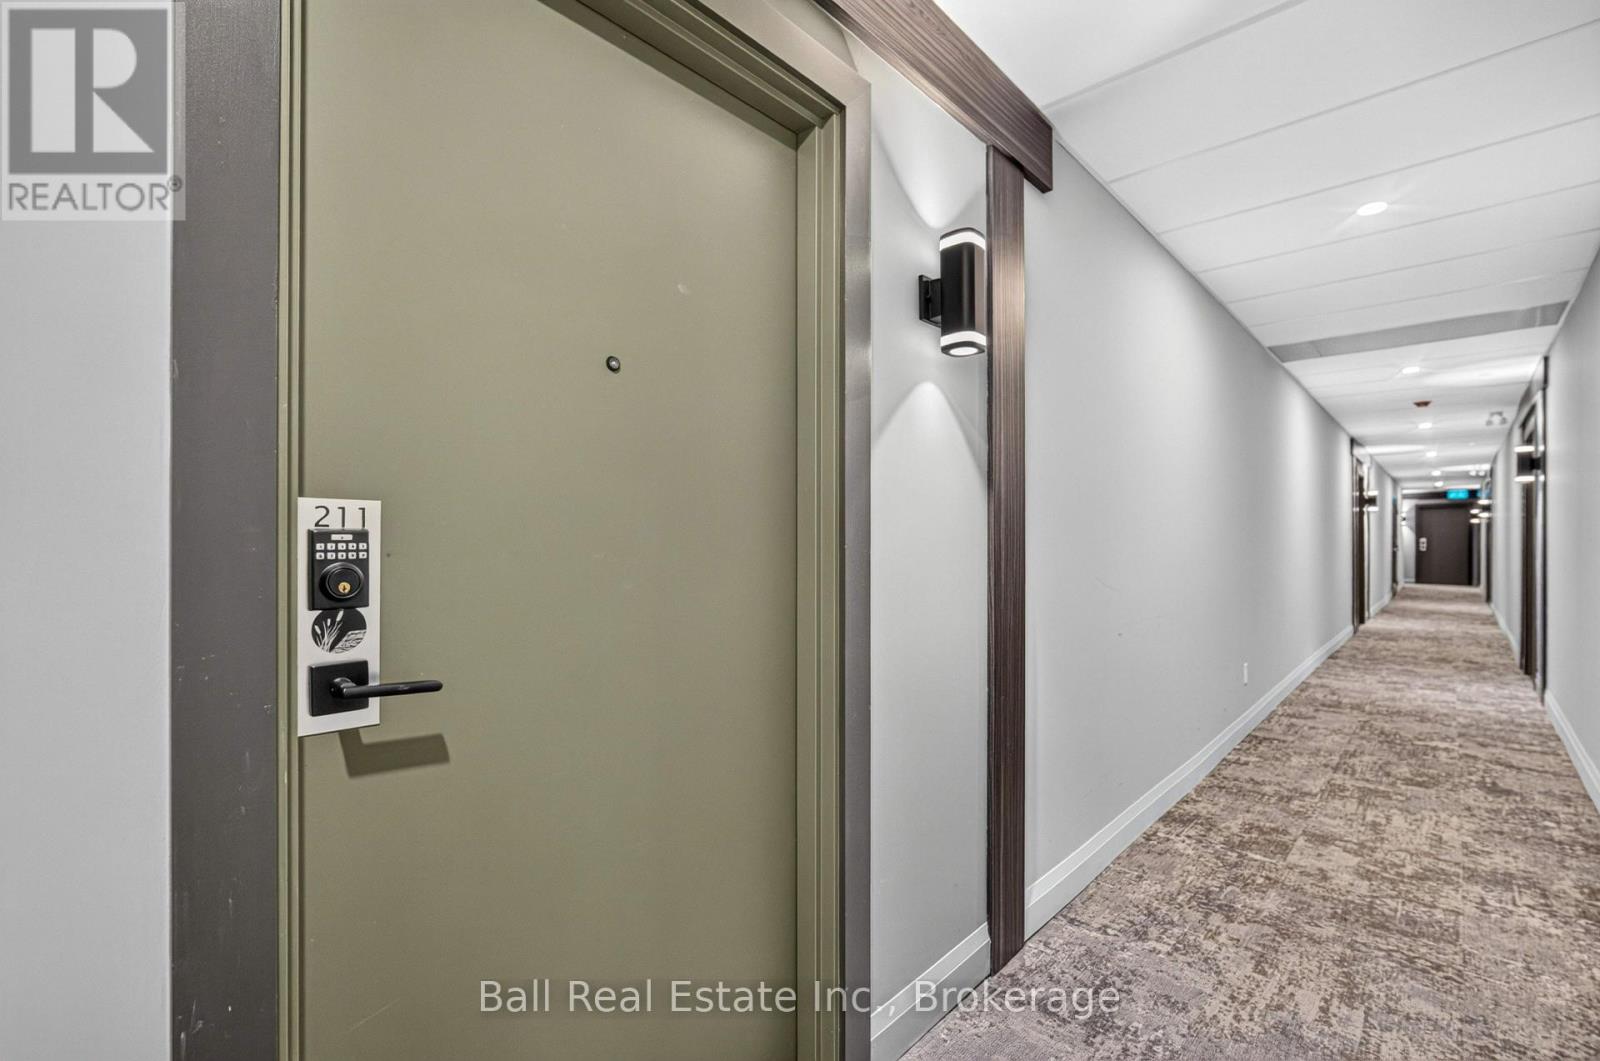
211 - 99 Louisa Street Kawartha Lakes (Fenelon Falls), Ontario K0M 1N0


$785,000管理费,Heat, Common Area Maintenance, Insurance
$797.69 每月
管理费,Heat, Common Area Maintenance, Insurance
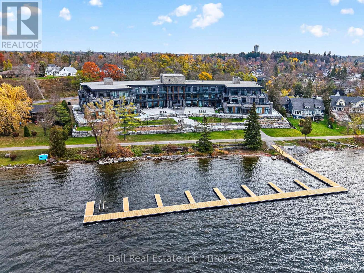
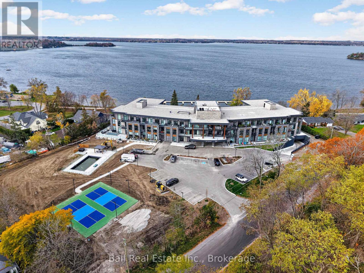
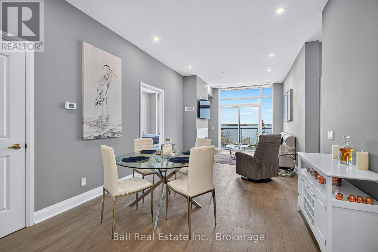
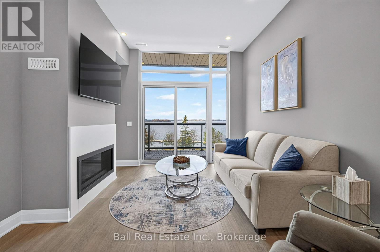
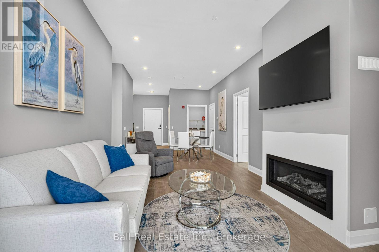
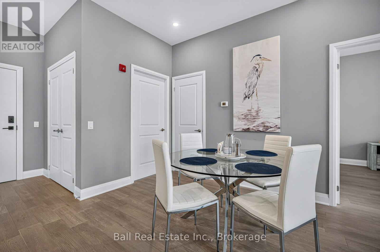
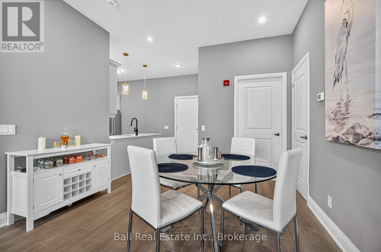
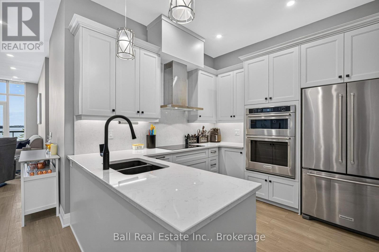
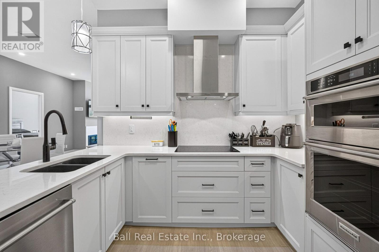
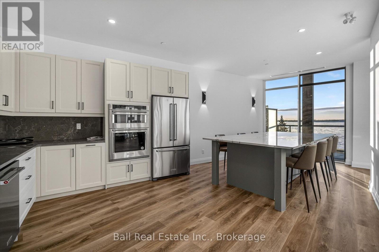
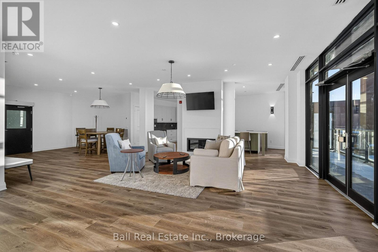
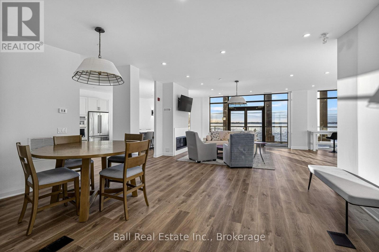
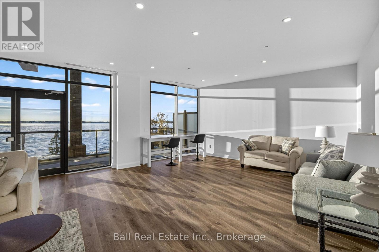
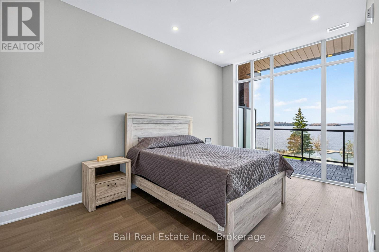
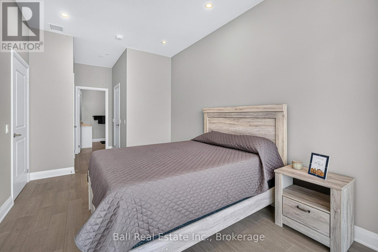
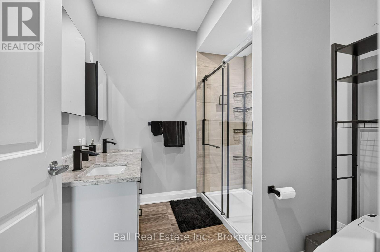
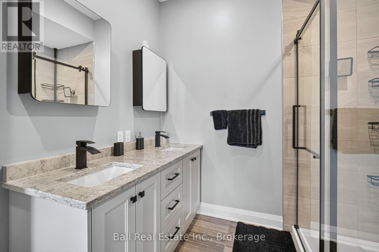
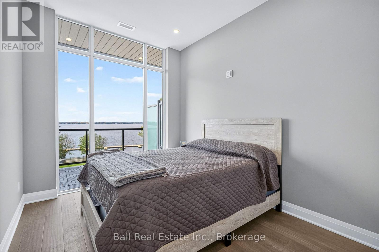
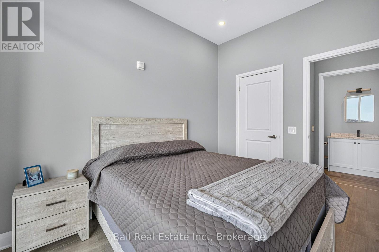
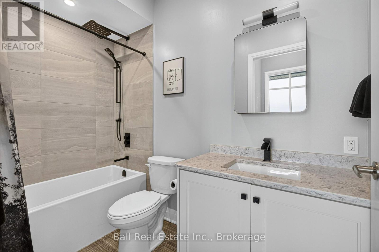
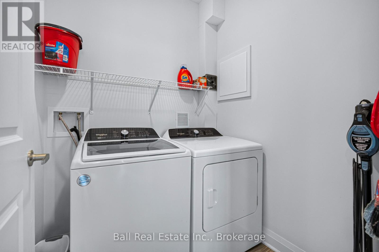
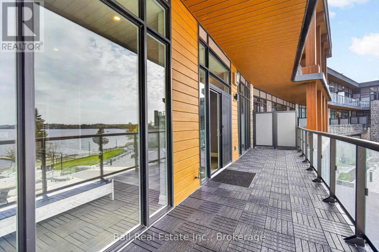
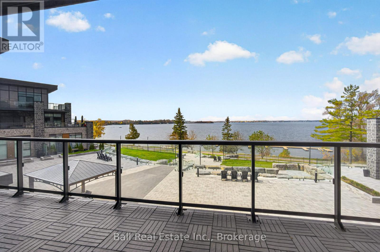
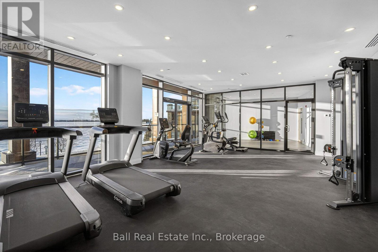
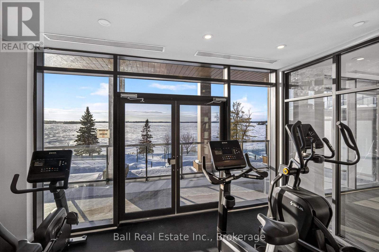
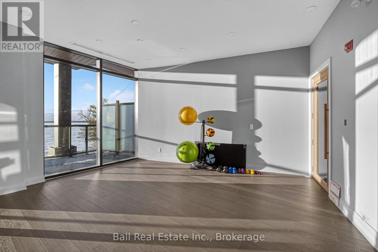
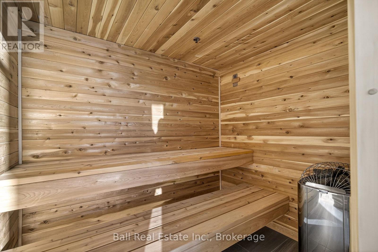
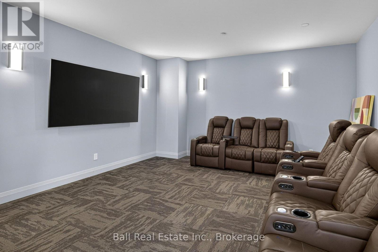
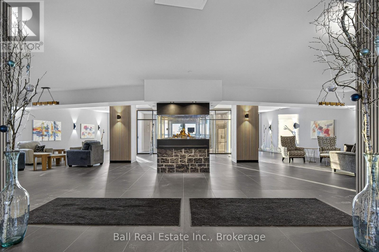
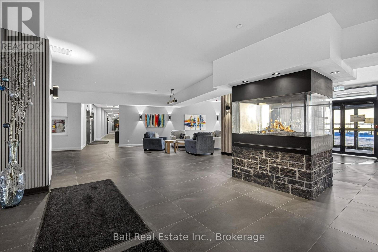
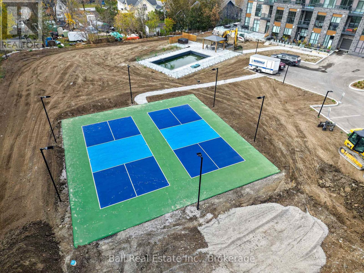
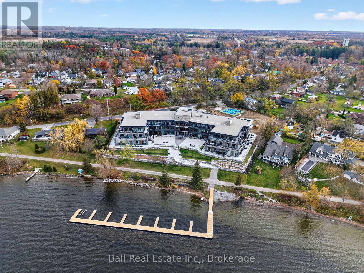
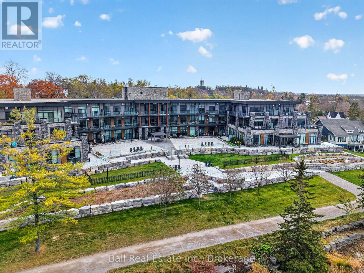
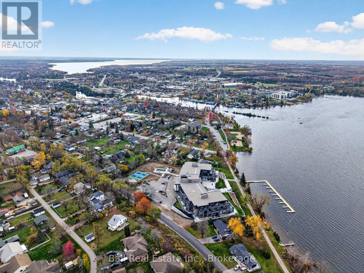
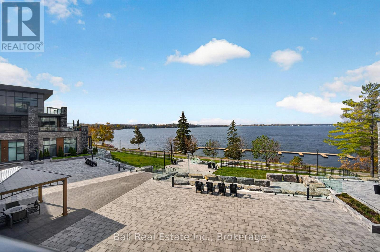
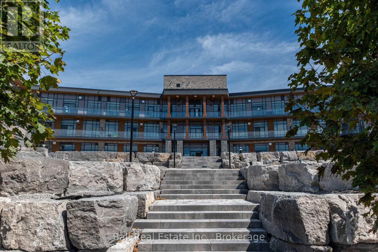
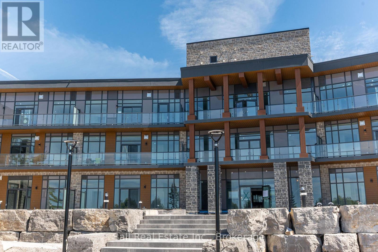
$797.69 每月MAKING HOME OWNERSHIP MORE AFFORDABLE! The builder is excited to announce we have made a price improvement in response to Ontario's expanded HST rebate for new homes! Welcome to Suite 211 - The Moorings on Cameron Lake. Luxury Lakeside Living in the Heart of Kawartha Lakes. Experience resort-style living every day in Kawartha Lakes' premier condo development. This stunning 2-bedroom, 2-bath suite offers 1,087 sq ft of elegant and spacious open-concept layout with premium finishes throughout. Suite Features: Cozy and inviting kitchen/dining/living area with fireplace and walk-out to a large terrace with lake view (with gas BBQ hookup). Upgraded kitchen with quality cabinets, quartz countertop & stainless-steel appliances. Primary suite with walk-in closet and luxurious en-suite bathroom & walk out to lakeside terrace. Second bedroom ideal for guests. In-suite laundry room. Engineered hardwood & porcelain tile flooring, upgraded doors and trim. One underground parking spot and private locker included. World-Class Amenities: Outside massive landscaped lakeside patio and gathering area with western sunsets, lakeview state-of-the-art fitness centre with indoor sauna, lakeview owners lounge with caterer's kitchen & movie theatre (can be booked for private events), 2 guests suites, grand foyer with gas fireplace, heated outdoor pool & hot tub, tennis/pickleball court, and beautifully landscaped outdoor areas. Steps from the Victoria Trail, shopping, dining, wellness services, and entertainment. Located on the tranquil shores of Cameron Lake, part of the Trent-Severn Waterway, and just minutes to Lindsay and Bobcaygeon, this is an ideal blend of luxury, convenience, and nature. Enjoy spectacular western sunsets, peaceful surroundings, and vibrant local living - all less than 90 minutes from the GTA. Only a few units remain - don't miss this rare opportunity to own at The Moorings! (id:43681)
房源概要
| MLS® Number | X14135574 |
| 房源类型 | 民宅 |
| 社区名字 | Fenelon Falls |
| 附近的便利设施 | Beach, 公园 |
| Communication Type | High Speed Internet |
| 社区特征 | Pets Allowed With Restrictions |
| Easement | Unknown |
| 特征 | Flat Site, Dry, In Suite Laundry, Guest Suite |
| 总车位 | 1 |
| 泳池类型 | Outdoor Pool |
| 结构 | Clubhouse, Tennis Court |
| View Type | Lake View, Direct Water View |
| Water Front Name | Cameron Lake |
| 湖景类型 | 湖景房 |
详 情
| 浴室 | 2 |
| 地上卧房 | 2 |
| 总卧房 | 2 |
| Age | New Building |
| 公寓设施 | 健身房, 宴会厅, Storage - Locker |
| 家电类 | Hot Tub, Garage Door Opener Remote(s), 烤箱 - Built-in, Cooktop, 烘干机, 微波炉, 烤箱, Hood 电扇, 洗衣机, 冰箱 |
| 地下室类型 | 没有 |
| 空调 | 中央空调 |
| 外墙 | 石 |
| Fire Protection | Controlled Entry, Smoke Detectors |
| 壁炉 | 有 |
| 供暖方式 | 天然气 |
| 供暖类型 | 压力热风 |
| 内部尺寸 | 1000 - 1199 Sqft |
车 位
| 地下 | |
| Garage | |
| 入内式车位 |
土地
| 入口类型 | Year-round Access |
| 英亩数 | 无 |
| 土地便利设施 | Beach, 公园 |
| Landscape Features | Landscaped |
房 间
| 楼 层 | 类 型 | 长 度 | 宽 度 | 面 积 |
|---|---|---|---|---|
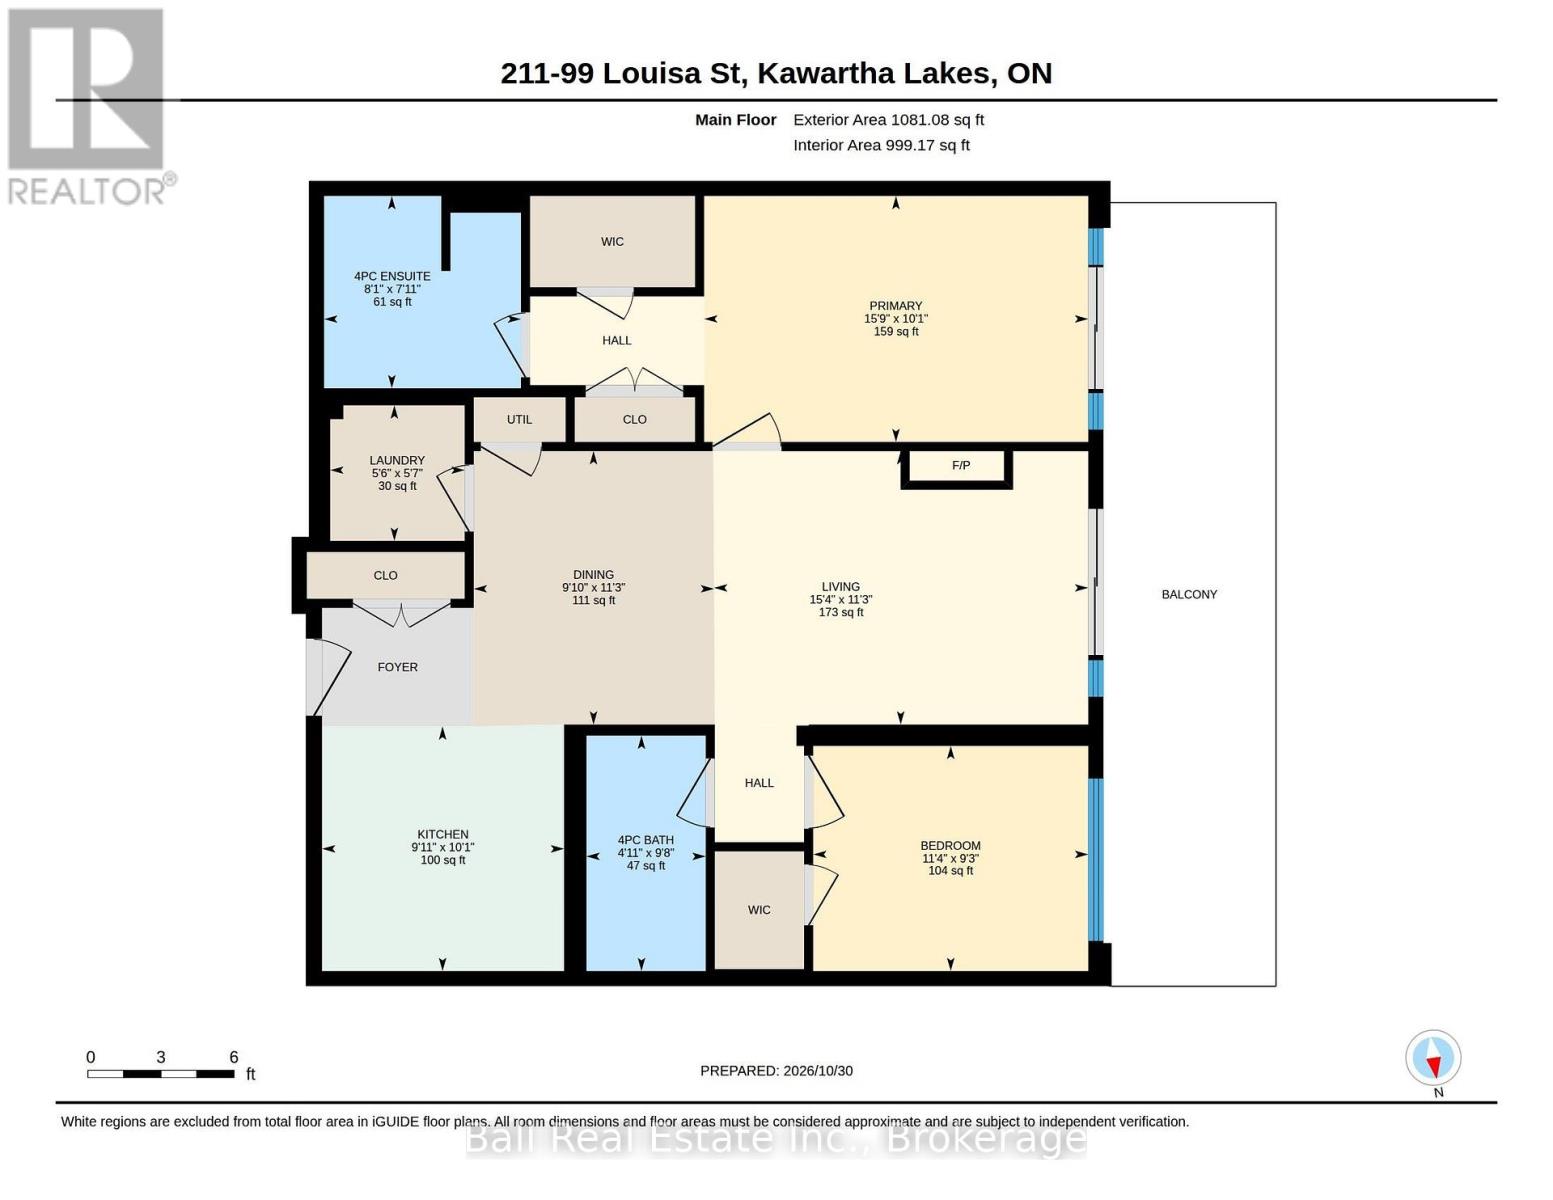
| 一楼 | 厨房 | 3.03 m | 3.06 m | 3.03 m x 3.06 m |
| 一楼 | 餐厅 | 3.01 m | 3.42 m | 3.01 m x 3.42 m |
| 一楼 | 客厅 | 4.68 m | 3.42 m | 4.68 m x 3.42 m |
| 一楼 | 主卧 | 4.81 m | 3.08 m | 4.81 m x 3.08 m |
| 一楼 | 第二卧房 | 3.44 m | 2.82 m | 3.44 m x 2.82 m |
| 一楼 | 浴室 | 2.46 m | 2.41 m | 2.46 m x 2.41 m |
| 一楼 | 浴室 | 1.49 m | 2.95 m | 1.49 m x 2.95 m |
| 一楼 | 洗衣房 | 1.68 m | 1.7 m | 1.68 m x 1.7 m |
设备间
| Natural Gas Available | 可用 |

The trademarks REALTOR®, REALTORS®, and the REALTOR® logo are controlled by The Canadian Real Estate Association (CREA) and identify real estate professionals who are members of CREA. The trademarks MLS®, Multiple Listing Service® and the associated logos are owned by The Canadian Real Estate Association (CREA) and identify the quality of services provided by real estate professionals who are members of CREA. The trademark DDF® is owned by The Canadian Real Estate Association (CREA) and identifies CREA's Data Distribution Facility (DDF®)
Durham Region Association of REALTORS®
Ball Real Estate Inc.
October 31 2026 05:29:52
