
548 Caverhill Crescent Milton (Cl Clarke), Ontario L9T 5K4


$999,900
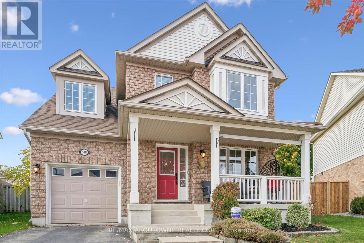
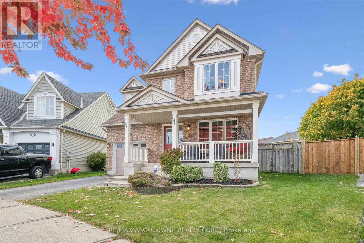
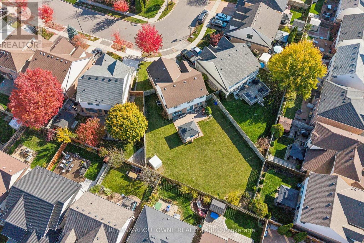
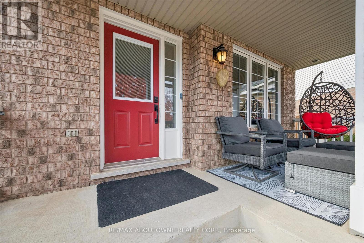
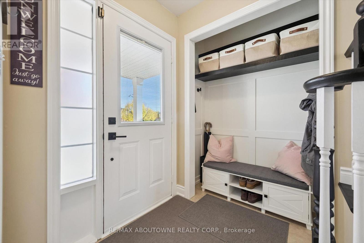
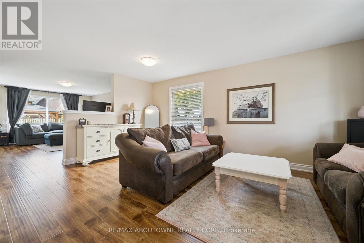
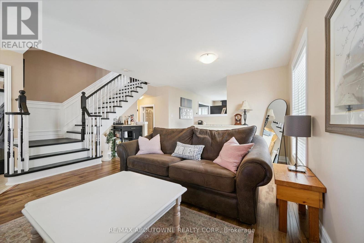
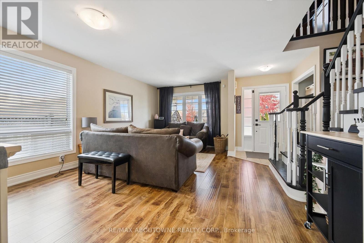
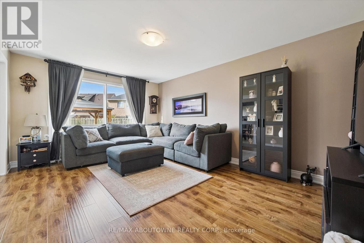
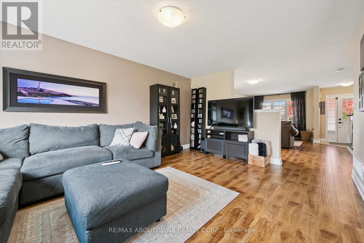
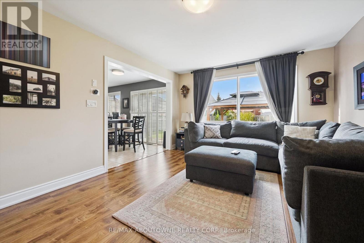
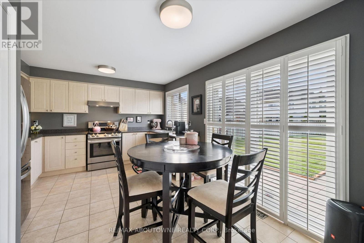
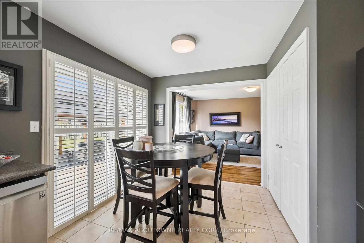
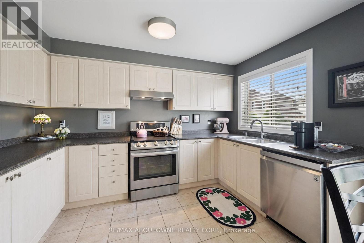
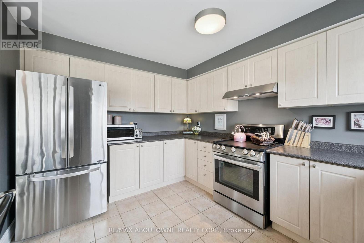
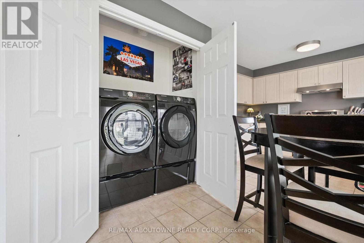
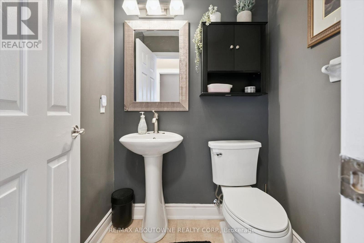
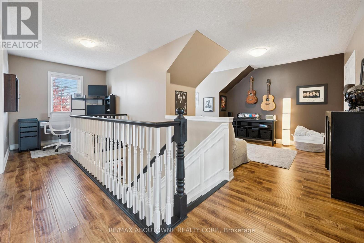
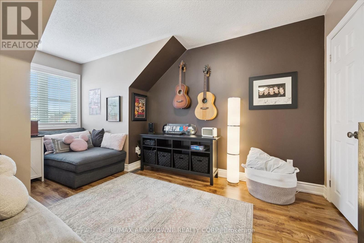
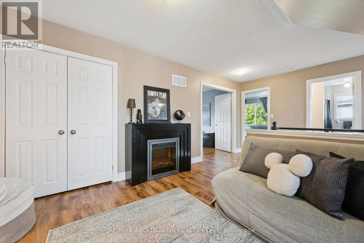
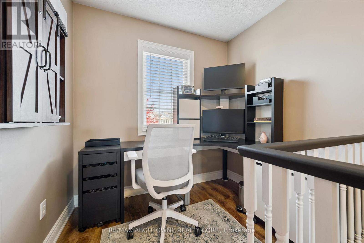
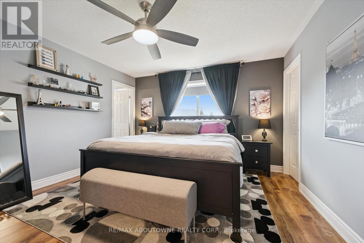
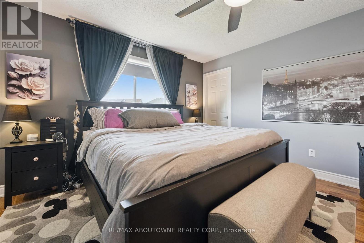
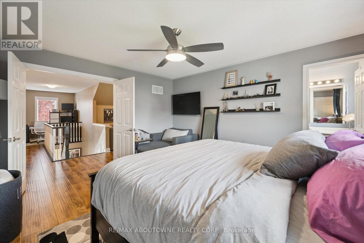
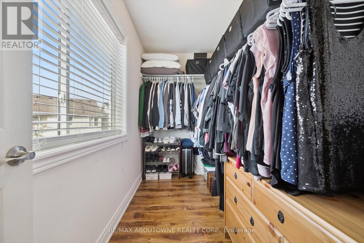
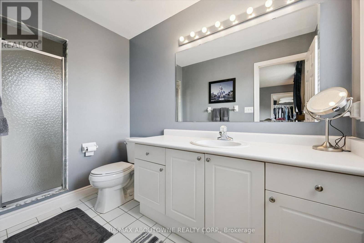
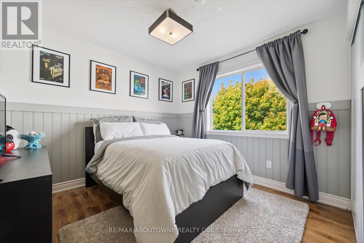
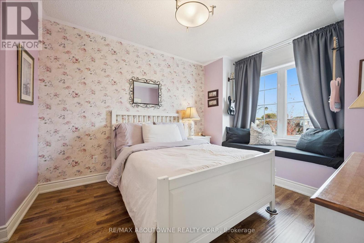
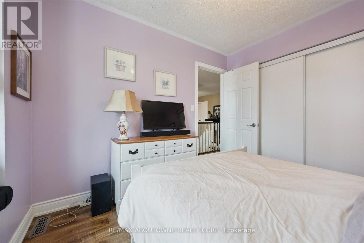
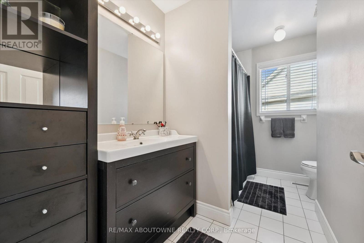
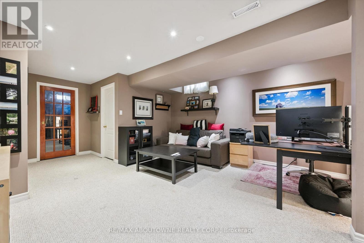
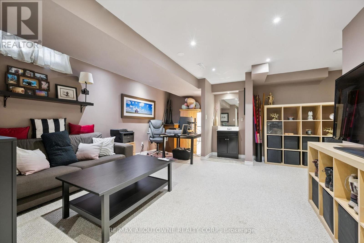
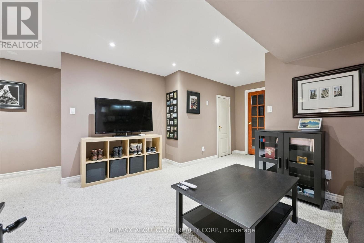
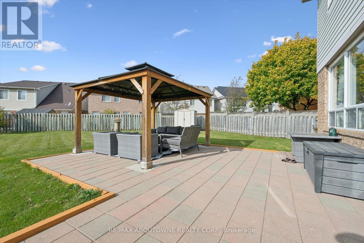
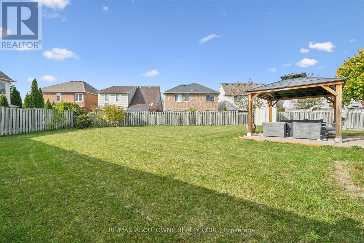
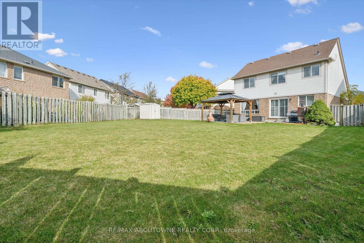
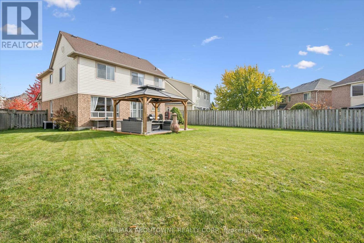
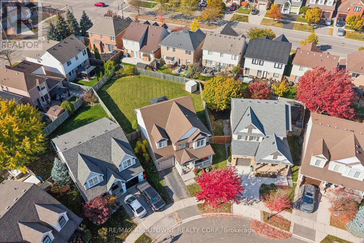
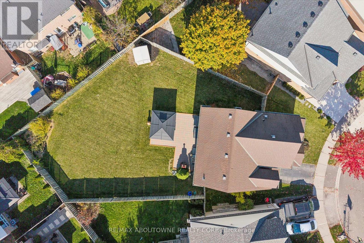
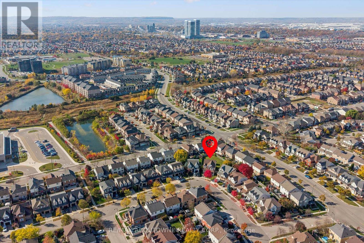
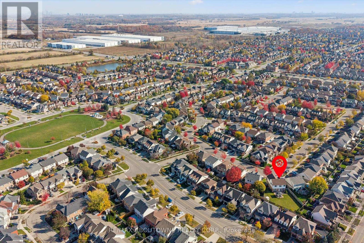
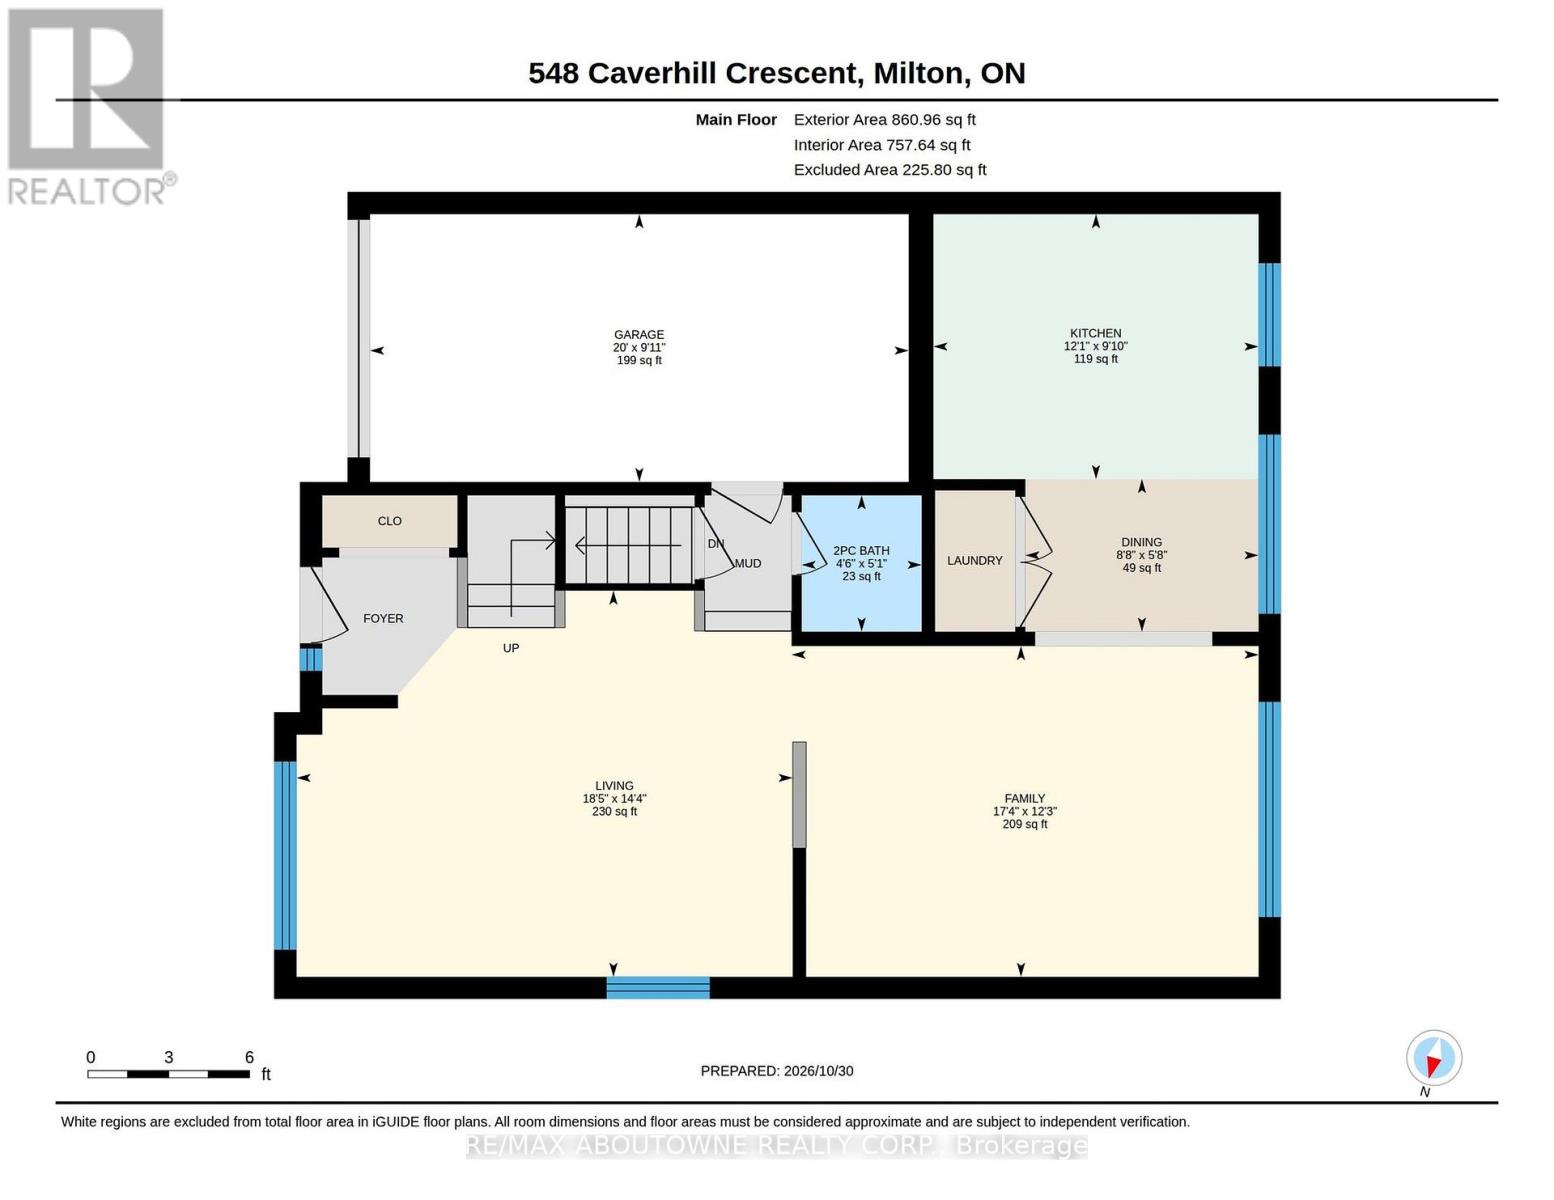
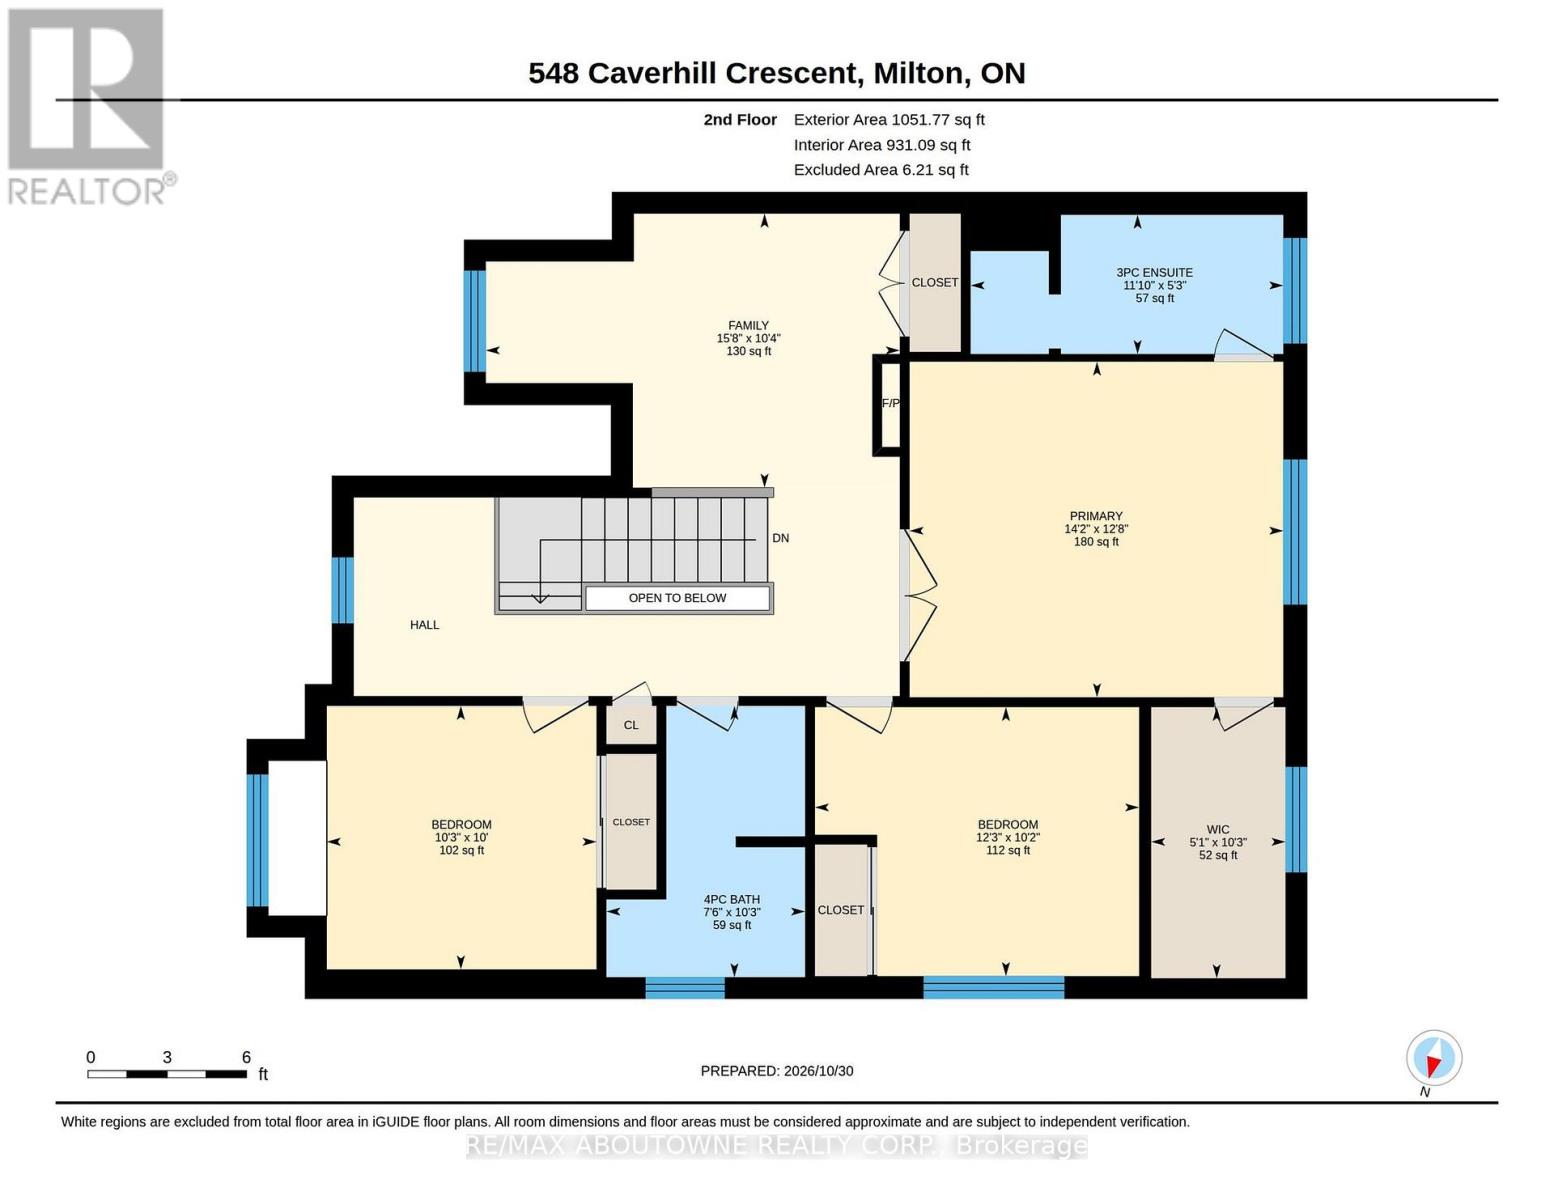
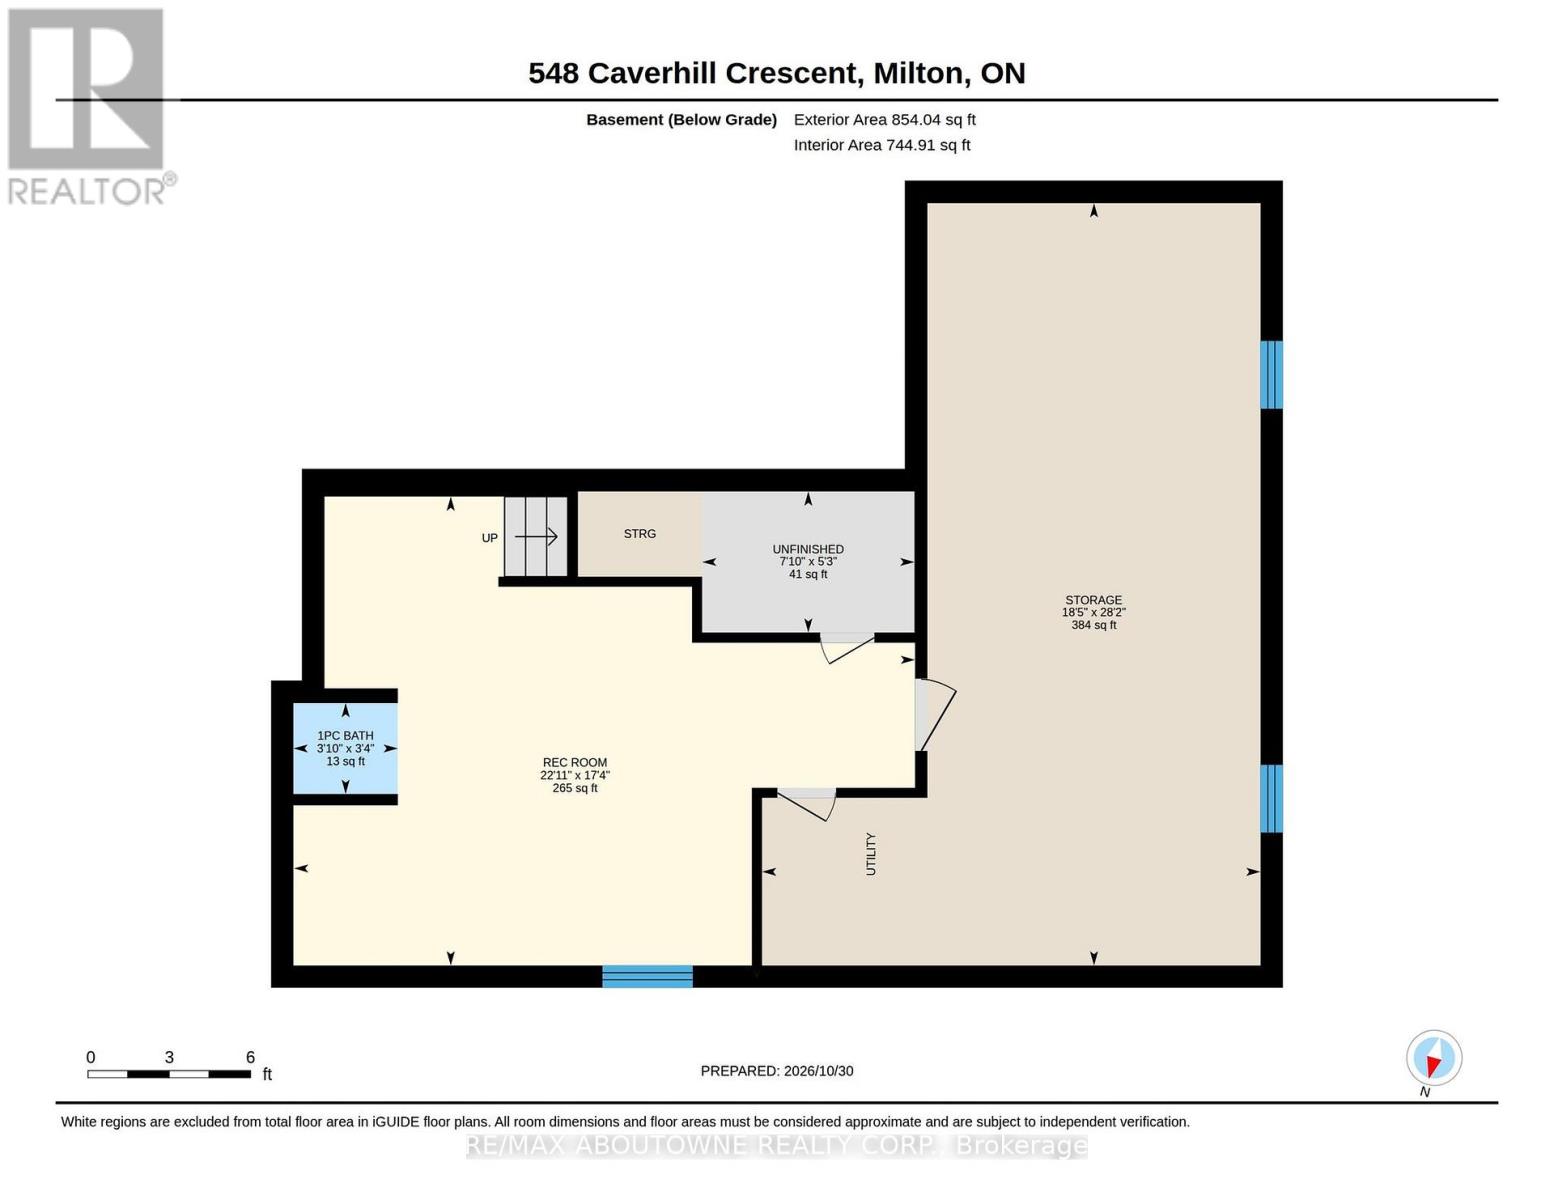
Set on one of the largest pie shaped lots in the subdivision, this one owner home has been thoughtfully upgraded and lovingly maintained since new. 'The Powell' by Mattamy homes sits on a quiet child friendly street, with 1913sq ft above grade and the finished basement adds another 300sq ft of living space. Features include three bedrooms, 2.5 baths, an upper-level den (can be closed to 4th bedroom) and office, a main-floor family room, and laminate floors on the main and upper levels. The eat-in kitchen features stainless steel appliances, and the main-floor laundry keeps everyday life convenient. Outside, unwind on the stone patio beneath a large gazebo or on the covered porch, with room in the backyard for a future pool. Walk to amenities like parks, schools, church and shopping, and quick access to HWYs and GO Transit. Ready to make it yours? Book a showing today. (id:43681)
房源概要
| MLS® Number | W14135422 |
| 房源类型 | 民宅 |
| 社区名字 | 1027 - CL Clarke |
| 附近的便利设施 | 公园 |
| 设备类型 | 热水器 |
| 特征 | Gazebo |
| 总车位 | 2 |
| 租赁设备类型 | 热水器 |
详 情
| 浴室 | 3 |
| 地上卧房 | 3 |
| 地下卧室 | 1 |
| 总卧房 | 4 |
| Age | 16 To 30 Years |
| 公寓设施 | Fireplace(s) |
| 家电类 | Blinds, 烘干机, 炉子, 洗衣机, 冰箱 |
| 地下室进展 | 已装修 |
| 地下室类型 | 全完工 |
| 施工种类 | 独立屋 |
| 空调 | 中央空调 |
| 外墙 | 砖 Veneer |
| 壁炉 | 有 |
| Fireplace Total | 1 |
| 地基类型 | 混凝土浇筑 |
| 客人卫生间(不包含洗浴) | 3 |
| 供暖方式 | 天然气 |
| 供暖类型 | 压力热风 |
| 储存空间 | 2 |
| 内部尺寸 | 1500 - 2000 Sqft |
| 类型 | 独立屋 |
| 设备间 | 市政供水 |
车 位
| 附加车库 | |
| Garage |
土地
| 英亩数 | 无 |
| 土地便利设施 | 公园 |
| 污水道 | Sanitary Sewer |
| 土地深度 | 114 Ft ,3 In |
| 土地宽度 | 30 Ft ,10 In |
| 不规则大小 | 30.9 X 114.3 Ft ; 98.51x72.7037.81x 114.29x 30.9 |
| 规划描述 | Md1-e (301) |
房 间
| 楼 层 | 类 型 | 长 度 | 宽 度 | 面 积 |
|---|---|---|---|---|
| 二楼 | 主卧 | 3.87 m | 4.31 m | 3.87 m x 4.31 m |
| 二楼 | 第二卧房 | 3.11 m | 3.74 m | 3.11 m x 3.74 m |
| 二楼 | 第三卧房 | 3.04 m | 3.11 m | 3.04 m x 3.11 m |
| 二楼 | 衣帽间 | 3.16 m | 4.78 m | 3.16 m x 4.78 m |
| 地下室 | 娱乐,游戏房 | 5.28 m | 6.99 m | 5.28 m x 6.99 m |
| 一楼 | 客厅 | 4.38 m | 5.62 m | 4.38 m x 5.62 m |
| 一楼 | 餐厅 | 4.38 m | 5.62 m | 4.38 m x 5.62 m |
| 一楼 | 家庭房 | 3.75 m | 5.29 m | 3.75 m x 5.29 m |
| 一楼 | 厨房 | 3.68 m | 4.73 m | 3.68 m x 4.73 m |
https://www.realtor.ca/real-estate/30464718/548-caverhill-crescent-milton-cl-clarke-1027-cl-clarke

The trademarks REALTOR®, REALTORS®, and the REALTOR® logo are controlled by The Canadian Real Estate Association (CREA) and identify real estate professionals who are members of CREA. The trademarks MLS®, Multiple Listing Service® and the associated logos are owned by The Canadian Real Estate Association (CREA) and identify the quality of services provided by real estate professionals who are members of CREA. The trademark DDF® is owned by The Canadian Real Estate Association (CREA) and identifies CREA's Data Distribution Facility (DDF®)
Toronto Real Estate Board
RE/MAX Aboutowne Realty Corp.
October 31 2026 04:34:03
