
12 Lonetto Street Whitby (Brooklin), Ontario L1M 0L7


$1,534,990
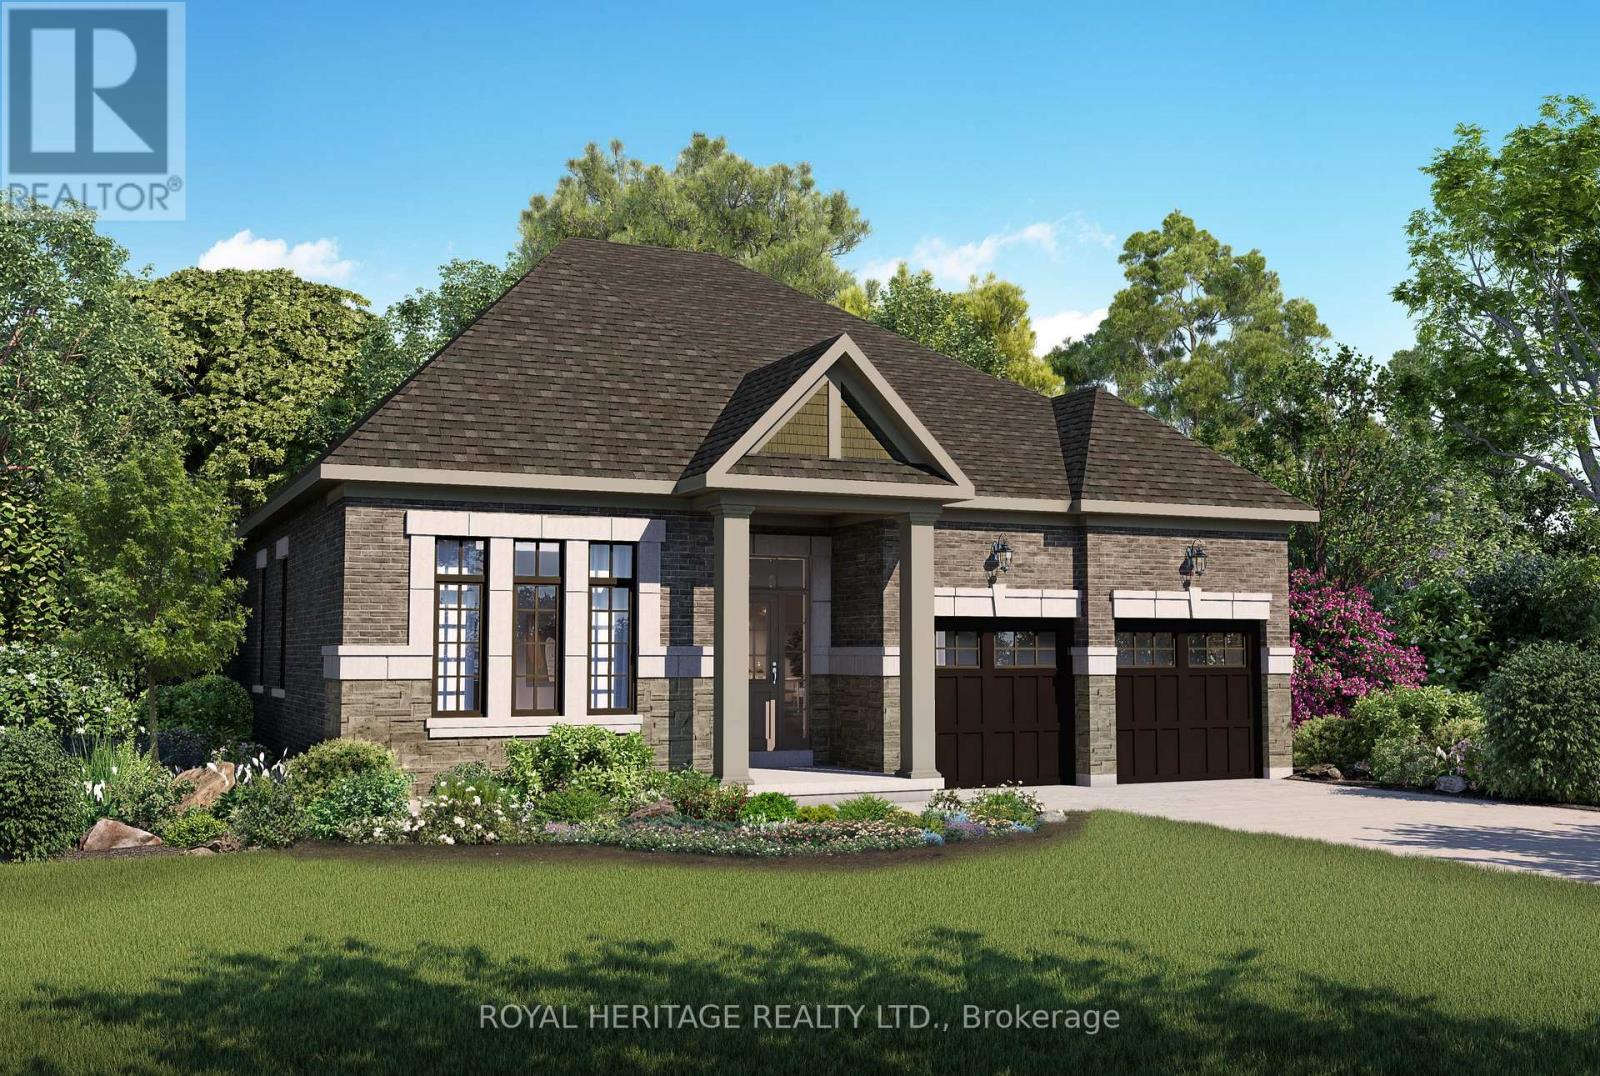
THE VIVALDI B BY DeNOBLE HOMES - LUXURY BUNGALOW LIVING. BUILT WITHOUT COMPROMISE! Discover exceptional craftsmanship, timeless elegance and sophisticated design in this stunning 1,840 sq. ft. luxury bungalow, situated on a premium 50-ft. lot in the exclusive Symphony Bungalows collection. From its striking brick and stone exterior, distinctive rooflines and welcoming covered entrance to its thoughtfully designed interior, every detail reflects DeNoble Homes' commitment to quality. Step inside to soaring 10-ft. ceilings, elegant 8-ft. doors, oversized windows and an abundance of natural light. The spectacular open-concept Great Room features an elegant electric fireplace and flows seamlessly into the designer kitchen, showcasing extended-height cabinetry with crown moulding, quartz countertops, quality Moen fixtures, a centre island and a bright breakfast area overlooking the backyard. The private Primary Suite offers a peaceful retreat with a spacious walk-in closet and beautifully appointed ensuite featuring a glass-enclosed shower and quartz vanity. A generous second bedroom, stylish main bathroom and separate formal living and dining rooms provide exceptional comfort and versatility. OPTIONAL FLOOR PLANS offer the flexibility of a dedicated home office or third bedroom, perfectly suited to your lifestyle. A convenient sunken laundry area and spacious double garage add everyday practicality. The expansive unfinished basement, complete with large windows and a 3-piece bathroom rough-in, offers endless possibilities for future living space. Premium appointments include smooth ceilings, natural oak railings with contemporary steel pickets where applicable, quartz surfaces, quality casement windows and 200-amp electrical service. EXPERIENCE THE DeNOBLE DIFFERENCE! Boutique craftsmanship, personalized attention and exceptional quality come together in a home designed to be admired today and cherished for generations. (id:43681)
Open House
现在这个房屋大家可以去Open House参观了!
2:00 pm
结束于:4:00 pm
房源概要
| MLS® Number | E14135462 |
| 房源类型 | 民宅 |
| 社区名字 | Brooklin |
| 附近的便利设施 | 公园, 礼拜场所, 公共交通, 学校 |
| 社区特征 | 社区活动中心 |
| 设备类型 | 热水器, 热水器 - Tankless |
| 特征 | 无地毯 |
| 总车位 | 5 |
| 租赁设备类型 | 热水器, 热水器 - Tankless |
详 情
| 浴室 | 3 |
| 地上卧房 | 3 |
| 总卧房 | 3 |
| Age | New Building |
| 公寓设施 | Fireplace(s) |
| 家电类 | Water Heater - Tankless |
| 建筑风格 | 平房 |
| 地下室类型 | Full |
| 施工种类 | 独立屋 |
| 空调 | None, 换气机 |
| 外墙 | 砖 |
| 壁炉 | 有 |
| Fireplace Total | 1 |
| Flooring Type | Hardwood, Ceramic |
| 地基类型 | 混凝土 |
| 供暖方式 | 天然气 |
| 供暖类型 | 压力热风 |
| 储存空间 | 1 |
| 内部尺寸 | 1500 - 2000 Sqft |
| 类型 | 独立屋 |
| 设备间 | 市政供水 |
车 位
| Garage |
土地
| 英亩数 | 无 |
| 土地便利设施 | 公园, 宗教场所, 公共交通, 学校 |
| 污水道 | Sanitary Sewer |
| 土地深度 | 39.25 M |
| 土地宽度 | 15 M |
| 不规则大小 | 15 X 39.3 M ; 15 X 41.24 |
房 间
| 楼 层 | 类 型 | 长 度 | 宽 度 | 面 积 |
|---|---|---|---|---|
| 一楼 | 大型活动室 | 6.81 m | 3.66 m | 6.81 m x 3.66 m |
| 一楼 | 厨房 | 3.66 m | 3.1 m | 3.66 m x 3.1 m |
| 一楼 | 餐厅 | 4.72 m | 3.96 m | 4.72 m x 3.96 m |
| 一楼 | 主卧 | 4.17 m | 3.51 m | 4.17 m x 3.51 m |
| 一楼 | 第二卧房 | 0.31 m | 3.15 m | 0.31 m x 3.15 m |
| 一楼 | 第三卧房 | 3.66 m | 3.2 m | 3.66 m x 3.2 m |
设备间
| 有线电视 | 已安装 |
| 配电箱 | 已安装 |
| 污水道 | 已安装 |
https://www.realtor.ca/real-estate/30464751/12-lonetto-street-whitby-brooklin-brooklin

The trademarks REALTOR®, REALTORS®, and the REALTOR® logo are controlled by The Canadian Real Estate Association (CREA) and identify real estate professionals who are members of CREA. The trademarks MLS®, Multiple Listing Service® and the associated logos are owned by The Canadian Real Estate Association (CREA) and identify the quality of services provided by real estate professionals who are members of CREA. The trademark DDF® is owned by The Canadian Real Estate Association (CREA) and identifies CREA's Data Distribution Facility (DDF®)
Toronto Real Estate Board
Royal Heritage Realty Ltd.
October 31 2026 04:59:55
