4 卧室
2 浴室
1100 - 1500 sqft
壁炉
中央空调
风热取暖
$939,999
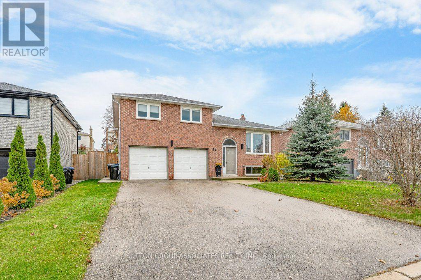
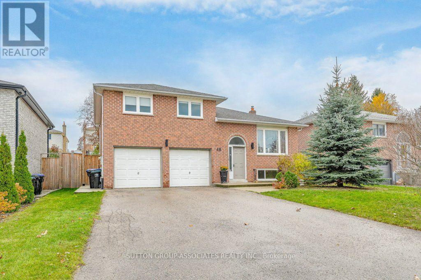
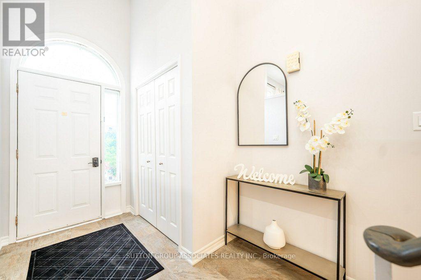
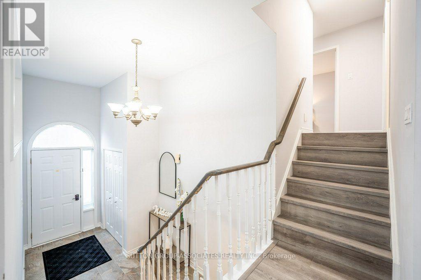
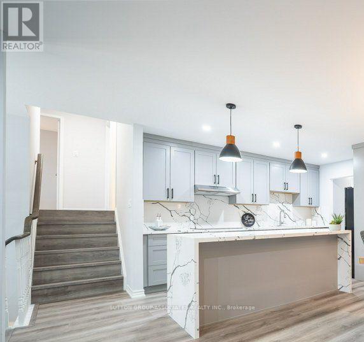
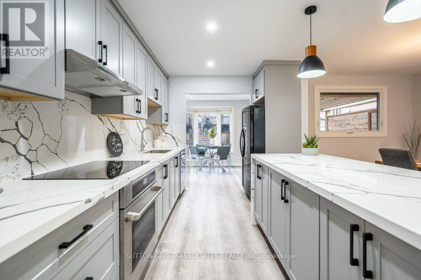
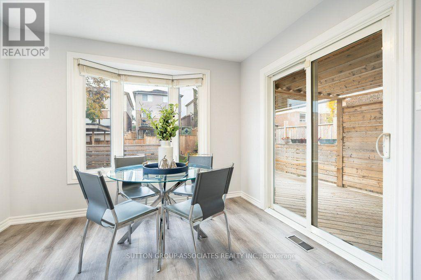
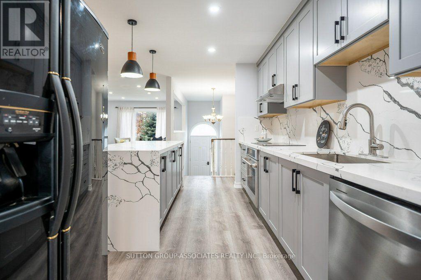
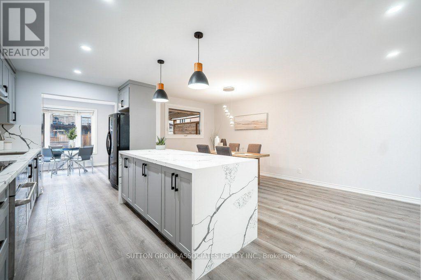
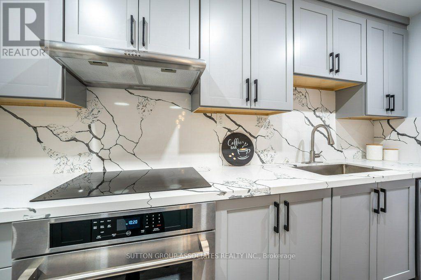
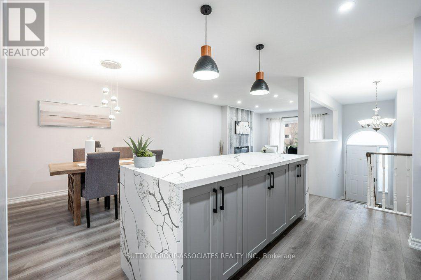
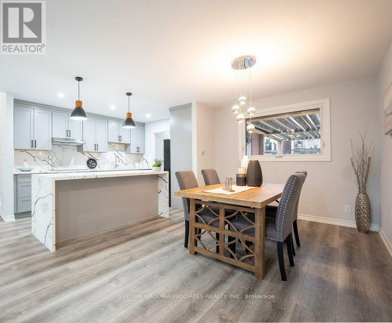
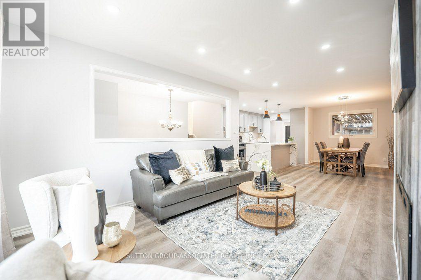
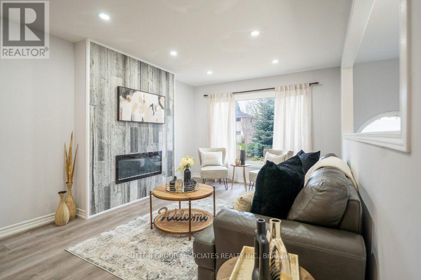
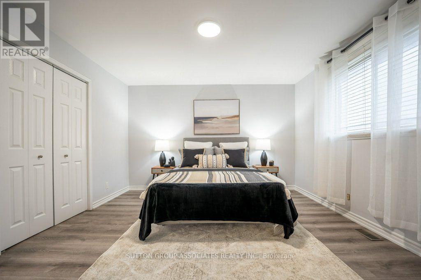
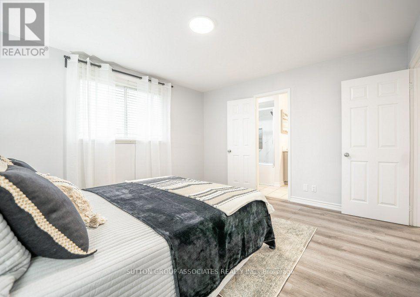
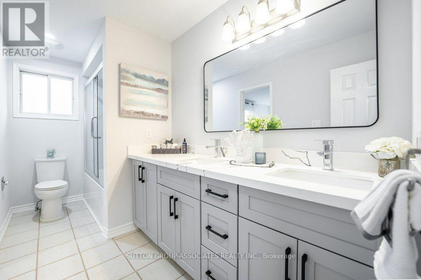
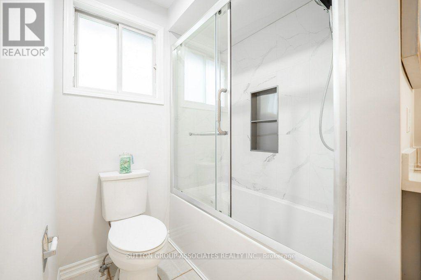
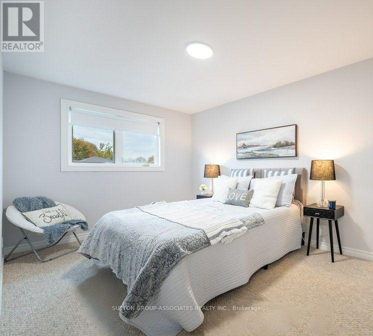
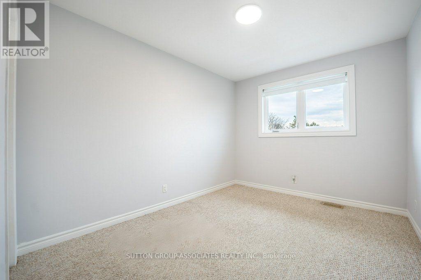
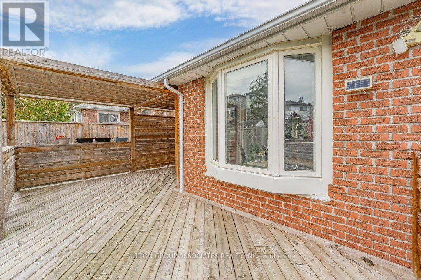
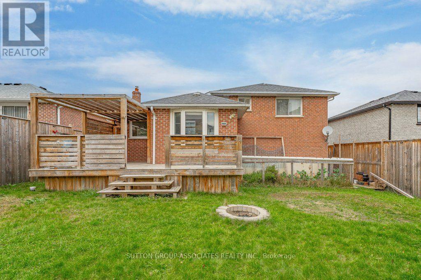
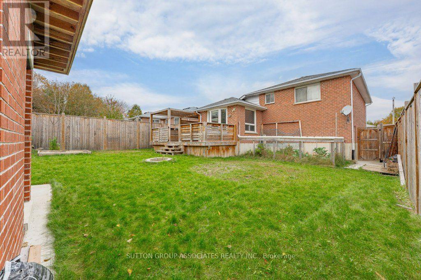
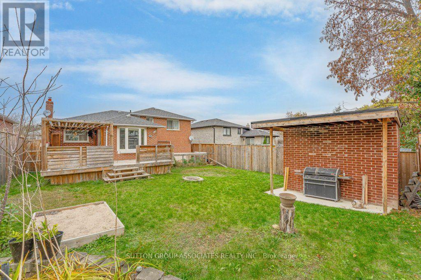
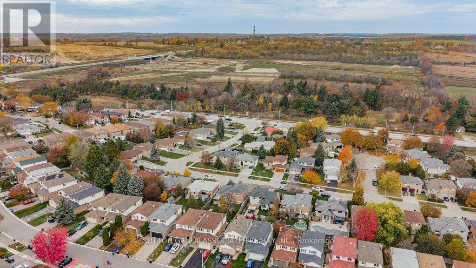
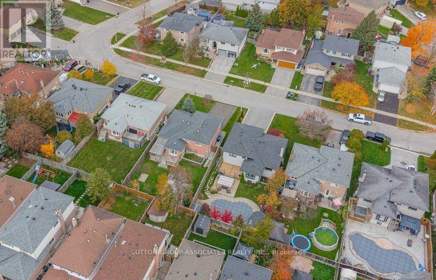
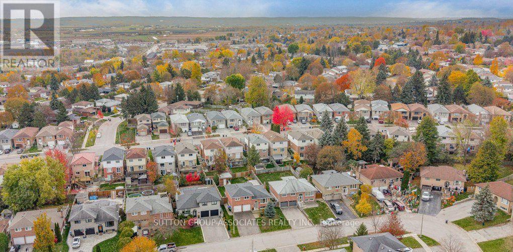
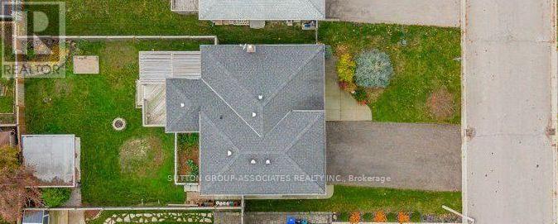
Welcome to 48 Wood Crescent, a spectacular detached multi-level home nestled on a quiet, family-friendly crescent in the heart of up-and-coming Bradford! This bright and exceptionally maintained 3+1 bedroom, 2 washroom residence offers the perfect layout for growing families and multi-generational living.The main level boasts rich hardwood flooring and a beautifully renovated chef's kitchen featuring premium quartz countertops, modern stainless steel appliances, and a seamless walkout to a large deck-an entertainer's dream for summer hosting and outdoor dining. Both bathrooms have been tastefully renovated with modern fixtures and finishes. Step down from the deck to a private backyard oasis, complete with a dedicated vegetable garden for home-grown produce and a functional storage shed. Head downstairs to find a fully finished, bright basement complete with sleek porcelain tiles, a separate entrance to the garage, and excellent potential for a private in-law suite. Enjoy quick proximity to Highway 400, great schools, and local shopping! (id:43681)
房源概要
|
MLS® Number
|
N14135480 |
|
房源类型
|
民宅 |
|
社区名字
|
Bradford |
|
附近的便利设施
|
公园, 公共交通, 学校 |
|
社区特征
|
School Bus |
|
设备类型
|
热水器 |
|
总车位
|
6 |
|
租赁设备类型
|
热水器 |
|
结构
|
棚 |
详 情
|
浴室
|
2 |
|
地上卧房
|
3 |
|
地下卧室
|
1 |
|
总卧房
|
4 |
|
公寓设施
|
Fireplace(s) |
|
家电类
|
烤箱 - Built-in, Cooktop, 洗碗机, 烘干机, Hood 电扇, 炉子, 洗衣机, 窗帘, 冰箱 |
|
地下室进展
|
已装修 |
|
地下室类型
|
N/a (finished) |
|
施工种类
|
独立屋 |
|
Construction Style Split Level
|
Sidesplit |
|
空调
|
中央空调 |
|
外墙
|
砖 |
|
壁炉
|
有 |
|
Fireplace Total
|
1 |
|
壁炉类型
|
Insert |
|
Flooring Type
|
Hardwood, Laminate, Carpeted, Porcelain Tile |
|
地基类型
|
砖 |
|
供暖方式
|
天然气 |
|
供暖类型
|
压力热风 |
|
内部尺寸
|
1100 - 1500 Sqft |
|
类型
|
独立屋 |
|
设备间
|
市政供水 |
车 位
土地
|
英亩数
|
无 |
|
土地便利设施
|
公园, 公共交通, 学校 |
|
污水道
|
Sanitary Sewer |
|
土地深度
|
111 Ft ,7 In |
|
土地宽度
|
49 Ft ,2 In |
|
不规则大小
|
49.2 X 111.6 Ft |
房 间
| 楼 层 |
类 型 |
长 度 |
宽 度 |
面 积 |
|
Lower Level |
娱乐,游戏房 |
5.3 m |
3.25 m |
5.3 m x 3.25 m |
|
Lower Level |
Bedroom 4 |
3.05 m |
3.5 m |
3.05 m x 3.5 m |
|
一楼 |
厨房 |
5.9 m |
3.75 m |
5.9 m x 3.75 m |
|
一楼 |
客厅 |
5.3 m |
3.5 m |
5.3 m x 3.5 m |
|
一楼 |
餐厅 |
3.8 m |
2.7 m |
3.8 m x 2.7 m |
|
Upper Level |
主卧 |
4.1 m |
3.7 m |
4.1 m x 3.7 m |
|
Upper Level |
第二卧房 |
4.4 m |
2.9 m |
4.4 m x 2.9 m |
|
Upper Level |
第三卧房 |
3.5 m |
2.9 m |
3.5 m x 2.9 m |
设备间
https://www.realtor.ca/real-estate/30464761/48-wood-crescent-bradford-west-gwillimbury-bradford-bradford