
22 Weir Crescent St. Thomas, Ontario N5R 0L7


$799,000
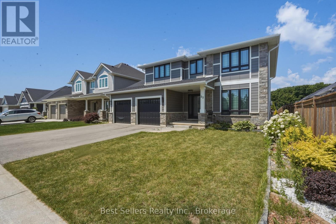
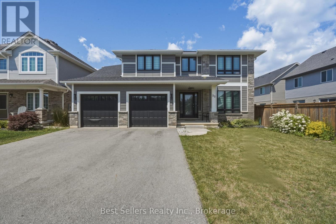
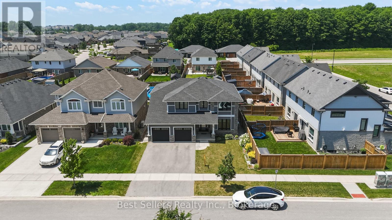
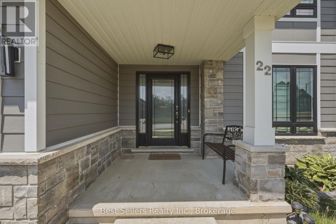
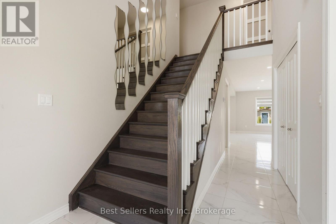
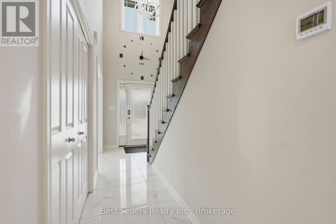
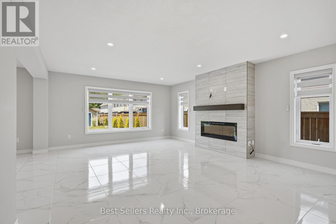
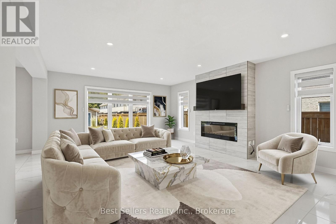
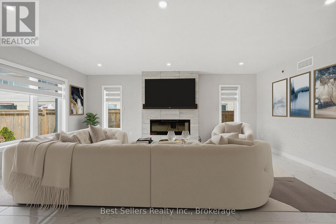
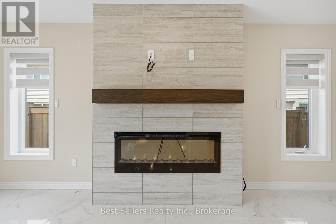
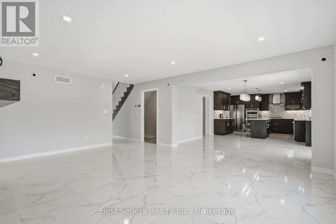
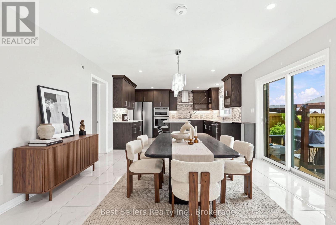
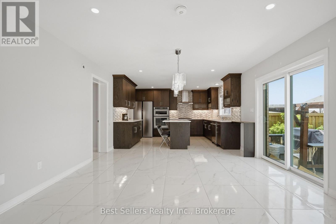
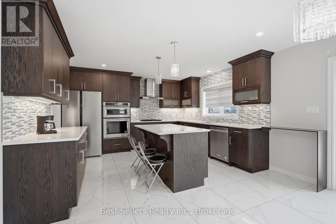
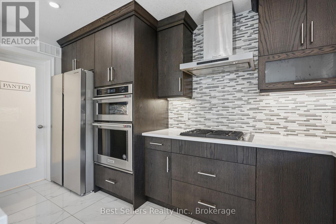
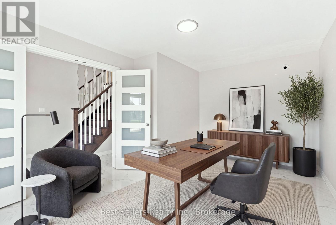
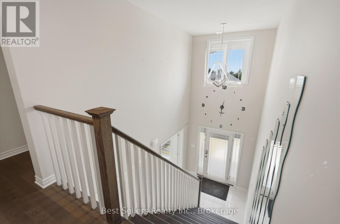
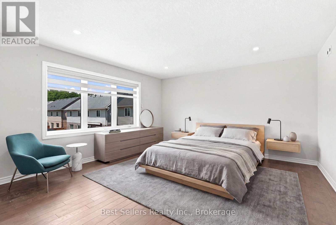
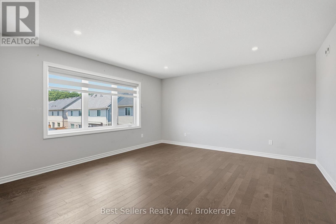
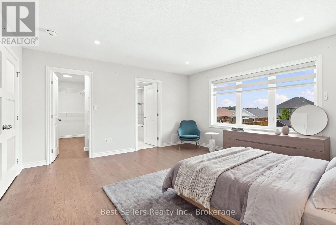
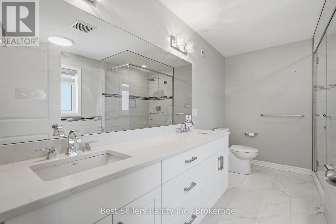
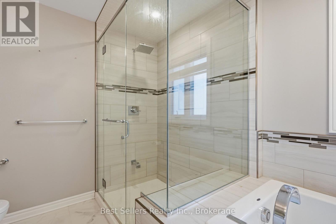
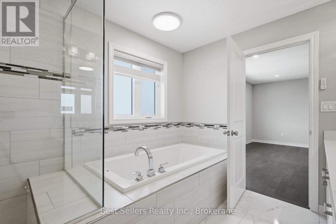
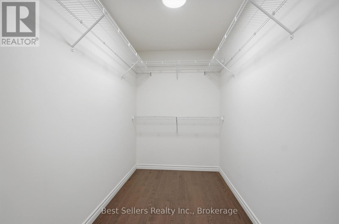
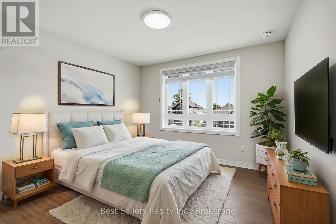
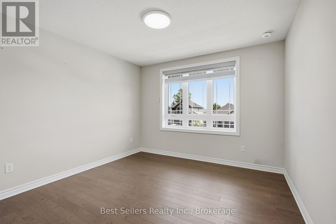
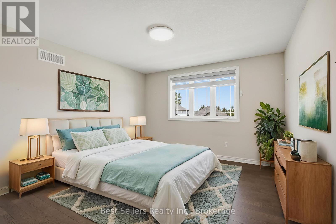
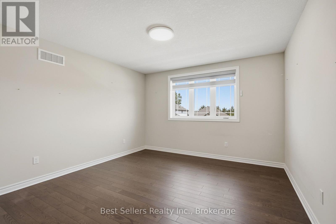
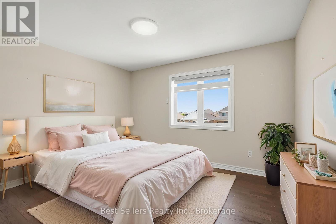
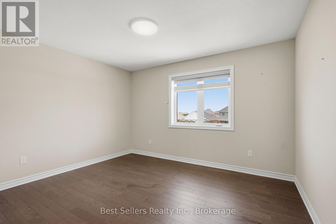
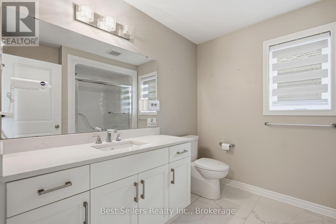
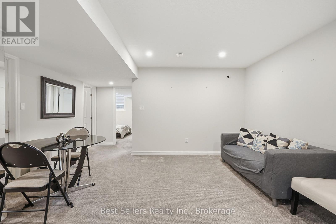
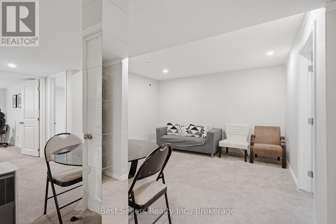
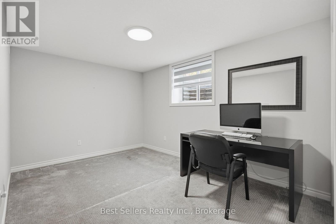
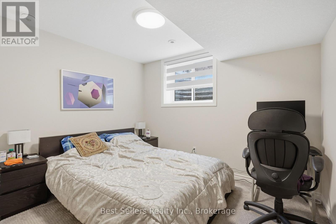
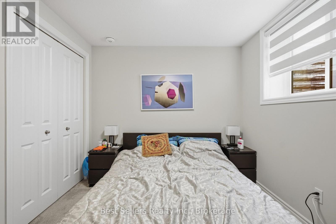
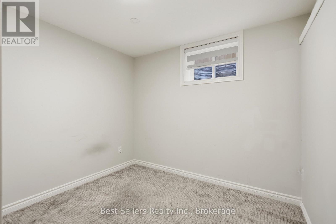
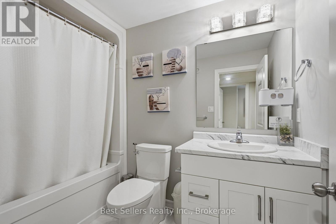
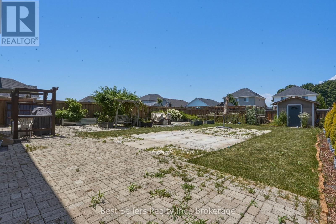
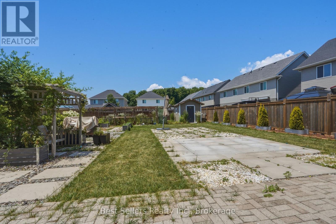
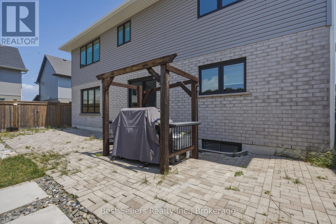
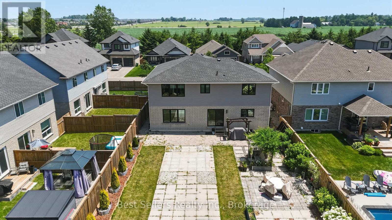
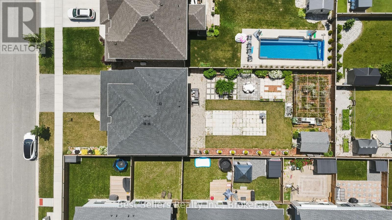
Welcome to this stunning 2021-built detached home in the highly sought-after Miller's Pond community! Offering over 3,000 sq. ft. of finished living space, including the fully finished basement, this exceptional home is designed to accommodate today's growing family.Featuring 4 spacious bedrooms plus a dedicated main-floor office, and 3 additional bedrooms in the finished basement, this home offers incredible flexibility for large or multi-generational families, a home business, or guest accommodations. With 4 full bathrooms and a thoughtfully designed open-concept layout, every space has been crafted for comfort and functionality.The bright main floor is filled with natural light and features spacious principal rooms, a cozy family room with a fireplace, a modern kitchen with ample cabinetry and workspace, and a versatile office ideal for working from home or as an additional bedroom. The professionally finished basement adds valuable living space with three bedrooms, a full bathroom, and a large recreation area.Situated on a premium 50 x 154 ft. lot, the fully fenced backyard provides plenty of room for entertaining, family gatherings, and outdoor enjoyment. A double built-in garage and private driveway offer parking for up to six vehicles.Located in the desirable Miller's Pond neighbourhood, you'll enjoy convenient access to parks, walking trails, schools, shopping, Fanshawe College, the Doug Tarry Sports Complex, and all the amenities St. Thomas has to offer. Combining modern design, outstanding space, and an unbeatable location, this move-in-ready home is a rare opportunity you won't want to miss. (id:43681)
房源概要
| MLS® Number | X14135492 |
| 房源类型 | 民宅 |
| 社区名字 | St. Thomas |
| 设备类型 | 热水器 |
| 总车位 | 4 |
| 租赁设备类型 | 热水器 |
详 情
| 浴室 | 4 |
| 地上卧房 | 4 |
| 地下卧室 | 4 |
| 总卧房 | 8 |
| Age | 0 To 5 Years |
| 公寓设施 | Fireplace(s) |
| 家电类 | 洗碗机, Garage Door Opener, 烤箱, 炉子, 冰箱 |
| 地下室进展 | 已装修 |
| 地下室类型 | N/a (finished) |
| 施工种类 | 独立屋 |
| 空调 | Central Air Conditioning, 换气机, Ventilation System |
| 外墙 | 砖, 乙烯基壁板 |
| 壁炉 | 有 |
| Flooring Type | Porcelain Tile, Hardwood |
| 地基类型 | 混凝土 |
| 客人卫生间(不包含洗浴) | 1 |
| 供暖方式 | 天然气 |
| 供暖类型 | 压力热风 |
| 储存空间 | 2 |
| 内部尺寸 | 3000 - 3500 Sqft |
| 类型 | 独立屋 |
| 设备间 | 市政供水 |
车 位
| Garage |
土地
| 英亩数 | 无 |
| 污水道 | Sanitary Sewer |
| 土地深度 | 154 Ft |
| 土地宽度 | 50 Ft ,3 In |
| 不规则大小 | 50.3 X 154 Ft |
房 间
| 楼 层 | 类 型 | 长 度 | 宽 度 | 面 积 |
|---|---|---|---|---|
| 二楼 | Bedroom 4 | 3.45 m | 4.14 m | 3.45 m x 4.14 m |
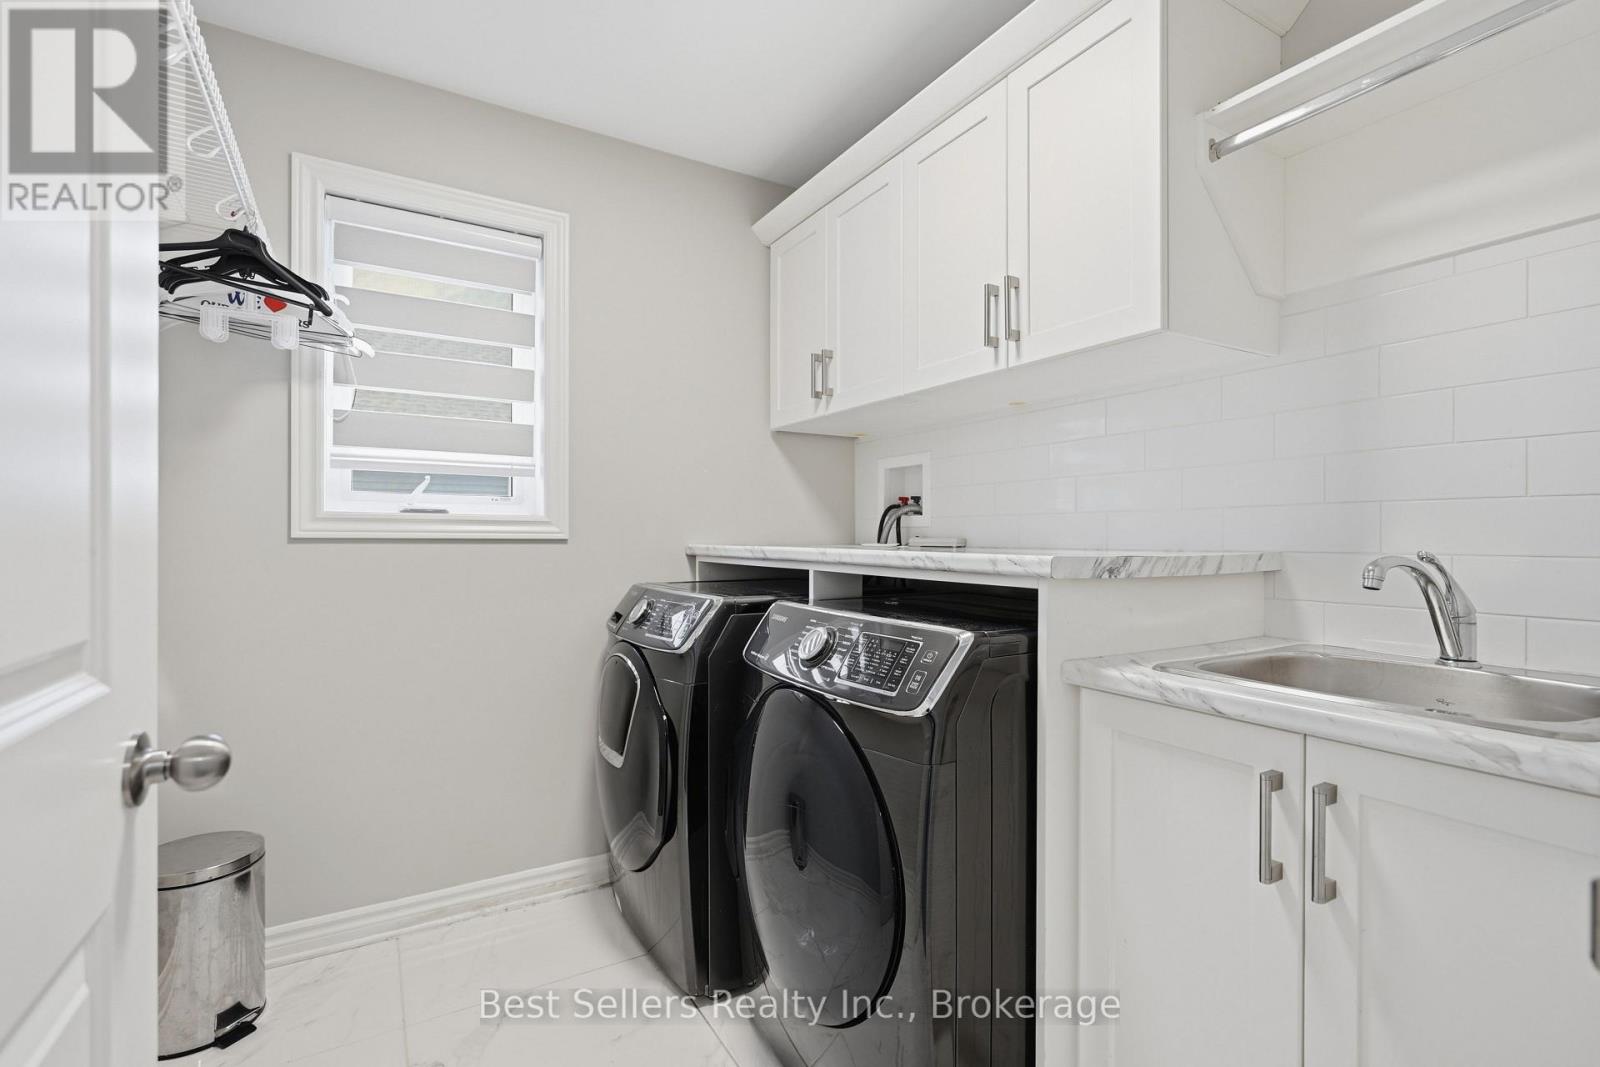
| 二楼 | 洗衣房 | 2.22 m | 2.25 m | 2.22 m x 2.25 m |
| 二楼 | 主卧 | 4.61 m | 4.41 m | 4.61 m x 4.41 m |
| 二楼 | 第二卧房 | 3.71 m | 4.41 m | 3.71 m x 4.41 m |
| 二楼 | 第三卧房 | 3.7 m | 4.52 m | 3.7 m x 4.52 m |
| 地下室 | Bedroom 5 | 4.75 m | 2.85 m | 4.75 m x 2.85 m |
| 地下室 | 卧室 | 3.5 m | 3.24 m | 3.5 m x 3.24 m |
| 地下室 | 卧室 | 3.08 m | 2.79 m | 3.08 m x 2.79 m |
| 地下室 | 娱乐,游戏房 | 5.05 m | 4.5 m | 5.05 m x 4.5 m |
| 地下室 | Exercise Room | 3.18 m | 1.61 m | 3.18 m x 1.61 m |
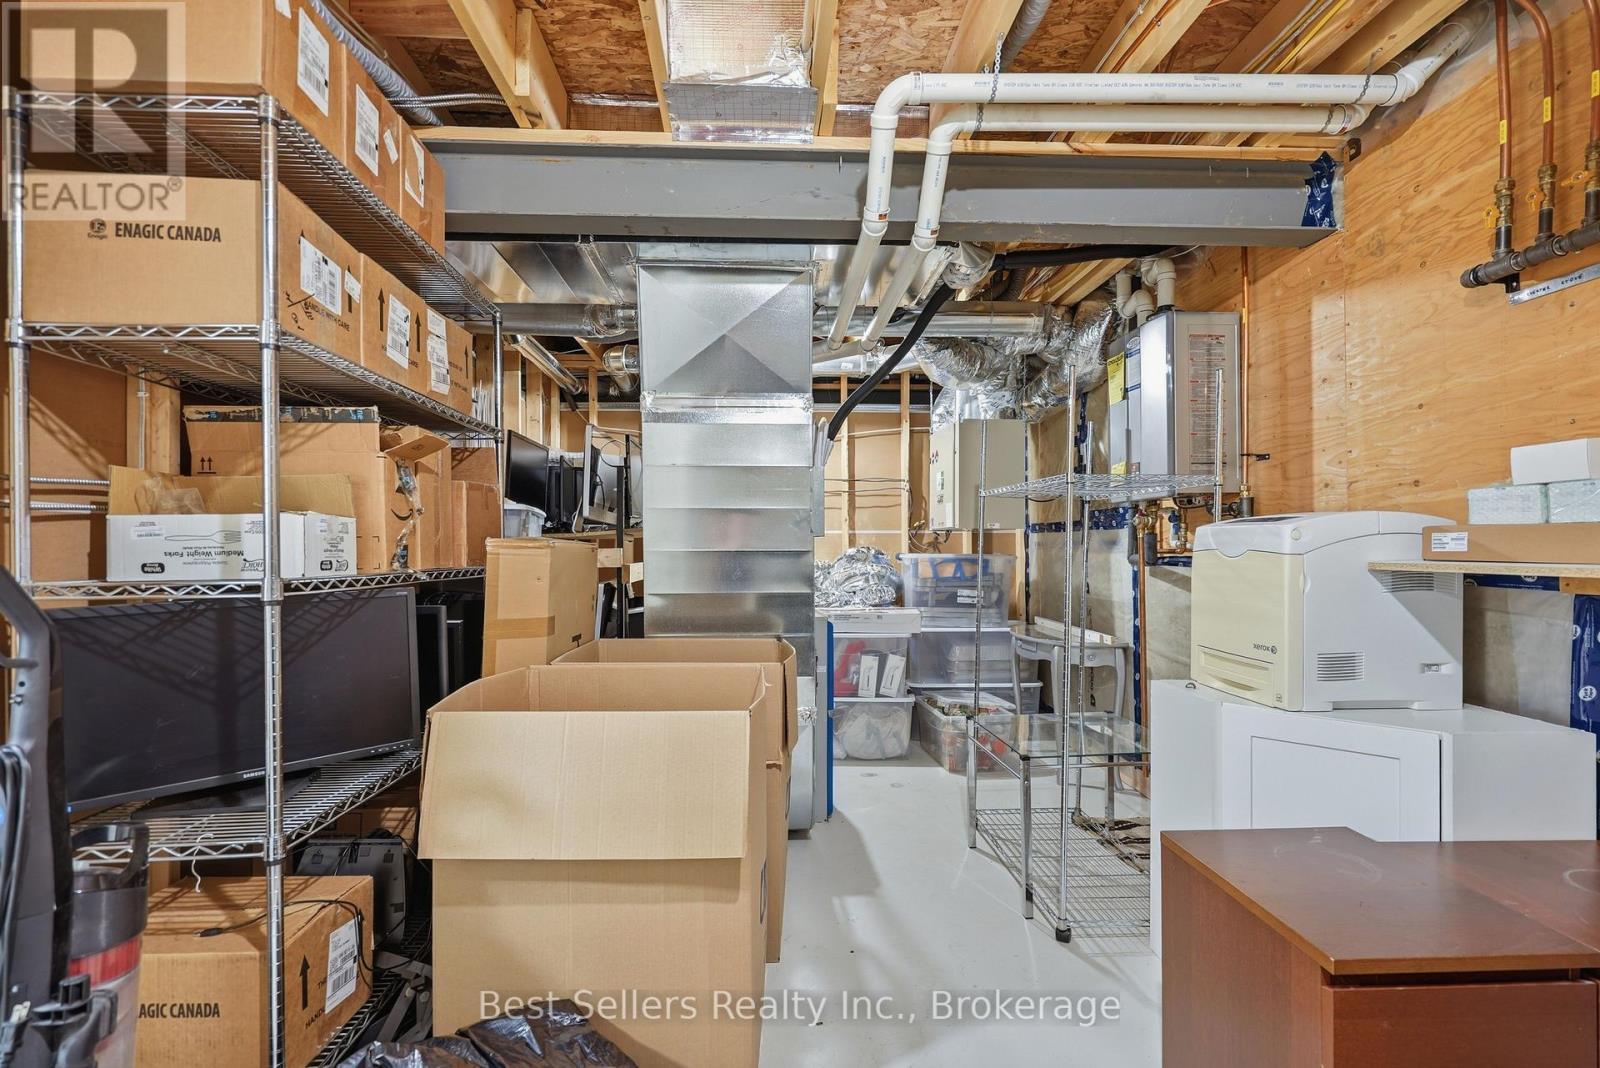
| 地下室 | 设备间 | 3.08 m | 5.84 m | 3.08 m x 5.84 m |
| 一楼 | 门厅 | 4.42 m | 2.23 m | 4.42 m x 2.23 m |
| 一楼 | 客厅 | 4.61 m | 6.02 m | 4.61 m x 6.02 m |
| 一楼 | 餐厅 | 3.61 m | 4.19 m | 3.61 m x 4.19 m |
| 一楼 | 厨房 | 3.61 m | 4.19 m | 3.61 m x 4.19 m |
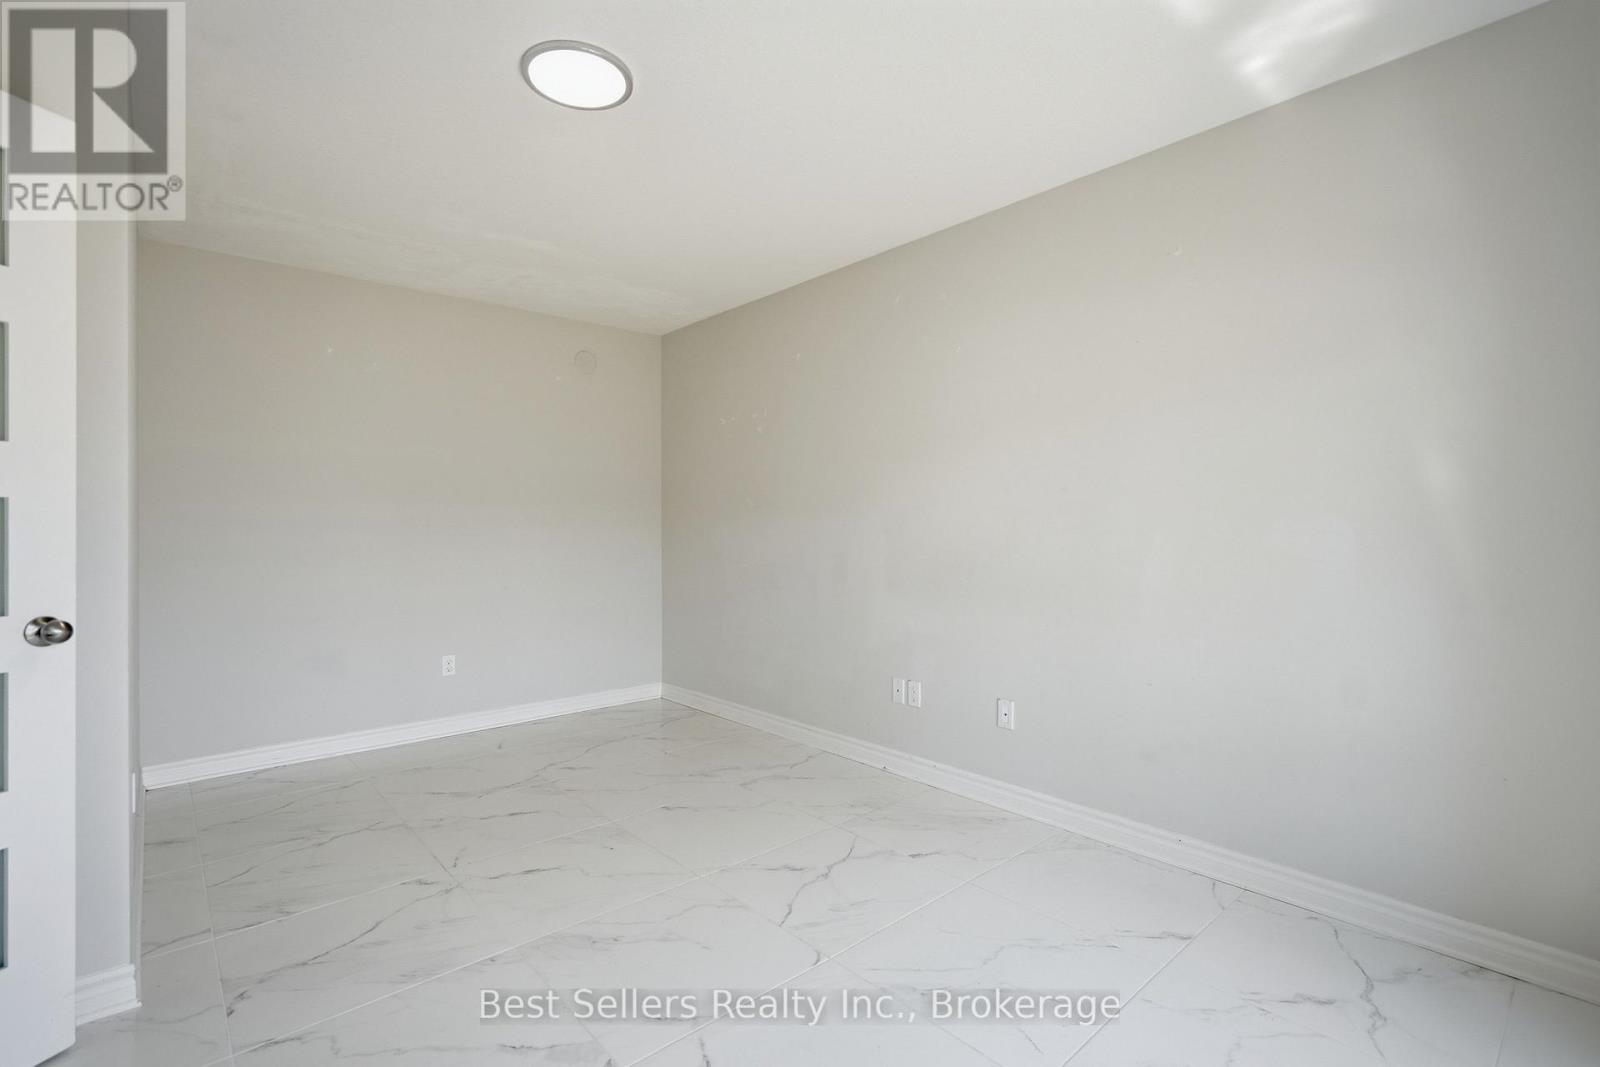
| 一楼 | Office | 3.45 m | 4.68 m | 3.45 m x 4.68 m |
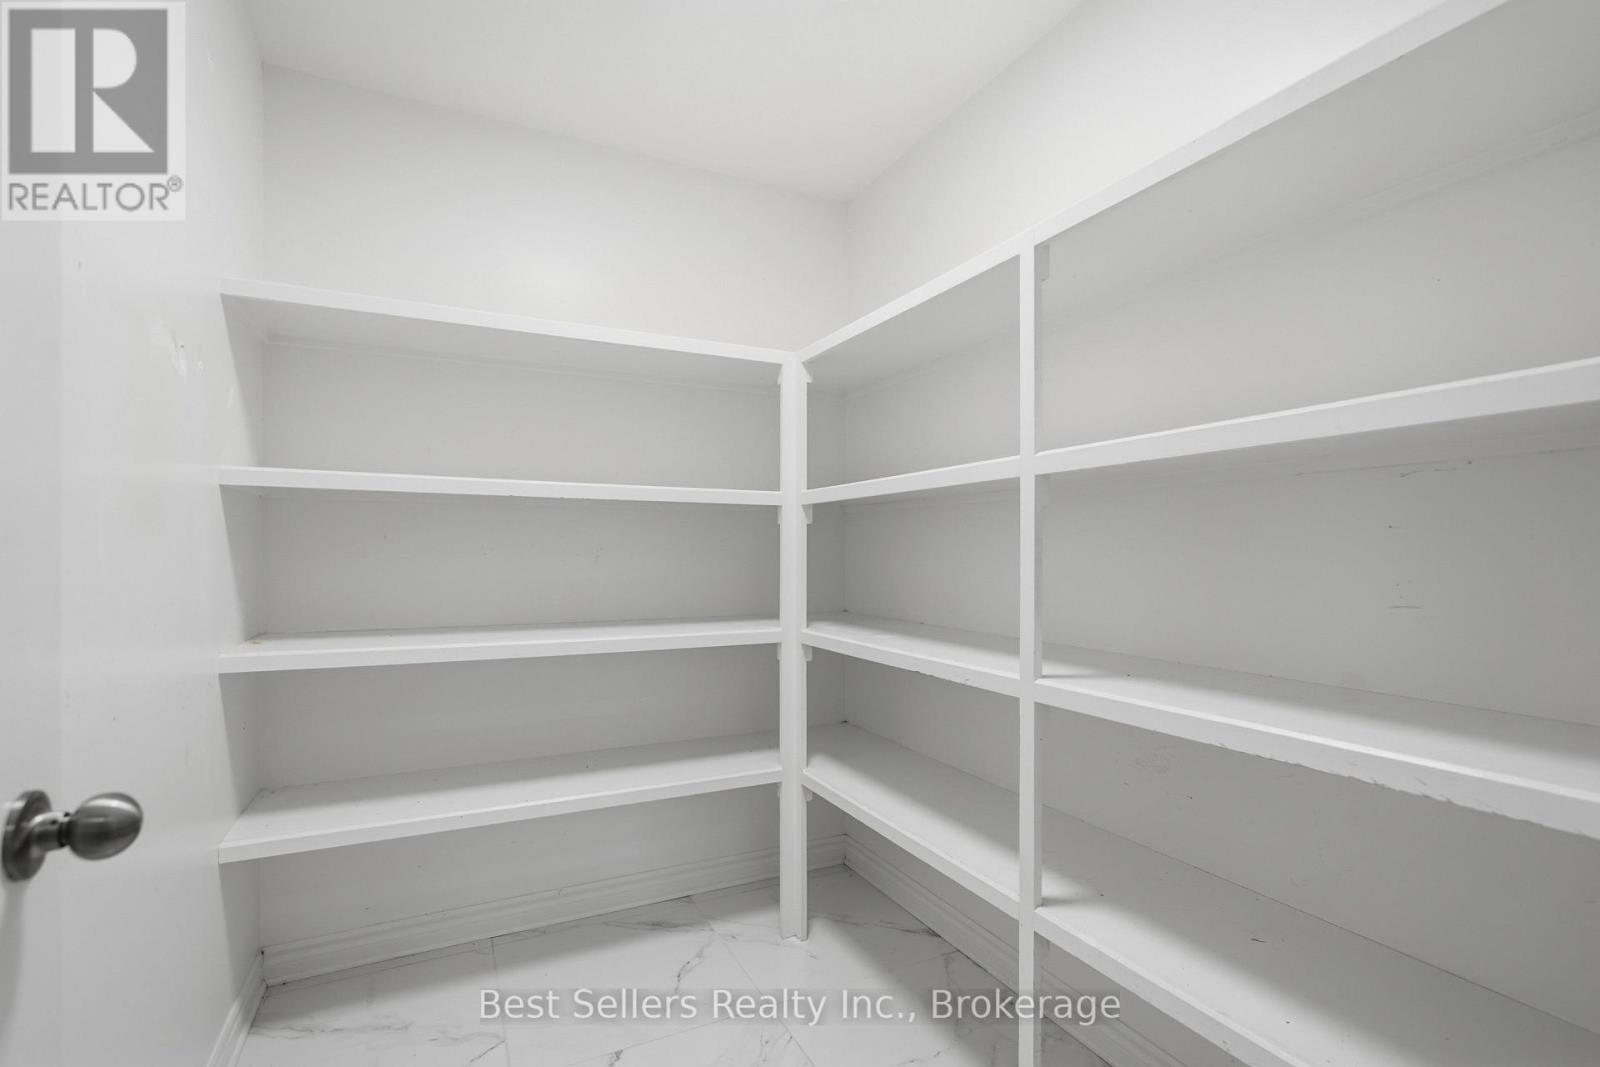
| 一楼 | Pantry | 1.85 m | 2.35 m | 1.85 m x 2.35 m |
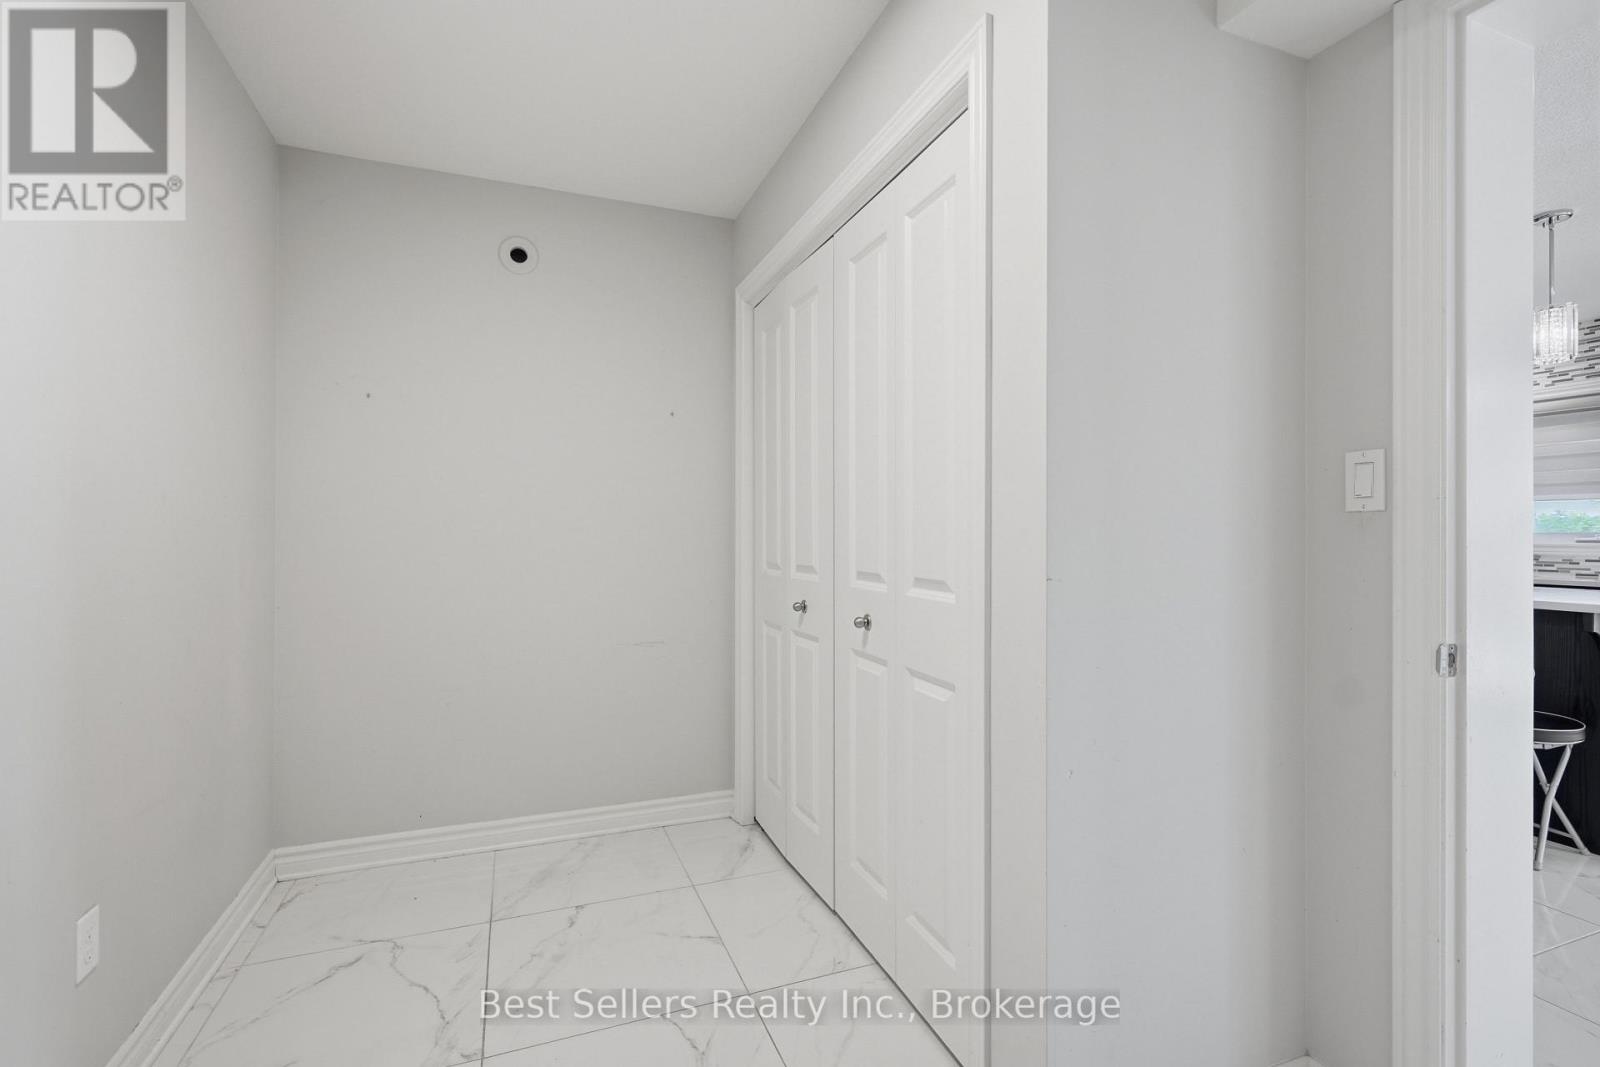
| 一楼 | Mud Room | 3.24 m | 2.35 m | 3.24 m x 2.35 m |
https://www.realtor.ca/real-estate/30464777/22-weir-crescent-st-thomas-st-thomas

The trademarks REALTOR®, REALTORS®, and the REALTOR® logo are controlled by The Canadian Real Estate Association (CREA) and identify real estate professionals who are members of CREA. The trademarks MLS®, Multiple Listing Service® and the associated logos are owned by The Canadian Real Estate Association (CREA) and identify the quality of services provided by real estate professionals who are members of CREA. The trademark DDF® is owned by The Canadian Real Estate Association (CREA) and identifies CREA's Data Distribution Facility (DDF®)
Toronto Real Estate Board
Best Sellers Realty Inc.
October 31 2026 05:07:03
