
219 Riverside Drive Kawartha Lakes (Bobcaygeon), Ontario K0M 1A0


$1,450,000
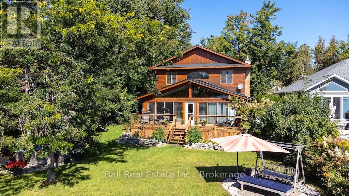
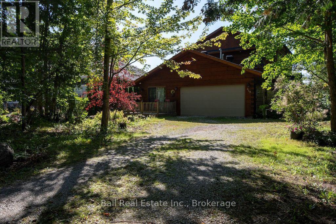
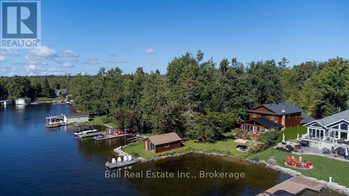
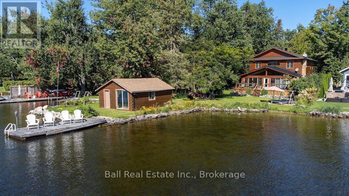
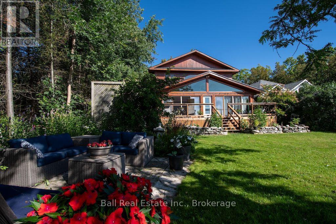
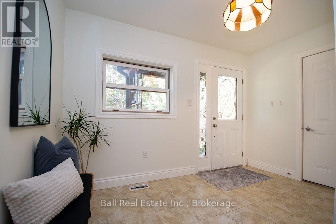
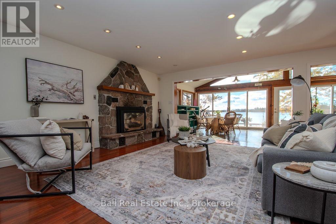
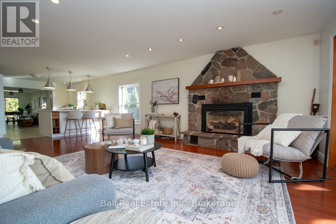
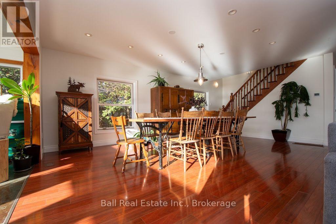
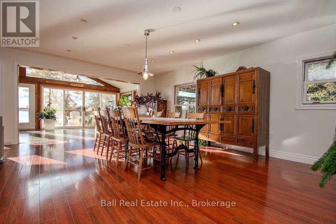
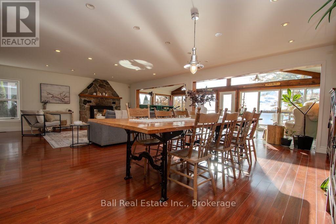
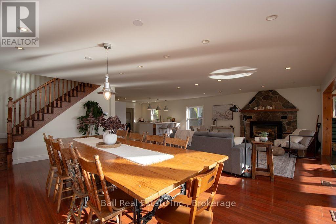
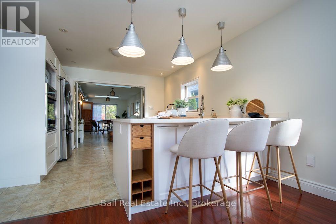
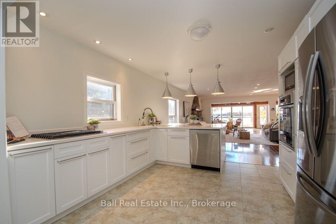
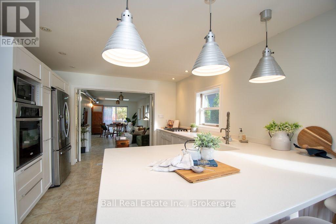
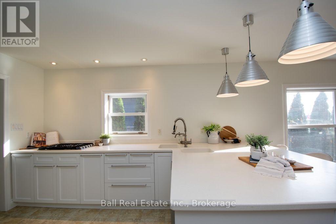
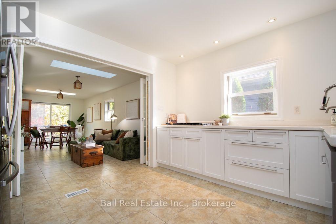
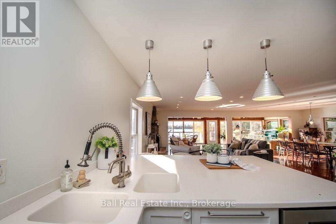
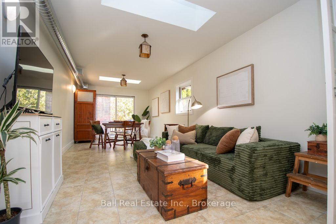
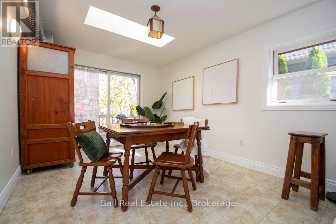
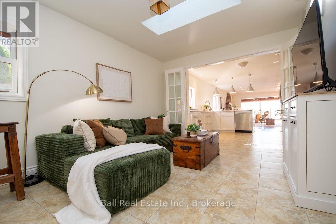
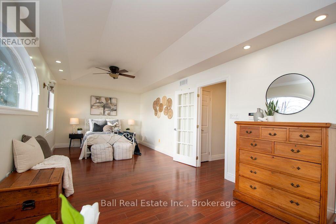
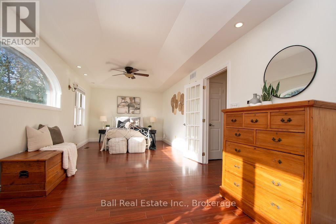
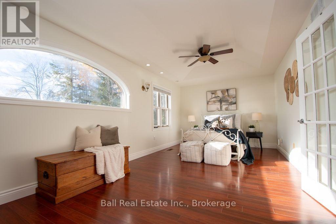
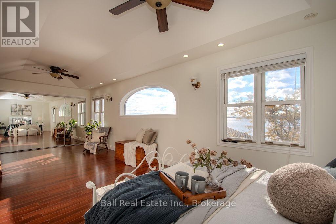
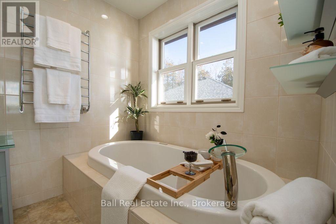
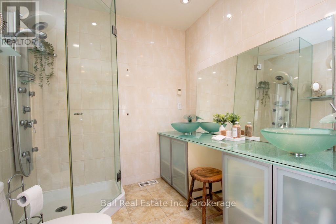
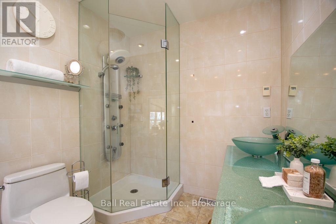
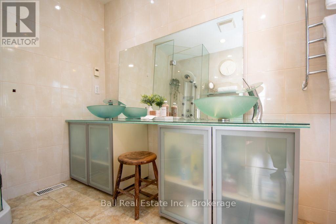
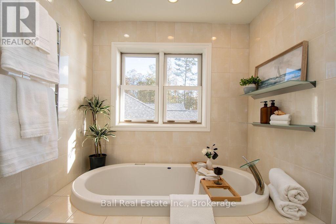
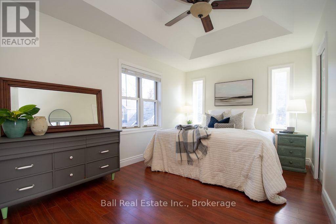
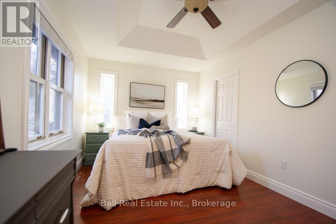
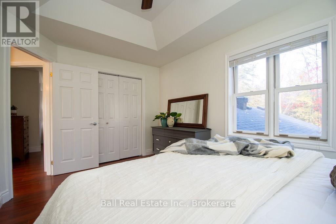
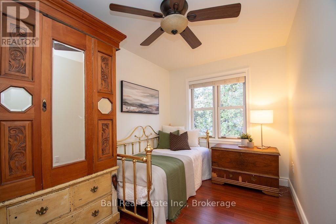
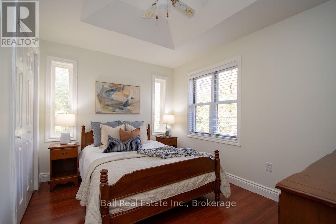
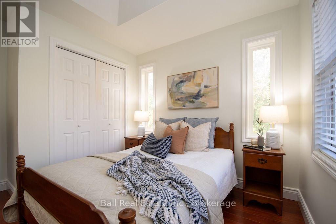
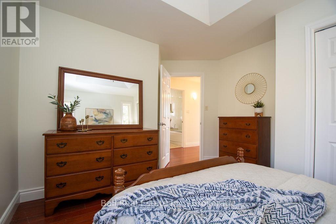
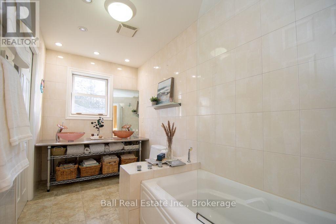
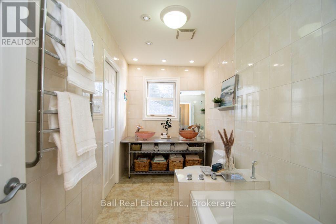
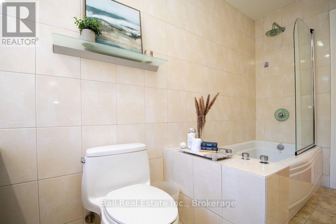
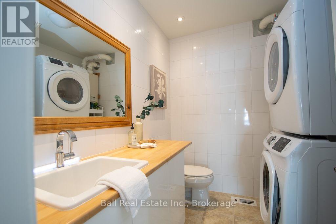
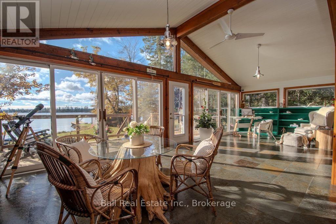
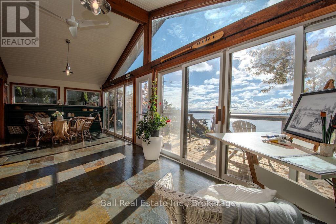
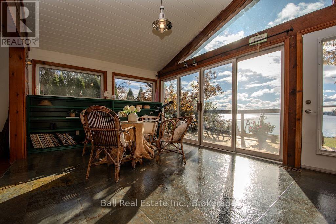
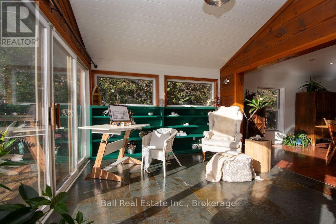
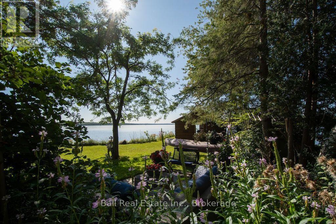
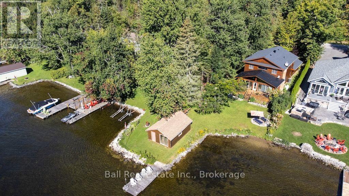
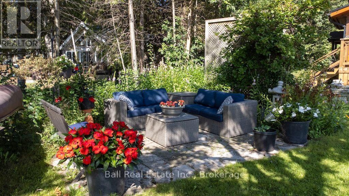
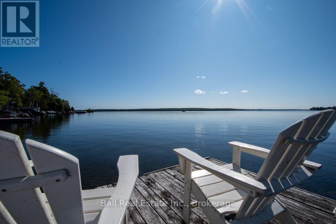
Big lake views, a brand-new kitchen and room for the whole family-welcome to life on Pigeon Lake. Built in 2006, this 4-bedroom, 3-bathroom home in Bobcaygeon offers spacious, open-concept living that feels comfortable and connected. The kitchen is at the heart of it all, with space to gather, share meals and take in the expansive lake views. A cozy stone fireplace(Propane) adds warmth and character to the living area, making it just as inviting for quiet evenings as it is for a house full of company. Just off the kitchen, a separate den offers extra space for games, relaxing or catching up with family, with a walkout to the rear deck for easy BBQing. The primary suite features generous closet space and a large ensuite with a shower, a soaker tub and has heated towel racks. Main-floor laundry shared with a good size 2pc bathroom. An attached double garage, municipal services and furnace and central air conditioning (both approx 4 yrs old) add everyday convenience. Heated floors in the bathrooms, den and sunroom area. Outside, the level lot provides easy access to the waterfront, where a lg boat house and a sandy, wade-in beach area invites you to cool off and enjoy summer days by the lake. From morning coffee overlooking the water to evenings gathered around the fireplace, this is a home made for sharing every season. (id:43681)
Open House
现在这个房屋大家可以去Open House参观了!
12:00 pm
结束于:2:00 pm
房源概要
| MLS® Number | X14135254 |
| 房源类型 | 民宅 |
| 社区名字 | Bobcaygeon |
| 附近的便利设施 | Beach, 码头 |
| Easement | Easement |
| 特征 | Level Lot, Waterway, Flat Site |
| 总车位 | 5 |
| 结构 | Deck, Boathouse, Dock |
| View Type | Lake View, Direct Water View |
| Water Front Name | Pigeon Lake |
| 湖景类型 | Waterfront On Lake |
详 情
| 浴室 | 3 |
| 地上卧房 | 4 |
| 总卧房 | 4 |
| Age | 16 To 30 Years |
| 公寓设施 | Fireplace(s) |
| 地下室类型 | Crawl Space |
| 施工种类 | 独立屋 |
| 空调 | 中央空调 |
| 外墙 | 木头 |
| Fire Protection | Smoke Detectors |
| 壁炉 | 有 |
| 地基类型 | 水泥 |
| 客人卫生间(不包含洗浴) | 1 |
| 供暖方式 | 天然气 |
| 供暖类型 | 压力热风 |
| 储存空间 | 2 |
| 内部尺寸 | 2500 - 3000 Sqft |
| 类型 | 独立屋 |
| 设备间 | 市政供水 |
车 位
| 附加车库 | |
| Garage |
土地
| 入口类型 | Public Road, Private Docking |
| 英亩数 | 无 |
| 土地便利设施 | Beach, 码头 |
| 污水道 | Sanitary Sewer |
| 土地深度 | 194 Ft ,4 In |
| 土地宽度 | 61 Ft ,8 In |
| 不规则大小 | 61.7 X 194.4 Ft |
| 地表水 | 湖泊/池塘 |
房 间
| 楼 层 | 类 型 | 长 度 | 宽 度 | 面 积 |
|---|---|---|---|---|
| 二楼 | Bedroom 4 | 2.49 m | 3.74 m | 2.49 m x 3.74 m |
| 二楼 | 浴室 | 1.72 m | 3.67 m | 1.72 m x 3.67 m |
| 二楼 | 主卧 | 3.11 m | 7.96 m | 3.11 m x 7.96 m |
| 二楼 | 浴室 | 2.25 m | 3.67 m | 2.25 m x 3.67 m |
| 二楼 | 第二卧房 | 2.96 m | 4.47 m | 2.96 m x 4.47 m |
| 二楼 | 第三卧房 | 3.42 m | 4.25 m | 3.42 m x 4.25 m |
| 一楼 | 门厅 | 3.42 m | 2.79 m | 3.42 m x 2.79 m |
| 一楼 | 厨房 | 3.42 m | 3.64 m | 3.42 m x 3.64 m |
| 一楼 | 餐厅 | 6.04 m | 3.93 m | 6.04 m x 3.93 m |
| 一楼 | 客厅 | 7.36 m | 4.89 m | 7.36 m x 4.89 m |
| 一楼 | 衣帽间 | 3.26 m | 3.06 m | 3.26 m x 3.06 m |
| 一楼 | 浴室 | 2.36 m | 2.19 m | 2.36 m x 2.19 m |
设备间
| 有线电视 | 可用 |
| 配电箱 | 已安装 |
| 污水道 | 已安装 |
https://www.realtor.ca/real-estate/30464565/219-riverside-drive-kawartha-lakes-bobcaygeon-bobcaygeon

The trademarks REALTOR®, REALTORS®, and the REALTOR® logo are controlled by The Canadian Real Estate Association (CREA) and identify real estate professionals who are members of CREA. The trademarks MLS®, Multiple Listing Service® and the associated logos are owned by The Canadian Real Estate Association (CREA) and identify the quality of services provided by real estate professionals who are members of CREA. The trademark DDF® is owned by The Canadian Real Estate Association (CREA) and identifies CREA's Data Distribution Facility (DDF®)
Durham Region Association of REALTORS®
Ball Real Estate Inc.
October 31 2026 03:49:36
