
46 Brawley Avenue Toronto (Islington-City Centre West), Ontario M8Z 4Z4


$799,000
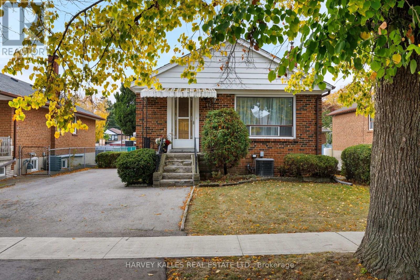
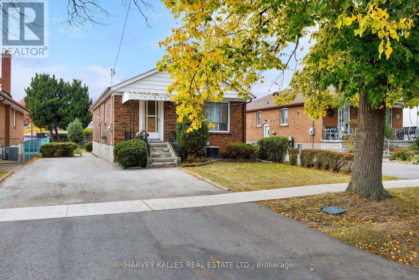
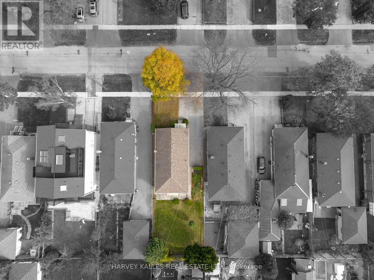
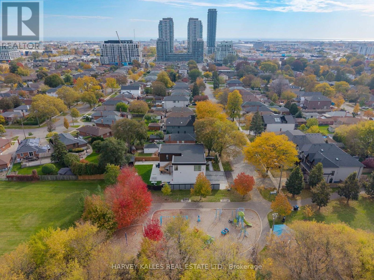
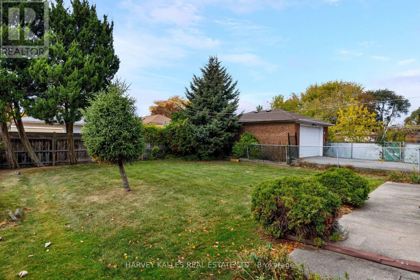
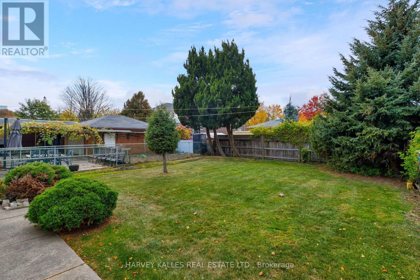
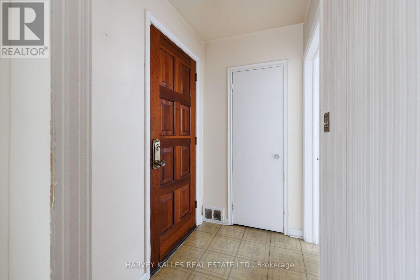
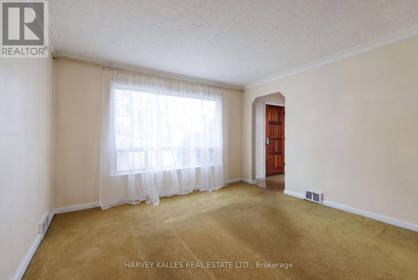
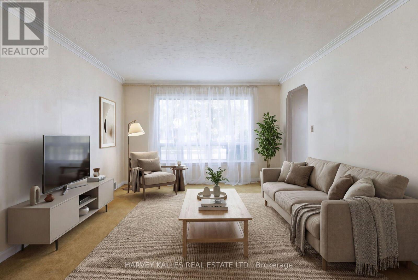
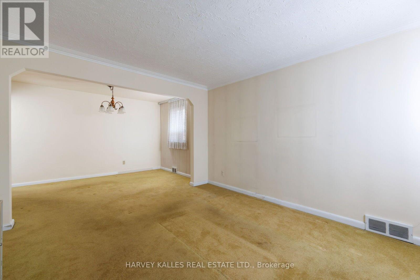
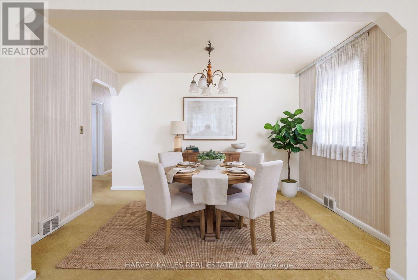
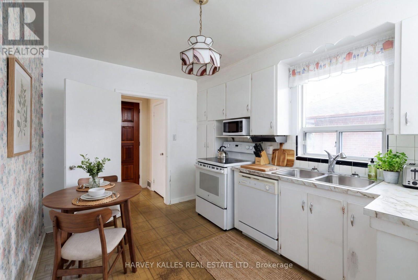
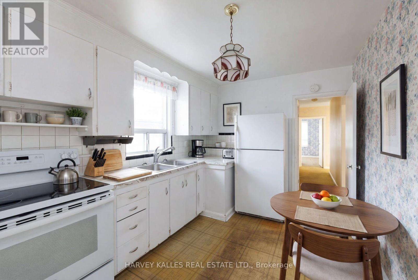
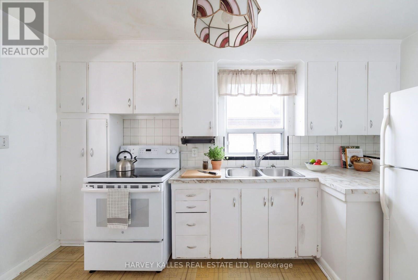
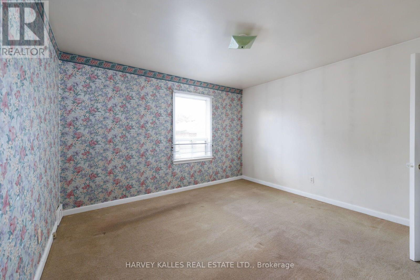
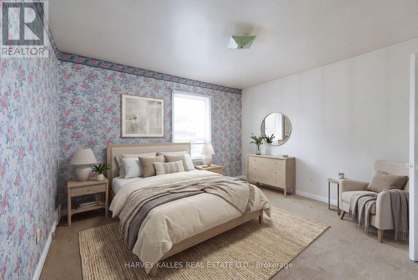
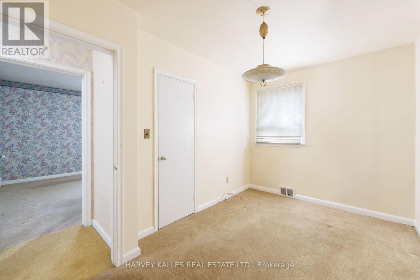
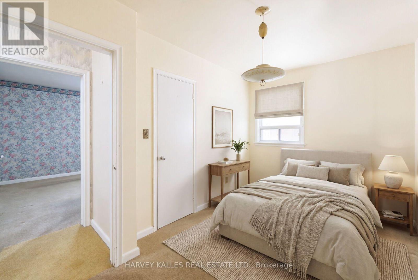
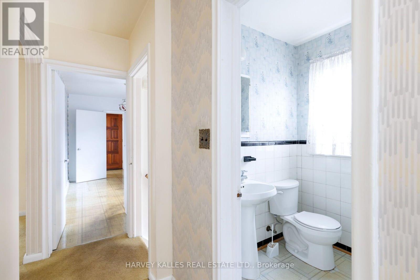
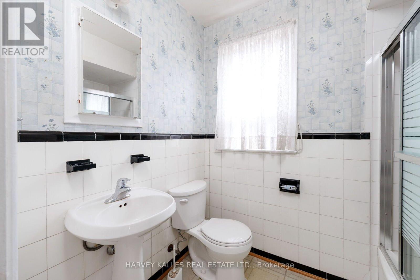
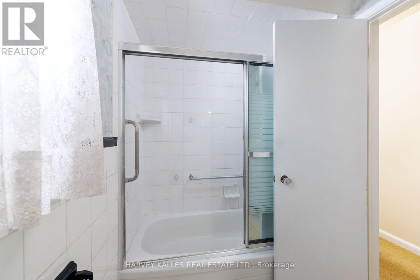
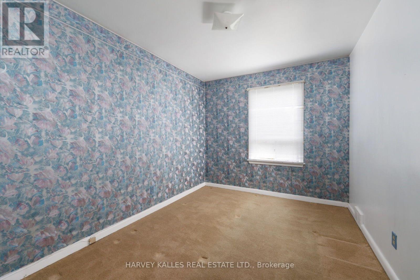
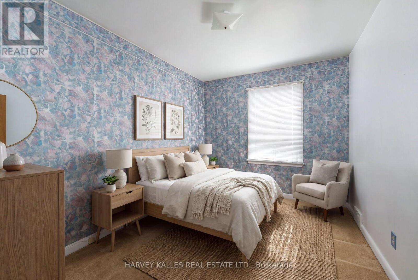
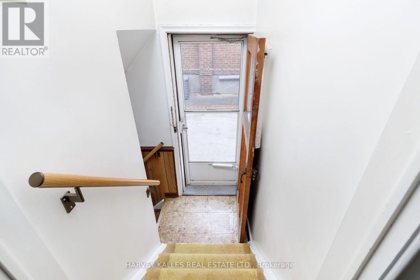
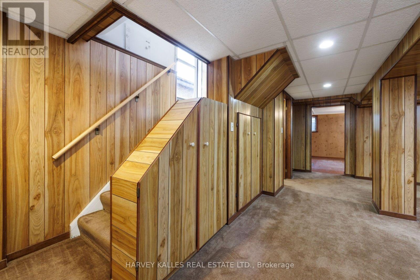
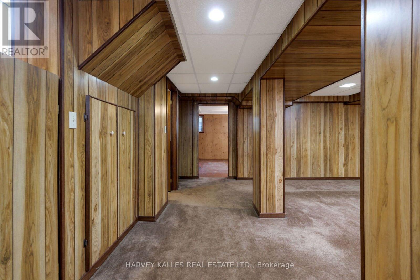
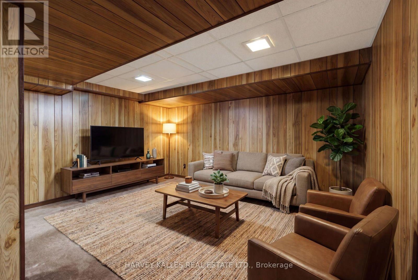
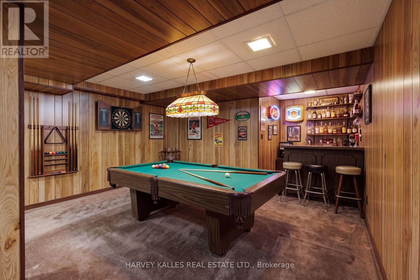
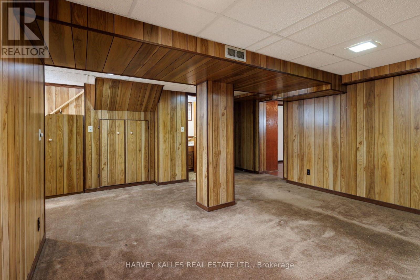
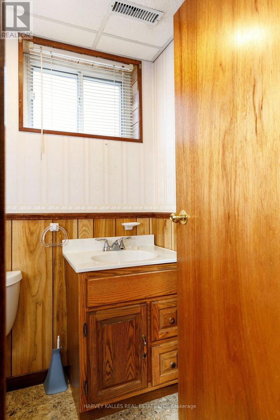
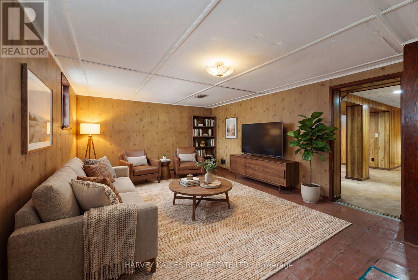
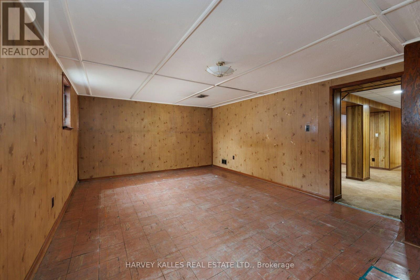
Welcome to 46 Brawley Avenue-a rare find on one of the most affordable , sought-after, tree-lined cul-de-sacs in Etobicoke! Tucked away on a peaceful street that ends at the beloved Queensland Park, this 3 + 1 Bedroom, 2 Bathroom home offers a true picture-perfect neighbourhood feel. Picture streets filled with kids trick-or-treating in the fall, homes sparkling with Christmas lights in the winter like a scene straight out of a holiday movie, and summers spent watching the kids play and walking the dog without the worry of through-traffic. Set on a 41 x 122 ft pool-sized lot, this exceptionally maintained property is packed with endless potential. Whether you are a first-time buyer looking to update and move in, a savvy investor seeking a high-demand rental, or a visionary ready to generate rental income while waiting on permits to build your custom dream home, the possibilities here are endless. Enjoy the ultimate lifestyle balance: steps to great local schools, TTC, parks, restaurants, shops and movie theaters, with quick access to major highways making commutes to airports , Downtown financial and theatre districts a breeze. A incredible entry point into a prime neighborhood-don't let this one pass you by! (id:43681)
房源概要
| MLS® Number | W14135346 |
| 房源类型 | 民宅 |
| 社区名字 | Islington-City Centre West |
| 附近的便利设施 | 公园, 礼拜场所, 公共交通, 学校 |
| 设备类型 | 热水器 |
| 特征 | Cul-de-sac |
| 总车位 | 4 |
| 租赁设备类型 | 热水器 |
| 结构 | 棚 |
详 情
| 浴室 | 2 |
| 地上卧房 | 3 |
| 地下卧室 | 1 |
| 总卧房 | 4 |
| 家电类 | All, 洗碗机, 烘干机, 炉子, 窗帘, 冰箱 |
| 建筑风格 | 平房 |
| 地下室进展 | 已装修 |
| 地下室功能 | Separate Entrance |
| 地下室类型 | N/a, N/a (finished) |
| 施工种类 | 独立屋 |
| 空调 | 中央空调 |
| 外墙 | 砖 |
| 地基类型 | Unknown |
| 客人卫生间(不包含洗浴) | 1 |
| 供暖方式 | 油 |
| 供暖类型 | 压力热风 |
| 储存空间 | 1 |
| 内部尺寸 | 700 - 1100 Sqft |
| 类型 | 独立屋 |
| 设备间 | 市政供水 |
车 位
| 没有车库 | |
| Tandem |
土地
| 英亩数 | 无 |
| 土地便利设施 | 公园, 宗教场所, 公共交通, 学校 |
| 污水道 | Sanitary Sewer |
| 土地深度 | 122 Ft ,2 In |
| 土地宽度 | 41 Ft |
| 不规则大小 | 41 X 122.2 Ft |
房 间
| 楼 层 | 类 型 | 长 度 | 宽 度 | 面 积 |
|---|---|---|---|---|
| Lower Level | 家庭房 | 5.87 m | 6.13 m | 5.87 m x 6.13 m |
| Lower Level | Bedroom 4 | 6.62 m | 4 m | 6.62 m x 4 m |
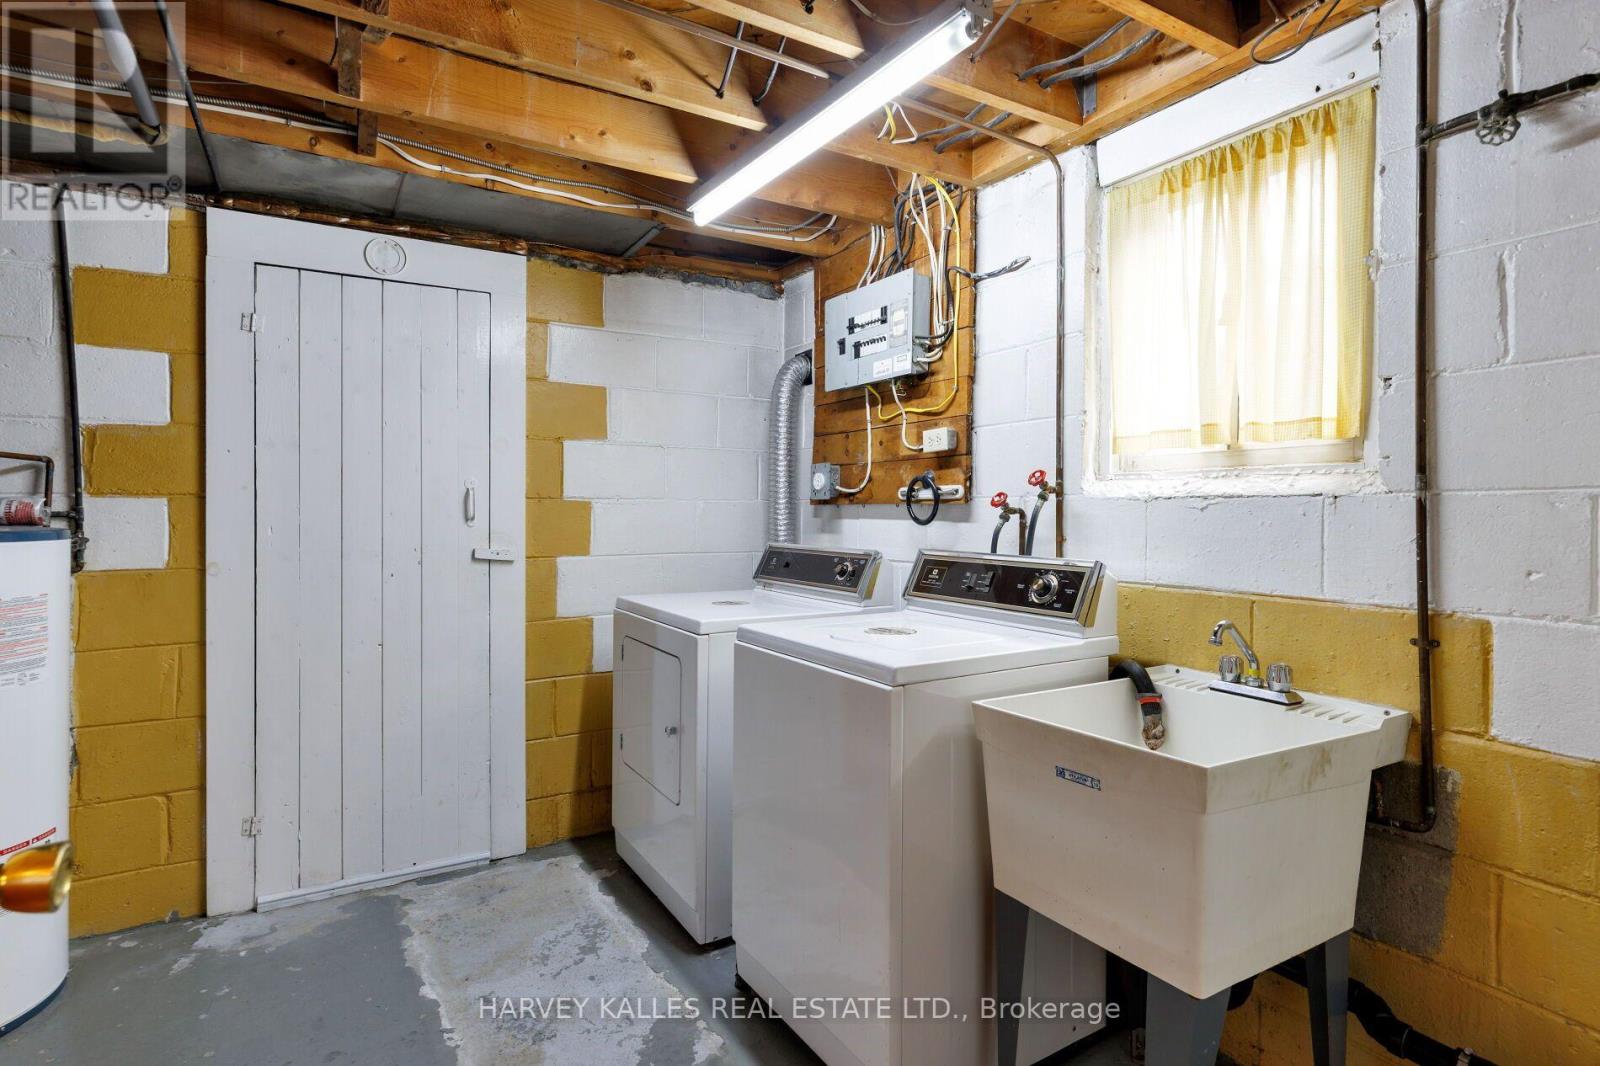
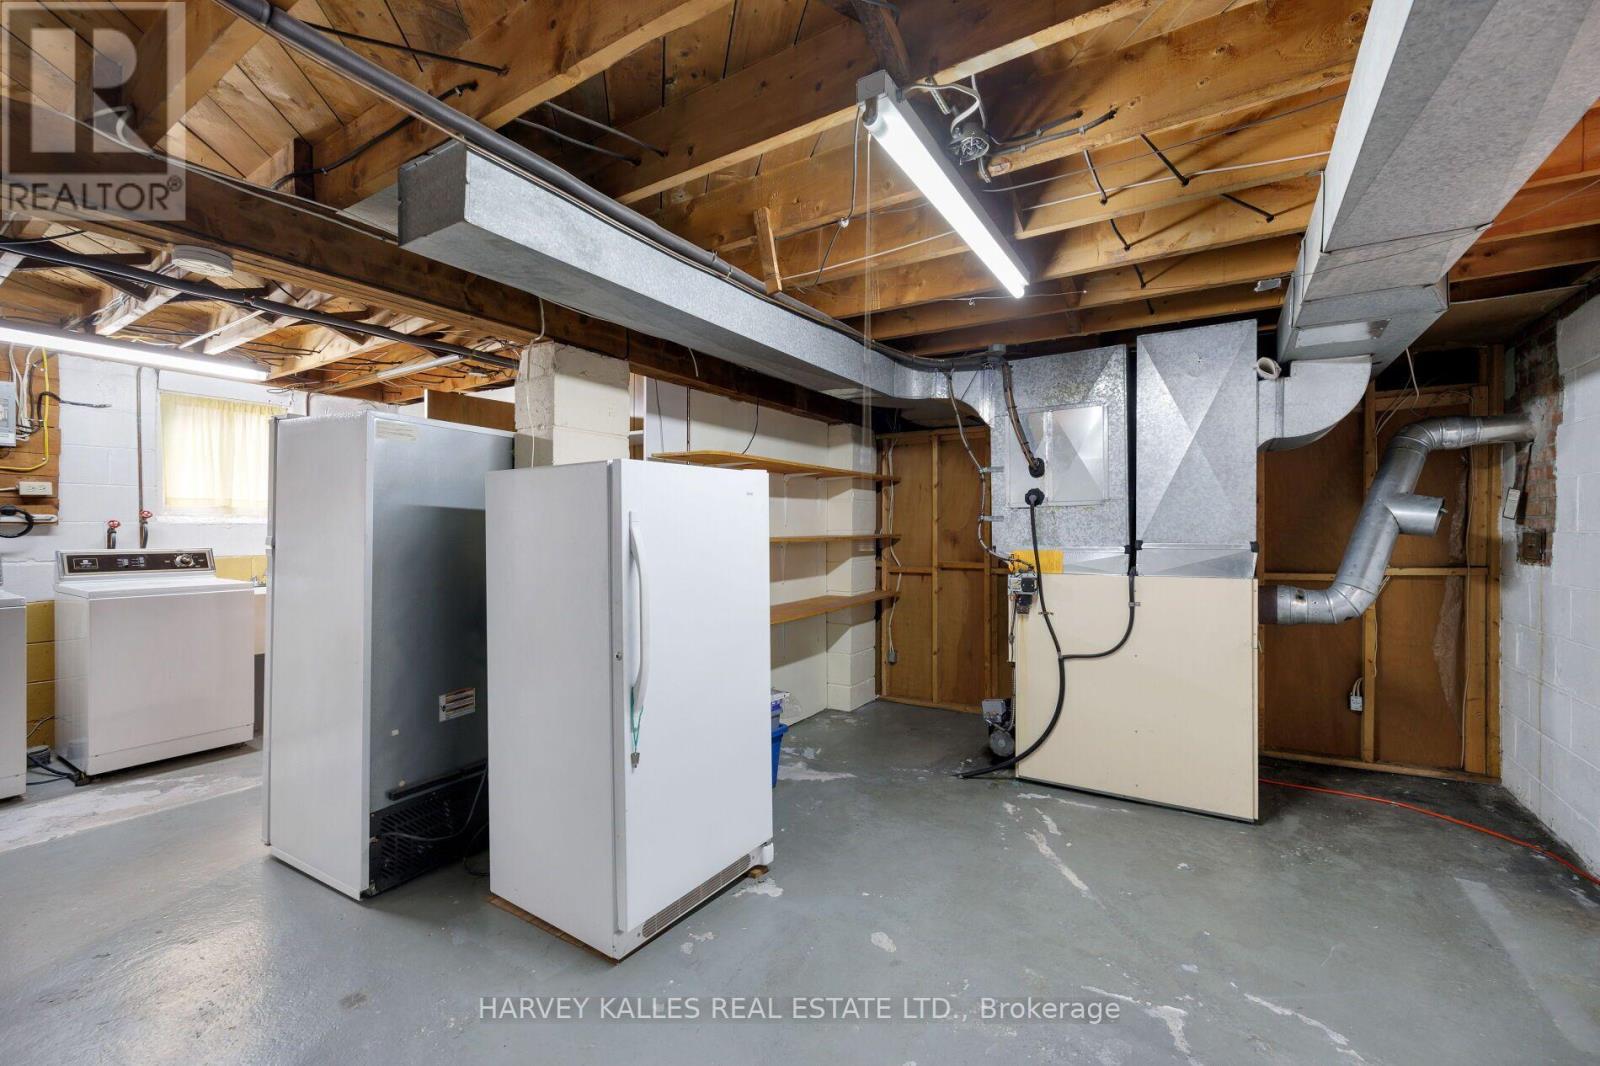
| Lower Level | 洗衣房 | 6.62 m | 4.9 m | 6.62 m x 4.9 m |
| 一楼 | 客厅 | 3.79 m | 3.88 m | 3.79 m x 3.88 m |
| 一楼 | 餐厅 | 3.78 m | 2.59 m | 3.78 m x 2.59 m |
| 一楼 | 厨房 | 2.72 m | 4.05 m | 2.72 m x 4.05 m |
| 一楼 | 主卧 | 3.79 m | 3.5 m | 3.79 m x 3.5 m |
| 一楼 | 第二卧房 | 2.73 m | 3.5 m | 2.73 m x 3.5 m |
| 一楼 | 第三卧房 | 3.79 m | 2.44 m | 3.79 m x 2.44 m |

The trademarks REALTOR®, REALTORS®, and the REALTOR® logo are controlled by The Canadian Real Estate Association (CREA) and identify real estate professionals who are members of CREA. The trademarks MLS®, Multiple Listing Service® and the associated logos are owned by The Canadian Real Estate Association (CREA) and identify the quality of services provided by real estate professionals who are members of CREA. The trademark DDF® is owned by The Canadian Real Estate Association (CREA) and identifies CREA's Data Distribution Facility (DDF®)
Toronto Real Estate Board
Harvey Kalles Real Estate Ltd.
October 31 2026 04:04:09
