
246 Thurman Circle London East (East D), Ontario N5V 4Z1


$3,200 Monthly
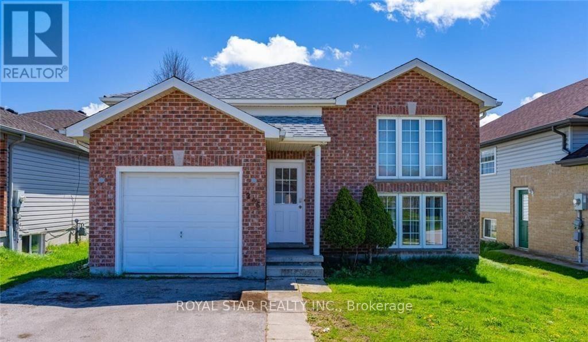
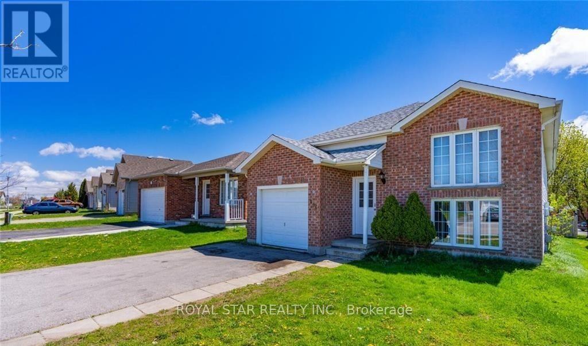
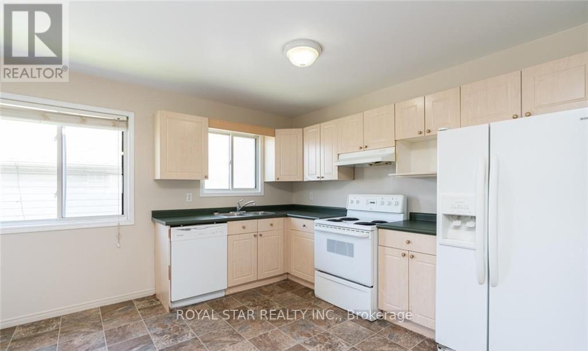
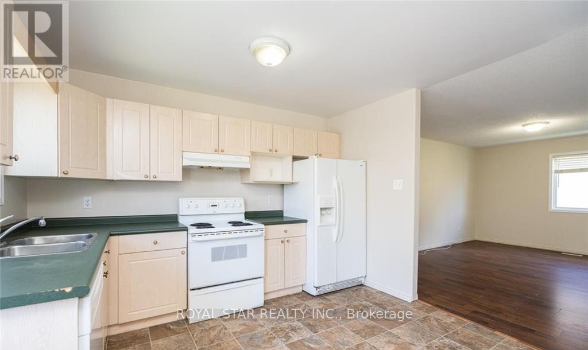
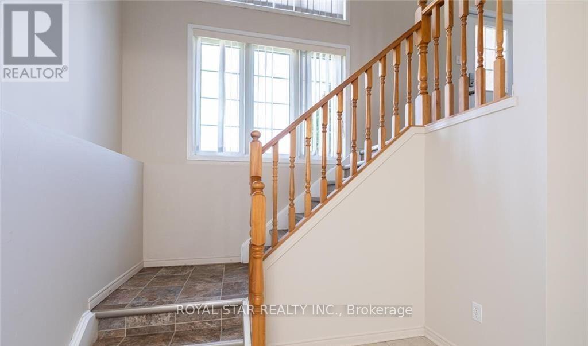
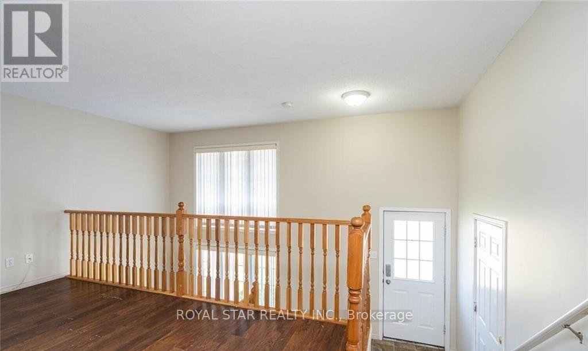
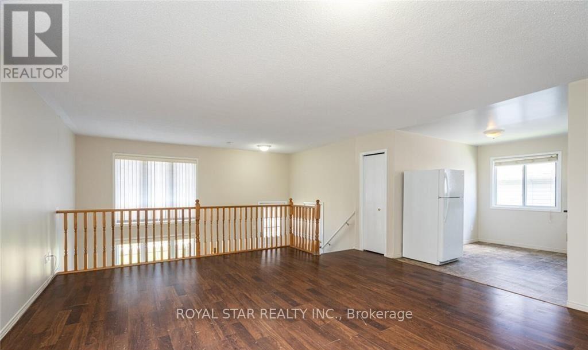
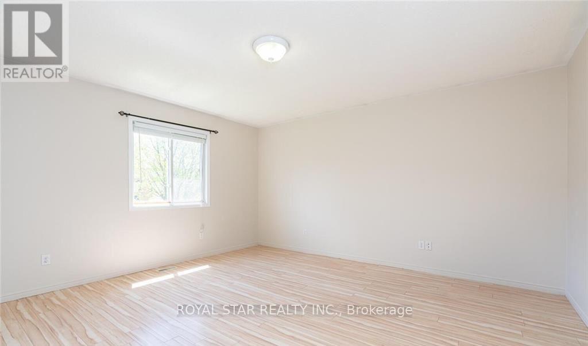
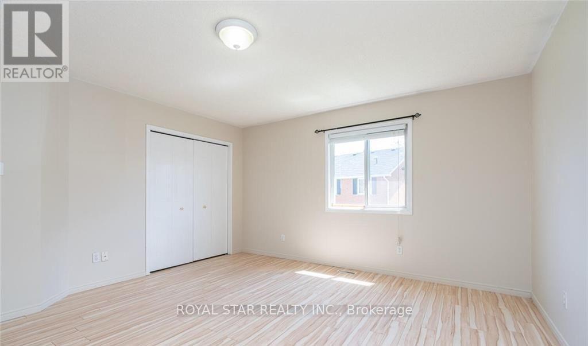
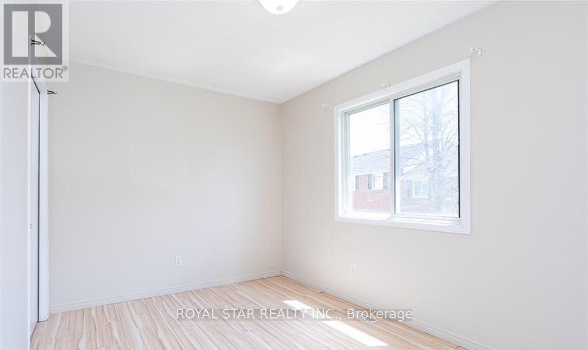
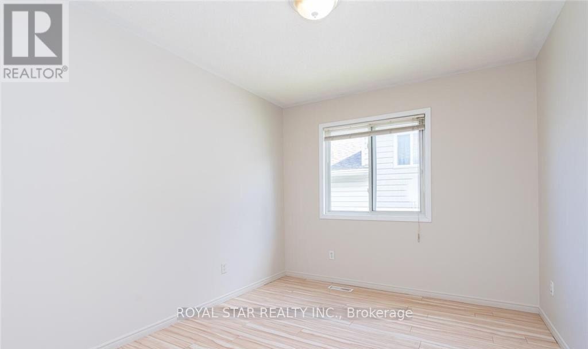
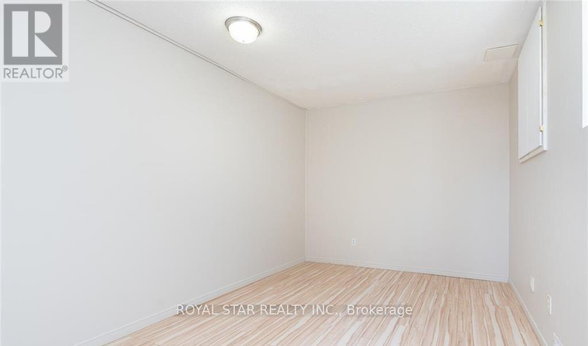
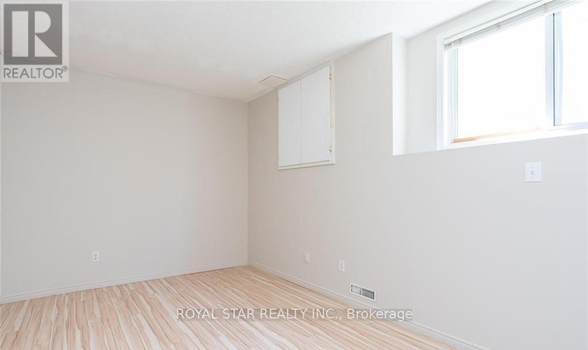
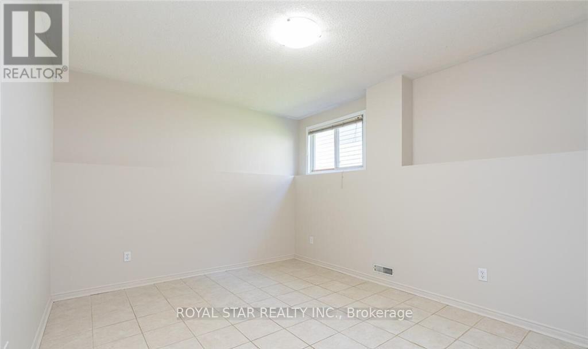
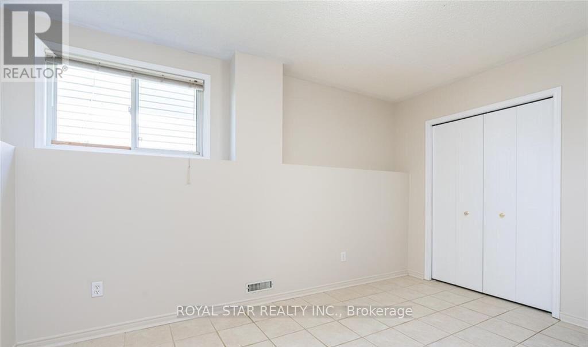
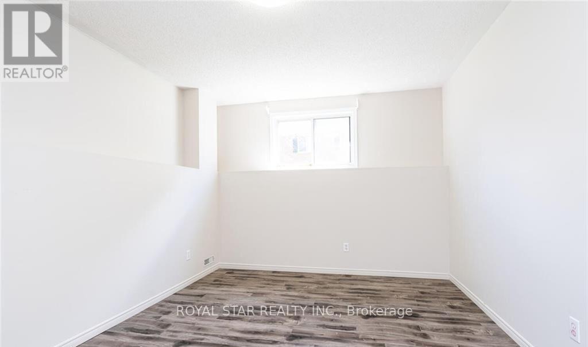
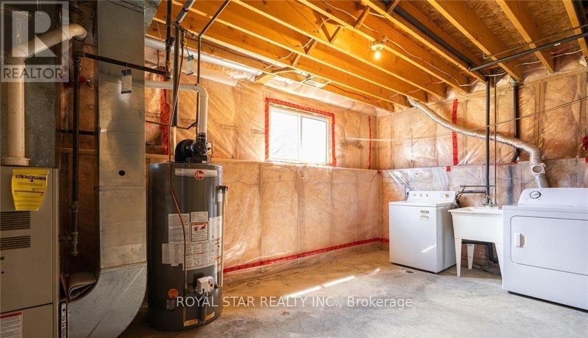
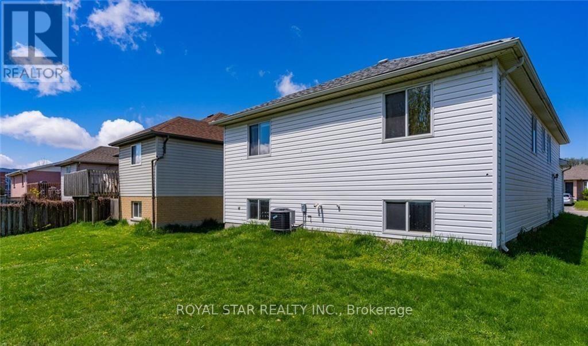
Lovely raised bungalow with several updates throughout, main floor has open concept kitchen/dining room and great room. Upper has 3 bedrooms with updated flooring and 4 piece bath. Lower level has large rec room with high cellings, additional bath, 3 additional rooms and laundry. One care garage and 2-3 cars can be parked on driveway. Filled with natural light. Fenced Backyard. Walking distance to Fanshawe College and bus stop. (id:43681)
房源概要
| MLS® Number | X14135352 |
| 房源类型 | 民宅 |
| 社区名字 | East D |
| 特征 | 无地毯, In Suite Laundry |
| 总车位 | 4 |
详 情
| 浴室 | 2 |
| 地上卧房 | 5 |
| 地下卧室 | 1 |
| 总卧房 | 6 |
| 建筑风格 | 平房 |
| 地下室进展 | 已装修 |
| 地下室类型 | N/a (finished) |
| 施工种类 | 独立屋 |
| 空调 | 中央空调 |
| 外墙 | 砖 |
| Flooring Type | Tile, Laminate |
| 地基类型 | 水泥, 混凝土 |
| 供暖方式 | 天然气 |
| 供暖类型 | 压力热风 |
| 储存空间 | 1 |
| 内部尺寸 | 1100 - 1500 Sqft |
| 类型 | 独立屋 |
| 设备间 | 市政供水 |
车 位
| 附加车库 | |
| Garage |
土地
| 英亩数 | 无 |
| 污水道 | Sanitary Sewer |
| 土地宽度 | 41 Ft |
| 不规则大小 | 41 Ft |
房 间
| 楼 层 | 类 型 | 长 度 | 宽 度 | 面 积 |
|---|---|---|---|---|
| Lower Level | 卧室 | 4.57 m | 3.12 m | 4.57 m x 3.12 m |
| Lower Level | 卧室 | 4.95 m | 3.12 m | 4.95 m x 3.12 m |
| Lower Level | 衣帽间 | 4.27 m | 2.74 m | 4.27 m x 2.74 m |
| 一楼 | 厨房 | 3.96 m | 3.51 m | 3.96 m x 3.51 m |
| 一楼 | 主卧 | 3.48 m | 2.69 m | 3.48 m x 2.69 m |
| 一楼 | 家庭房 | 3.86 m | 3.43 m | 3.86 m x 3.43 m |
| 一楼 | 第二卧房 | 3.48 m | 2.74 m | 3.48 m x 2.74 m |
| 一楼 | 第三卧房 | 4.52 m | 4.27 m | 4.52 m x 4.27 m |
https://www.realtor.ca/real-estate/30464664/246-thurman-circle-london-east-east-d-east-d

The trademarks REALTOR®, REALTORS®, and the REALTOR® logo are controlled by The Canadian Real Estate Association (CREA) and identify real estate professionals who are members of CREA. The trademarks MLS®, Multiple Listing Service® and the associated logos are owned by The Canadian Real Estate Association (CREA) and identify the quality of services provided by real estate professionals who are members of CREA. The trademark DDF® is owned by The Canadian Real Estate Association (CREA) and identifies CREA's Data Distribution Facility (DDF®)
Toronto Real Estate Board
Royal Star Realty Inc.
October 31 2026 04:06:30
