
16 Avondale Boulevard Brampton, Ontario L6T 1H3


$749,000
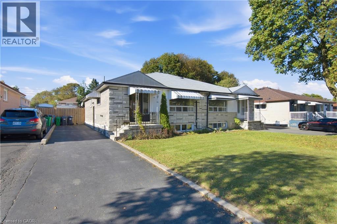
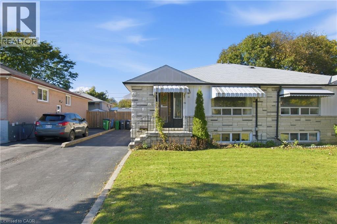
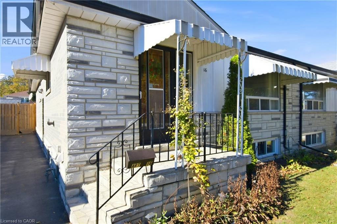
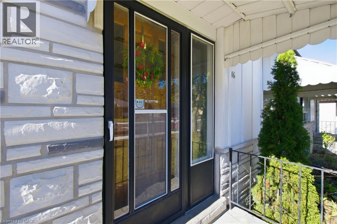
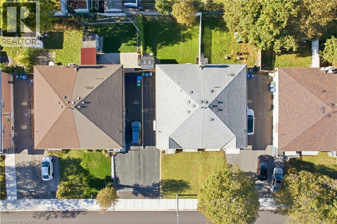
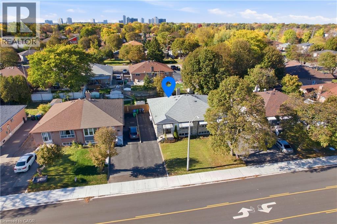
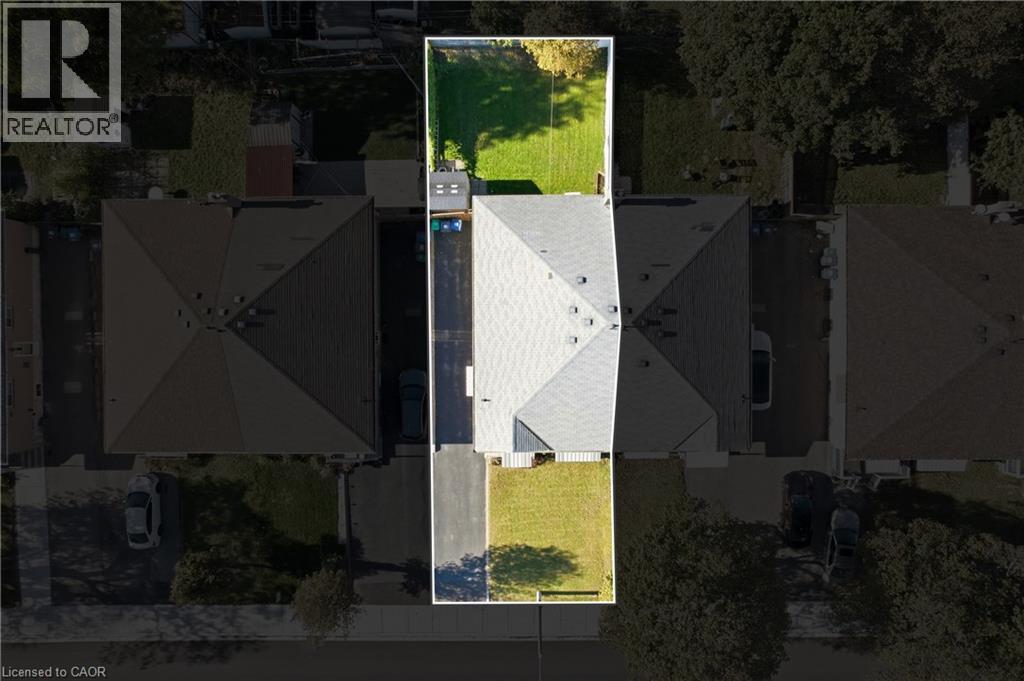
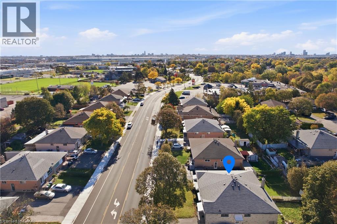
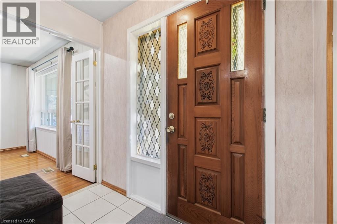
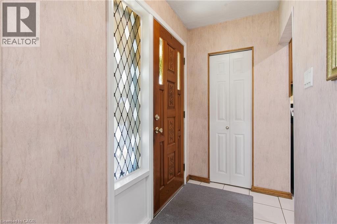
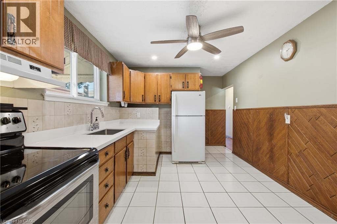
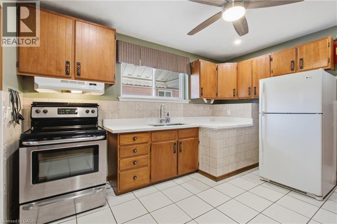
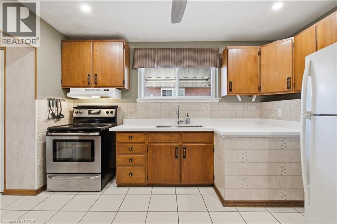
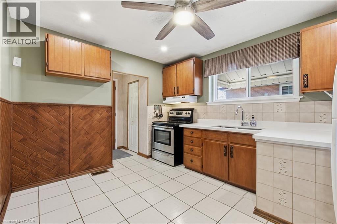
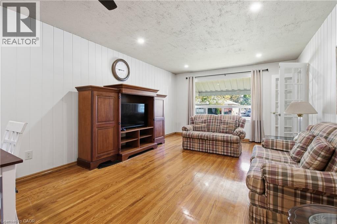
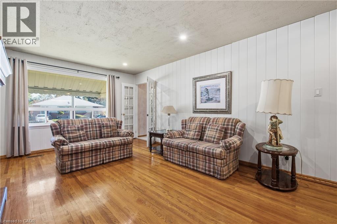
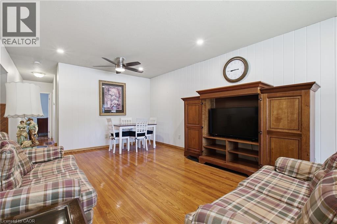
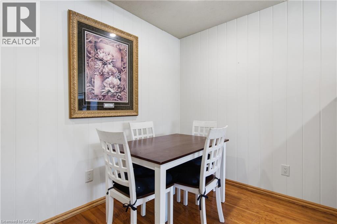
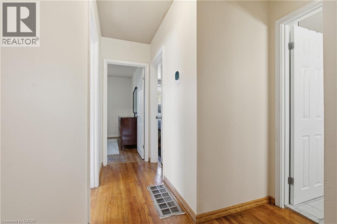
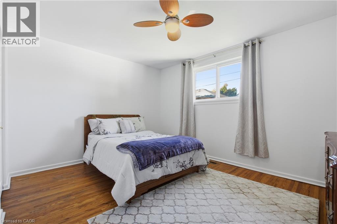
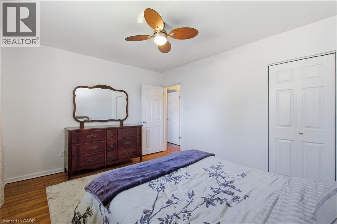
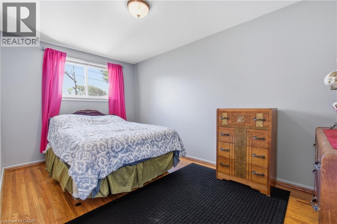
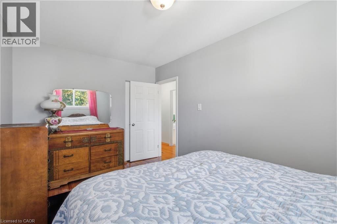
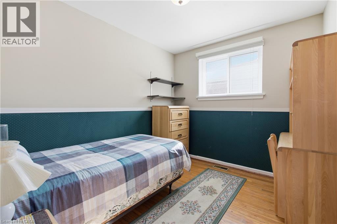
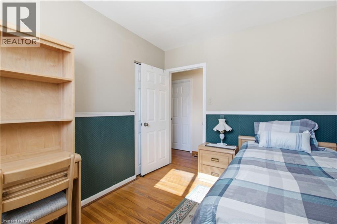
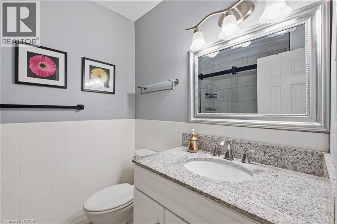
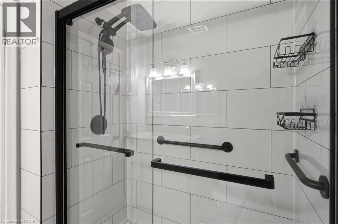
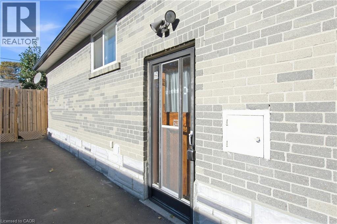
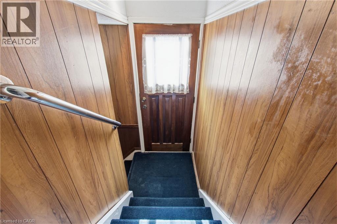
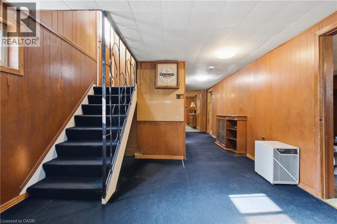
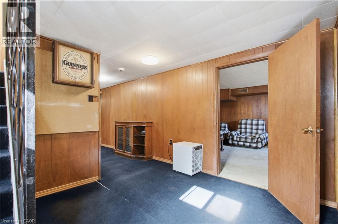
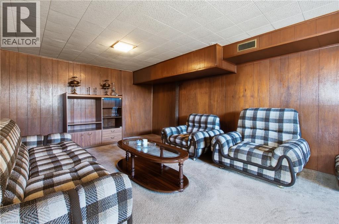
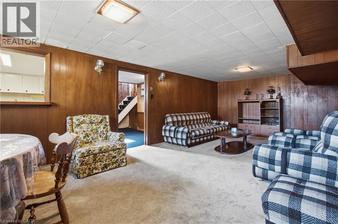
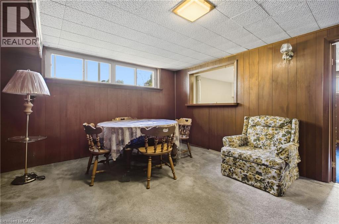
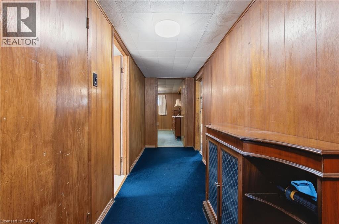
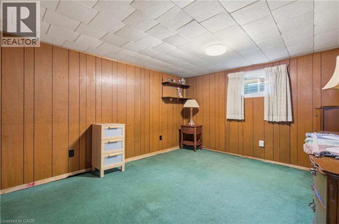
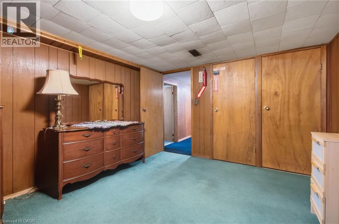
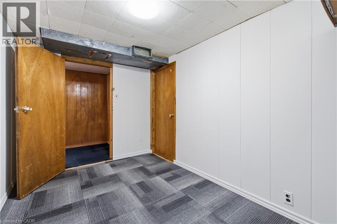
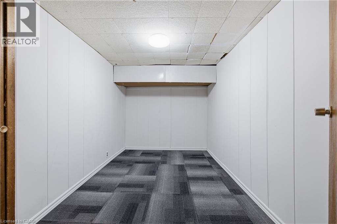
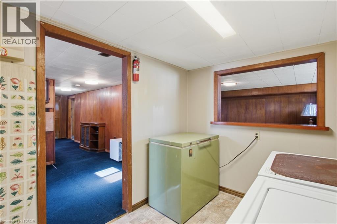
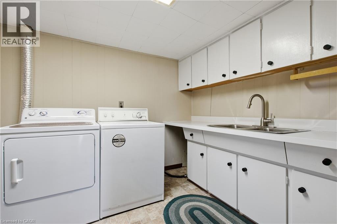
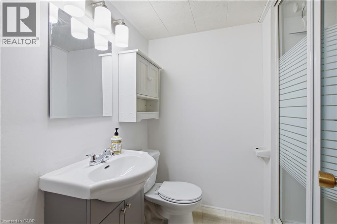
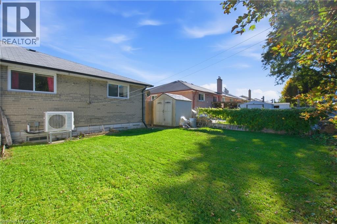
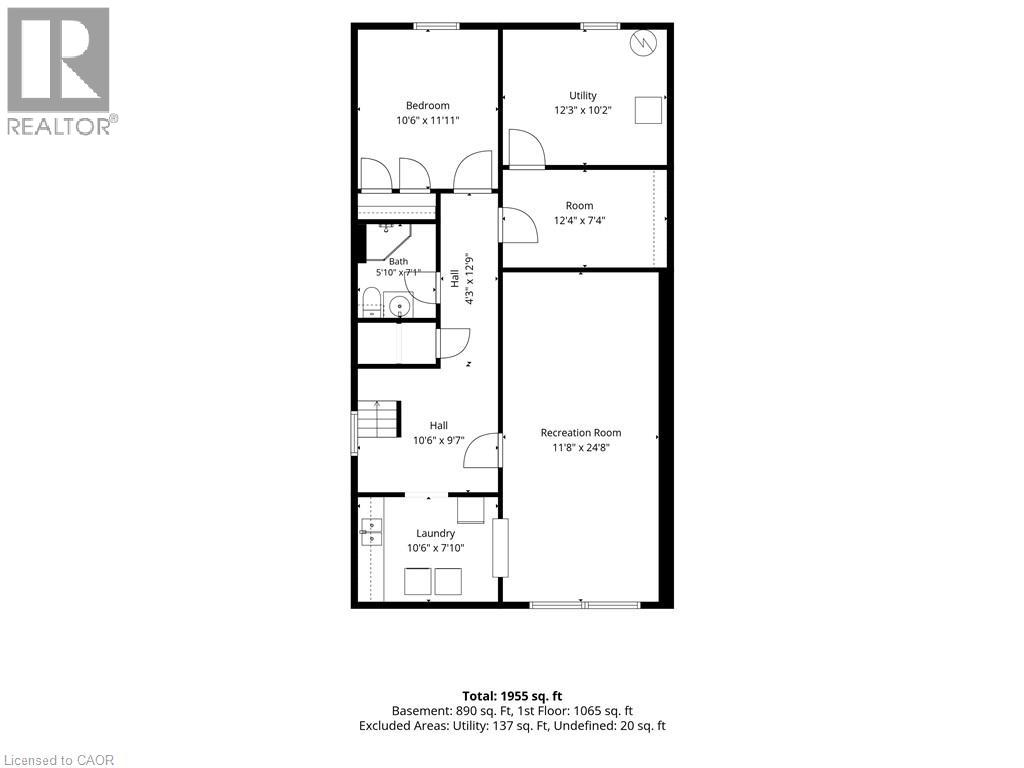
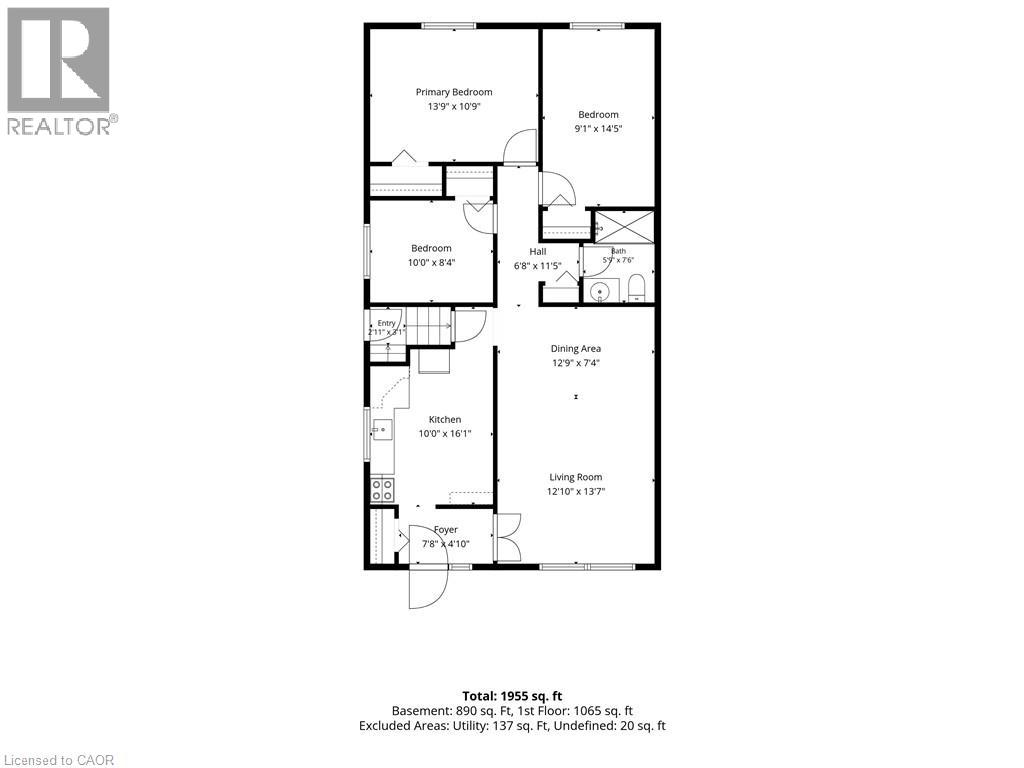
Discover the possibilities at 16 Avondale Blvd! This inviting semi-detached bungalow offers a versatile 3+2 bedroom layout, 2 Full washrooms combining comfortable living spaces with room to accommodate your family's evolving needs. The main floor features three well-proportioned bedrooms, a welcoming living area, a functional kitchen and a full bathroom. The basement has side entrance and it offers excellent potential to create a third bedroom, subject to the necessary approvals and requirements. Whether you're accommodating a growing family, welcoming extended family or looking for additional space to suit your lifestyle, this home offers plenty of flexibility and possibilities. Located in an established Brampton neighbourhood, the property provides convenient access to Highway 401, major commuting routes, public transit, schools, parks, shopping, restaurants and everyday amenities. Recent improvements include New Kitchen Countertop on main floor and also in basement Laundary area (2026), Pothlights in Living/Dining area and in Kitchen (2026), Bedrooms and Kitchen Windows (2023), and fresh interior paint (2026), Mainfloor and Basement Washrooms Updated (2026), creating a clean, refreshed and move-in-ready home. It offers a compelling combination of space, flexibility and connectivity in an established neighborhood. (id:43681)
房源概要
| MLS® Number | 40875158 |
| 房源类型 | 民宅 |
| 附近的便利设施 | 医院, 公园, 游乐场, 公共交通, 学校, 购物 |
| 总车位 | 4 |
详 情
| 浴室 | 2 |
| 地上卧房 | 3 |
| 总卧房 | 3 |
| 家电类 | 洗碗机, 烘干机, 冰箱, 炉子, Water Meter, 洗衣机, Hood 电扇 |
| 建筑风格 | 平房 |
| 地下室进展 | 已装修 |
| 地下室类型 | 全完工 |
| 施工种类 | Semi-detached |
| 空调 | 中央空调 |
| 外墙 | 砖 |
| 固定装置 | 吊扇 |
| 地基类型 | 混凝土浇筑 |
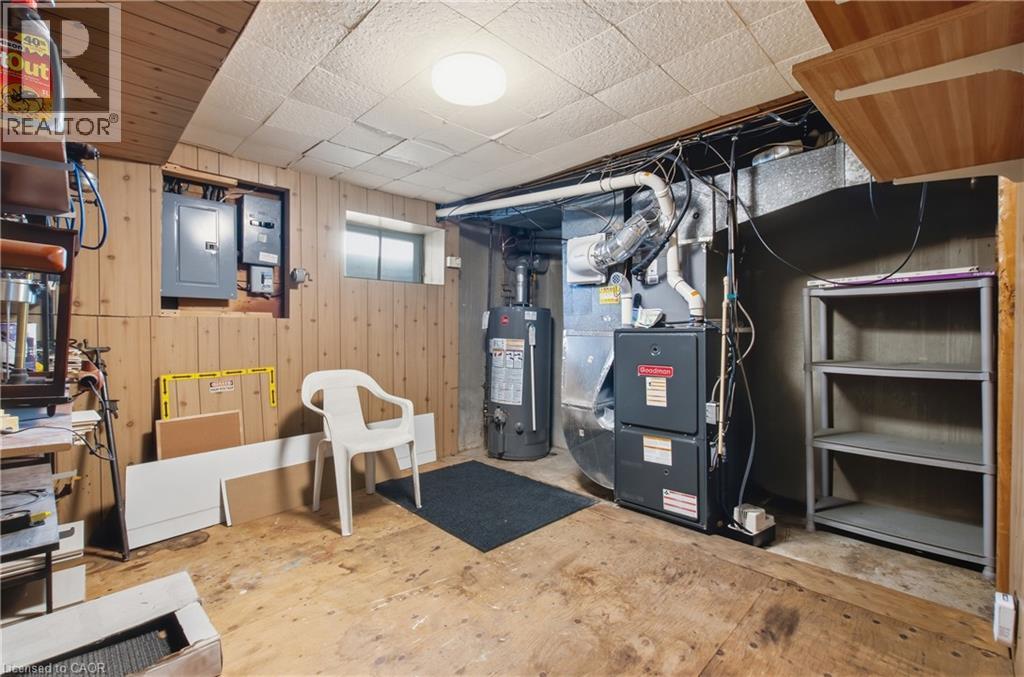
| 供暖类型 | 压力热风 |
| 储存空间 | 1 |
| 内部尺寸 | 1955 Sqft |
| 类型 | 独立屋 |
| 设备间 | 市政供水 |
车 位
| Open |
土地
| 入口类型 | Highway Access, Highway Nearby |
| 英亩数 | 无 |
| 土地便利设施 | 医院, 公园, 游乐场, 公共交通, 学校, 购物 |
| 污水道 | 城市污水处理系统 |
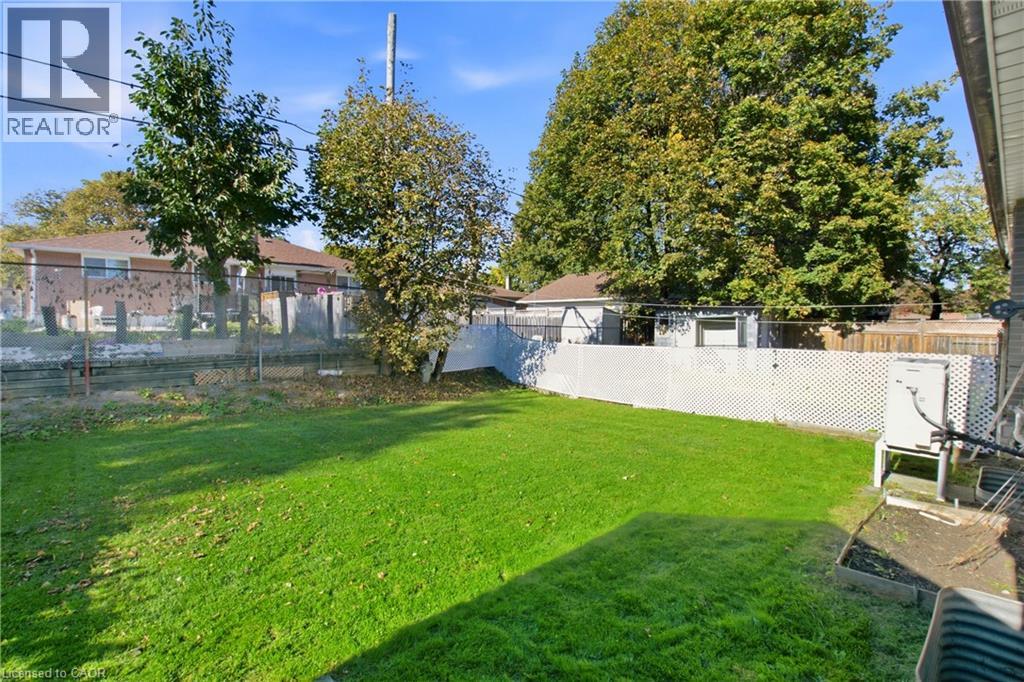
| 土地深度 | 110 Ft |
| 土地宽度 | 35 Ft |
| 规划描述 | Rm |
房 间
| 楼 层 | 类 型 | 长 度 | 宽 度 | 面 积 |
|---|---|---|---|---|
| 地下室 | 三件套卫生间 | 5'10'' x 7'1'' | ||
| 一楼 | 三件套卫生间 | 5'9'' x 7'6'' | ||
| 一楼 | 厨房 | 10'0'' x 16'1'' | ||
| 一楼 | 客厅 | 12'10'' x 13'7'' | ||
| 一楼 | 餐厅 | 12'9'' x 7'4'' | ||
| 一楼 | 卧室 | 10'0'' x 8'4'' | ||
| 一楼 | 卧室 | 9'1'' x 14'5'' | ||
| 一楼 | 主卧 | 13'9'' x 10'9'' |
https://www.realtor.ca/real-estate/30464280/16-avondale-boulevard-brampton

The trademarks REALTOR®, REALTORS®, and the REALTOR® logo are controlled by The Canadian Real Estate Association (CREA) and identify real estate professionals who are members of CREA. The trademarks MLS®, Multiple Listing Service® and the associated logos are owned by The Canadian Real Estate Association (CREA) and identify the quality of services provided by real estate professionals who are members of CREA. The trademark DDF® is owned by The Canadian Real Estate Association (CREA) and identifies CREA's Data Distribution Facility (DDF®)
REALTORS® Association of Hamilton-Burlington
Red And White Realty Inc.
October 31 2026 11:48:53
