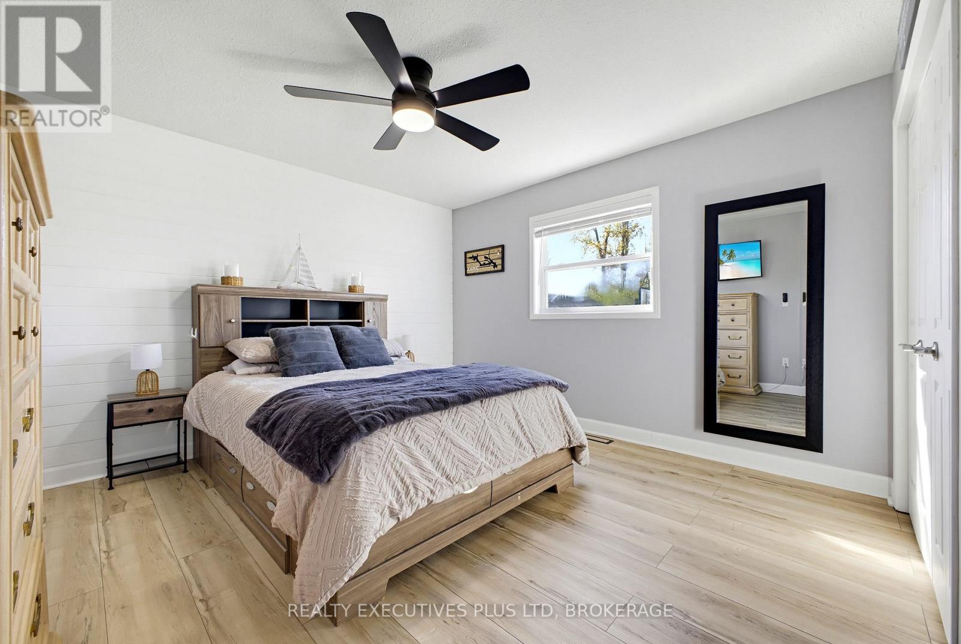
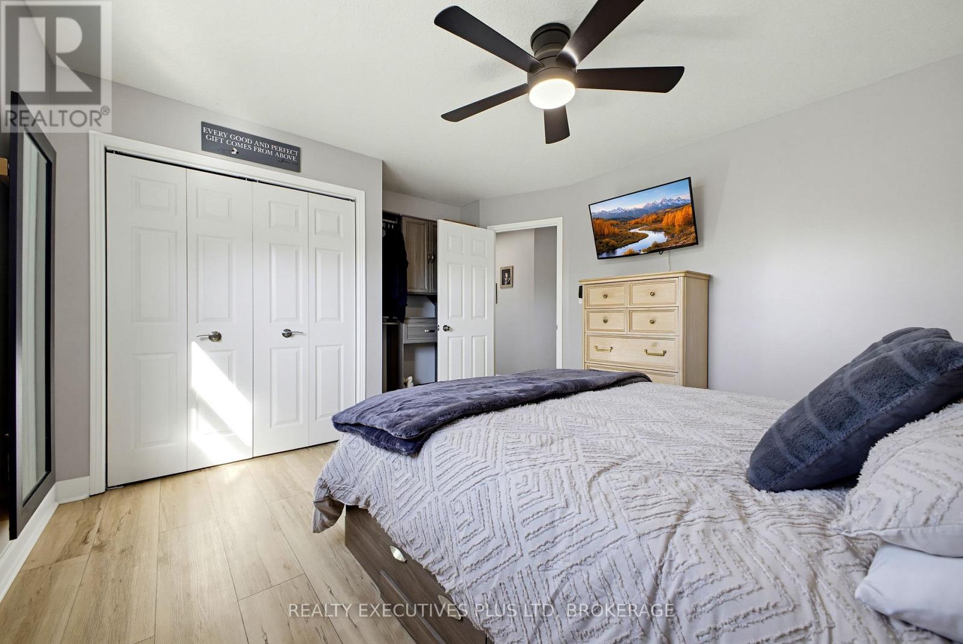
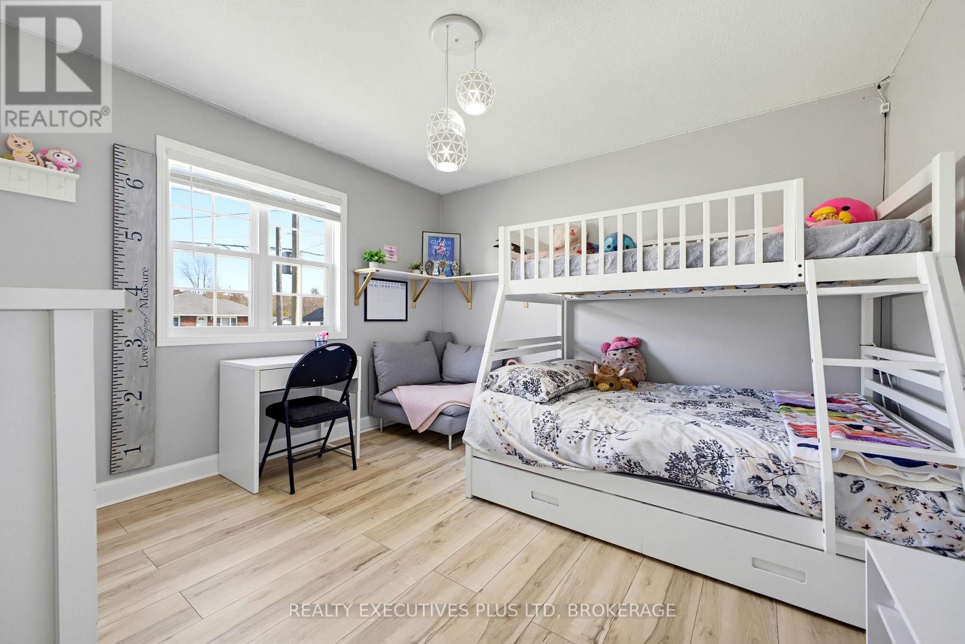
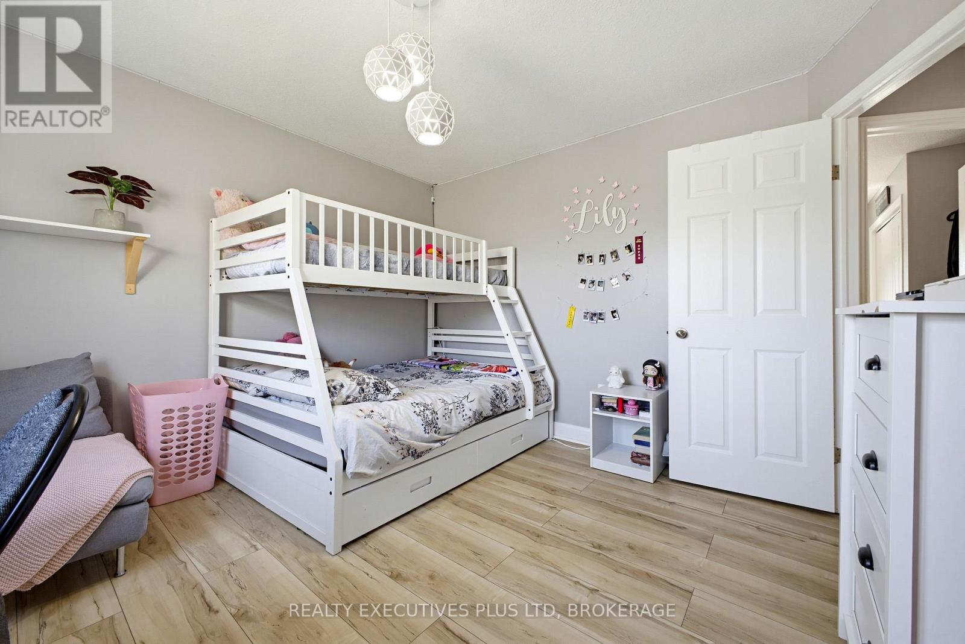
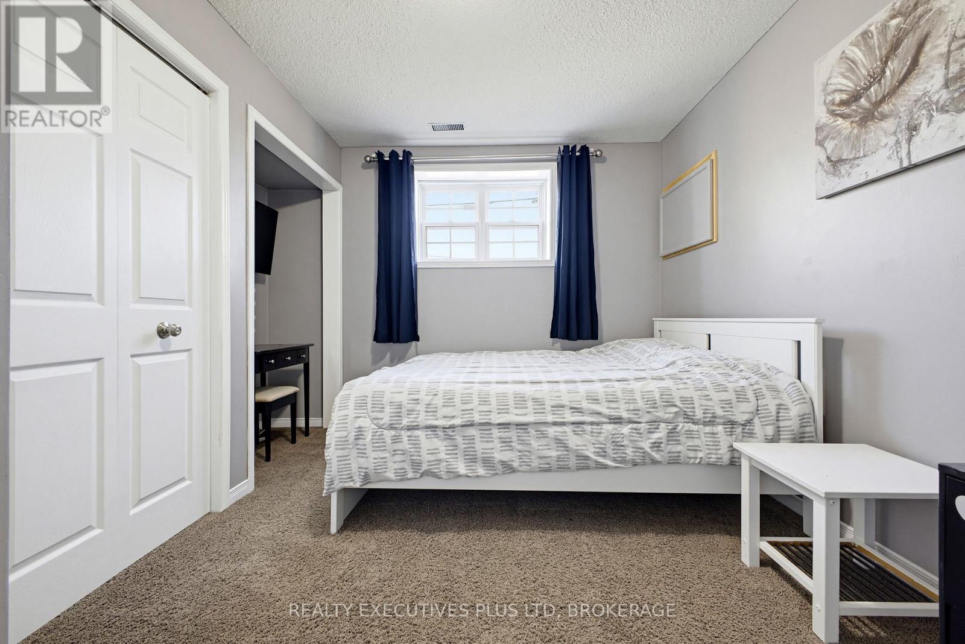
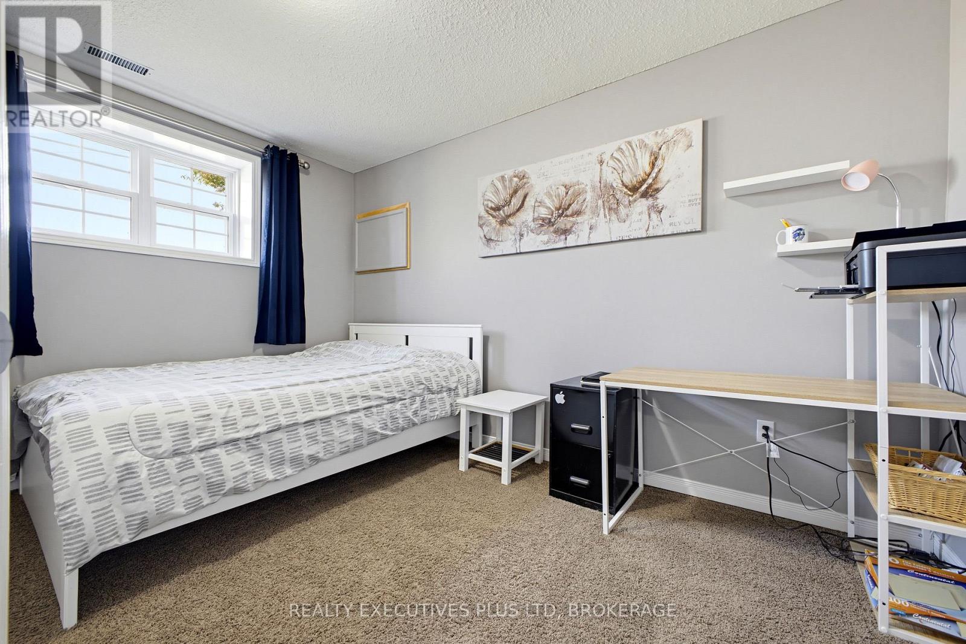
4 卧室
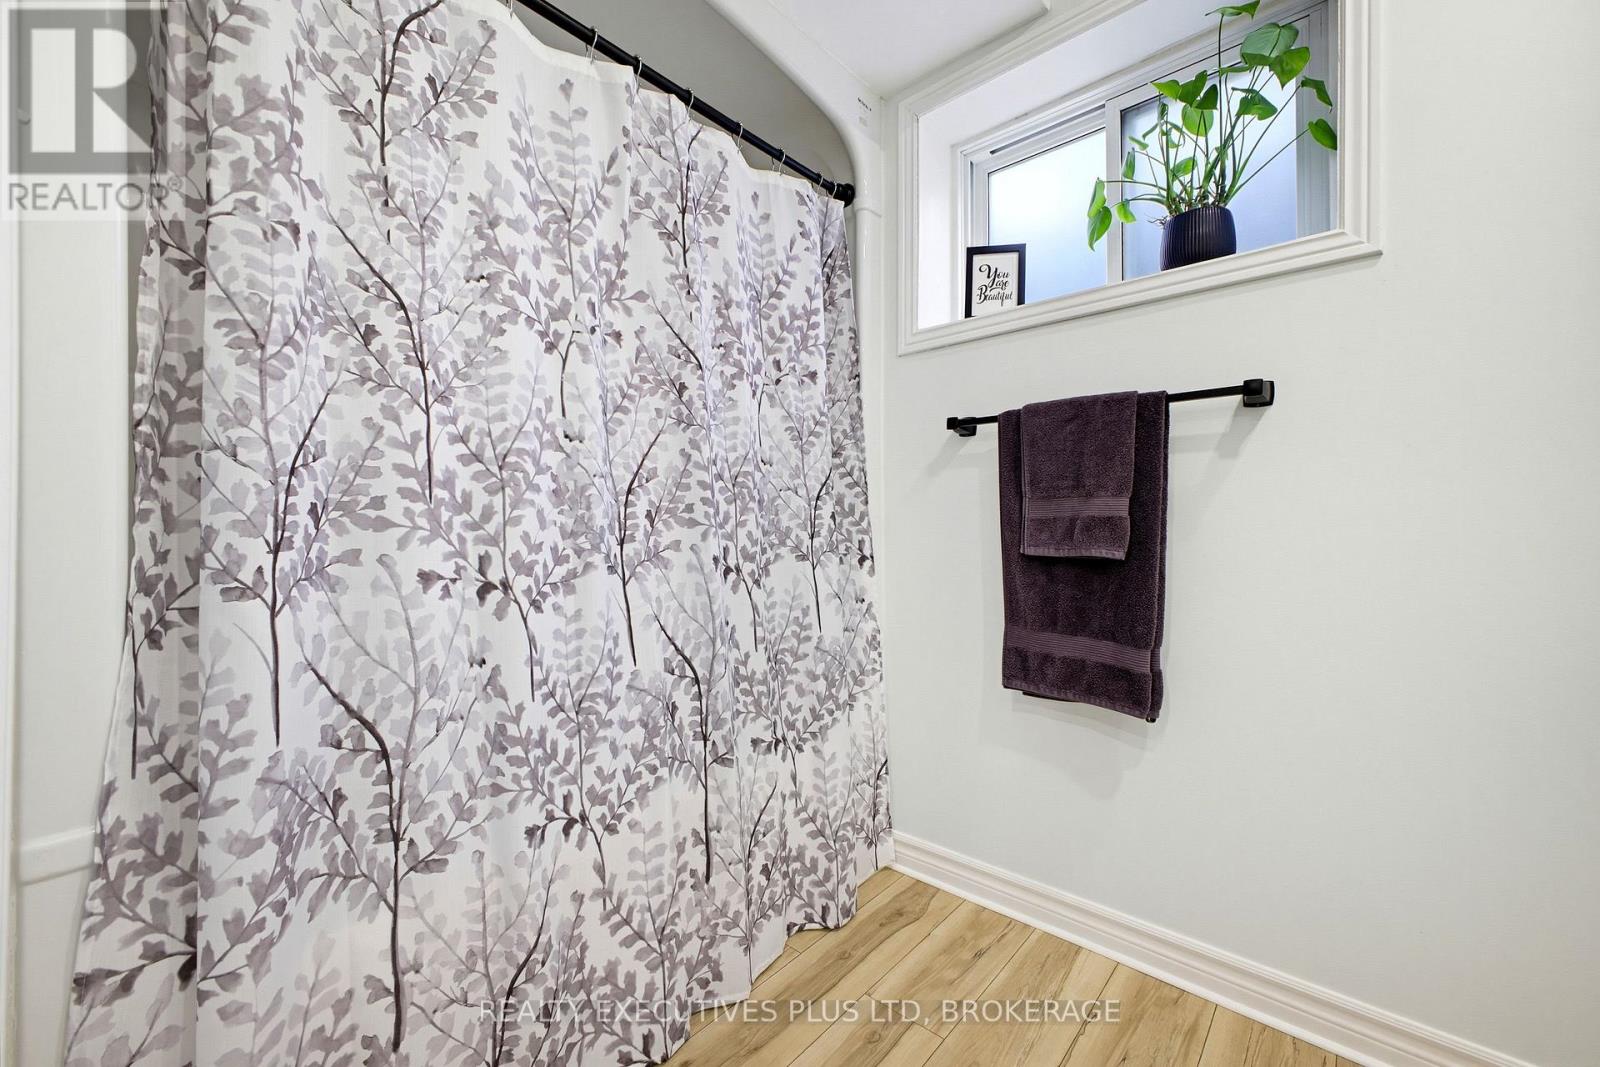
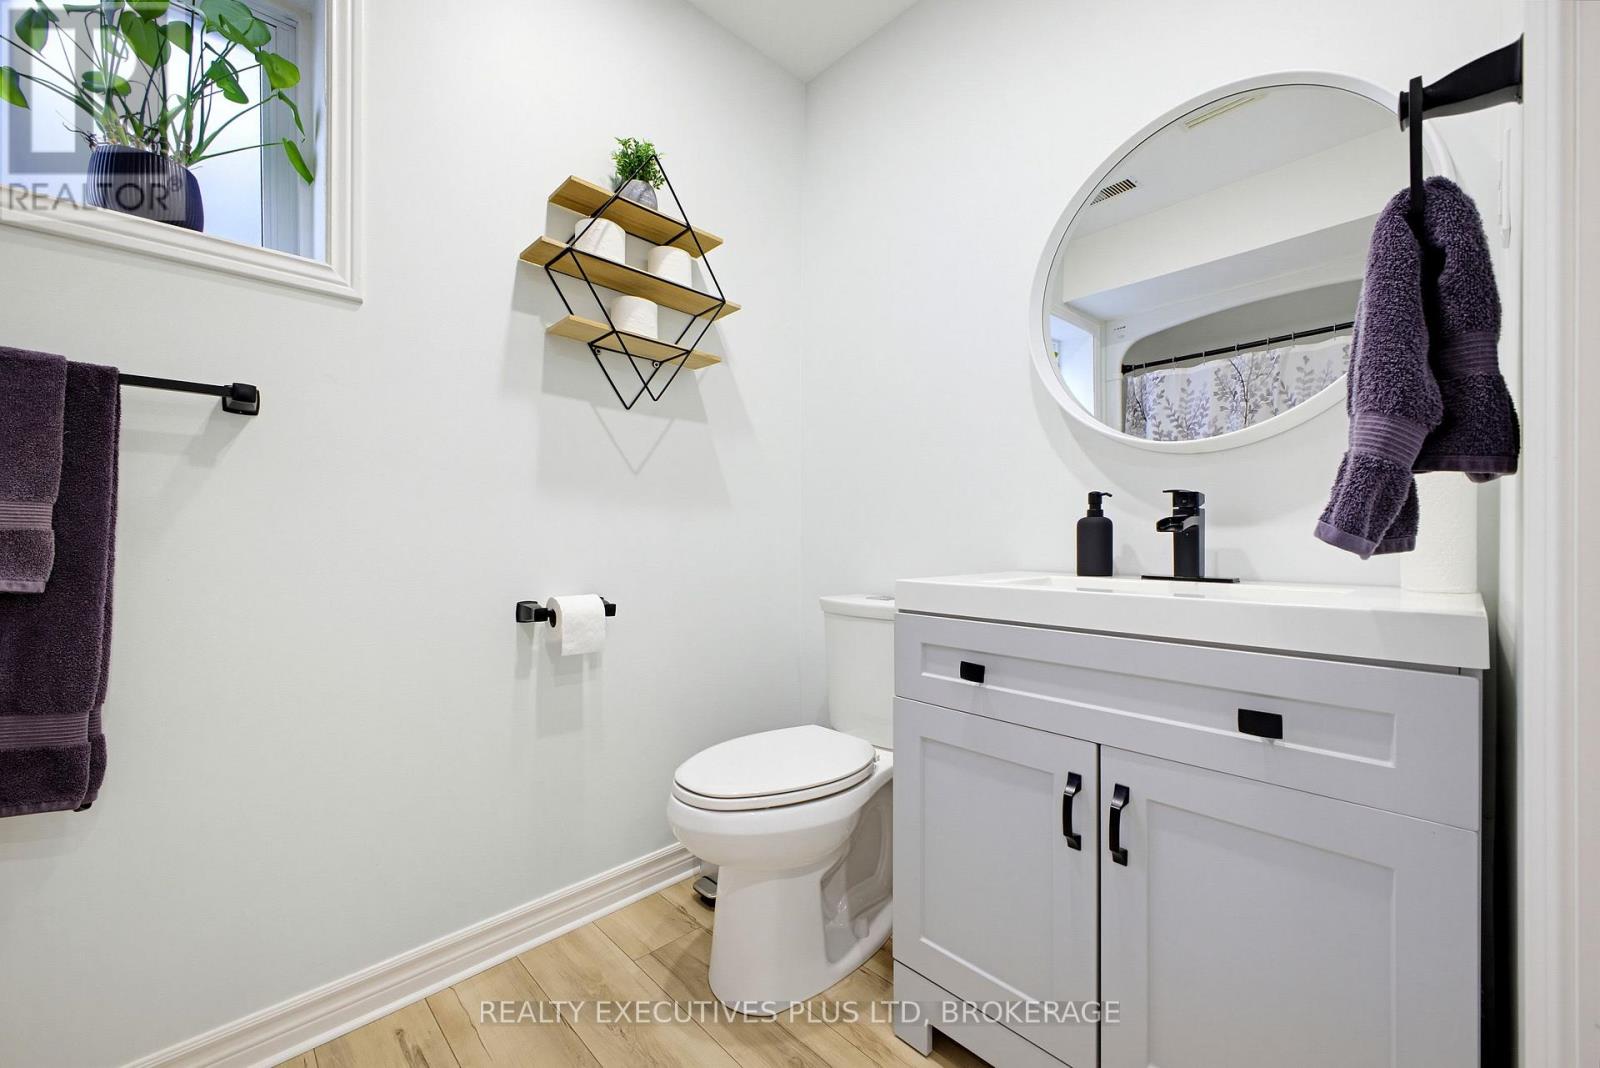
2 浴室
700 - 1100 sqft
Raised 平房
Above Ground Pool
中央空调
风热取暖
$649,900
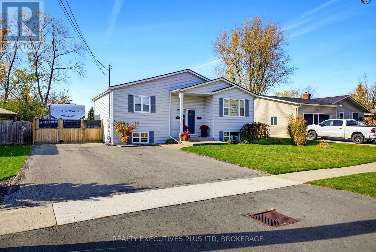
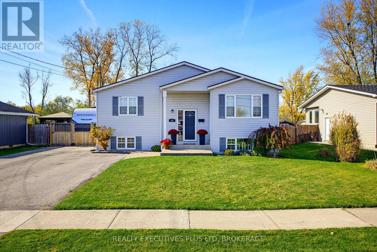
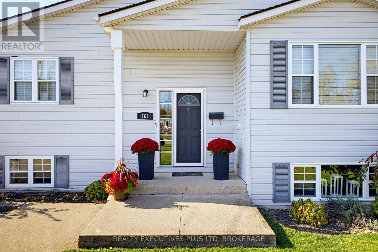
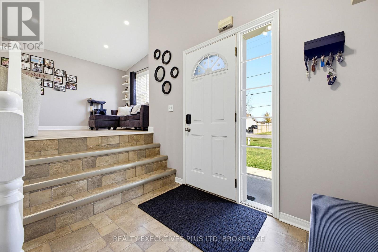
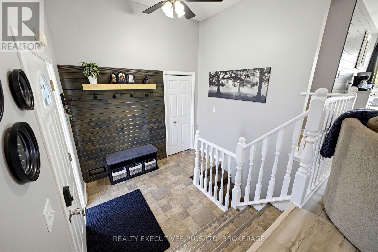
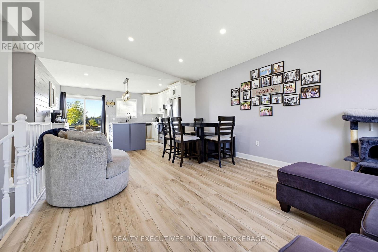
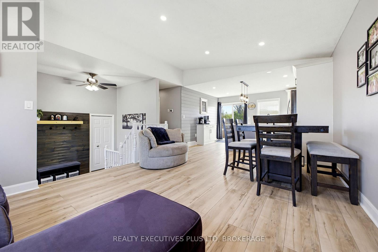
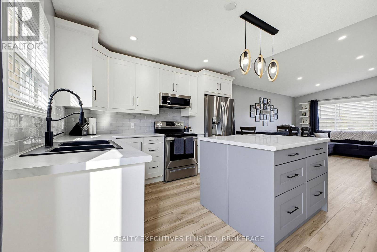
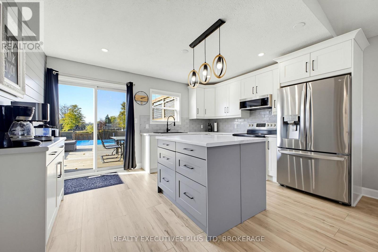
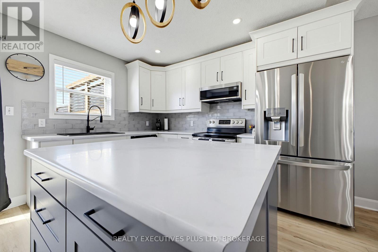
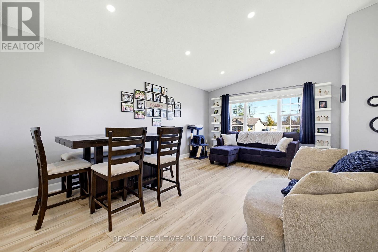
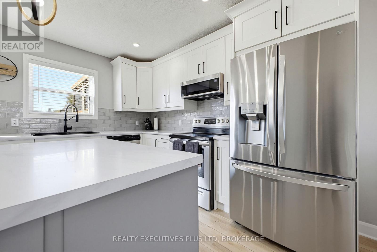
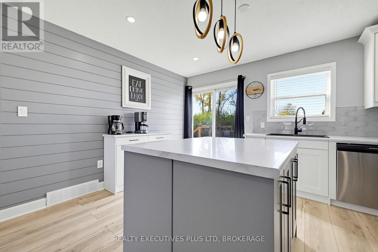
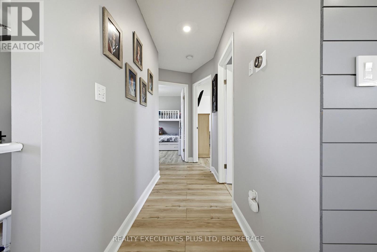
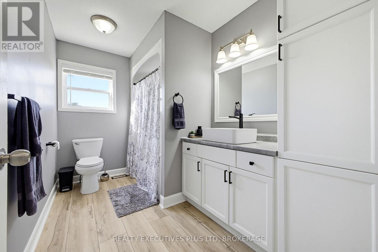
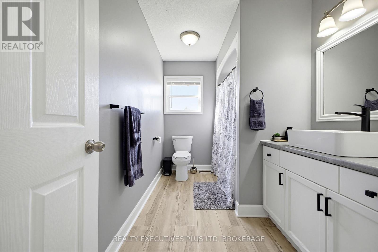
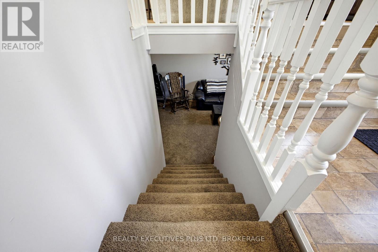
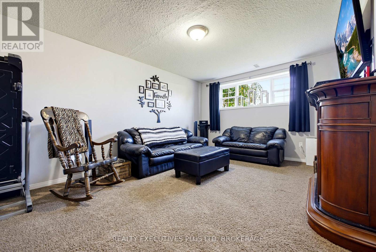
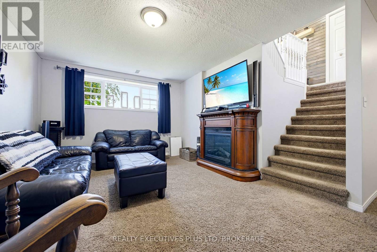
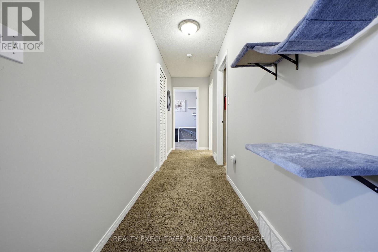
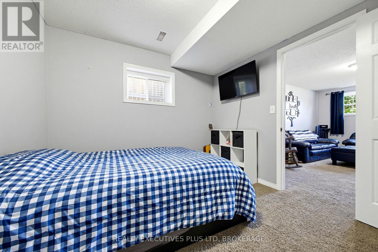
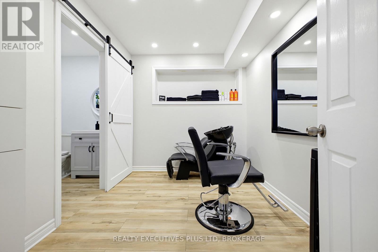
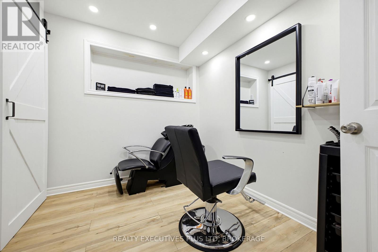
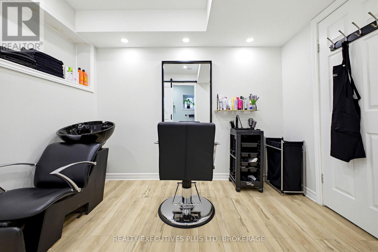
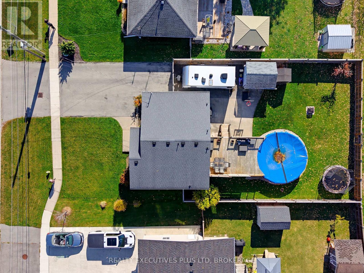
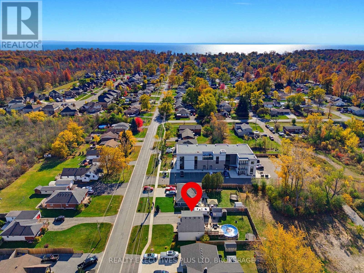
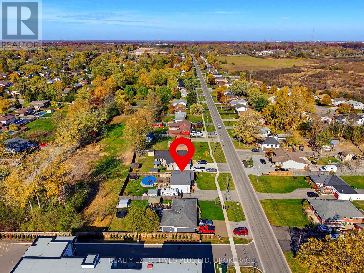
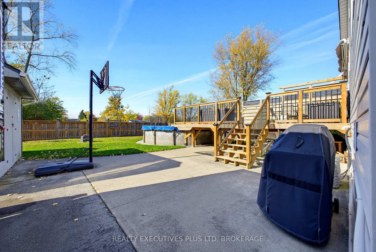
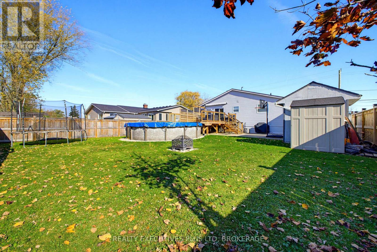
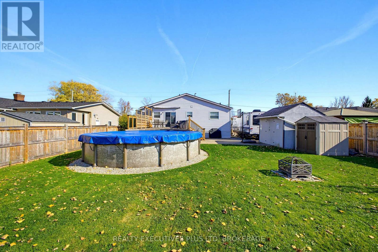
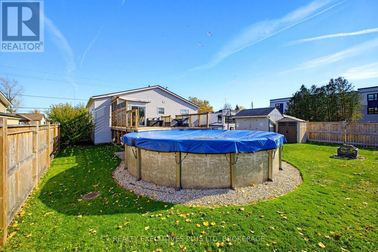
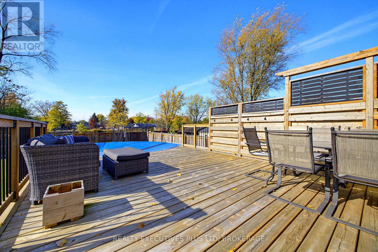
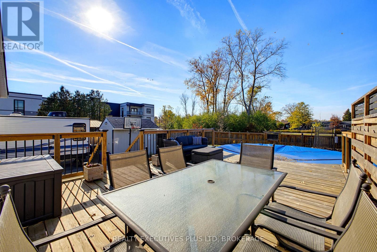
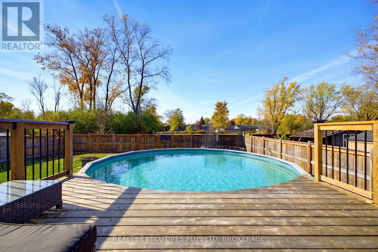
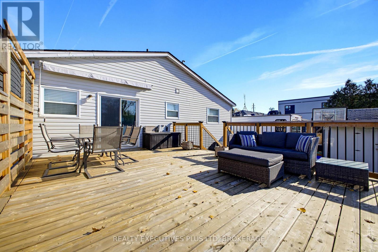
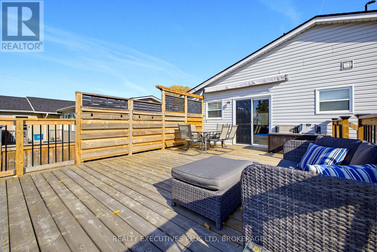
Welcome home to this beautifully updated 2+2 bedroom raised ranch, offering the perfect blend of comfort, functionality, and opportunity! The main floor features new flooring throughout, an updated kitchen, modern lighting, and a refreshed 4-piece bathroom. All appliances are included, making this home move-in ready. Enjoy seamless indoor-outdoor living with sliding patio doors leading to a spacious deck, complete with plenty of room for both a dining area and a comfortable lounge space.Step outside to a large, fully fenced backyard featuring an above-ground pool, two storage sheds, and plenty of space to relax, entertain, and enjoy the outdoors.The lower level offers a cozy retreat with comfortable carpeting, large above-grade windows that bring in plenty of natural light, two additional bedrooms, and a second 4-piece bathroom. Looking for the perfect work-from-home setup or an opportunity to be your own boss? The already built-in hair studio offers an exciting opportunity to run your own business right from home!With thoughtful updates, flexible living space, a fantastic backyard, and added business potential, this home offers so much more than meets the eye. Don't miss your opportunity to make it yours! (id:43681)
房源概要
|
MLS® Number
|
X14134872 |
|
房源类型
|
民宅 |
|
社区名字
|
334 - Crescent Park |
|
附近的便利设施
|
近高尔夫球场, Beach, 学校 |
|
社区特征
|
School Bus |
|
设备类型
|
热水器 |
|
总车位
|
5 |
|
泳池类型
|
Above Ground Pool |
|
租赁设备类型
|
热水器 |
|
结构
|
棚 |
详 情
|
浴室
|
2 |
|
地上卧房
|
2 |
|
地下卧室
|
2 |
|
总卧房
|
4 |
|
Age
|
16 To 30 Years |
|
家电类
|
Water Meter, 洗碗机, 烘干机, 炉子, 洗衣机, 冰箱 |
|
建筑风格
|
Raised Bungalow |
|
地下室进展
|
已装修 |
|
地下室类型
|
全完工 |
|
施工种类
|
独立屋 |
|
空调
|
中央空调 |
|
外墙
|
乙烯基壁板 |
|
地基类型
|
混凝土浇筑 |
|
供暖方式
|
天然气 |
|
供暖类型
|
压力热风 |
|
储存空间
|
1 |
|
内部尺寸
|
700 - 1100 Sqft |
|
类型
|
独立屋 |
|
设备间
|
市政供水 |
车 位
土地
|
英亩数
|
无 |
|
围栏类型
|
Fully Fenced, Fenced Yard |
|
土地便利设施
|
近高尔夫球场, Beach, 学校 |
|
污水道
|
Sanitary Sewer |
|
土地深度
|
125 Ft |
|
土地宽度
|
59 Ft ,6 In |
|
不规则大小
|
59.5 X 125 Ft |
|
规划描述
|
R2 |
房 间
| 楼 层 |
类 型 |
长 度 |
宽 度 |
面 积 |
|
Lower Level |
洗衣房 |
1.52 m |
2.74 m |
1.52 m x 2.74 m |
|
Lower Level |
其它 |
1.83 m |
2.74 m |
1.83 m x 2.74 m |
|
Lower Level |
卧室 |
3.98 m |
2.79 m |
3.98 m x 2.79 m |
|
Lower Level |
卧室 |
3.63 m |
3.04 m |
3.63 m x 3.04 m |
|
Lower Level |
浴室 |
1.83 m |
2.74 m |
1.83 m x 2.74 m |
|
Lower Level |
家庭房 |
5.38 m |
3.58 m |
5.38 m x 3.58 m |
|
一楼 |
客厅 |
4.9 m |
3.75 m |
4.9 m x 3.75 m |
|
一楼 |
厨房 |
4.31 m |
2.69 m |
4.31 m x 2.69 m |
|
一楼 |
主卧 |
4.52 m |
3.42 m |
4.52 m x 3.42 m |
|
一楼 |
卧室 |
3.63 m |
3.58 m |
3.63 m x 3.58 m |
|
一楼 |
浴室 |
3.42 m |
1.37 m |
3.42 m x 1.37 m |
设备间
https://www.realtor.ca/real-estate/30464224/761-crescent-road-fort-erie-crescent-park-334-crescent-park