
106 Bellamy Crescent Centre Wellington (Fergus), Ontario N1M 3S6


$799,900
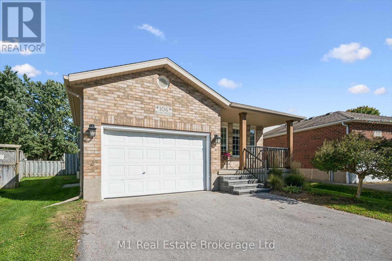
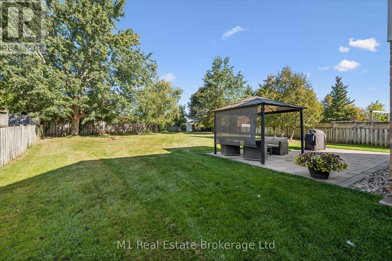
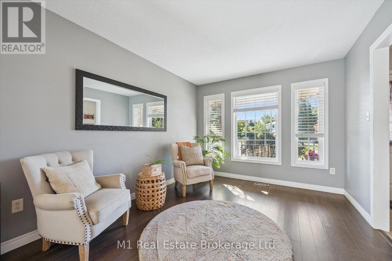
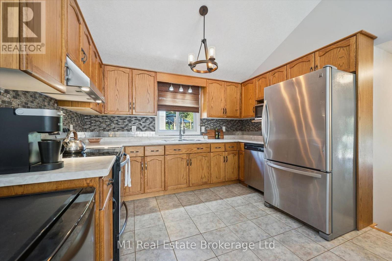
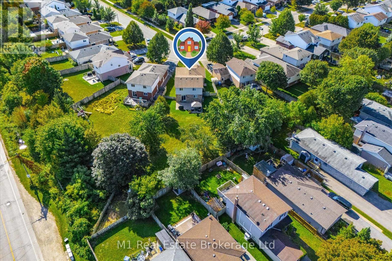
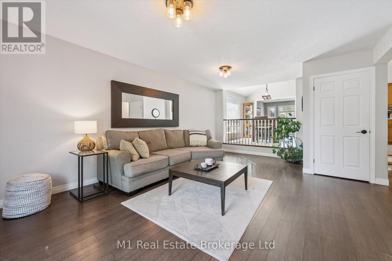
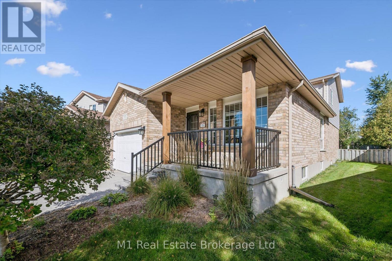
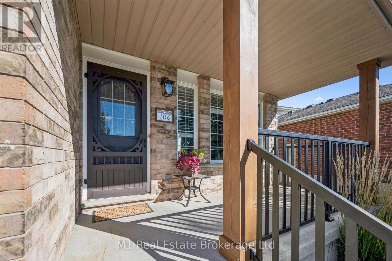
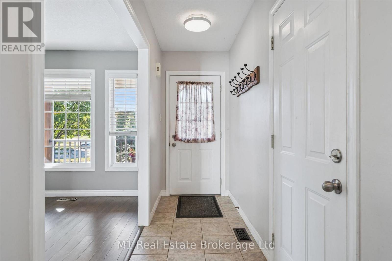
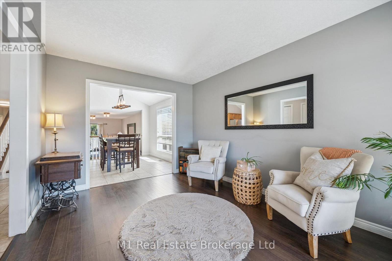
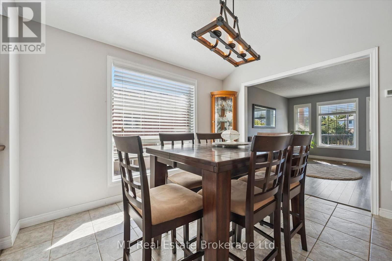
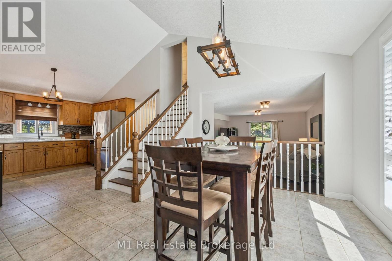
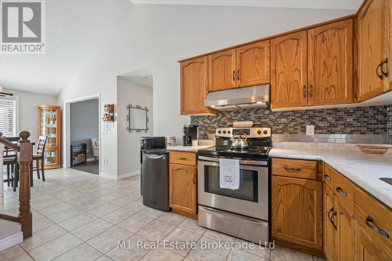
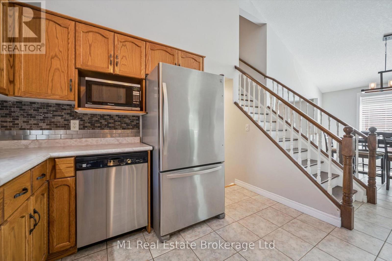
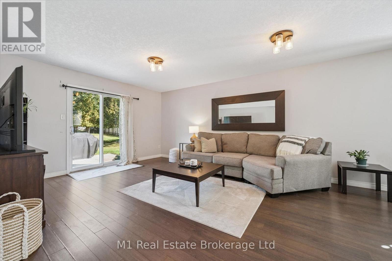
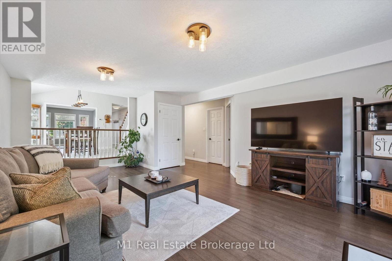
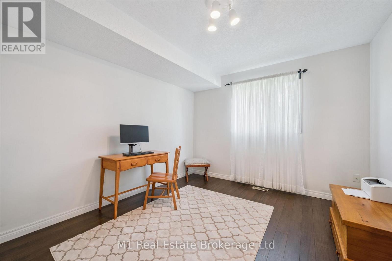
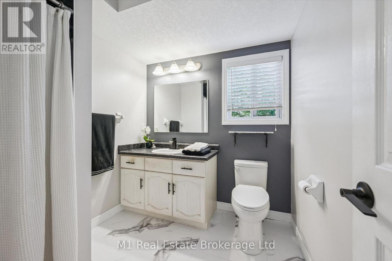
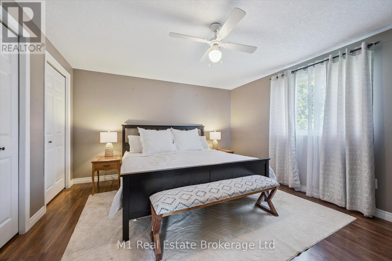
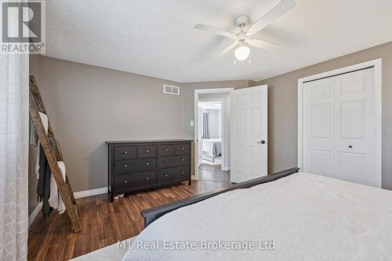
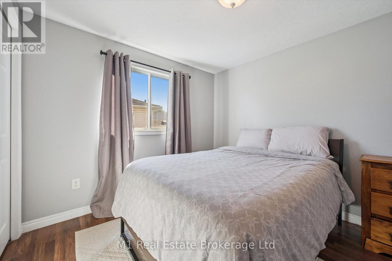
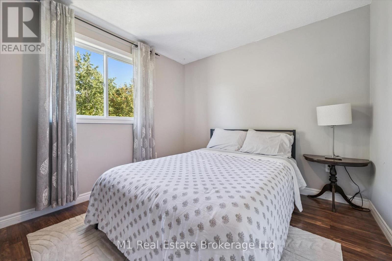
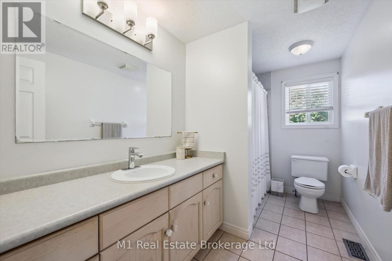
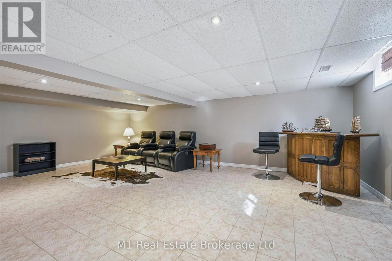
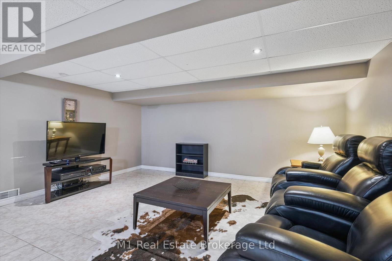
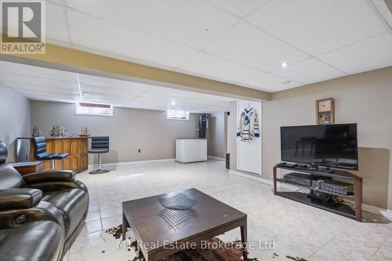
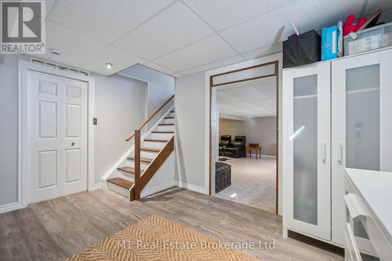
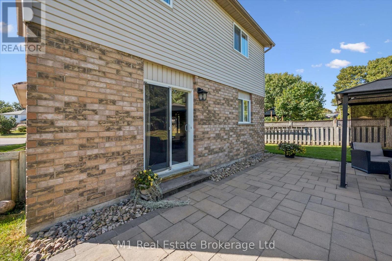
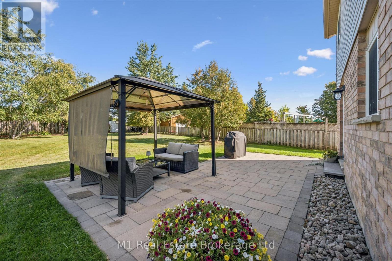
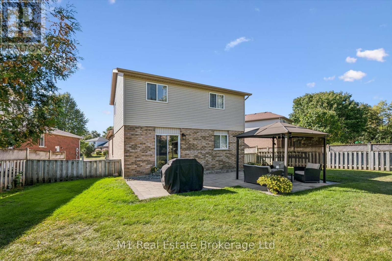
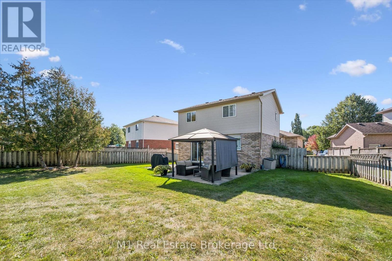
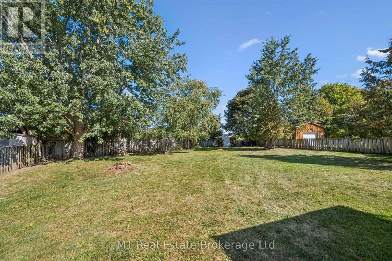
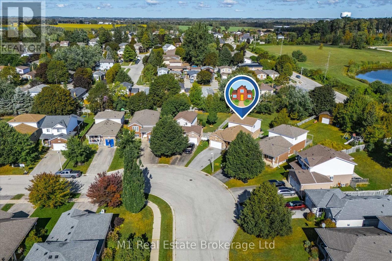
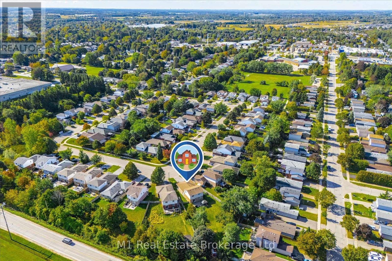
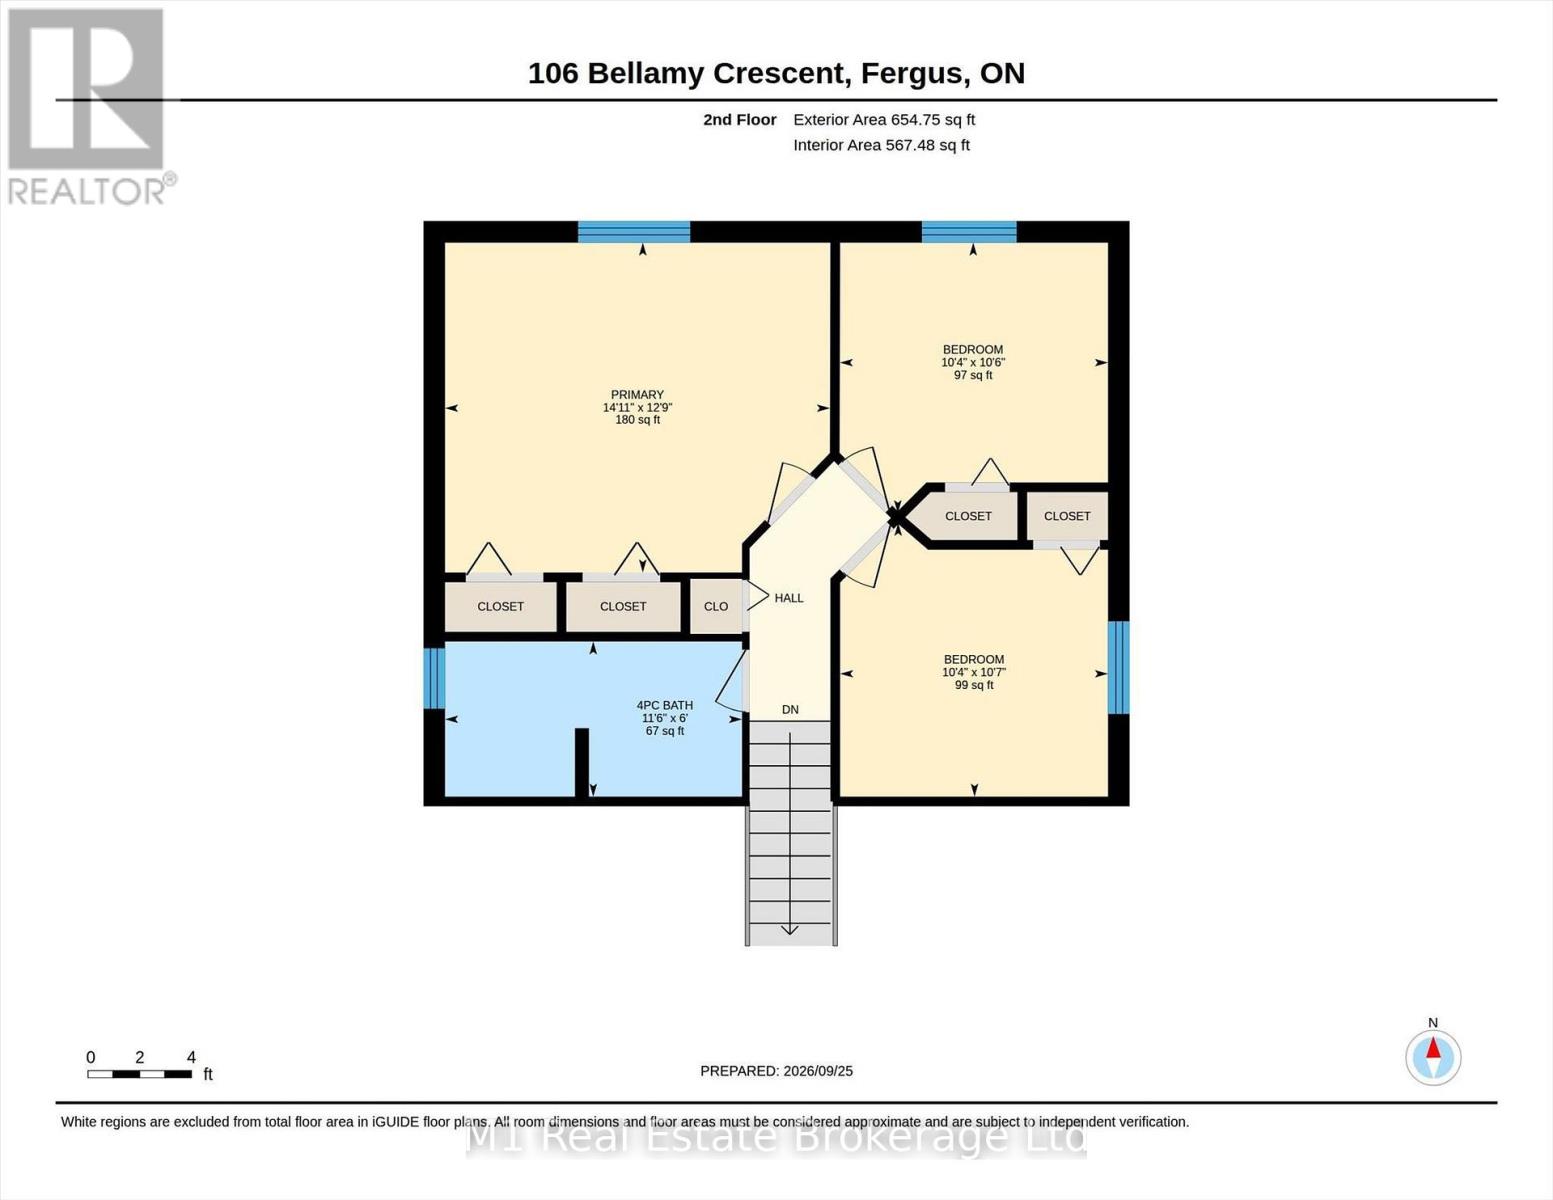
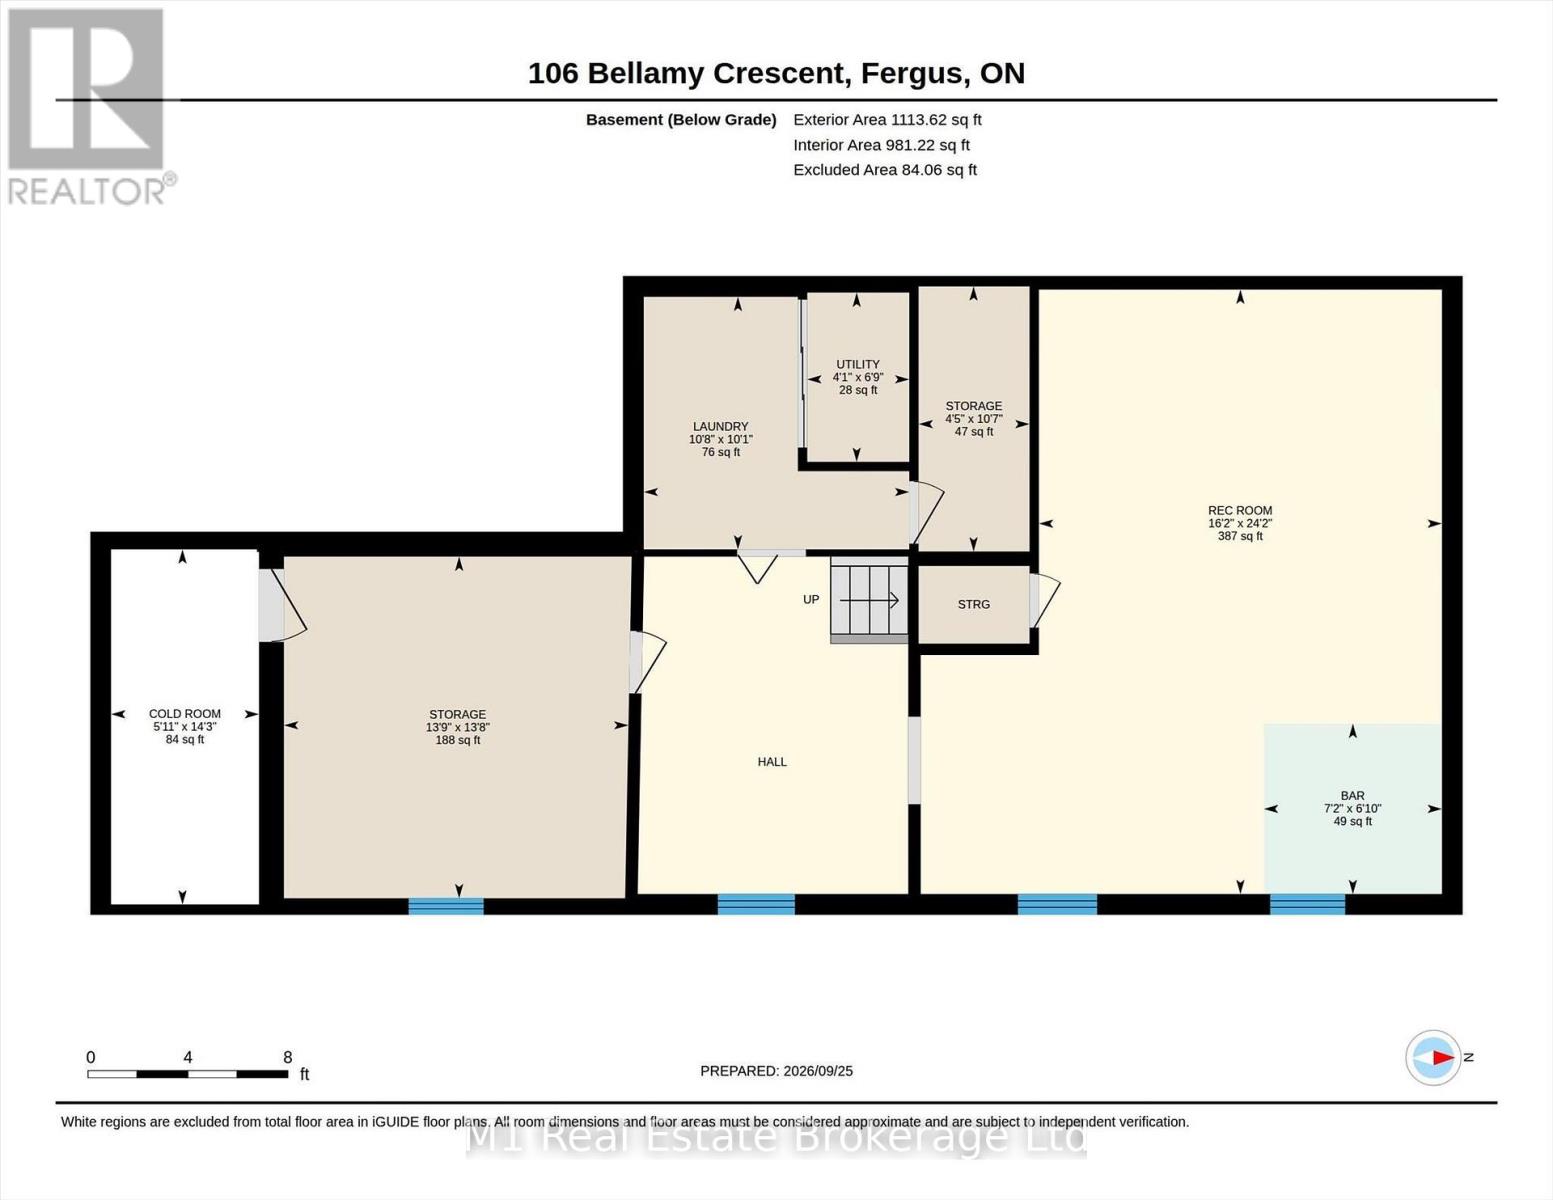
Enjoy the space of a generous pie-shaped backyard and the flexibility of a five-level backsplit in an established Fergus neighbourhood. This detached four-bedroom home offers separate living and dining areas, a practical kitchen and a spacious family room with access to the patio and backyard. Three bedrooms are on the upper level, while the fourth is currently used as an office, providing a useful option for working from home. Two full bathrooms and a lower-level recreation room with a bar area give the household room to spread out. Outside, the gazebo, patio and expansive lawn provide space for relaxing, gardening and play. A covered front porch, attached garage and garden shed add everyday convenience. Set on a quiet crescent close to schools and grocery shopping, this is a home with room for both daily life and time outdoors. (id:43681)
Open House
现在这个房屋大家可以去Open House参观了!
2:30 pm
结束于:4:00 pm
房源概要
| MLS® Number | X14134858 |
| 房源类型 | 民宅 |
| 社区名字 | Fergus |
| 设备类型 | 热水器 |
| 特征 | Gazebo |
| 总车位 | 5 |
| 租赁设备类型 | 热水器 |
| 结构 | Patio(s), 棚 |
详 情
| 浴室 | 2 |
| 地上卧房 | 4 |
| 总卧房 | 4 |
| 家电类 | Central Vacuum, Water Softener, Blinds, 洗碗机, Freezer, 微波炉, 炉子, 冰箱 |
| 地下室进展 | 部分完成 |
| 地下室类型 | N/a (partially Finished) |
| 施工种类 | 独立屋 |
| Construction Style Split Level | Backsplit |
| 空调 | 没有 |
| 外墙 | 砖, 乙烯基壁板 |
| 地基类型 | Unknown |
| 供暖方式 | 天然气 |
| 供暖类型 | 压力热风 |
| 内部尺寸 | 1500 - 2000 Sqft |
| 类型 | 独立屋 |
| 设备间 | 市政供水 |
车 位
| 附加车库 | |
| Garage |
土地
| 英亩数 | 无 |
| 污水道 | Sanitary Sewer |
| 土地深度 | 150 Ft |
| 土地宽度 | 30 Ft ,6 In |
| 不规则大小 | 30.5 X 150 Ft ; Generous Pie-shaped Lot |
| 规划描述 | R1c |
房 间
| 楼 层 | 类 型 | 长 度 | 宽 度 | 面 积 |
|---|---|---|---|---|
| 二楼 | 主卧 | 4.54 m | 3.89 m | 4.54 m x 3.89 m |
| 二楼 | 第二卧房 | 3.23 m | 3.16 m | 3.23 m x 3.16 m |
| 二楼 | 第三卧房 | 3.19 m | 3.16 m | 3.19 m x 3.16 m |
| 二楼 | 浴室 | 3.5 m | 1.83 m | 3.5 m x 1.83 m |
| 地下室 | 娱乐,游戏房 | 7.37 m | 4.92 m | 7.37 m x 4.92 m |
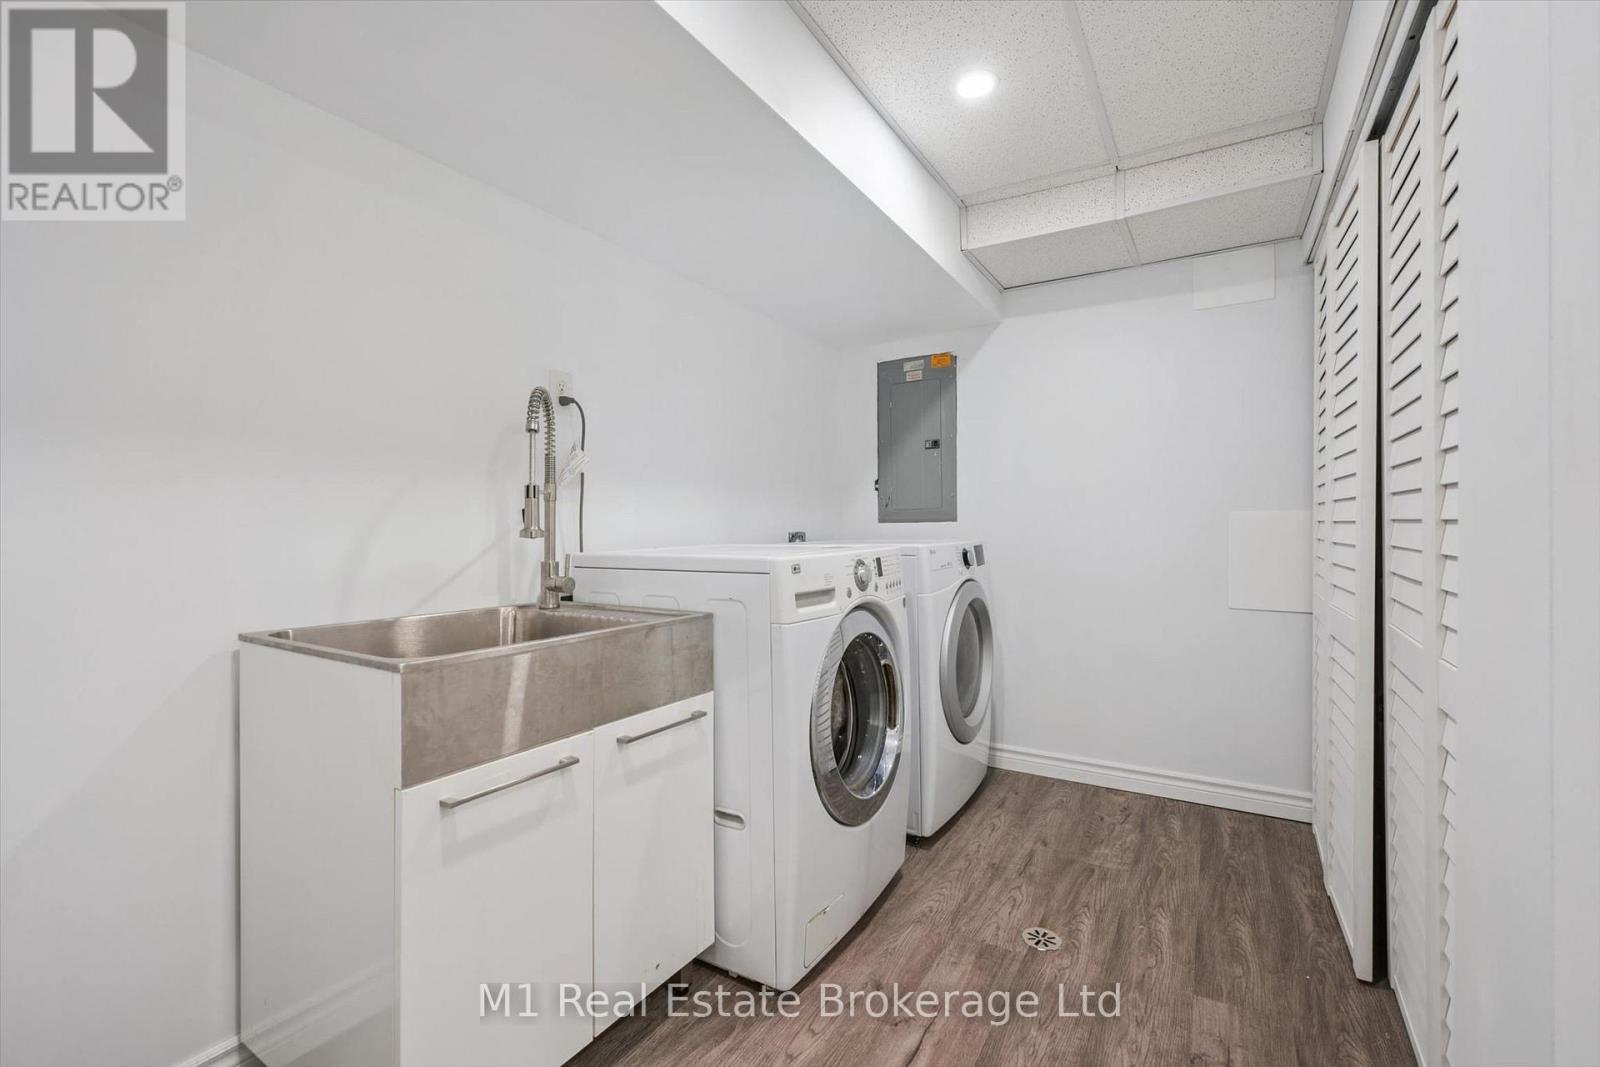
| 地下室 | 洗衣房 | 3.24 m | 3.08 m | 3.24 m x 3.08 m |
| 地下室 | 其它 | 2.17 m | 2.08 m | 2.17 m x 2.08 m |
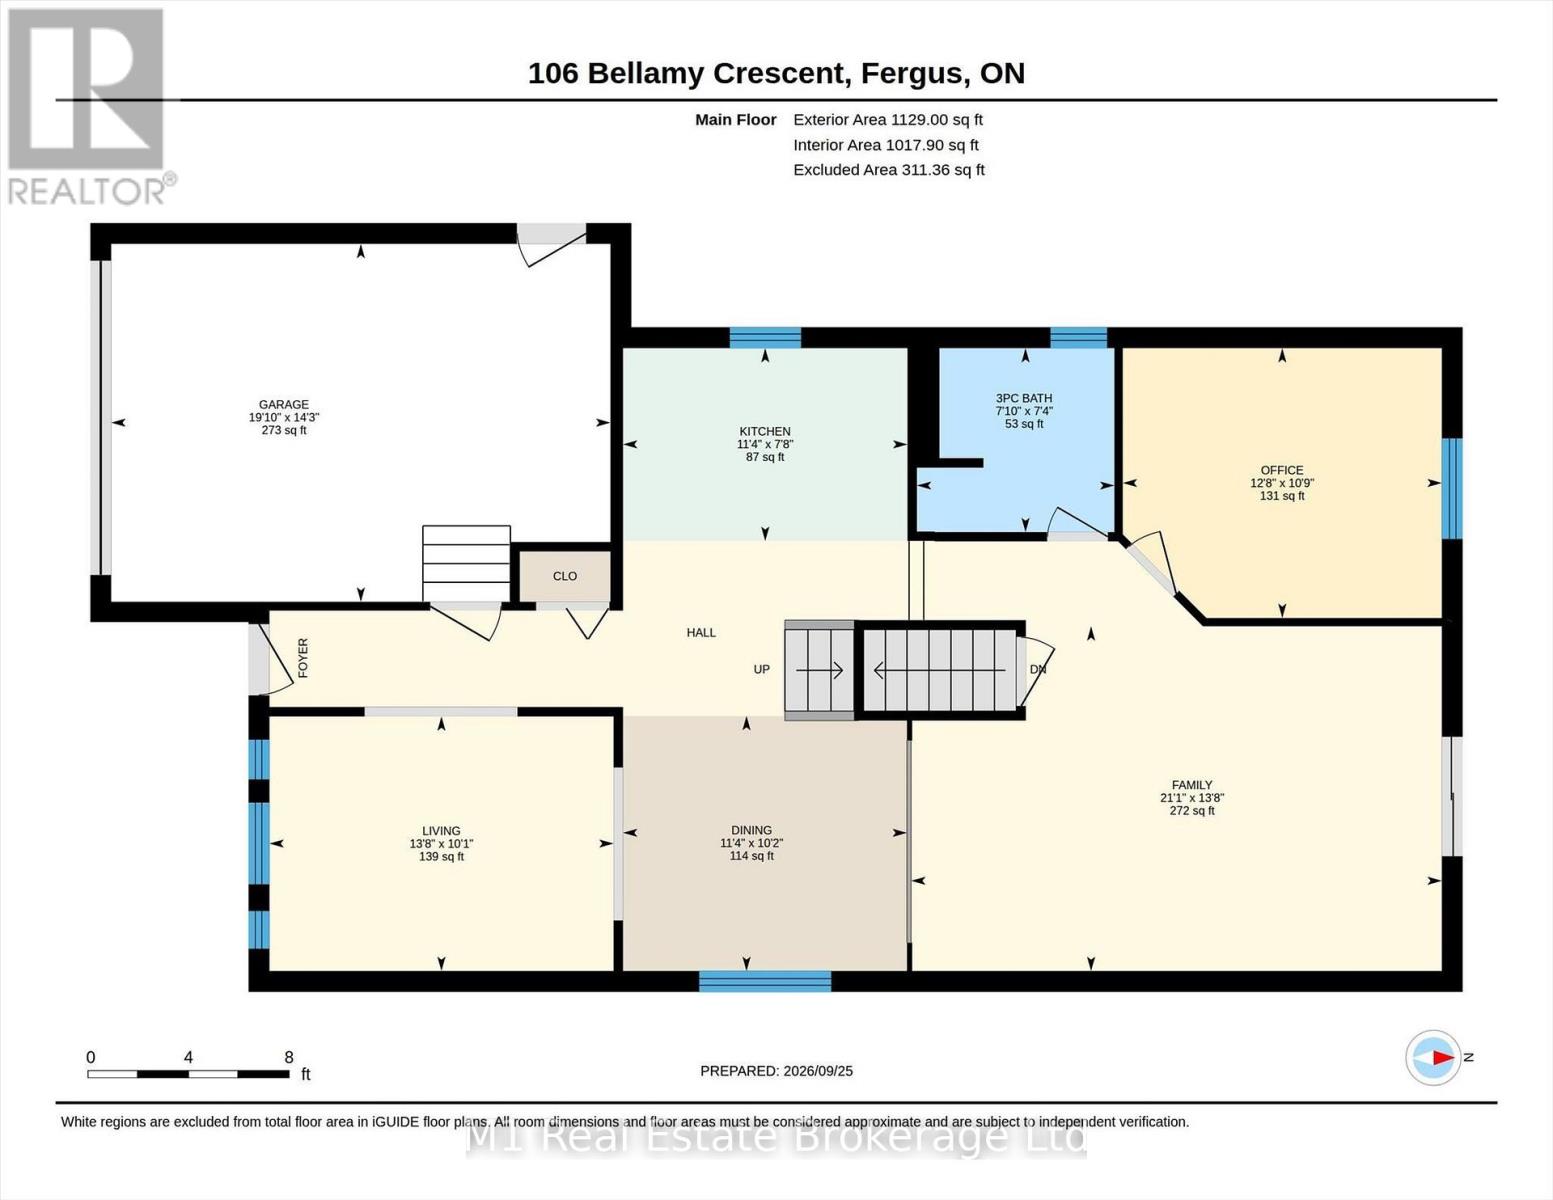
| 一楼 | 客厅 | 4.17 m | 3.09 m | 4.17 m x 3.09 m |
| 一楼 | 餐厅 | 3.44 m | 3.09 m | 3.44 m x 3.09 m |
| 一楼 | 厨房 | 3.45 m | 2.34 m | 3.45 m x 2.34 m |
| 一楼 | 家庭房 | 6.43 m | 4.18 m | 6.43 m x 4.18 m |
| 一楼 | Bedroom 4 | 3.87 m | 3.27 m | 3.87 m x 3.27 m |
| 一楼 | 浴室 | 2.39 m | 2.23 m | 2.39 m x 2.23 m |
https://www.realtor.ca/real-estate/30464202/106-bellamy-crescent-centre-wellington-fergus-fergus

The trademarks REALTOR®, REALTORS®, and the REALTOR® logo are controlled by The Canadian Real Estate Association (CREA) and identify real estate professionals who are members of CREA. The trademarks MLS®, Multiple Listing Service® and the associated logos are owned by The Canadian Real Estate Association (CREA) and identify the quality of services provided by real estate professionals who are members of CREA. The trademark DDF® is owned by The Canadian Real Estate Association (CREA) and identifies CREA's Data Distribution Facility (DDF®)
Muskoka Haliburton Orillia – The Lakelands Association of REALTORS®
M1 Real Estate Brokerage Ltd
October 31 2026 11:38:15
