
77 Searle Avenue Toronto (Bathurst Manor), Ontario M3H 4A6


$3,000 Monthly
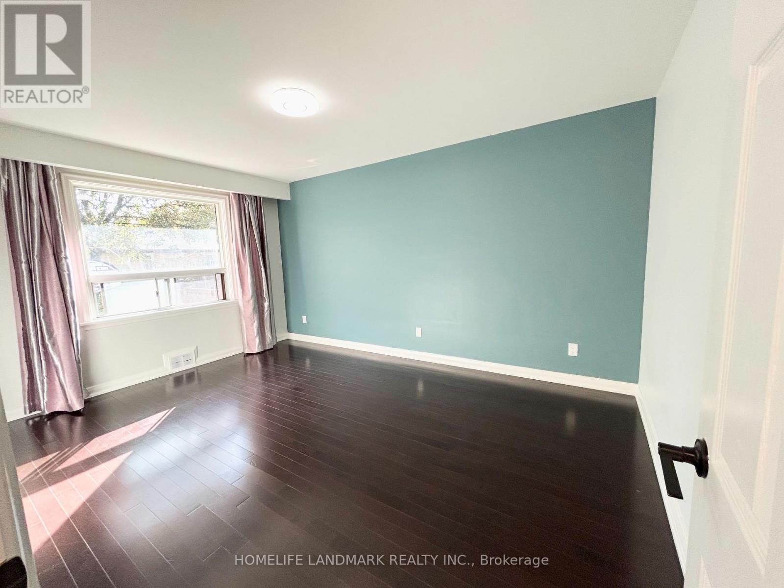
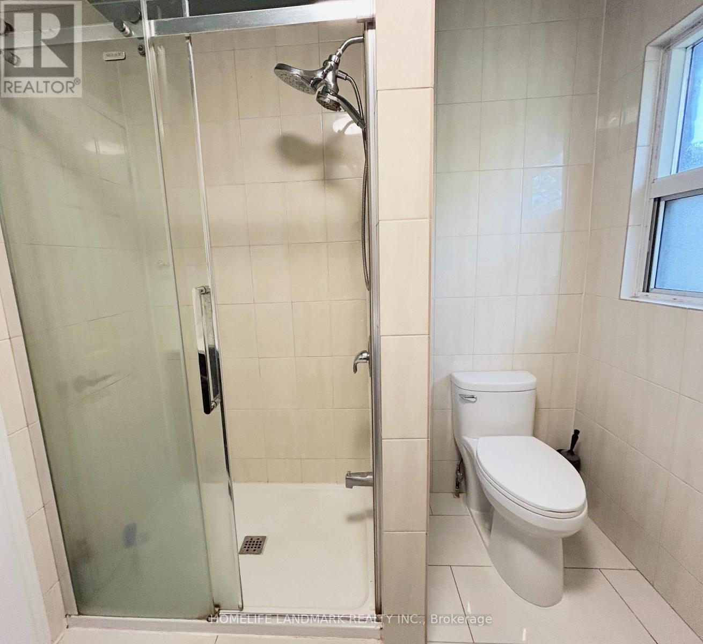
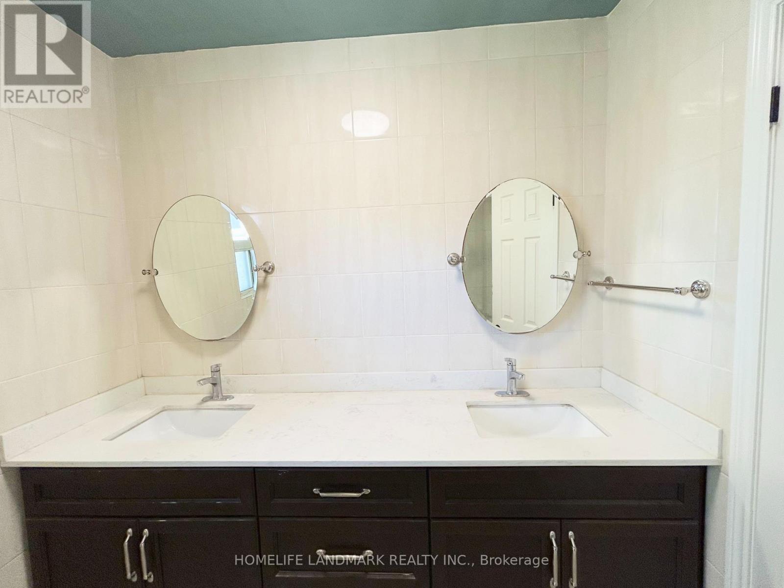
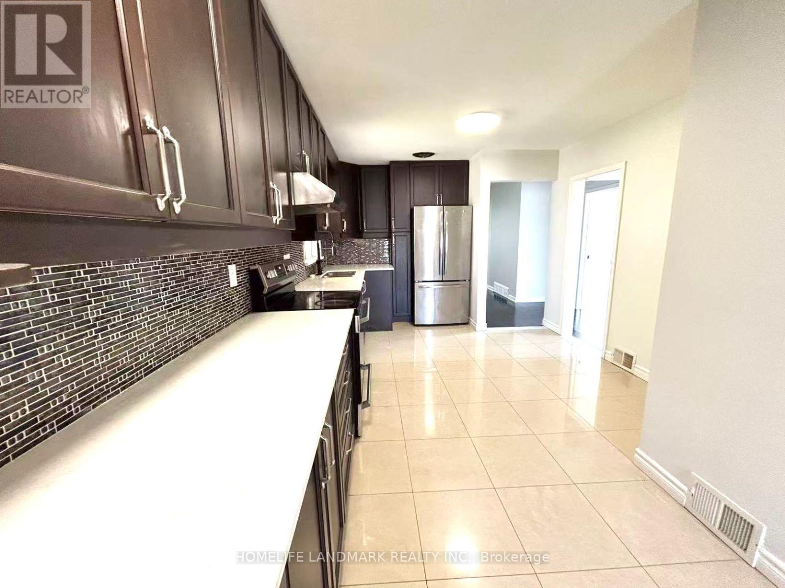
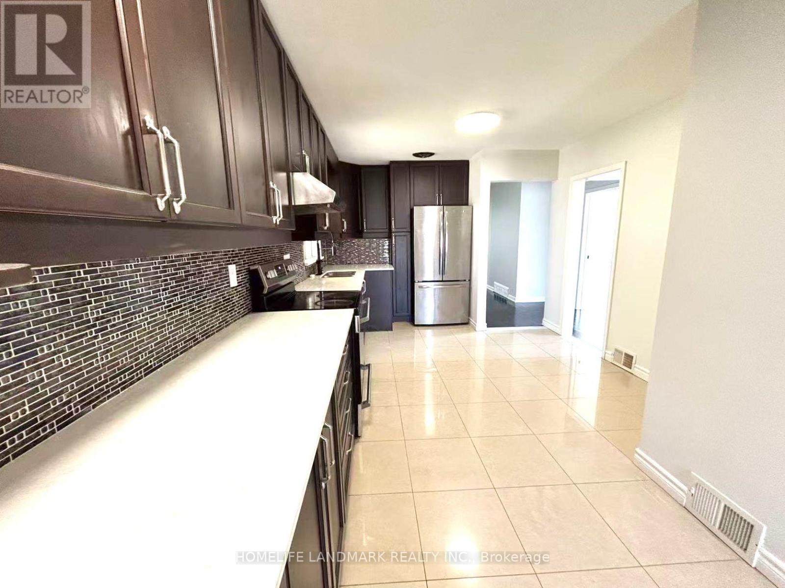
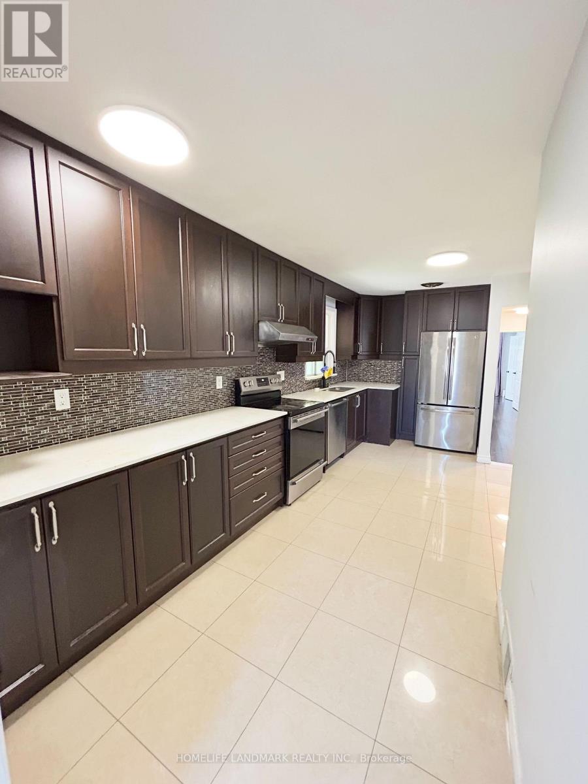
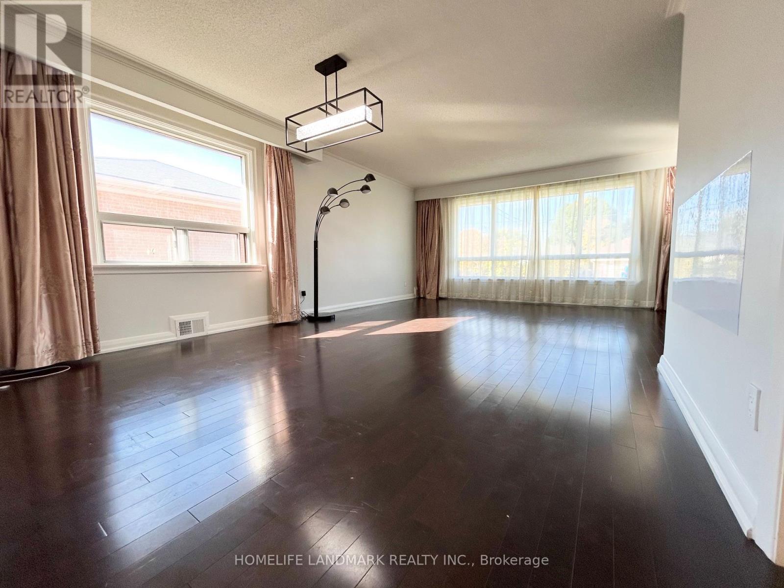
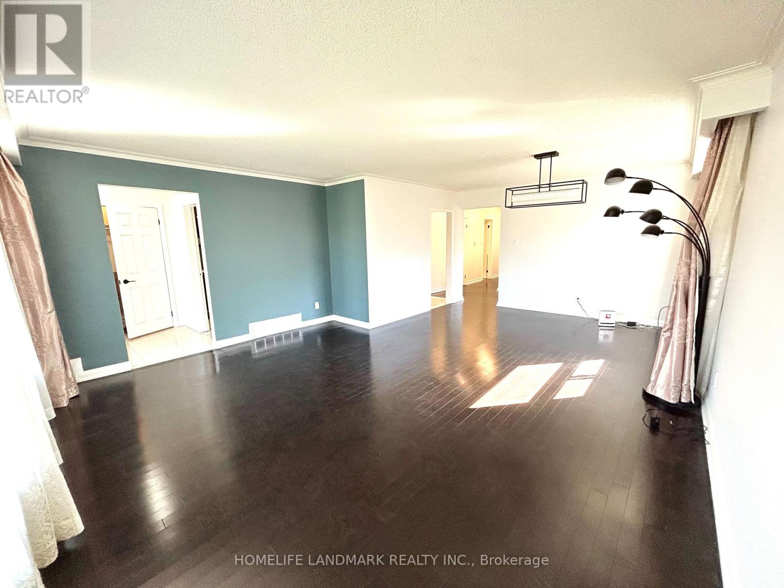
Client Remarks Sun-Filled & Spacious Renovated 3-Bedroom Main Floor (~1,300 Sqft) In A Well-Maintained Bungalow In Sought-After Bathurst Manor! Completely Carpet-Free Throughout With Dark Hardwood Floors. Expansive Open-Concept Living And Dining Area Featuring Oversized Picture Windows And Modern Chandelier. Modern Chef's Kitchen Boasts Full-Wall Espresso Shaker Cabinets, Quartz Countertops, Mosaic Backsplash, Breakfast Area, And Stainless Steel Appliances Including A French-Door Fridge. Updated Main Bathroom Features A Double-Sink Quartz Vanity And Glass Walk-In Shower. Top-Ranked William Lyon Mackenzie C.I. School Zone! Steps To Prosserman JCC, Earl Bales Park, Plazas, And TTC Transit. Just 2Km Between Sheppard West And Sheppard-Yonge Subway Stations. Bonus: Rent Includes Free Unlimited High-Speed Internet And 3 Driveway Parking Spaces! (id:43681)
房源概要
| MLS® Number | C14134798 |
| 房源类型 | 民宅 |
| 社区名字 | Bathurst Manor |
| Communication Type | High Speed Internet |
| 特征 | 无地毯 |
| 总车位 | 3 |
详 情
| 浴室 | 1 |
| 地上卧房 | 3 |
| 总卧房 | 3 |
| 家电类 | 洗碗机, Hood 电扇, 炉子, 窗帘, 冰箱 |
| 建筑风格 | 平房 |
| 地下室功能 | Apartment In Basement, Separate Entrance |
| 地下室类型 | N/a, N/a |
| 施工种类 | 独立屋 |
| 空调 | 中央空调 |
| 外墙 | 砖 |
| Flooring Type | Hardwood, Porcelain Tile |
| 地基类型 | 混凝土浇筑 |
| 供暖方式 | 天然气 |
| 供暖类型 | 压力热风 |
| 储存空间 | 1 |
| 内部尺寸 | 1100 - 1500 Sqft |
| 类型 | 独立屋 |
| 设备间 | 市政供水 |
车 位
| 附加车库 | |
| 没有车库 |
土地
| 英亩数 | 无 |
| 污水道 | Sanitary Sewer |
| 土地深度 | 115 Ft |
| 土地宽度 | 52 Ft |
| 不规则大小 | 52 X 115 Ft |
房 间
| 楼 层 | 类 型 | 长 度 | 宽 度 | 面 积 |
|---|---|---|---|---|
| 一楼 | 客厅 | 4.85 m | 3.75 m | 4.85 m x 3.75 m |
| 一楼 | 餐厅 | 3.96 m | 2.83 m | 3.96 m x 2.83 m |
| 一楼 | 厨房 | 3.84 m | 3.23 m | 3.84 m x 3.23 m |
| 一楼 | Eating Area | 2.32 m | 1.9 m | 2.32 m x 1.9 m |
| 一楼 | 主卧 | 4.3 m | 3.29 m | 4.3 m x 3.29 m |
| 一楼 | 第二卧房 | 3.32 m | 3.26 m | 3.32 m x 3.26 m |
| 一楼 | 第三卧房 | 3.14 m | 2.92 m | 3.14 m x 2.92 m |
https://www.realtor.ca/real-estate/30464127/77-searle-avenue-toronto-bathurst-manor-bathurst-manor

The trademarks REALTOR®, REALTORS®, and the REALTOR® logo are controlled by The Canadian Real Estate Association (CREA) and identify real estate professionals who are members of CREA. The trademarks MLS®, Multiple Listing Service® and the associated logos are owned by The Canadian Real Estate Association (CREA) and identify the quality of services provided by real estate professionals who are members of CREA. The trademark DDF® is owned by The Canadian Real Estate Association (CREA) and identifies CREA's Data Distribution Facility (DDF®)
Toronto Real Estate Board
Homelife Landmark Realty Inc.
October 31 2026 12:59:06
