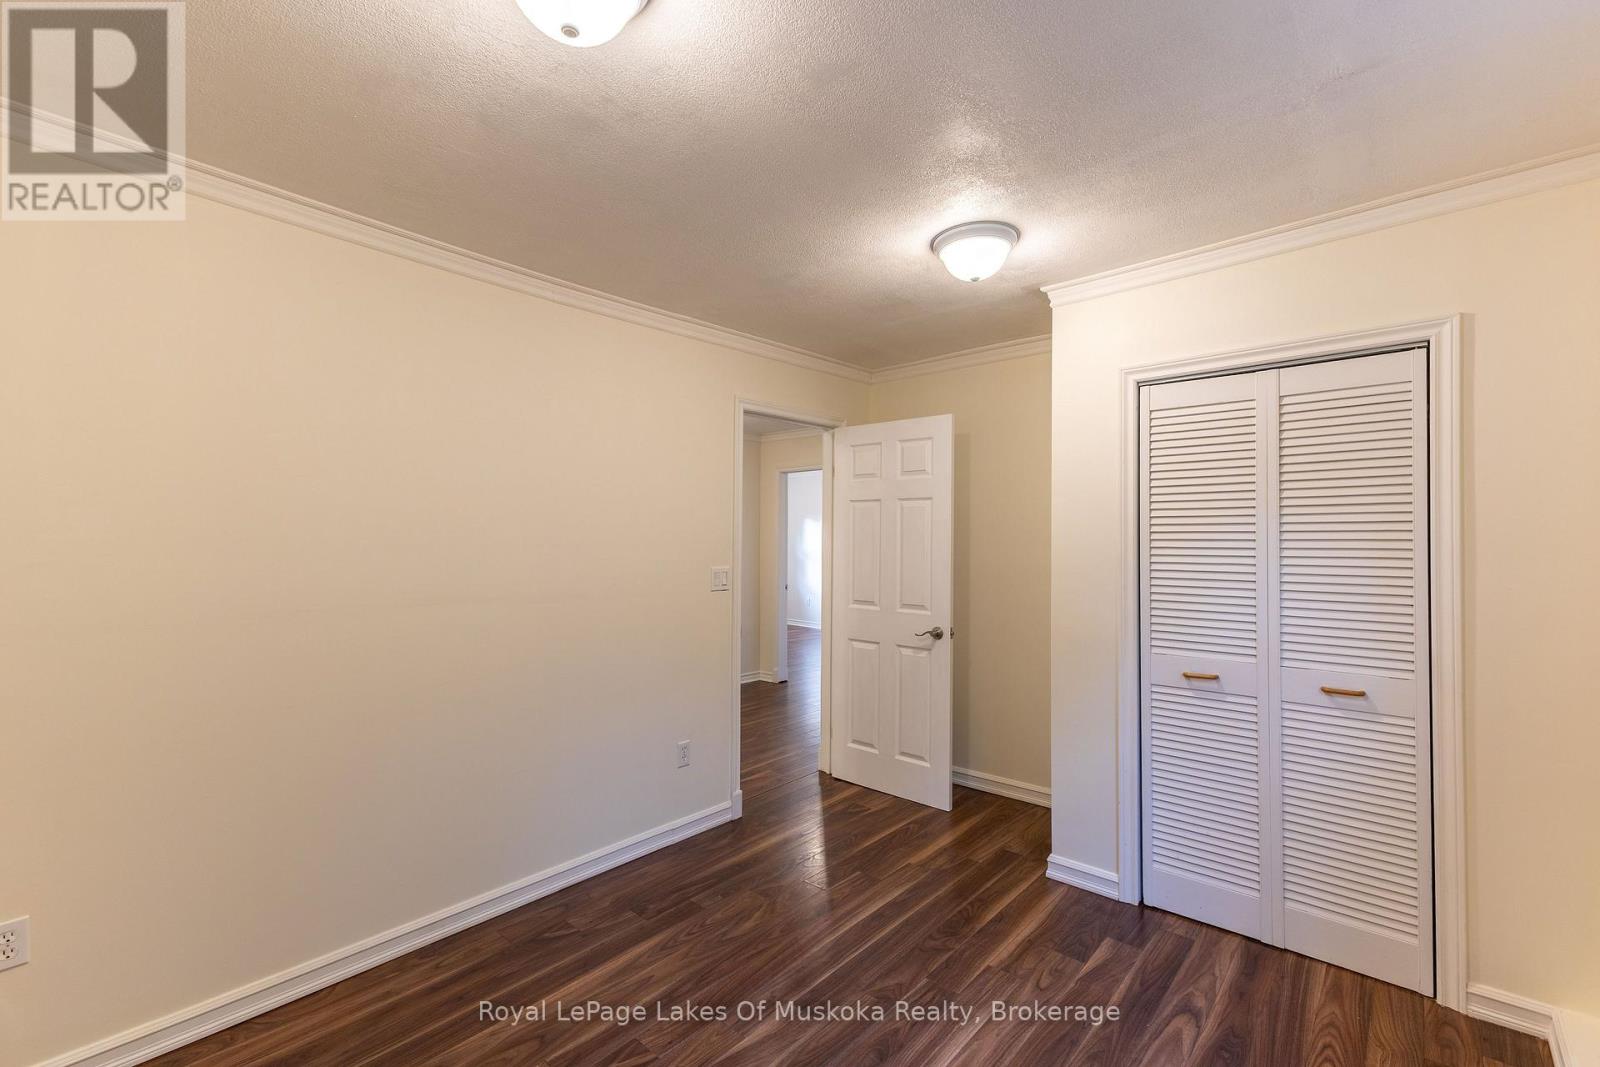
4 卧室
3 浴室
1100 - 1500 sqft
Raised 平房
None
风热取暖
面积
Landscaped
$649,000
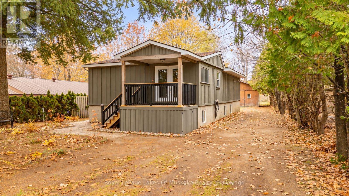
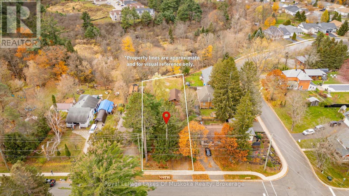
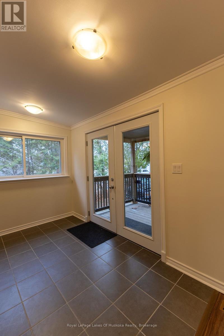
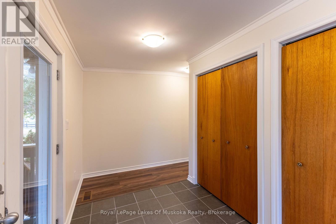
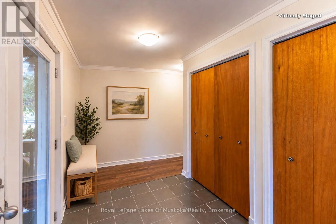
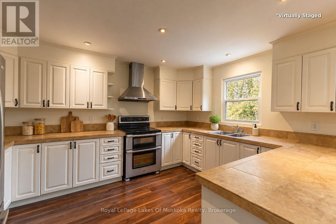
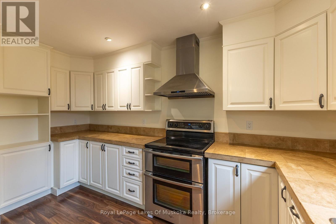
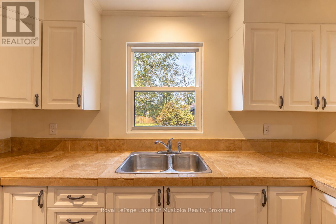
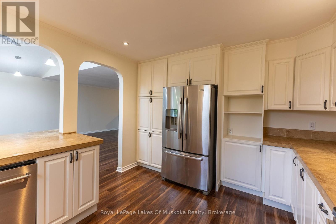
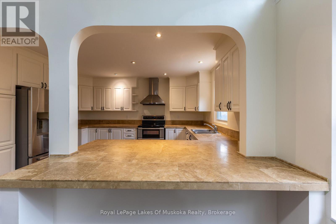
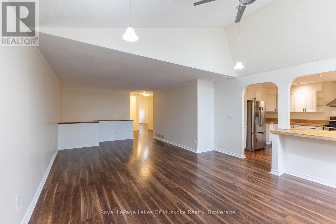
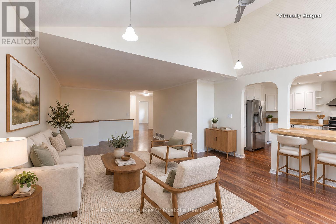
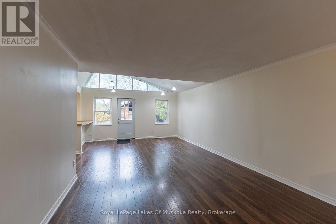
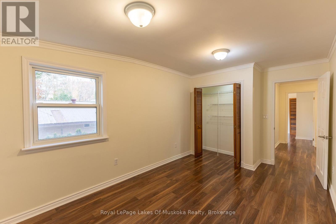
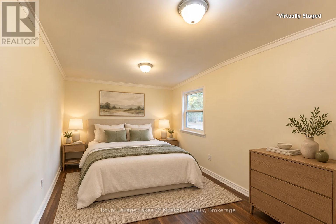
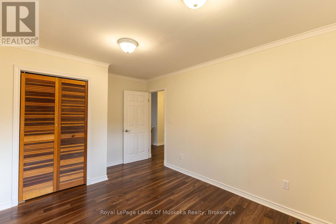
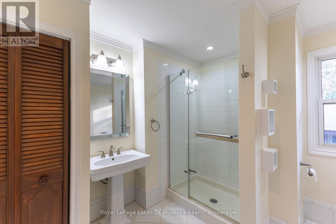
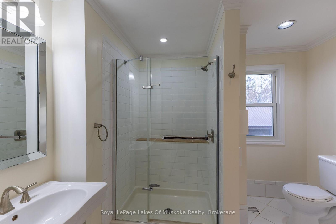
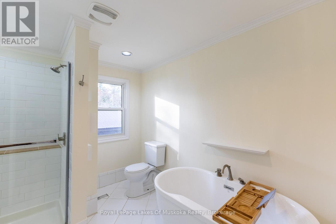
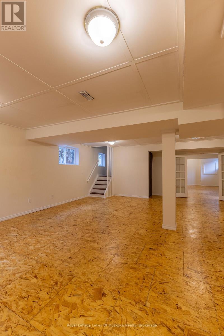
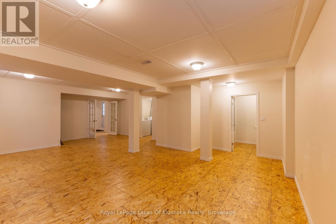
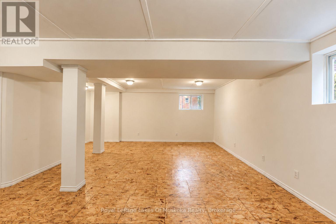
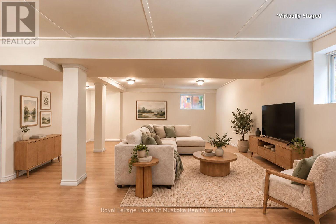
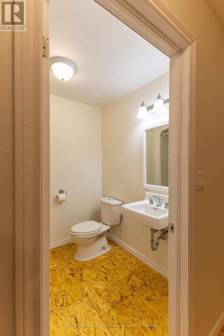
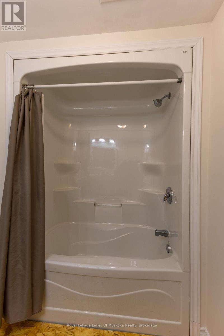
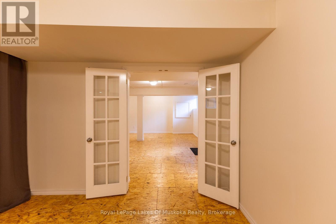
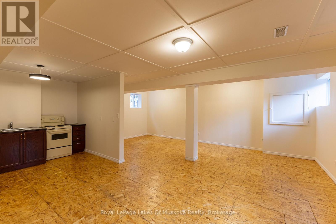
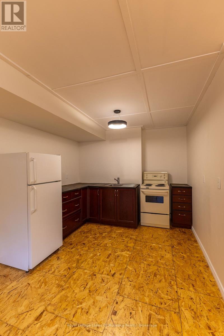
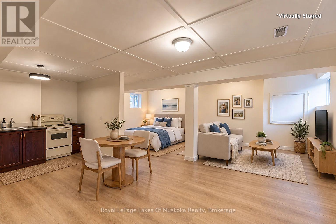
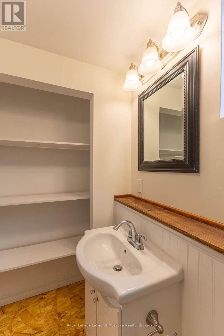
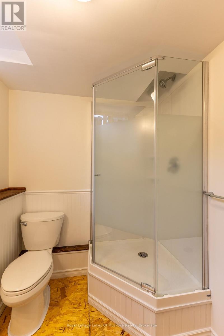
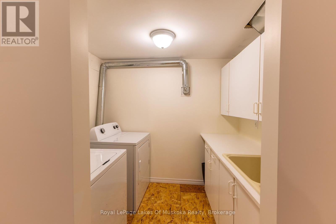
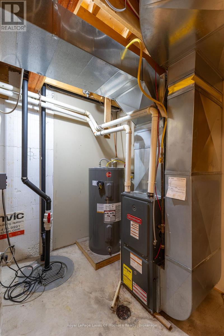
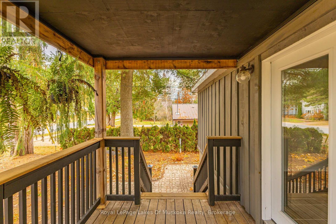
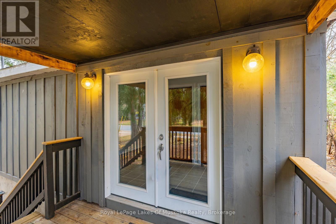
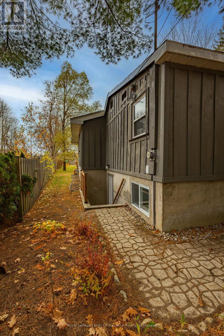
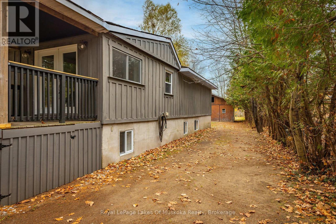
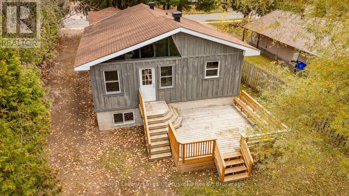
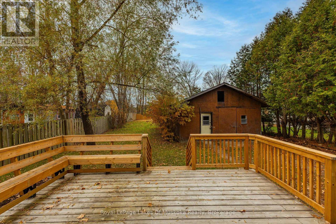
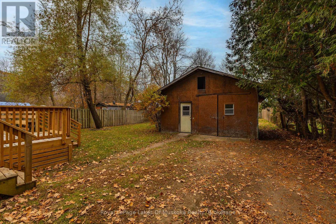
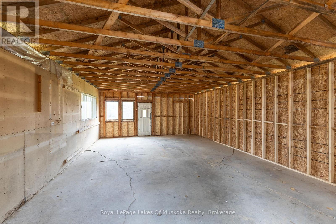
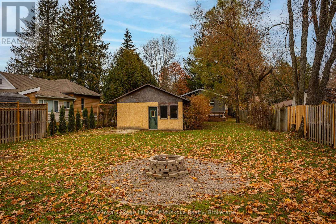
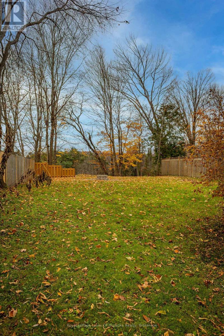
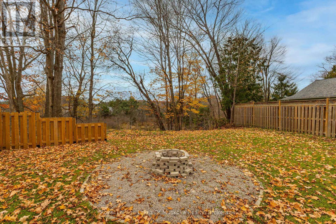
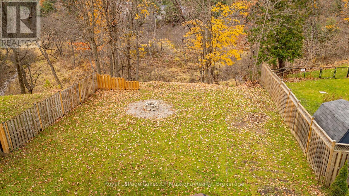
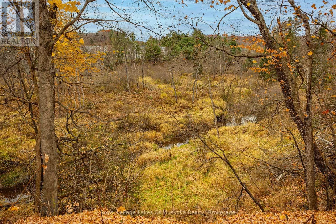
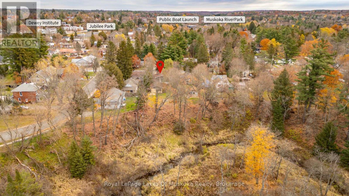
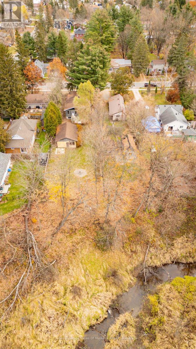
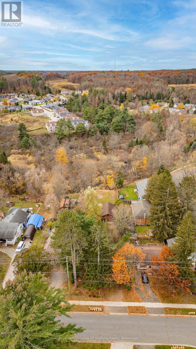
Located on a quiet street just outside of the downtown core, this beautifully maintained and thoughtfully renovated home offers the perfect blend of comfort, space, and privacy. A major renovation in 2007 included new drywall, plumbing, electrical, and raising the home to accommodate a finished basement with an ICF foundation. A mature pine tree provides a welcoming sense of privacy from the street while a charming stone pathway leads to the front entrance. Inside, a spacious foyer welcomes family and friends. The bright main floor features an open-concept living, dining, and kitchen area, filled with natural light from windows throughout. The generously sized renovated bathroom offers both a walk-in shower and a separate soaker tub giving a true spa-like experience. Patio doors lead to a brand-new tiered deck, perfect for relaxing or entertaining, with an oversized single-car garage adding convenience. The true magic of this property awaits in the backyard. Set on an oversized, deep lot, this is one of only five properties extending into the ravine at the rear of the home. With no rear neighbours, enjoy the peaceful setting of a gently flowing creek and beautiful mixed forest. Experience lush greenery in the summer, breathtaking autumn colours, and peaceful evenings beneath clear skies filled with countless stars. It's a wonderful place to unwind, reconnect with nature, and enjoy the beauty of each season. The finished lower level offers excellent versatility, featuring a walkout studio-style "apartment" or additional living space for family and guests, complete with its own kitchen, a bathroom, and convenient laundry facilities for the home. A bright, spacious recreation room, additional bathroom, utility room housing a forced-air natural gas furnace complete the lower level. This is a home with character, flexible living space, and a truly special natural setting. This property offers so much to appreciate and is one you won't want to miss! (id:43681)
房源概要
|
MLS® Number
|
X14134750 |
|
房源类型
|
民宅 |
|
社区名字
|
Monck (Bracebridge) |
|
附近的便利设施
|
医院, 学校 |
|
特征
|
Hillside, Level Lot, 树木繁茂的地区, Irregular Lot Size, Sloping, Ravine, Partially Cleared, Backs On Greenbelt, Level, 无地毯, Guest Suite |
|
总车位
|
7 |
|
结构
|
Deck, 棚 |
|
View Type
|
View |
详 情
|
浴室
|
3 |
|
地上卧房
|
3 |
|
地下卧室
|
1 |
|
总卧房
|
4 |
|
Age
|
51 To 99 Years |
|
家电类
|
Water Heater |
|
建筑风格
|
Raised Bungalow |
|
地下室进展
|
部分完成 |
|
地下室功能
|
Separate Entrance |
|
地下室类型
|
N/a (partially Finished), Full, N/a |
|
Construction Status
|
Insulation Upgraded |
|
施工种类
|
独立屋 |
|
空调
|
没有 |
|
外墙
|
木头 |
|
地基类型
|
Insulated 混凝土 Forms |
|
供暖方式
|
天然气 |
|
供暖类型
|
压力热风 |
|
储存空间
|
1 |
|
内部尺寸
|
1100 - 1500 Sqft |
|
类型
|
独立屋 |
|
设备间
|
市政供水 |
车 位
土地
|
英亩数
|
有 |
|
土地便利设施
|
医院, 学校 |
|
Landscape Features
|
Landscaped |
|
污水道
|
Sanitary Sewer |
|
土地深度
|
275 Ft |
|
土地宽度
|
50 Ft |
|
不规则大小
|
50 X 275 Ft |
房 间
| 楼 层 |
类 型 |
长 度 |
宽 度 |
面 积 |
|
Lower Level |
浴室 |
2.82 m |
1.91 m |
2.82 m x 1.91 m |
|
Lower Level |
设备间 |
2.77 m |
1.85 m |
2.77 m x 1.85 m |
|
Lower Level |
洗衣房 |
2.29 m |
1.91 m |
2.29 m x 1.91 m |
|
Lower Level |
浴室 |
2.21 m |
1.8 m |
2.21 m x 1.8 m |
|
Lower Level |
其它 |
6.86 m |
3.99 m |
6.86 m x 3.99 m |
|
Lower Level |
娱乐,游戏房 |
8.61 m |
6.02 m |
8.61 m x 6.02 m |
|
一楼 |
门厅 |
3.91 m |
2.21 m |
3.91 m x 2.21 m |
|
一楼 |
主卧 |
4.98 m |
2.87 m |
4.98 m x 2.87 m |
|
一楼 |
第二卧房 |
3.71 m |
2.82 m |
3.71 m x 2.82 m |
|
一楼 |
第三卧房 |
4.01 m |
3.05 m |
4.01 m x 3.05 m |
|
一楼 |
浴室 |
2.95 m |
2.77 m |
2.95 m x 2.77 m |
|
一楼 |
厨房 |
4.12 m |
4.04 m |
4.12 m x 4.04 m |
|
一楼 |
餐厅 |
3.91 m |
2.24 m |
3.91 m x 2.24 m |
|
一楼 |
客厅 |
5.28 m |
3.91 m |
5.28 m x 3.91 m |
设备间
https://www.realtor.ca/real-estate/30464060/40-ewing-street-bracebridge-monck-bracebridge-monck-bracebridge