
35 Lesterwood Street Hamilton, Ontario L8V 4P3

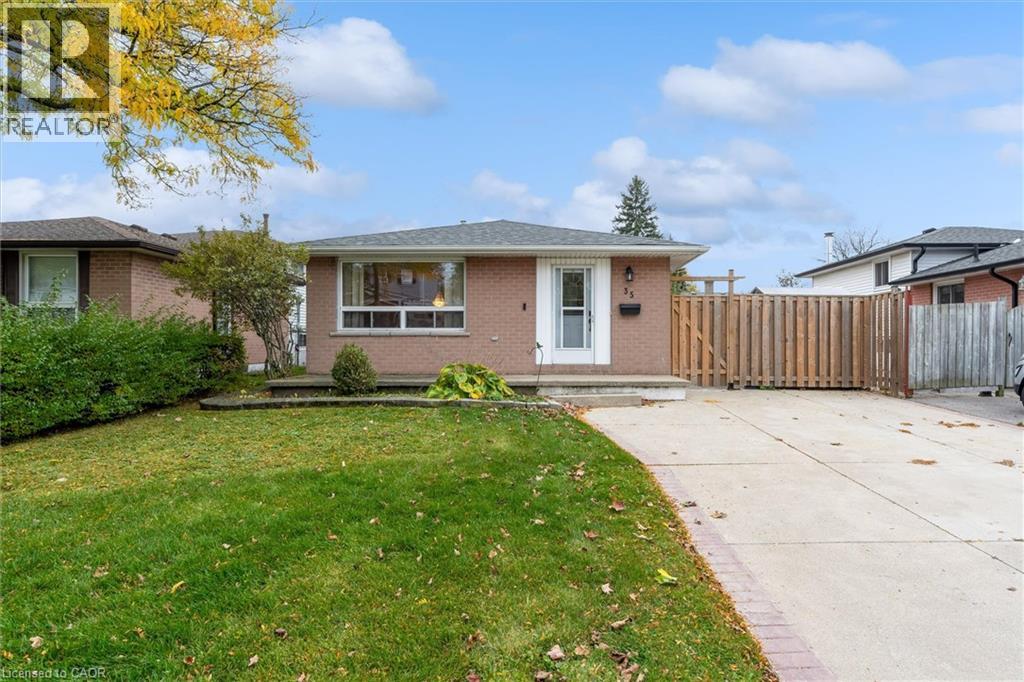
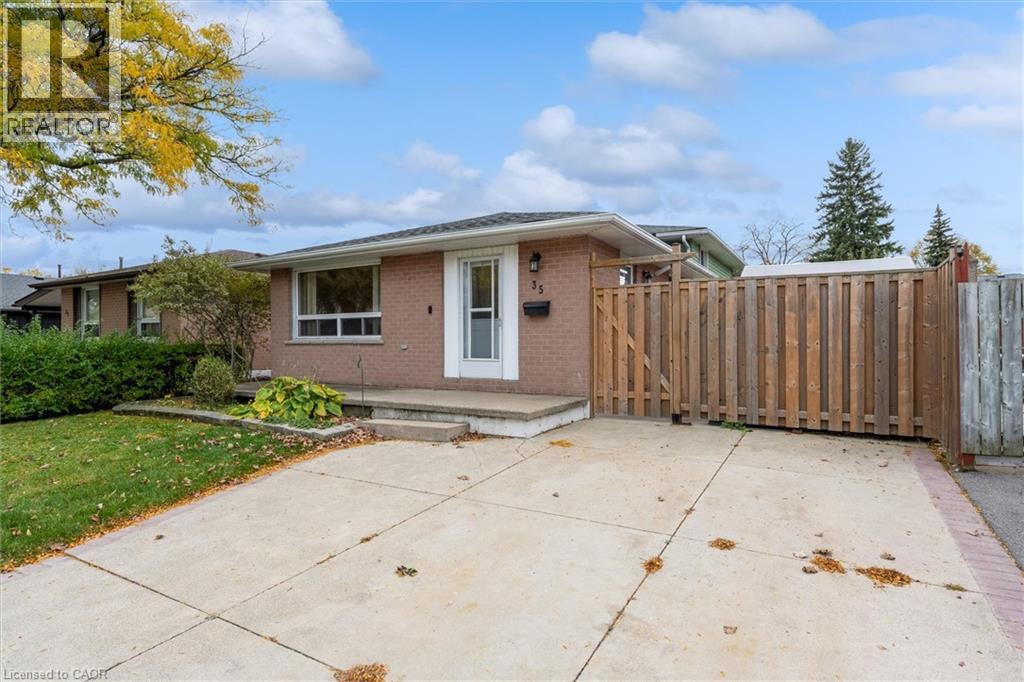
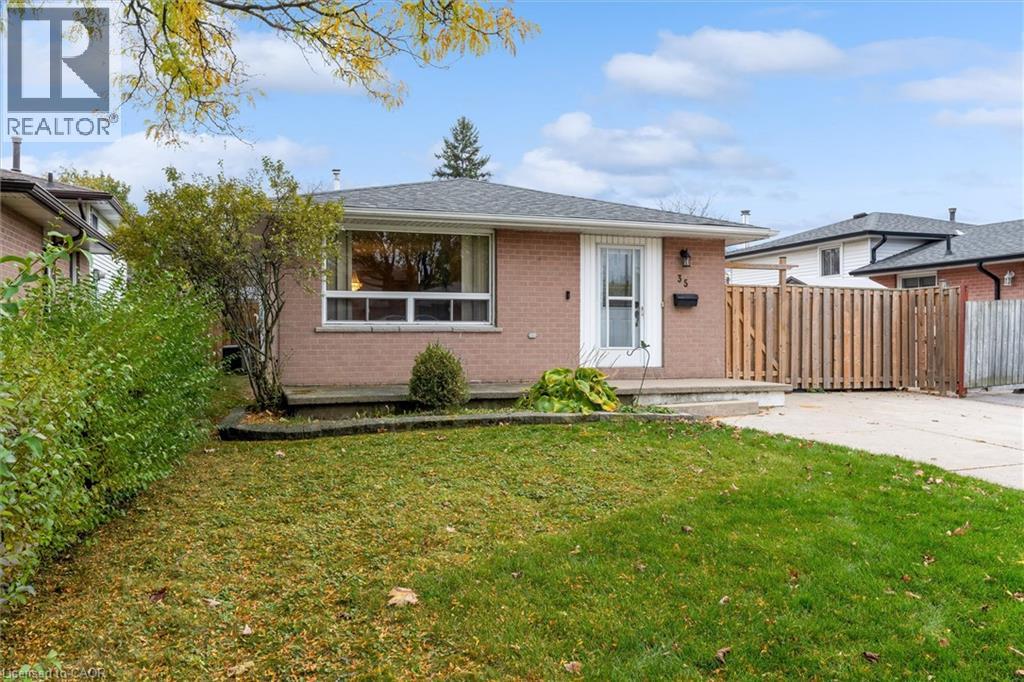
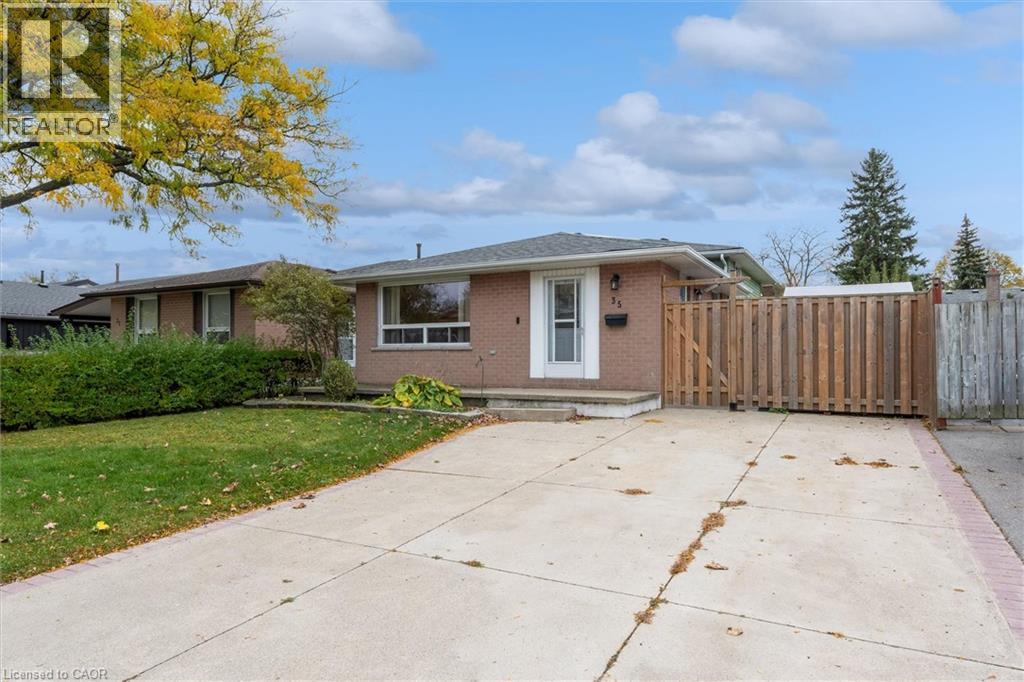

$599,900
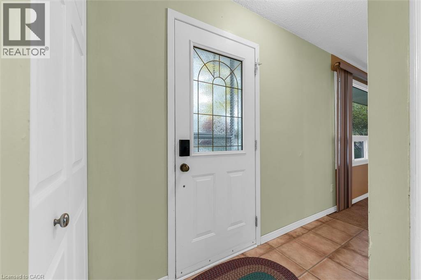
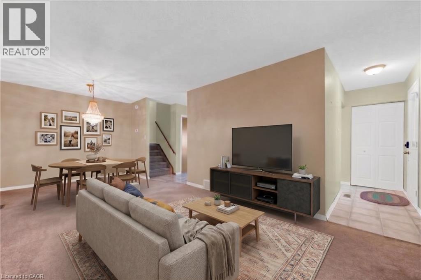
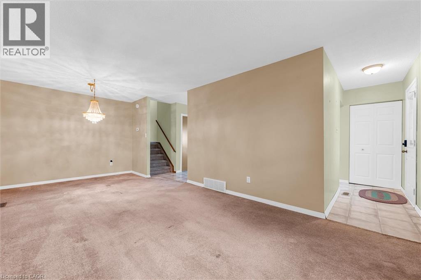
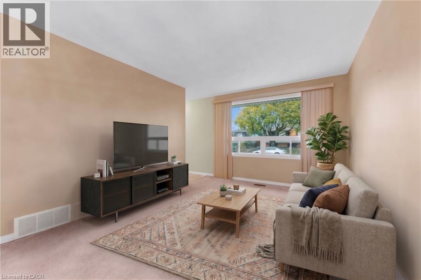
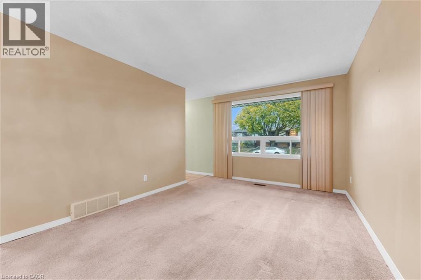
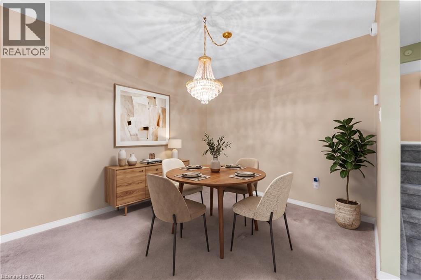
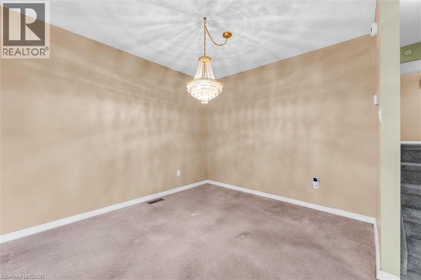
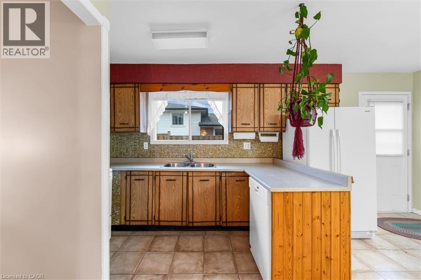
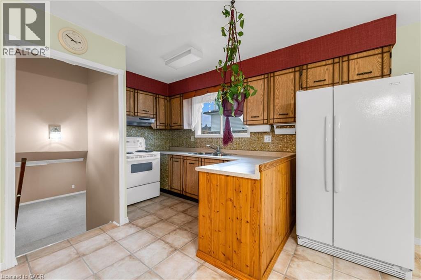
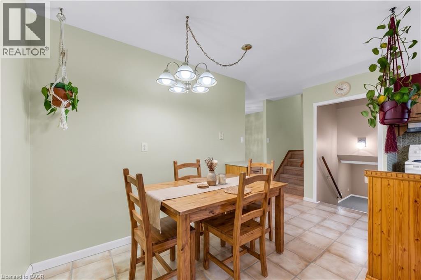
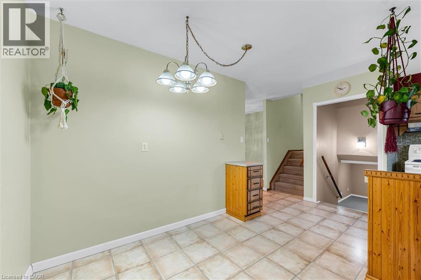
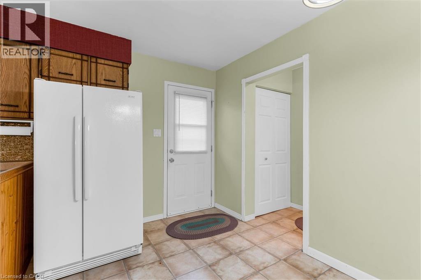
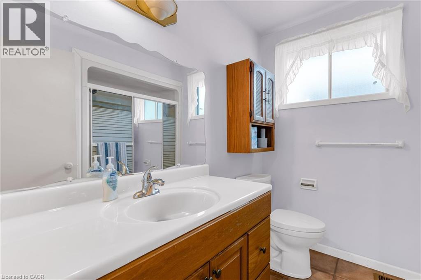
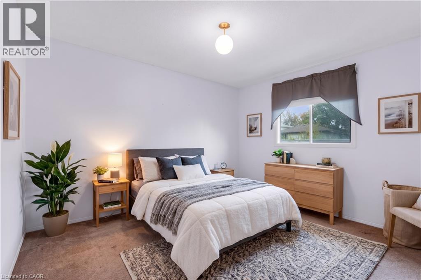
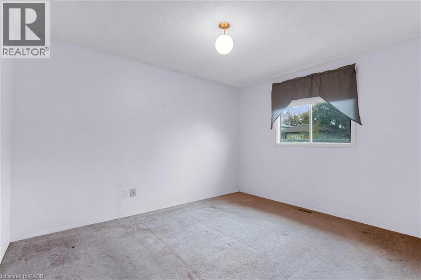
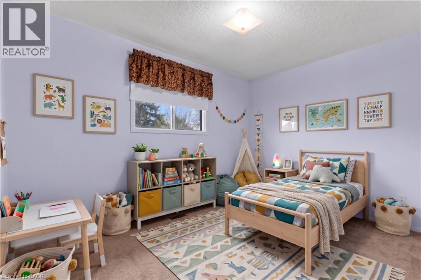
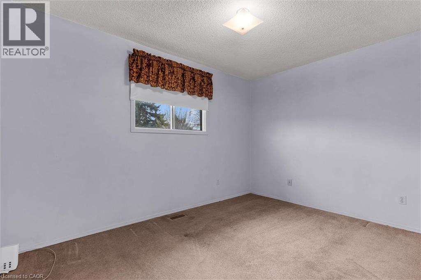
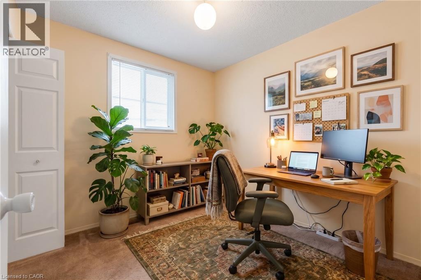
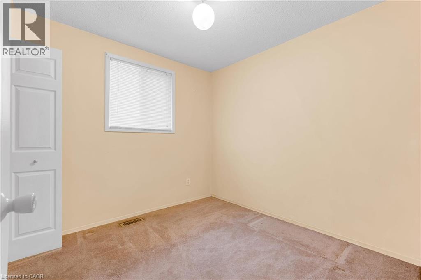
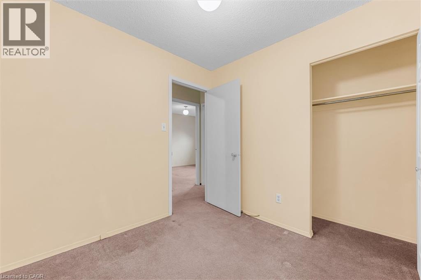
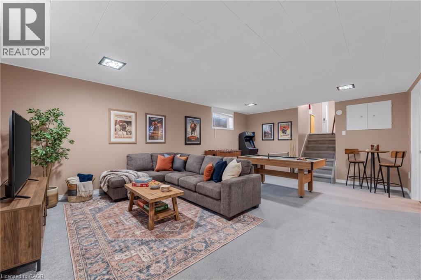
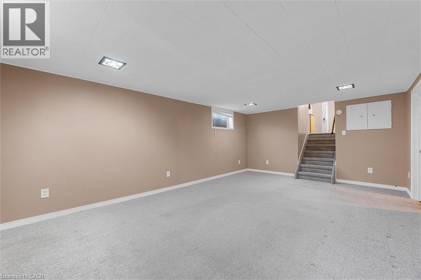
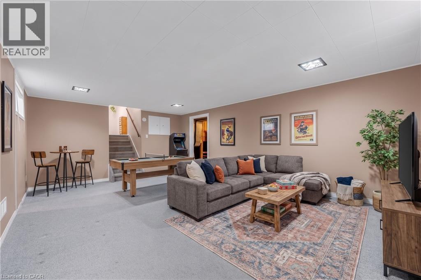
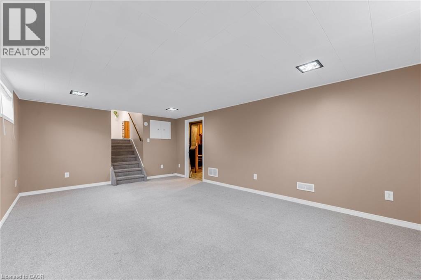
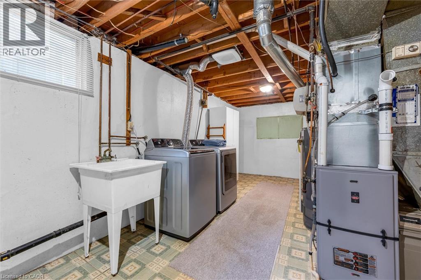
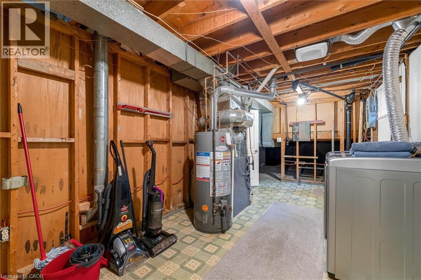
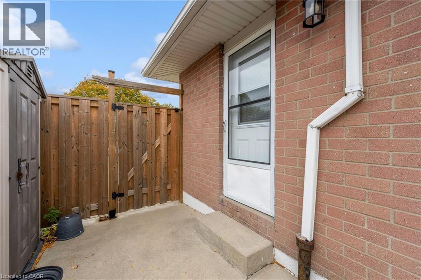
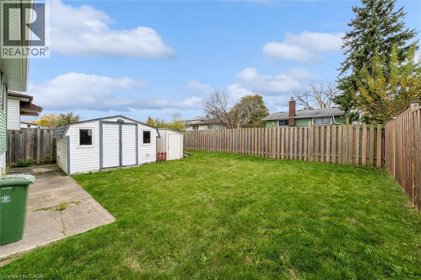
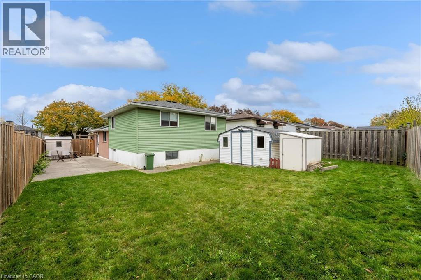
Lovingly cared for by its original owners, this solid family home is filled with pride of ownership and endless potential. The bright, spacious layout features a comfortable main living area, dedicated dining space, and an eat-in kitchen ready for your personal touch. Upstairs offers three generously sized bedrooms filled with natural light, along with a full 4-piece bathroom. The lower level provides an exceptional canvas for additional living space—complete with a large recreation room area and a rough-in for a second bathroom; offering an instant value-add opportunity—perfect for creating that dream rec room, children's play space, or secondary living quarters. Clean, solid, and lovingly maintained from day one. This home is an incredible opportunity to plant roots in an established neighbourhood. (id:43681)
房源概要
| MLS® Number | 40875135 |
| 房源类型 | 民宅 |
| 附近的便利设施 | Airport, 医院, 公园, 礼拜场所, 游乐场, 公共交通, 学校 |
| 总车位 | 4 |
详 情
| 浴室 | 1 |
| 地上卧房 | 3 |
| 总卧房 | 3 |
| 家电类 | 烘干机, 冰箱, 炉子, 洗衣机 |
| 建筑风格 | Other |
| 地下室进展 | 部分完成 |
| 地下室类型 | Partial (partially Finished) |
| 施工种类 | 独立屋 |
| Construction Style Split Level | Backsplit |
| 空调 | 中央空调 |
| 外墙 | 混凝土 |
| 供暖类型 | 压力热风 |
| 储存空间 | 2 |
| 内部尺寸 | 1068 Sqft |
| 类型 | 独立屋 |
| 设备间 | 市政供水 |
土地
| 入口类型 | Highway Access, Highway Nearby |
| 英亩数 | 无 |
| 土地便利设施 | Airport, 医院, 公园, 宗教场所, 游乐场, 公共交通, 学校 |
| 污水道 | 城市污水处理系统 |
| 土地深度 | 101 Ft |
| 土地宽度 | 44 Ft |
| 不规则大小 | 0.1 |
| Size Total | 0.1 Ac|under 1/2 Acre |
| 规划描述 | C |
房 间
| 楼 层 | 类 型 | 长 度 | 宽 度 | 面 积 |
|---|---|---|---|---|
| 二楼 | 四件套浴室 | 7'3'' x 7'3'' | ||
| 二楼 | 主卧 | 10'3'' x 12'9'' | ||
| 二楼 | 卧室 | 12'5'' x 9'1'' | ||
| 二楼 | 卧室 | 8'9'' x 8'9'' | ||
| 地下室 | 设备间 | 9'9'' x 20'3'' | ||
| 地下室 | 娱乐室 | 12'10'' x 20'3'' | ||
| 一楼 | 在厨房吃 | 13'1'' x 17'10'' | ||
| 一楼 | 餐厅 | 11'4'' x 7'11'' | ||
| 一楼 | 客厅 | 11'5'' x 13'7'' | ||
| 一楼 | 门厅 | 9'3'' x 3'8'' |
https://www.realtor.ca/real-estate/30463972/35-lesterwood-street-hamilton

The trademarks REALTOR®, REALTORS®, and the REALTOR® logo are controlled by The Canadian Real Estate Association (CREA) and identify real estate professionals who are members of CREA. The trademarks MLS®, Multiple Listing Service® and the associated logos are owned by The Canadian Real Estate Association (CREA) and identify the quality of services provided by real estate professionals who are members of CREA. The trademark DDF® is owned by The Canadian Real Estate Association (CREA) and identifies CREA's Data Distribution Facility (DDF®)
REALTORS® Association of Hamilton-Burlington
Real Broker Ontario Ltd.
October 31 2026 12:38:49
