
36 Bateson Street Ajax (South West), Ontario L1S 7M3


$599,000
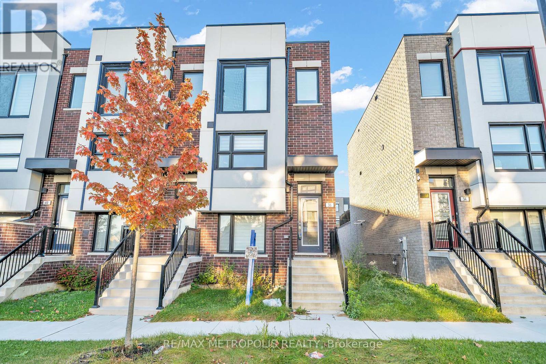
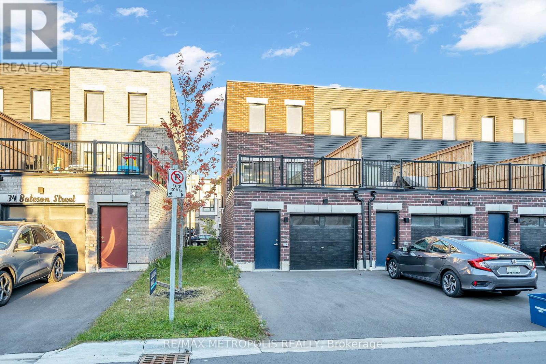
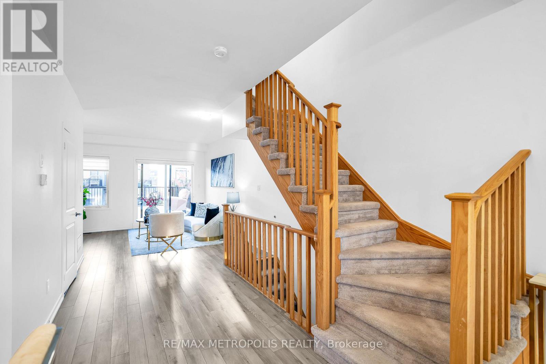
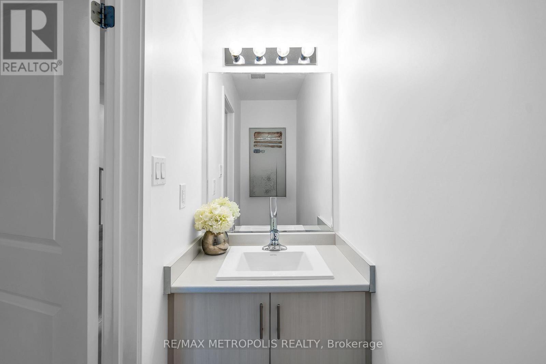
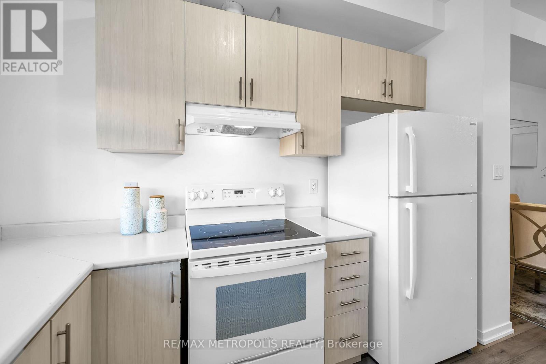
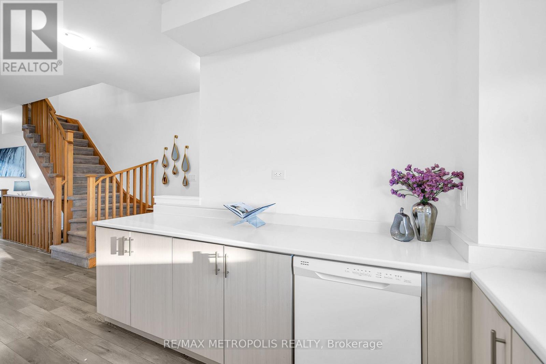
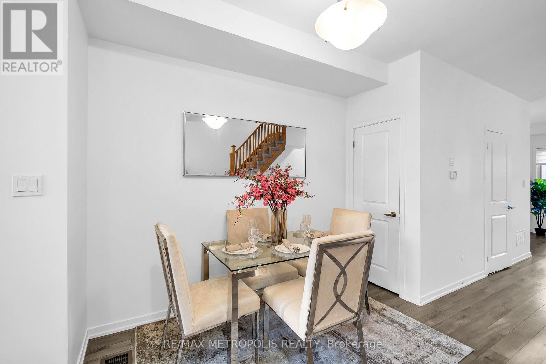
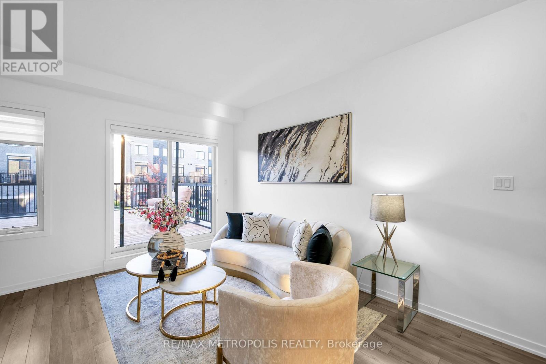
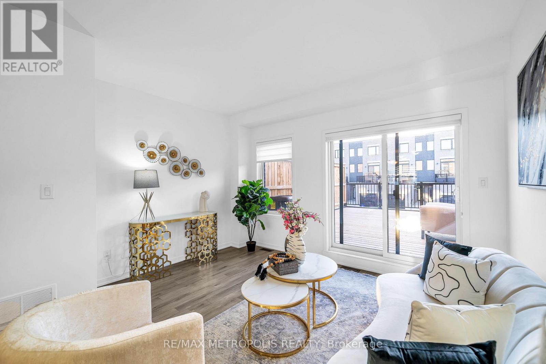
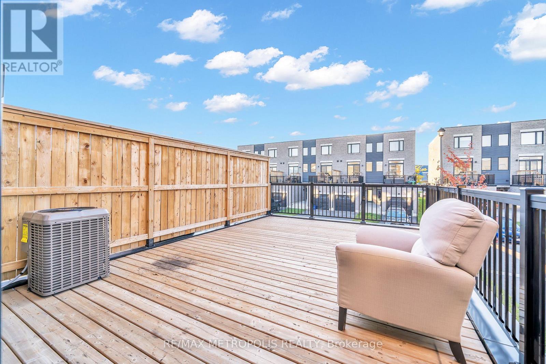
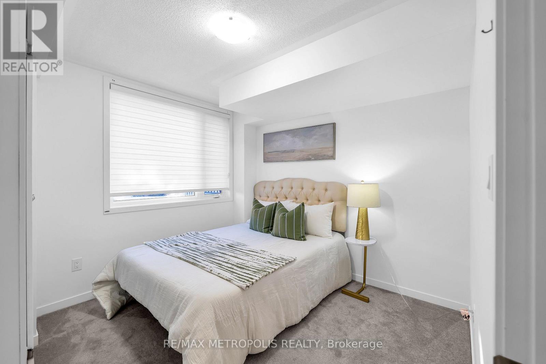
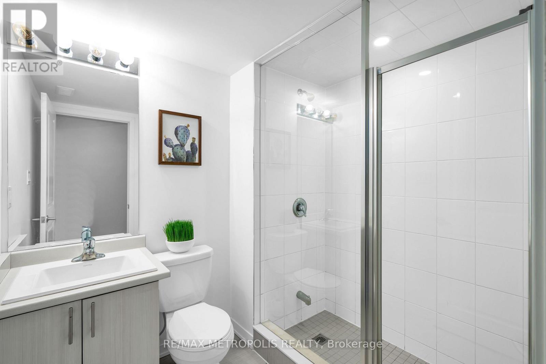
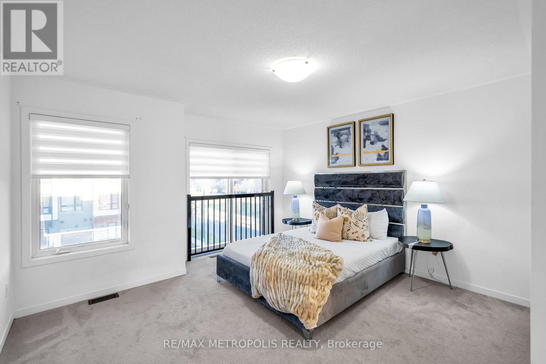
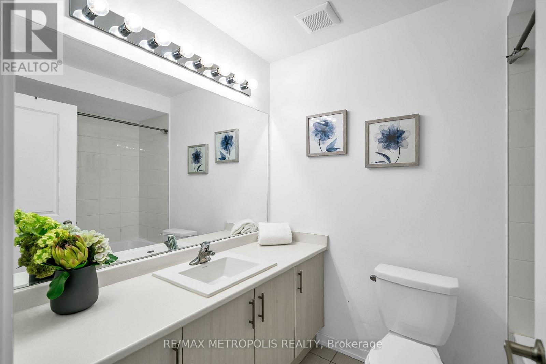
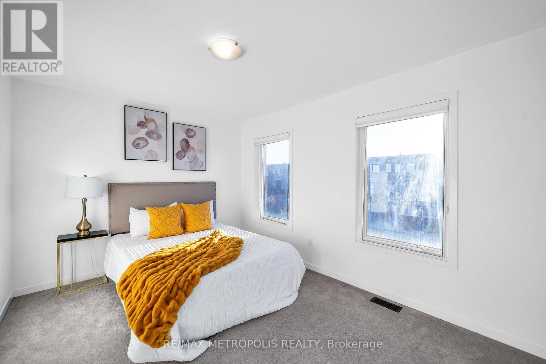
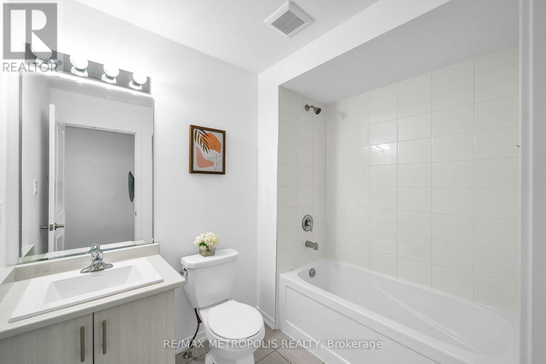
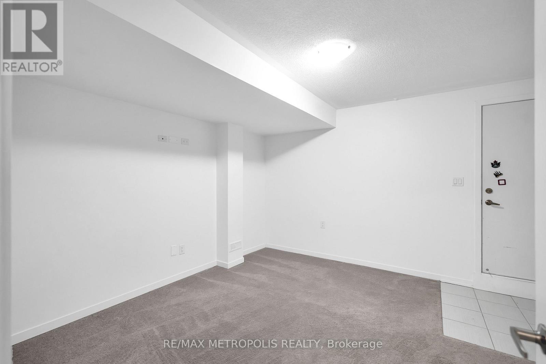
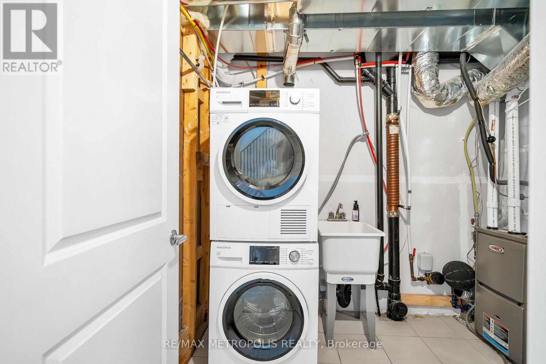
Modern End-Unit Townhome in Prime Downtown Ajax Location! Welcome to the sun-filled Kent End Model a newly built, Over 1,800 sq. ft., freehold end-unit townhome in the heart of Hunters Crossing, Ajax. Featuring a spacious open-concept layout, this home boasts 3 bedrooms, including two large primary-sized rooms on the upper level that comfortably fit king-sized beds, and a versatile main-floor bedroom or office. Enjoy 4 bathrooms, 9-foot ceilings, and convenient interior access to an oversized garage with a separate entry door. Move-in ready. Located directly across from a playground and sports court, and just steps to schools, parks, shopping, and more. Minutes to Ajax GO Station, Highway 401, and all major amenities. Perfect for families and professionals experience modern living with unbeatable urban convenience! (id:43681)
房源概要
| MLS® Number | E14134706 |
| 房源类型 | 民宅 |
| 社区名字 | South West |
| 附近的便利设施 | 公园, 公共交通, 学校, Beach |
| 社区特征 | 社区活动中心 |
| 设备类型 | 热水器 |
| 总车位 | 2 |
| 租赁设备类型 | 热水器 |
| 结构 | Deck |
详 情
| 浴室 | 4 |
| 地上卧房 | 3 |
| 总卧房 | 3 |
| 家电类 | Garage Door Opener Remote(s) |
| 地下室类型 | 没有 |
| 施工种类 | 附加的 |
| 空调 | 中央空调 |
| 外墙 | 砖 |
| Flooring Type | Carpeted |
| 地基类型 | 混凝土 |
| 客人卫生间(不包含洗浴) | 1 |
| 供暖方式 | 天然气 |
| 供暖类型 | 压力热风 |
| 储存空间 | 3 |
| 内部尺寸 | 1500 - 2000 Sqft |
| 类型 | 联排别墅 |
| 设备间 | 市政供水 |
车 位
| 附加车库 | |
| Garage |
土地
| 英亩数 | 无 |
| 土地便利设施 | 公园, 公共交通, 学校, Beach |
| 污水道 | Sanitary Sewer |
| 土地深度 | 95 Ft ,6 In |
| 土地宽度 | 19 Ft ,8 In |
| 不规则大小 | 19.7 X 95.5 Ft |
| 规划描述 | Dca/ Mu |
房 间
| 楼 层 | 类 型 | 长 度 | 宽 度 | 面 积 |
|---|---|---|---|---|
| 一楼 | 厨房 | 3.31 m | 2.9 m | 3.31 m x 2.9 m |
| 一楼 | 餐厅 | 1.75 m | 2.75 m | 1.75 m x 2.75 m |
| 一楼 | 客厅 | 4.15 m | 2.95 m | 4.15 m x 2.95 m |
| Upper Level | 主卧 | 4.15 m | 4.15 m | 4.15 m x 4.15 m |
| Upper Level | 第二卧房 | 4.15 m | 3.05 m | 4.15 m x 3.05 m |
| 一楼 | 卧室 | 2.92 m | 3.15 m | 2.92 m x 3.15 m |
| 一楼 | Office | 3.95 m | 3.8 m | 3.95 m x 3.8 m |
https://www.realtor.ca/real-estate/30464018/36-bateson-street-ajax-south-west-south-west

The trademarks REALTOR®, REALTORS®, and the REALTOR® logo are controlled by The Canadian Real Estate Association (CREA) and identify real estate professionals who are members of CREA. The trademarks MLS®, Multiple Listing Service® and the associated logos are owned by The Canadian Real Estate Association (CREA) and identify the quality of services provided by real estate professionals who are members of CREA. The trademark DDF® is owned by The Canadian Real Estate Association (CREA) and identifies CREA's Data Distribution Facility (DDF®)
Toronto Real Estate Board
RE/MAX Metropolis Realty
October 31 2026 01:01:05
