
20 Ireland Drive Quinte West (Trenton Ward), Ontario K8V 5X3


$399,900
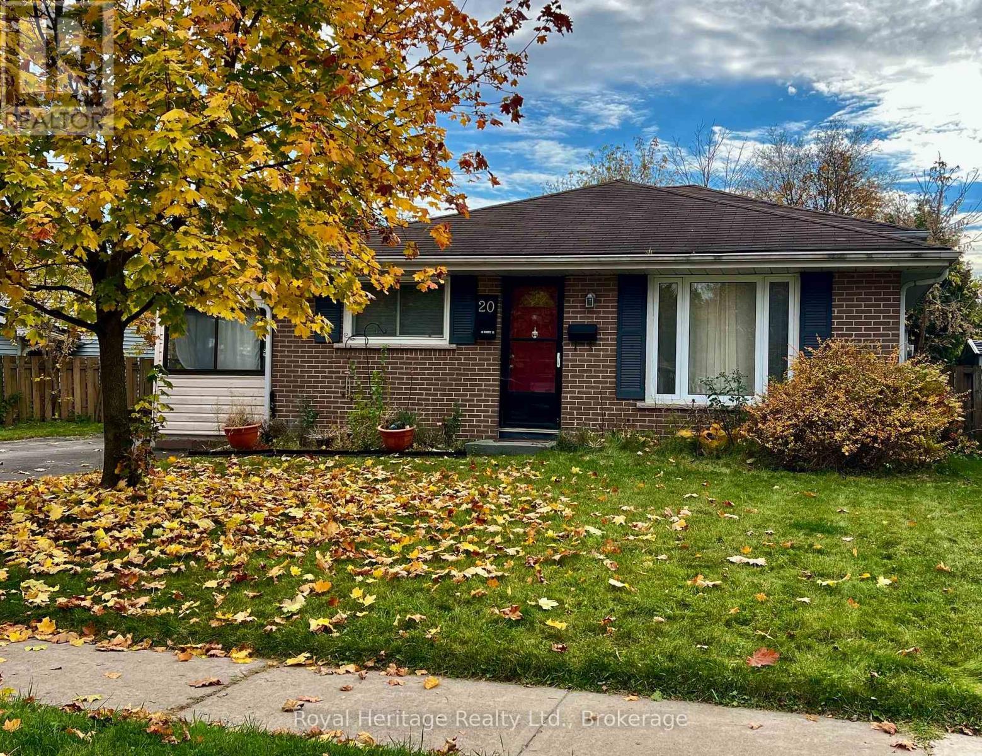
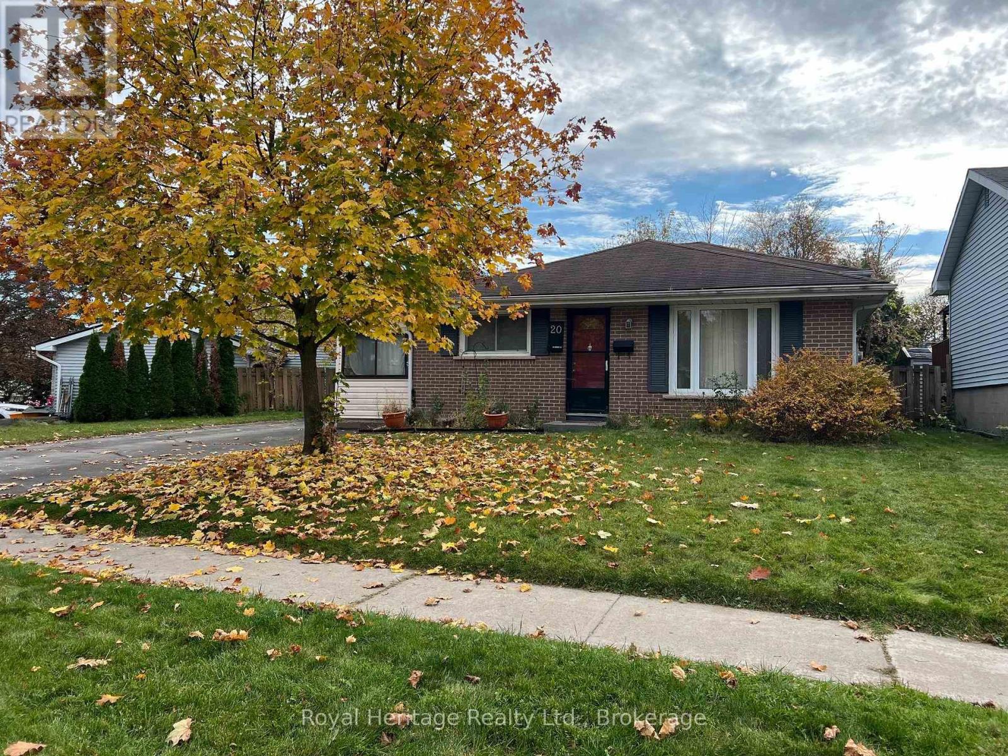
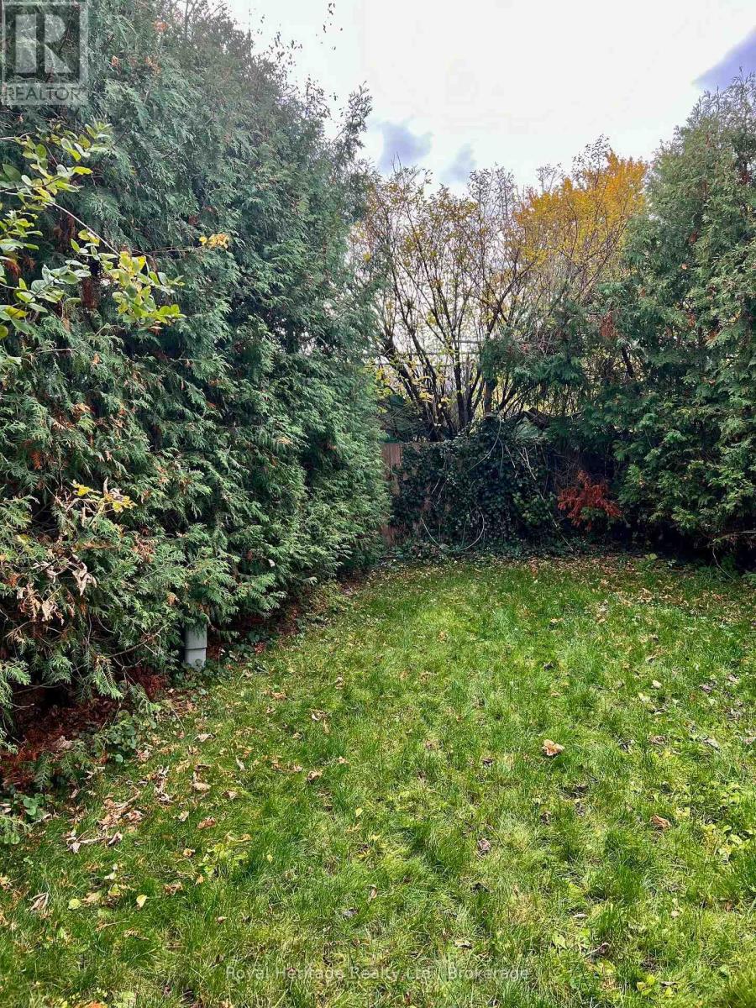
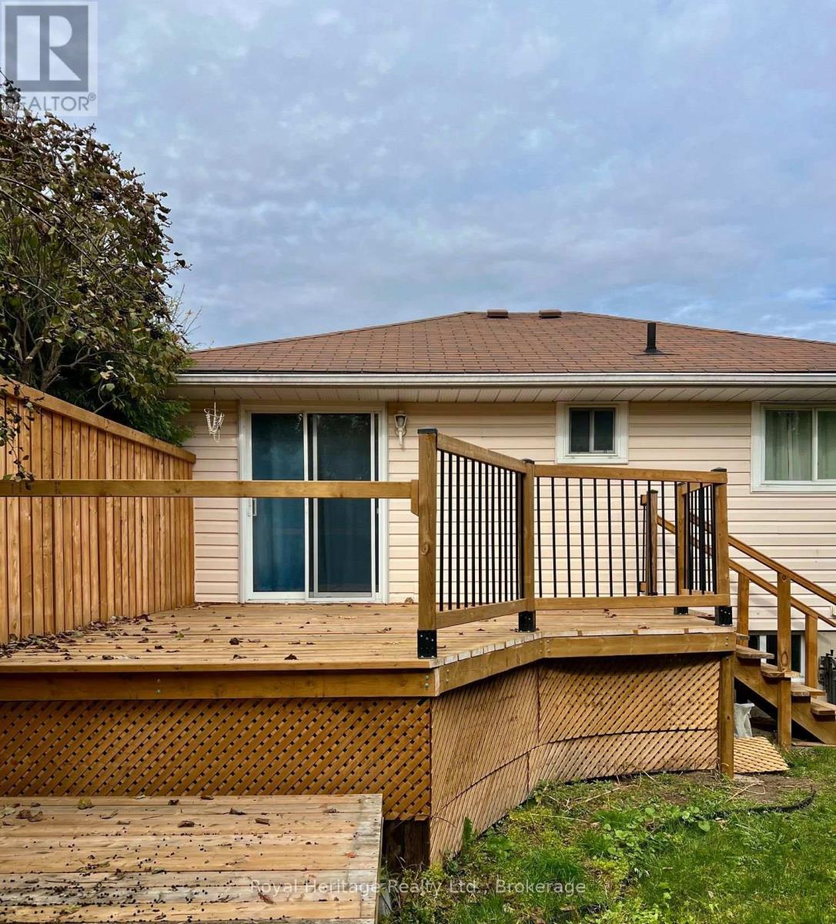
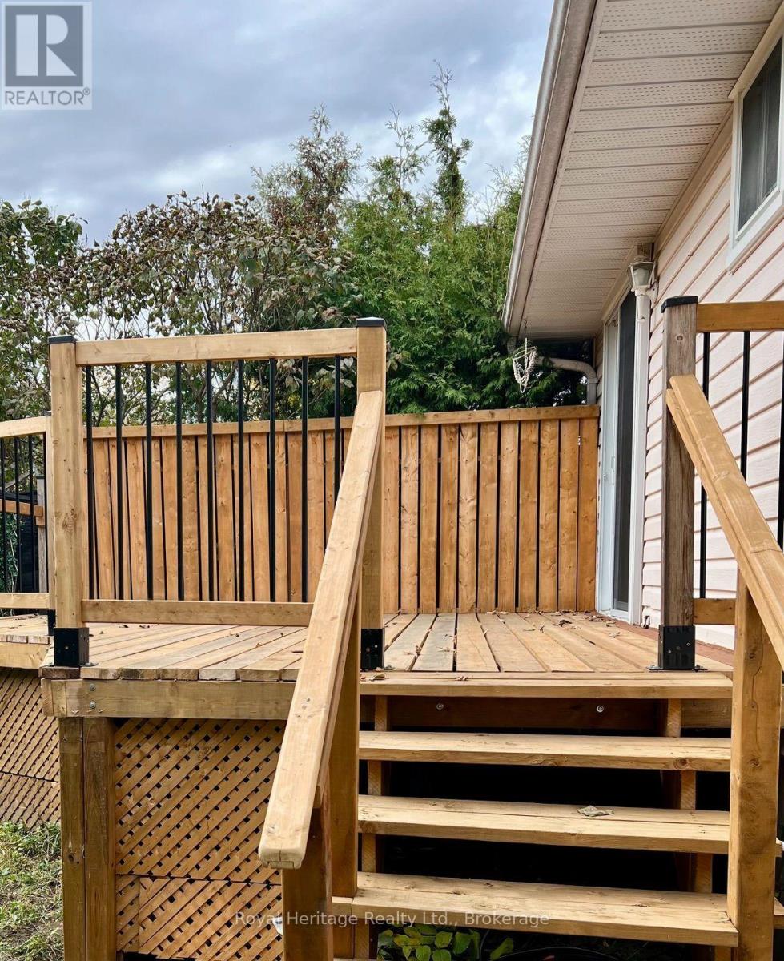
Welcome to 20 Ireland Drive, a four-bedroom back split in a sought-after, family-friendly neighbourhood in Trenton. Just a short drive from everyday amenities and CFB Trenton, this home offers a practical layout, flexible living space and plenty of potential to make it your own.Enter through the sunroom and step into the spacious, family-sized kitchen, complete with an eat-in/dining area and 4 appliances. An inviting spot for everyday meals and gatherings with family and friends. The home's thoughtful layout offers room for family life, guests, a home office or hobbies. At the rear of the home, a bedroom or den opens onto the backyard deck through sliding doors. The fully fenced yard is framed by evergreen shrubbery and backs onto Burttdale Park, offering a private outdoor setting with green space just beyond. Downstairs, the generous recreation room provides a versatile space for movie nights, games, hobbies or a home gym. A convenient three-piece bathroom adds to the lower level's functionality. This Home is for buyers with vision, this property presents an opportunity for renovations and handy-person updates. Bring your ideas and personalize the space to suit your style, while making the most of its four bedrooms, appealing layout and convenient location. Close to Schools, Shopping, YMCA, Places of Worship and Recreational Activities. (id:43681)
房源概要
| MLS® Number | X14134464 |
| 房源类型 | 民宅 |
| 社区名字 | Trenton Ward |
| Easement | Easement |
| 设备类型 | 热水器 - Electric, 热水器, Furnace |
| 特征 | Irregular Lot Size |
| 总车位 | 4 |
| 租赁设备类型 | 热水器 - Electric, 热水器, Furnace |
详 情
| 浴室 | 2 |
| 地上卧房 | 4 |
| 总卧房 | 4 |
| Age | 31 To 50 Years |
| 家电类 | Water Meter, 洗碗机, 烘干机, 微波炉, 炉子, 洗衣机, 冰箱 |
| 地下室进展 | 已装修 |
| 地下室类型 | N/a (finished) |
| 施工种类 | 独立屋 |
| Construction Style Split Level | Backsplit |
| 空调 | 中央空调 |
| 外墙 | 砖, 乙烯基壁板 |
| 地基类型 | 水泥 |
| 供暖方式 | 天然气 |
| 供暖类型 | 压力热风 |
| 内部尺寸 | 700 - 1100 Sqft |
| 类型 | 独立屋 |
| 设备间 | 市政供水 |
车 位
| 没有车库 |
土地
| 入口类型 | Year-round Access |
| 英亩数 | 无 |
| 围栏类型 | Fenced Yard |
| 污水道 | Sanitary Sewer |
| 土地深度 | 105 Ft |
| 土地宽度 | 63 Ft |
| 不规则大小 | 63 X 105 Ft ; Pie Shaped Lot |
| 规划描述 | R2 |
房 间
| 楼 层 | 类 型 | 长 度 | 宽 度 | 面 积 |
|---|---|---|---|---|
| 地下室 | 娱乐,游戏房 | 5.18 m | 7.56 m | 5.18 m x 7.56 m |
| 地下室 | 设备间 | 4.47 m | 4.82 m | 4.47 m x 4.82 m |
| 地下室 | 浴室 | 3.25 m | 2.33 m | 3.25 m x 2.33 m |
| 一楼 | 浴室 | 4.11 m | 2.13 m | 4.11 m x 2.13 m |
| 一楼 | 第二卧房 | 4.01 m | 4.72 m | 4.01 m x 4.72 m |
| 一楼 | 第三卧房 | 3.3 m | 4.31 m | 3.3 m x 4.31 m |
| 一楼 | Bedroom 4 | 4.01 m | 5.68 m | 4.01 m x 5.68 m |
| 一楼 | 厨房 | 5.99 m | 5.58 m | 5.99 m x 5.58 m |
| 一楼 | 客厅 | 4.41 m | 6.09 m | 4.41 m x 6.09 m |
| 一楼 | 主卧 | 5.02 m | 4.72 m | 5.02 m x 4.72 m |
| 一楼 | Sunroom | 3.3 m | 5.08 m | 3.3 m x 5.08 m |
https://www.realtor.ca/real-estate/30463641/20-ireland-drive-quinte-west-trenton-ward-trenton-ward

The trademarks REALTOR®, REALTORS®, and the REALTOR® logo are controlled by The Canadian Real Estate Association (CREA) and identify real estate professionals who are members of CREA. The trademarks MLS®, Multiple Listing Service® and the associated logos are owned by The Canadian Real Estate Association (CREA) and identify the quality of services provided by real estate professionals who are members of CREA. The trademark DDF® is owned by The Canadian Real Estate Association (CREA) and identifies CREA's Data Distribution Facility (DDF®)
Durham Region Association of REALTORS®
Royal Heritage Realty Ltd.
October 30 2026 10:49:47
