
118 Wanless Avenue Toronto (Lawrence Park North), Ontario M4N 1V9


$1,399,999
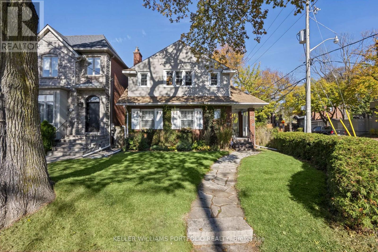
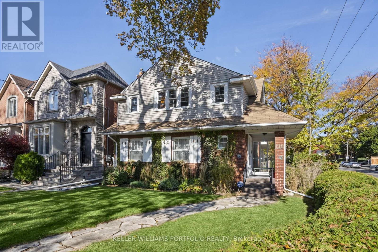
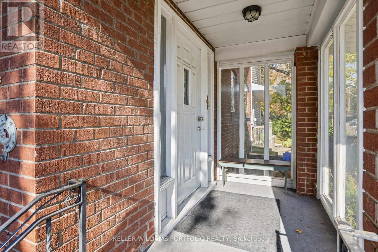
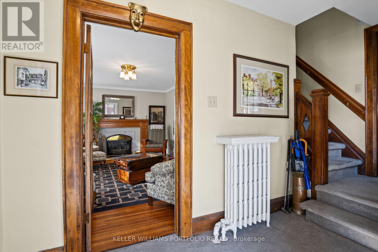
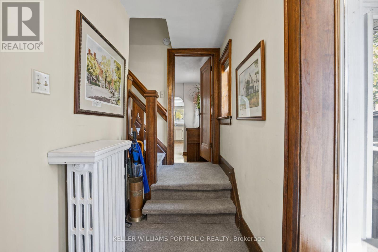
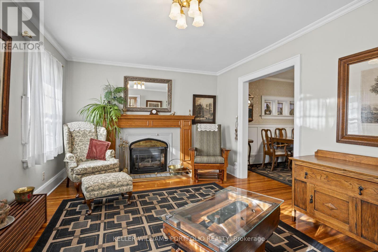
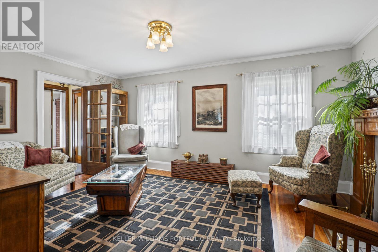
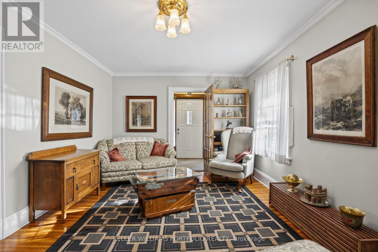
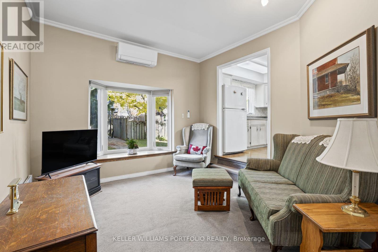
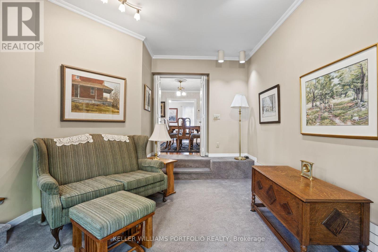
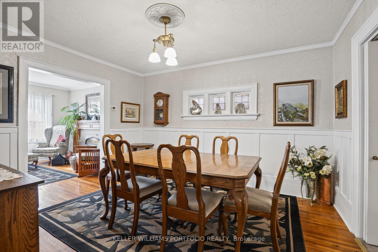
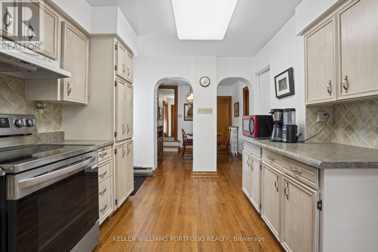
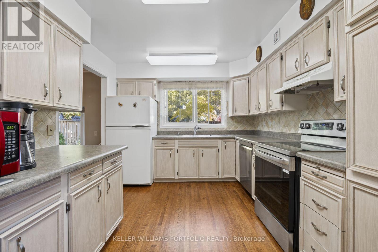
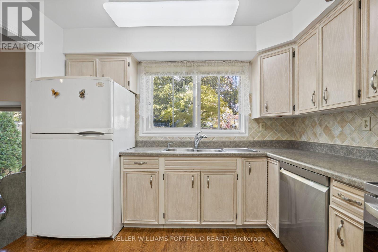
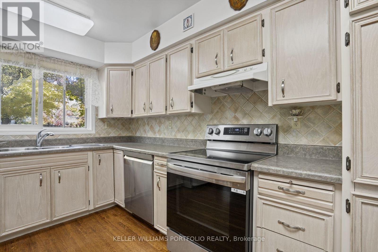
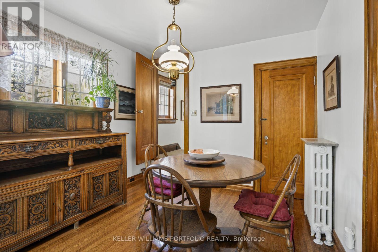
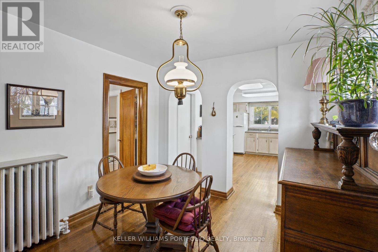
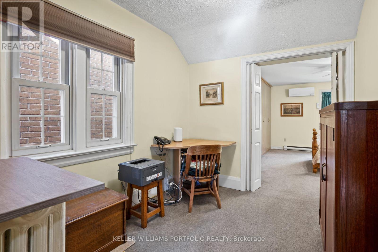
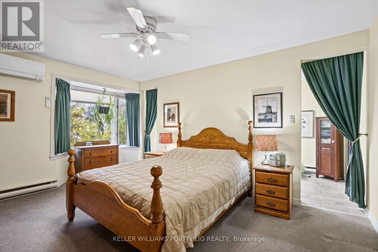
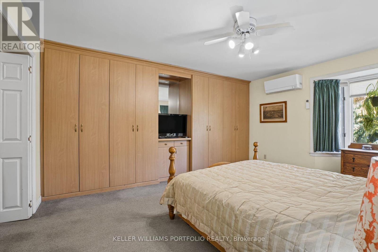
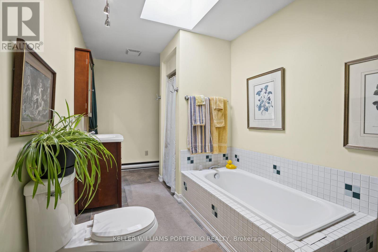
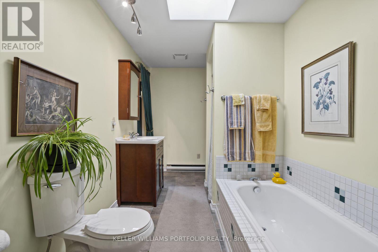
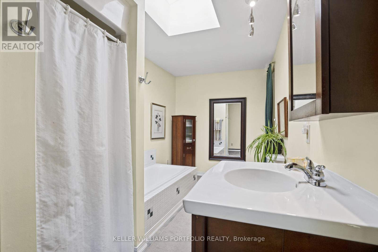
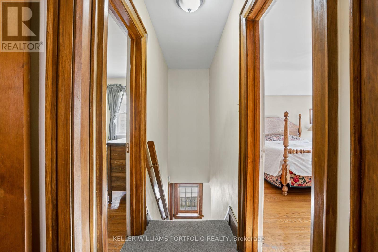
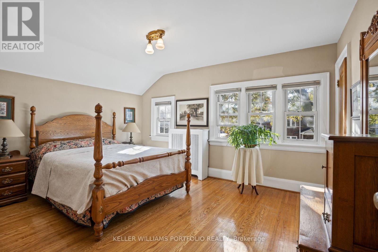
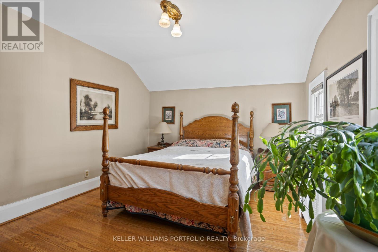
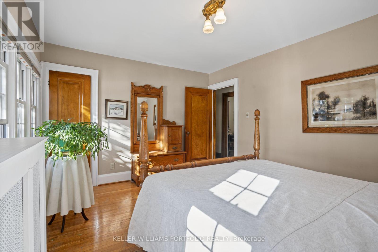
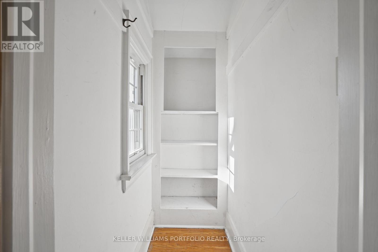
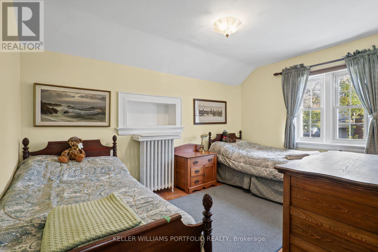
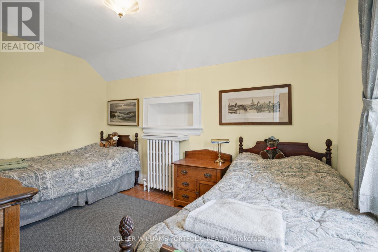
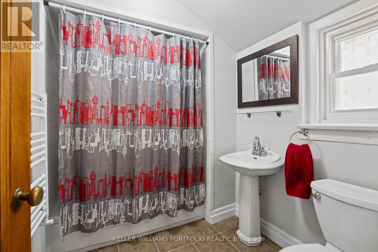
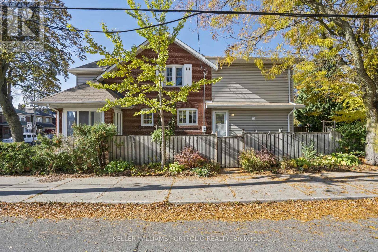
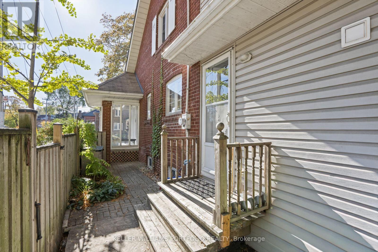
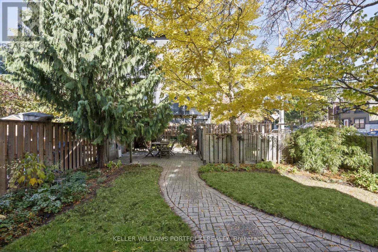
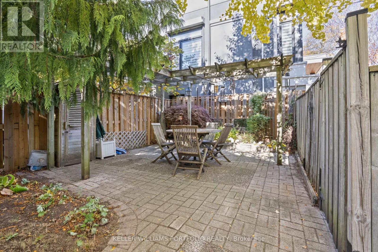
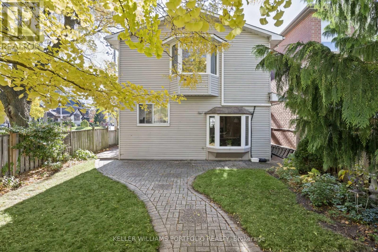
Behind a beautifully landscaped front garden, 118 Wanless Avenue welcomes you with a sense of warmth, character, and timeless charm. Sunlight spills across hardwood floors, elegant mouldings, and a classic fireplace, creating a living room that invites you to slow down and settle in. A separate dining room sets the scene for memorable gatherings, while the spacious kitchen with its breakfast nook and the family room overlooking the backyard offer the perfect backdrop for the everyday moments that make a house feel like home. Upstairs, the generous primary bedroom offers a peaceful retreat, complete with built-in storage and a private ensuite with a tiled bathtub. Two additional bedrooms and a versatile bonus room provide space to grow, welcome guests, or create a home office that inspires. Beyond the doors, a private, beautifully landscaped backyard unfolds beneath mature trees, where a stone patio and wooden pergola create an enchanting setting for long summer evenings, leisurely weekend mornings, and dinners shared with family and friends. Perfectly situated near popular neighbourhood cafés, restaurants, parks, library and Lawrence TTC Station, this home offers the ease of city living in the comfort and tranquillity of an established residential neighbourhood. A prime location close to Bedford Park Public School. A home to gather, grow, and make memories that last a lifetime. (id:43681)
Open House
现在这个房屋大家可以去Open House参观了!
2:00 pm
结束于:4:00 pm
房源概要
| MLS® Number | C14134448 |
| 房源类型 | 民宅 |
| 社区名字 | Lawrence Park North |
| 附近的便利设施 | 医院, 公园, 公共交通, 学校 |
| 设备类型 | 热水器, Furnace |
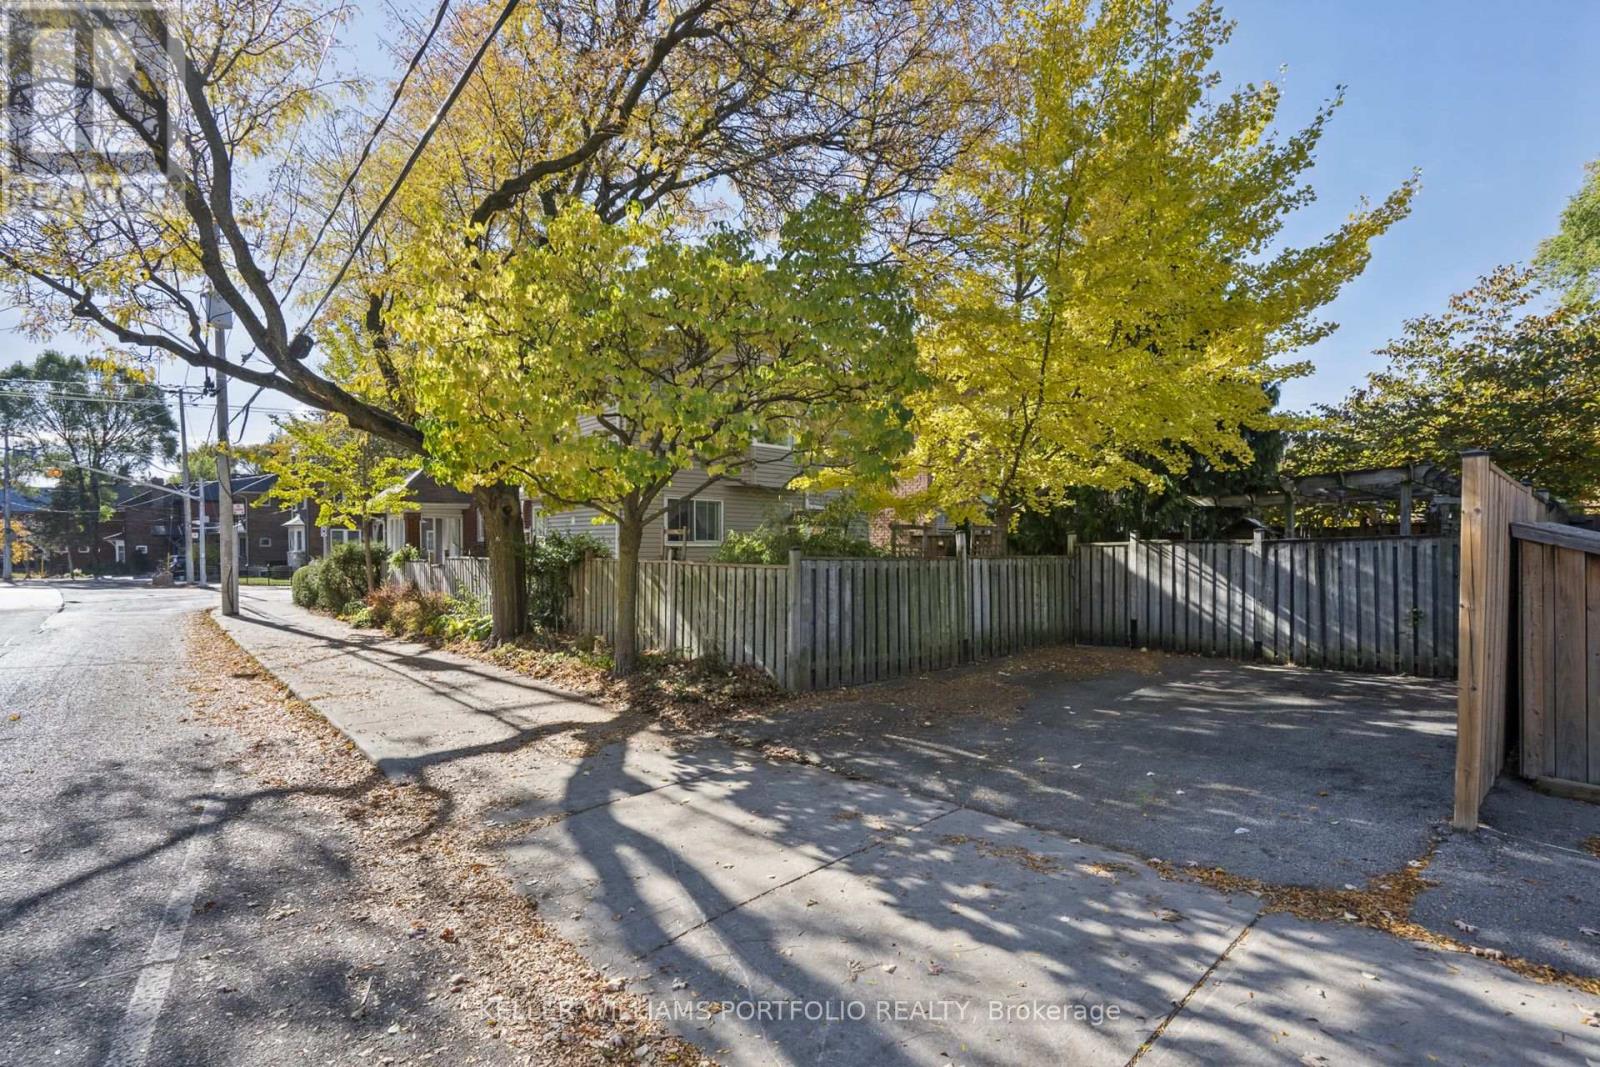
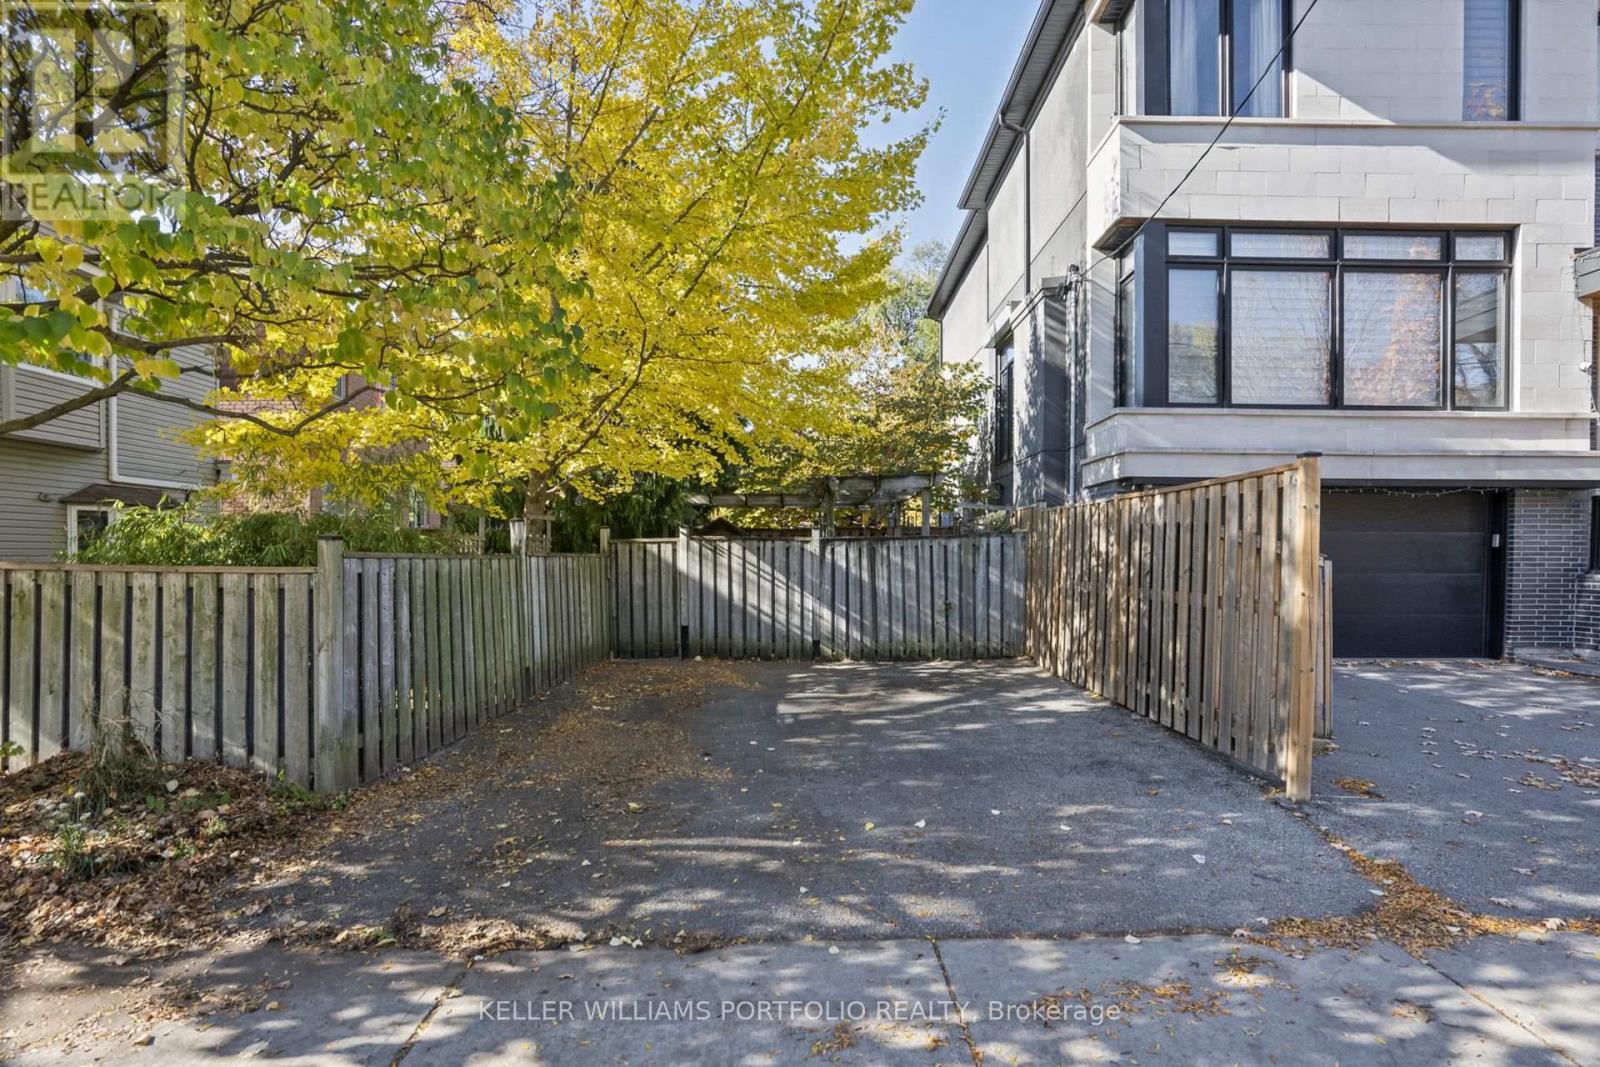
| 总车位 | 2 |
| 租赁设备类型 | 热水器, Furnace |
| 结构 | Patio(s) |
详 情
| 浴室 | 3 |
| 地上卧房 | 3 |
| 总卧房 | 3 |
| 公寓设施 | Fireplace(s) |
| 家电类 | 洗碗机, 烘干机, 炉子, 洗衣机, 窗帘, 冰箱 |
| 地下室进展 | 部分完成 |
| 地下室类型 | N/a (partially Finished) |
| 施工种类 | 独立屋 |
| 空调 | Wall Unit |
| 外墙 | 砖, 乙烯基壁板 |
| 壁炉 | 有 |
| Fireplace Total | 1 |
| Flooring Type | Hardwood, Laminate, Carpeted |
| 地基类型 | 水泥 |
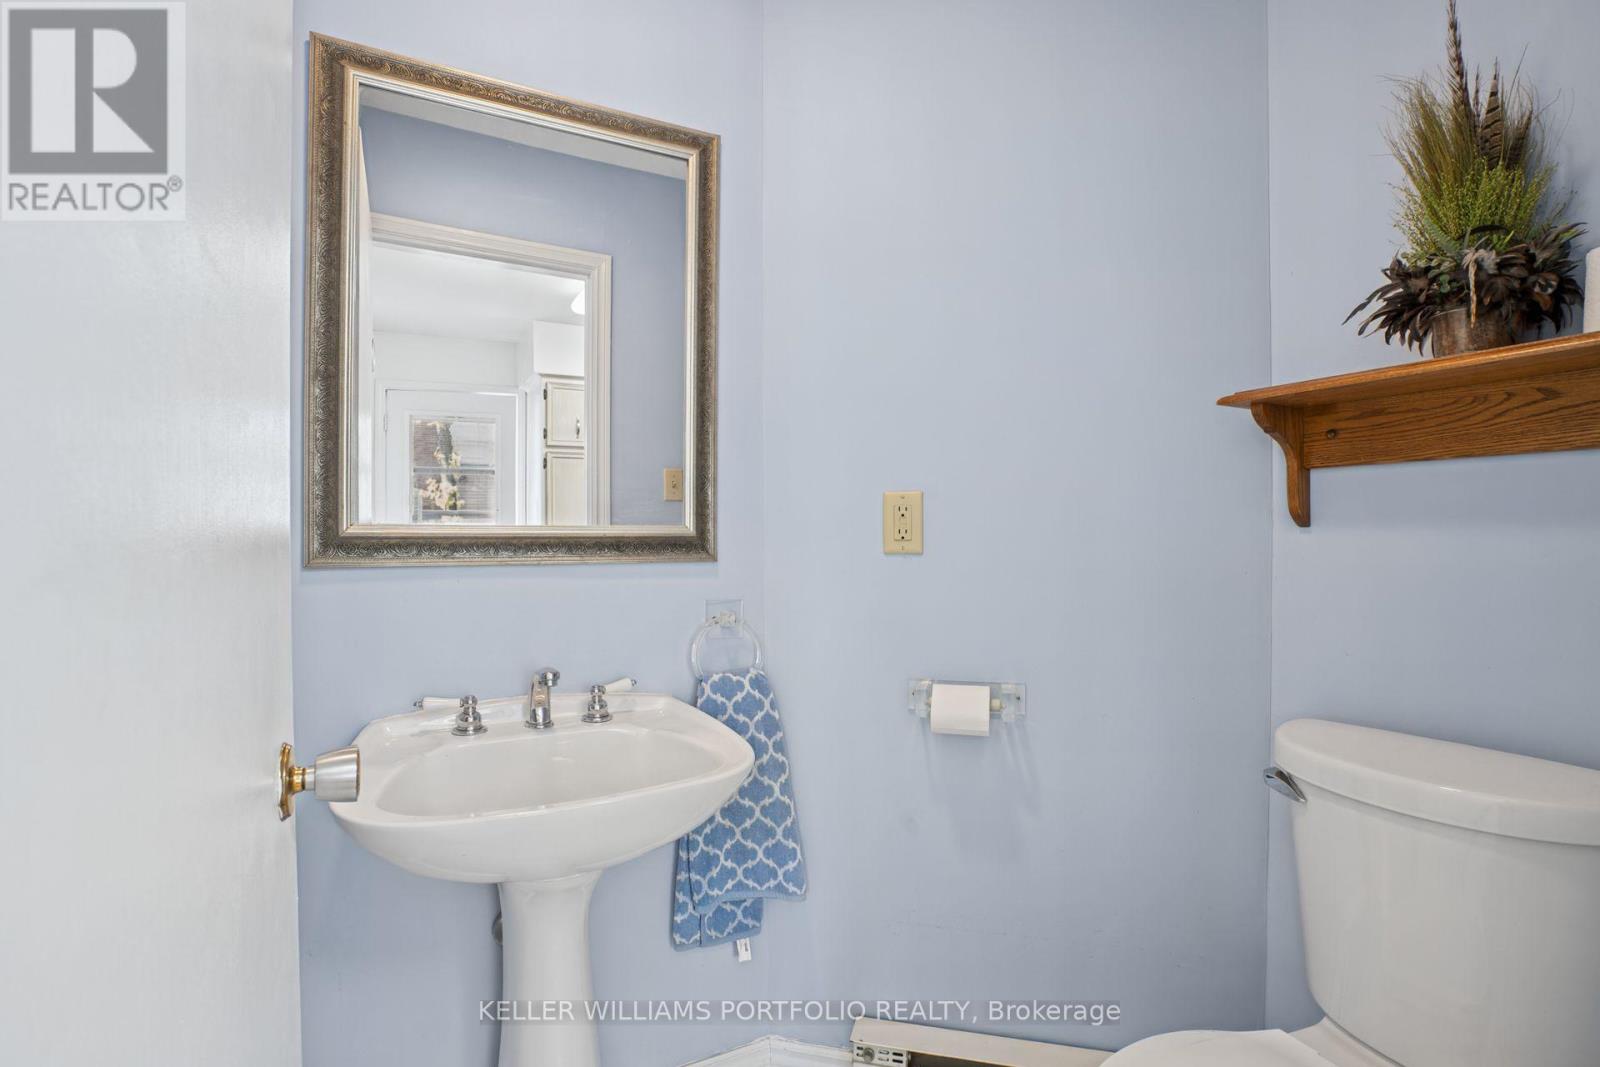
| 客人卫生间(不包含洗浴) | 1 |
| 供暖方式 | 电, Natural Gas |
| 供暖类型 | Baseboard Heaters, Heat Pump, 地暖 |
| 储存空间 | 2 |
| 内部尺寸 | 1500 - 2000 Sqft |
| 类型 | 独立屋 |
| 设备间 | 市政供水 |
车 位
| 没有车库 |
土地
| 英亩数 | 无 |
| 围栏类型 | Fenced Yard |
| 土地便利设施 | 医院, 公园, 公共交通, 学校 |
| 污水道 | Sanitary Sewer |
| 土地深度 | 107 Ft |
| 土地宽度 | 33 Ft ,3 In |
| 不规则大小 | 33.3 X 10⁷ Ft |
| 规划描述 | R(f7.5;d0.6*933) |
房 间
| 楼 层 | 类 型 | 长 度 | 宽 度 | 面 积 |
|---|---|---|---|---|
| 二楼 | 主卧 | 5.1 m | 4.43 m | 5.1 m x 4.43 m |
| 二楼 | 卧室 | 3.34 m | 4.55 m | 3.34 m x 4.55 m |
| 二楼 | 第二卧房 | 2.81 m | 4.21 m | 2.81 m x 4.21 m |
| 二楼 | Office | 2.97 m | 2.54 m | 2.97 m x 2.54 m |
| 地下室 | 其它 | 4 m | 3.72 m | 4 m x 3.72 m |
| 地下室 | 其它 | 3.7 m | 3.72 m | 3.7 m x 3.72 m |
| 地下室 | 设备间 | 7.04 m | 2.48 m | 7.04 m x 2.48 m |
| 一楼 | 客厅 | 3.3 m | 5.42 m | 3.3 m x 5.42 m |
| 一楼 | 餐厅 | 3.97 m | 3.44 m | 3.97 m x 3.44 m |
| 一楼 | 家庭房 | 4.75 m | 3.4 m | 4.75 m x 3.4 m |
| 一楼 | Eating Area | 2.88 m | 3.29 m | 2.88 m x 3.29 m |
| 一楼 | 厨房 | 4.86 m | 3.35 m | 4.86 m x 3.35 m |

The trademarks REALTOR®, REALTORS®, and the REALTOR® logo are controlled by The Canadian Real Estate Association (CREA) and identify real estate professionals who are members of CREA. The trademarks MLS®, Multiple Listing Service® and the associated logos are owned by The Canadian Real Estate Association (CREA) and identify the quality of services provided by real estate professionals who are members of CREA. The trademark DDF® is owned by The Canadian Real Estate Association (CREA) and identifies CREA's Data Distribution Facility (DDF®)
Toronto Real Estate Board
Keller Williams Portfolio Realty
October 30 2026 11:00:03
