5 卧室
6 浴室
5000 - 100000 sqft
壁炉
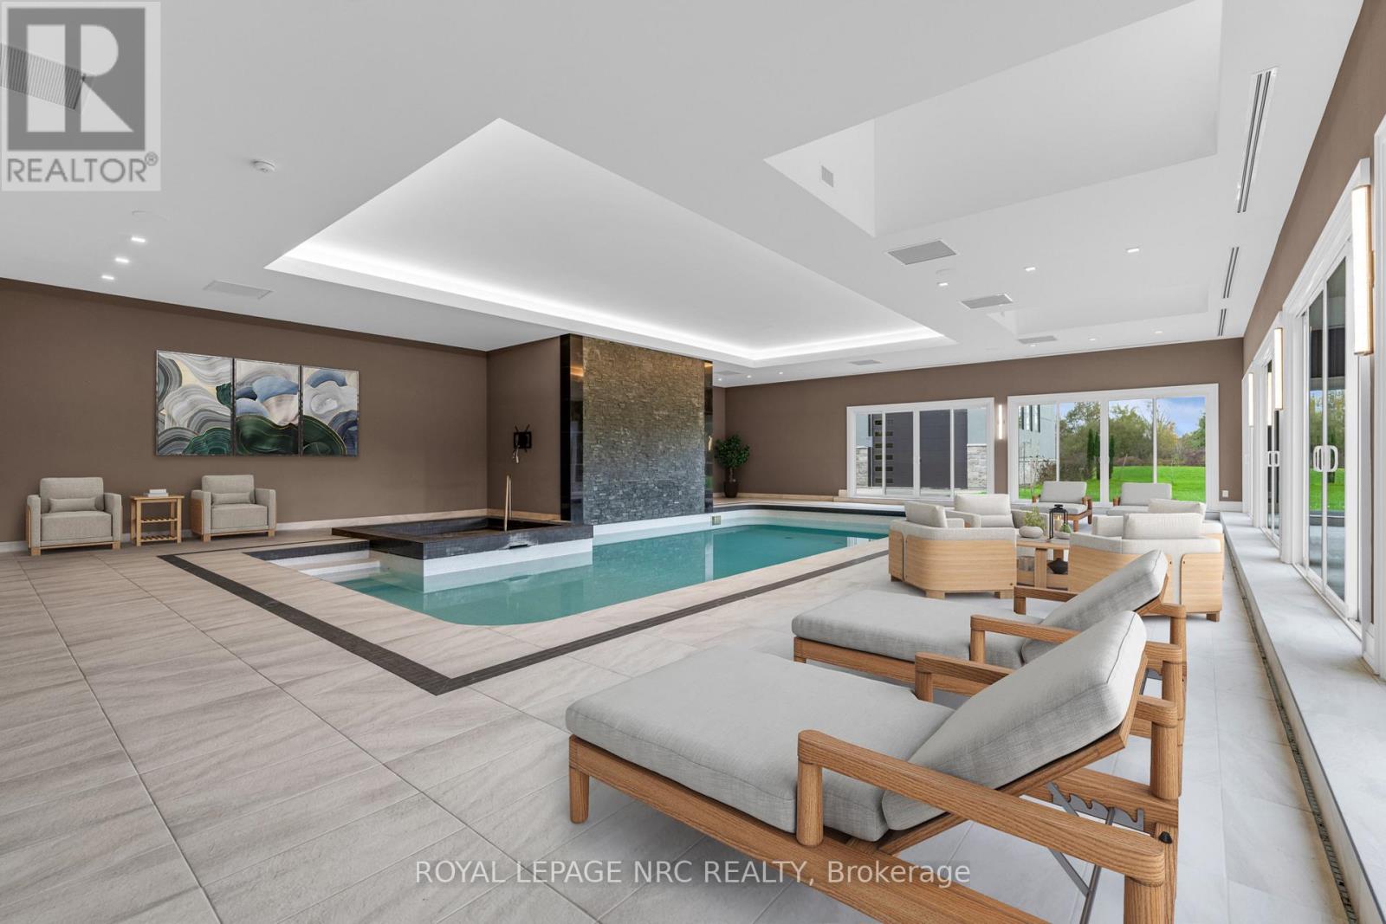
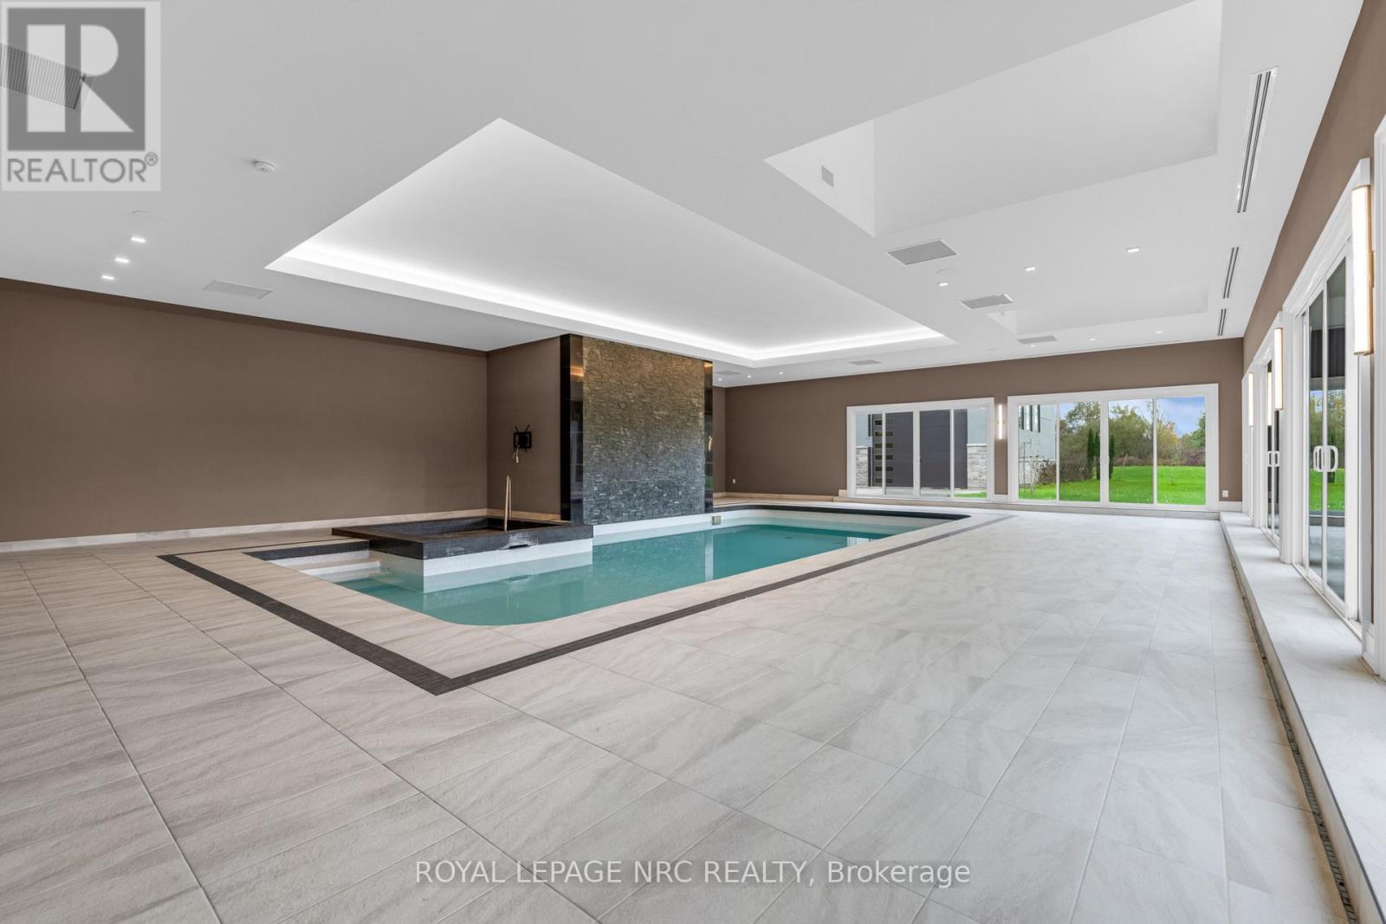
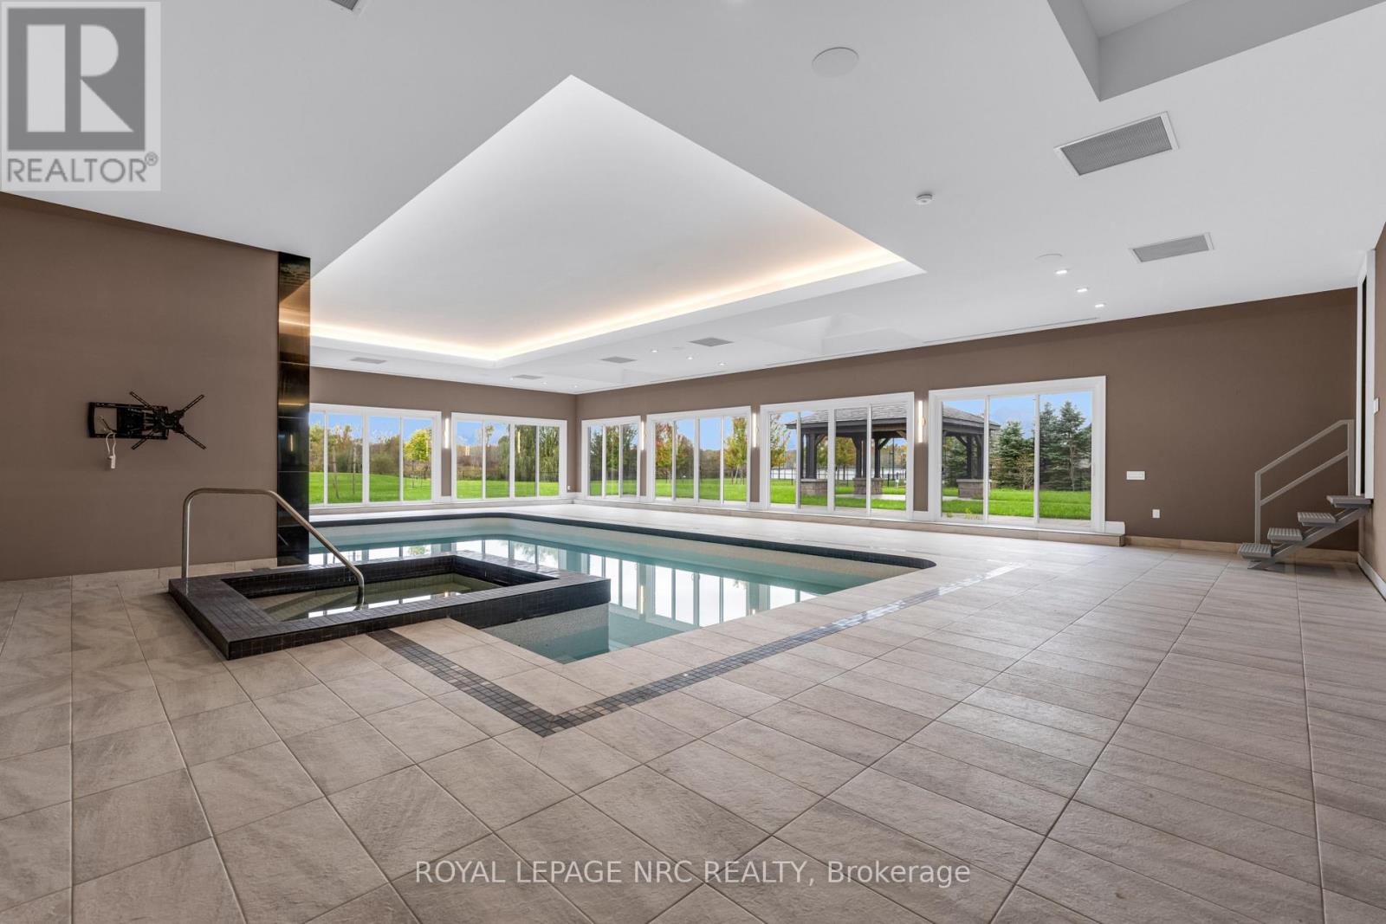
地下游泳池
中央空调, Ventilation System
风热取暖
湖景区 On Lake
$4,150,000
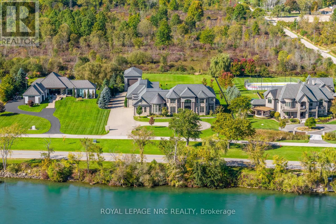
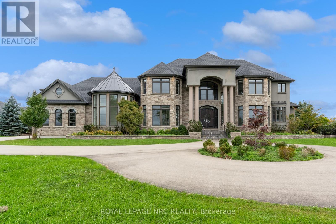
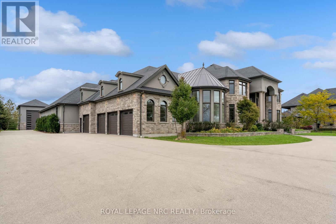
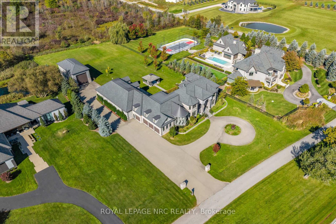
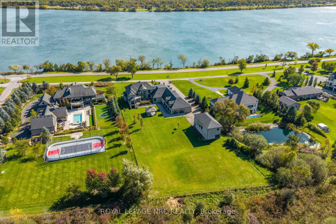
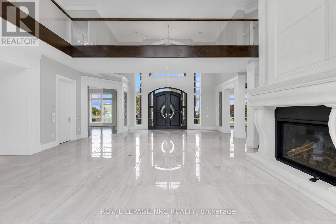
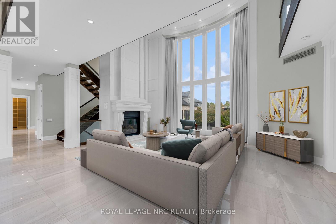
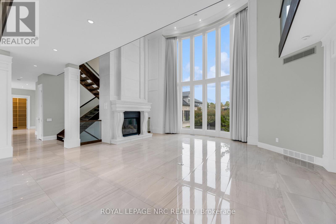
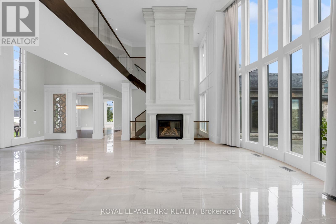
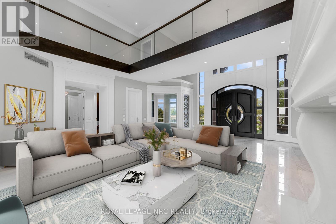
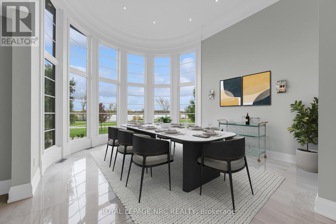
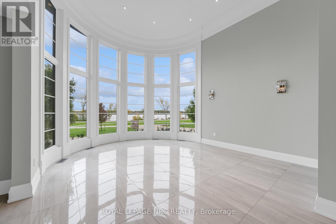
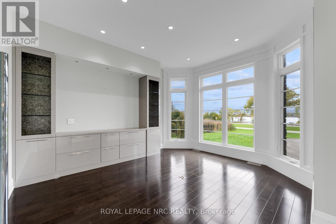
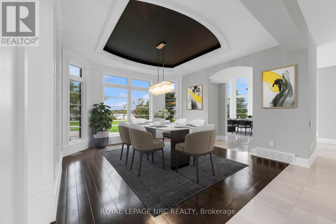
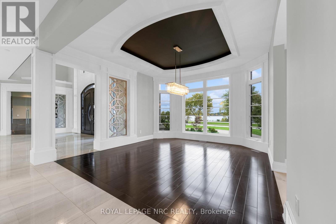
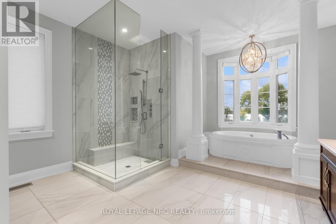
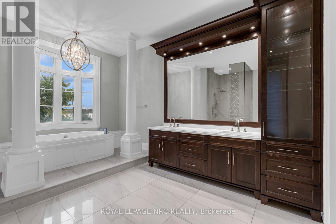
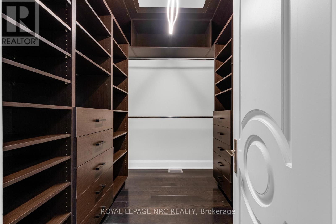
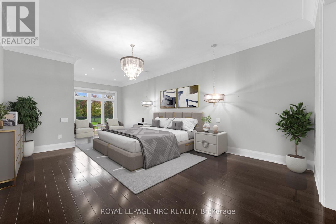
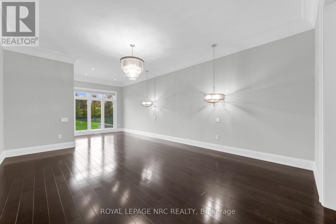
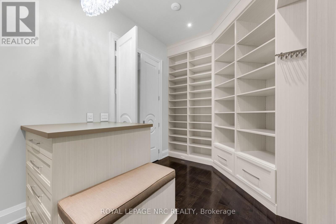
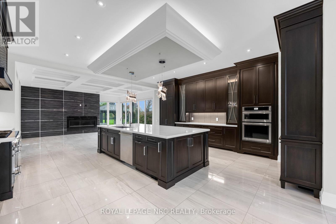
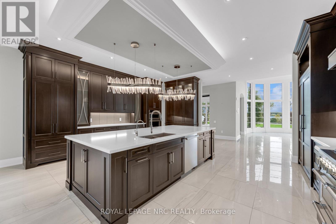
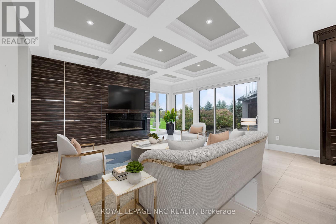
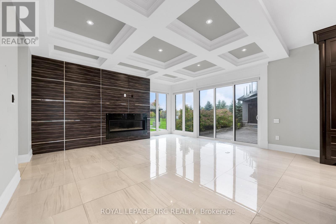
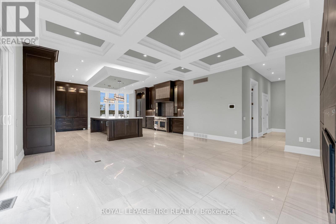
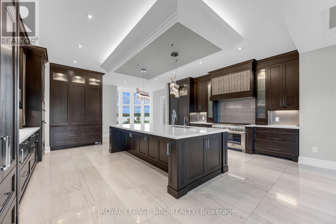
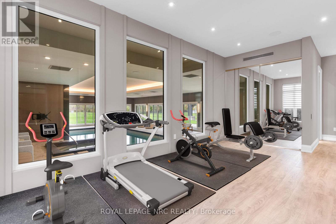
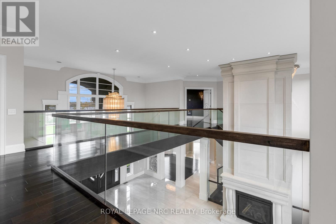
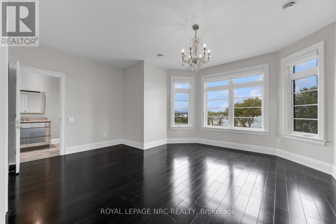
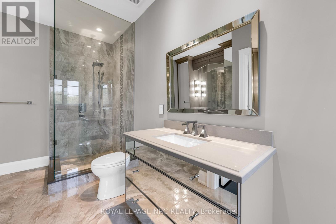
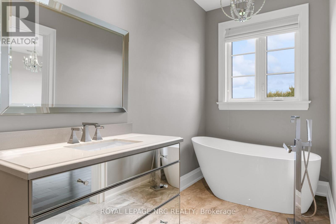
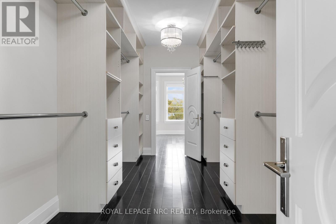
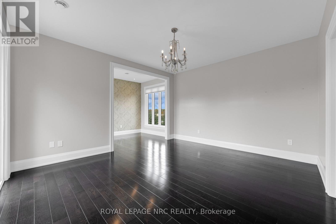
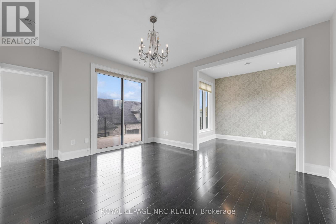
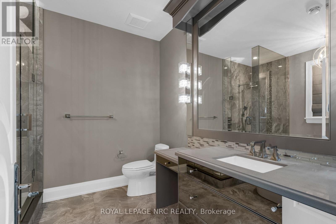
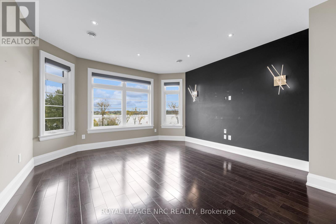
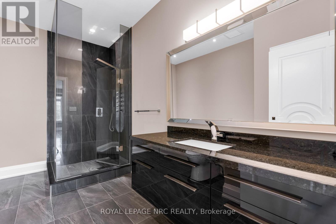
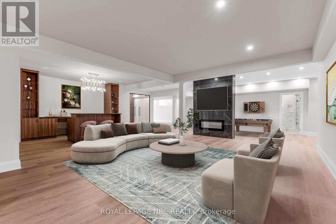
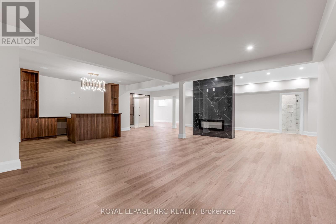
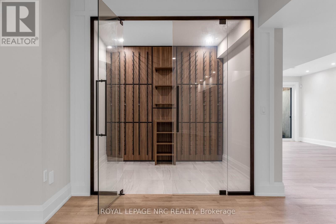
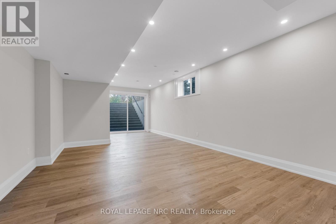
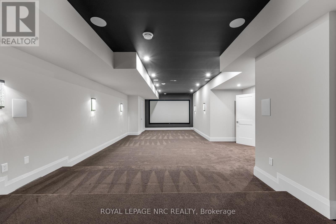
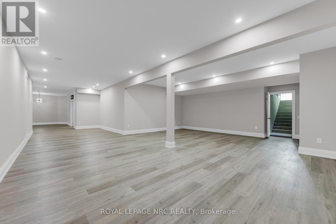
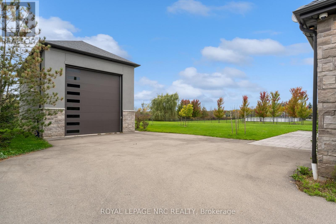
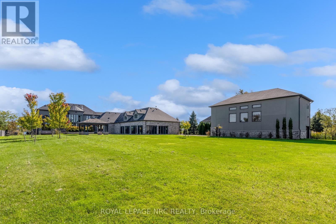
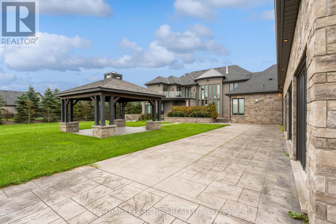
Paradise on the Parkway! 1.46 Acres with gorgeous views of the Niagara River, almost 9000 sq ft of luxury, an indoor pool - this is a one of a kind property!Step inside to experience pure luxury. From the gleaming tile and hardwood, to the Great Room with it's soaring ceiling and impressive fireplace, this is a first impression that demands to be remembered. The main primary suite offers a generous amount of private space and includes an ensuite bathroom that rivals a private spa and massive walk-in closets full of custom cabinetry. The main floor also offers a lavish dining room, home office, dream kitchen, second living room, laundry room and a home gym that overlooks the indoor pool that includes a heated pool deck, spa and waterfall feature. Travel upstairs to find another living room, 3 bedrooms, private ensuites and stunning views of the front and back yards/river. The finished basement offers a gorgeous home theater, bar and wine cellar, walk-ups to the backyard and garage, full bathroom and plenty of storage.Plenty of parking available between the long driveway, attached 4 car garage and the separate heated Garage with a high ceiling and loft - perfect for your prized collection car, motorhome or boat.Expansive backyard with covered and uncovered patios - more than enough space to add to this already impressive oasis. If you love to entertain in the great outdoors this is the place for you. This opportunity to obtain one of Niagara's most exclusive addresses won't last - book your private viewing today! (id:43681)
房源概要
|
MLS® Number
|
X14134292 |
|
房源类型
|
民宅 |
|
社区名字
|
224 - Lyons Creek |
|
Easement
|
其它 |
|
特征
|
Sump Pump |
|
总车位
|
15 |
|
泳池类型
|
地下游泳池 |
|
View Type
|
View Of Water, Direct Water View |
|
Water Front Name
|
Lake Ontario |
|
湖景类型
|
Waterfront On Lake |
详 情
|
浴室
|
6 |
|
地上卧房
|
4 |
|
地下卧室
|
1 |
|
总卧房
|
5 |
|
Age
|
6 To 15 Years |
|
公寓设施
|
Fireplace(s) |
|
地下室进展
|
已装修 |
|
地下室功能
|
Walk Out |
|
地下室类型
|
N/a (finished) |
|
施工种类
|
独立屋 |
|
空调
|
Central Air Conditioning, Ventilation System |
|
壁炉
|
有 |
|
地基类型
|
混凝土浇筑 |
|
客人卫生间(不包含洗浴)
|
1 |
|
供暖方式
|
天然气 |
|
供暖类型
|
压力热风 |
|
储存空间
|
2 |
|
内部尺寸
|
5000 - 100000 Sqft |
|
类型
|
独立屋 |
车 位
土地
|
入口类型
|
Public Road |
|
英亩数
|
无 |
|
污水道
|
Septic System |
|
土地深度
|
409 Ft ,4 In |
|
土地宽度
|
158 Ft ,7 In |
|
不规则大小
|
158.6 X 409.4 Ft |
房 间
| 楼 层 |
类 型 |
长 度 |
宽 度 |
面 积 |
|
二楼 |
第三卧房 |
5.13 m |
4.57 m |
5.13 m x 4.57 m |
|
二楼 |
Bedroom 4 |
4.52 m |
6.5 m |
4.52 m x 6.5 m |
|
二楼 |
第二卧房 |
4.34 m |
6.7 m |
4.34 m x 6.7 m |
|
地下室 |
娱乐,游戏房 |
15.15 m |
15.08 m |
15.15 m x 15.08 m |
|
地下室 |
Media |
5.65 m |
10.83 m |
5.65 m x 10.83 m |
|
地下室 |
其它 |
2.85 m |
2.47 m |
2.85 m x 2.47 m |
|
一楼 |
客厅 |
6.85 m |
5.41 m |
6.85 m x 5.41 m |
|
一楼 |
Office |
4.49 m |
4.62 m |
4.49 m x 4.62 m |
|
一楼 |
餐厅 |
4.34 m |
4.8 m |
4.34 m x 4.8 m |
|
一楼 |
Eating Area |
4.47 m |
5.33 m |
4.47 m x 5.33 m |
|
一楼 |
厨房 |
6.5 m |
5.48 m |
6.5 m x 5.48 m |
|
一楼 |
大型活动室 |
5.74 m |
5.79 m |
5.74 m x 5.79 m |
|
一楼 |
Exercise Room |
7.01 m |
3.65 m |
7.01 m x 3.65 m |
|
一楼 |
主卧 |
4.57 m |
8.3 m |
4.57 m x 8.3 m |
|
一楼 |
其它 |
12.34 m |
17.06 m |
12.34 m x 17.06 m |
设备间
https://www.realtor.ca/real-estate/30463507/11037-niagara-river-parkway-niagara-falls-lyons-creek-224-lyons-creek