
495957 Grey Road 2 Blue Mountains, Ontario N0H 2E0


$1,975,000
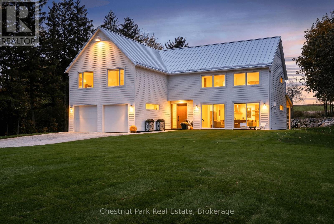
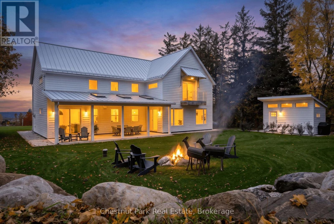
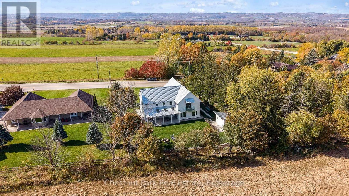
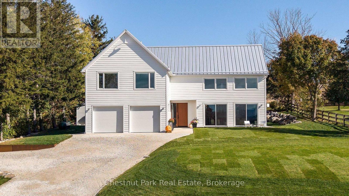
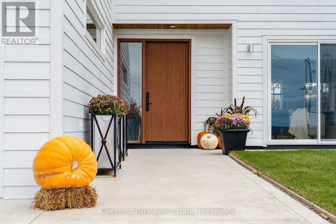
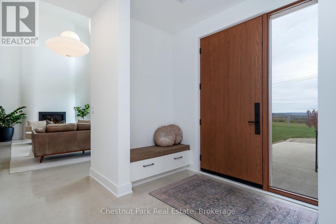
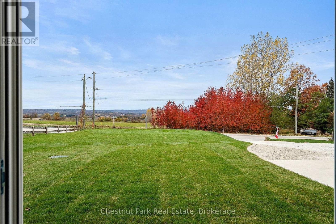
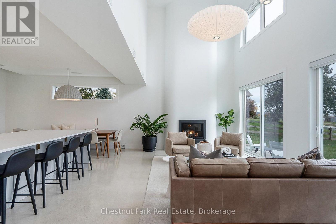
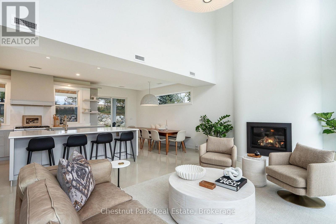
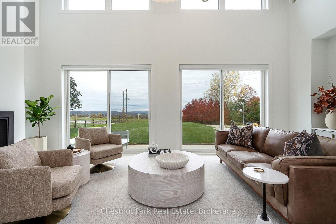
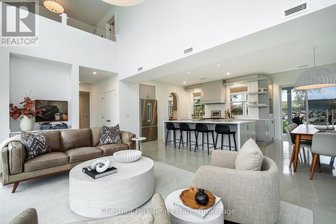
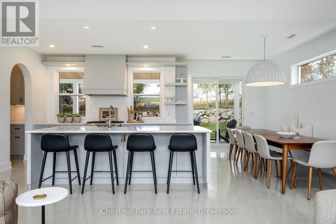
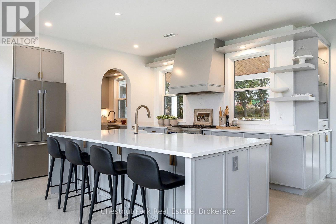
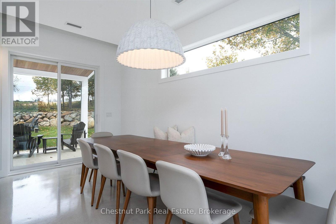
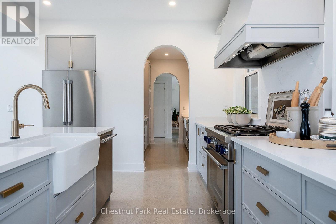
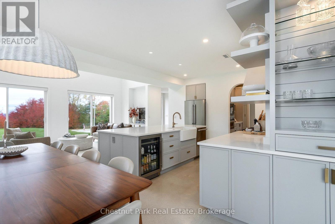
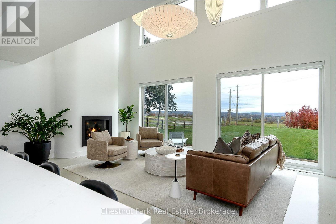
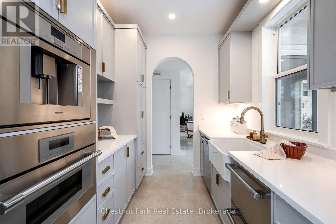
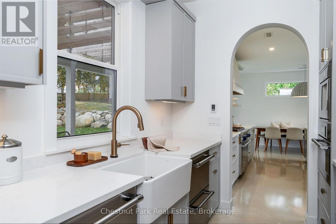
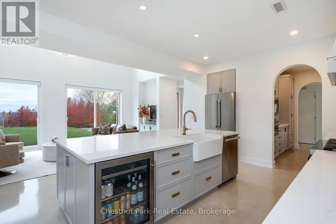
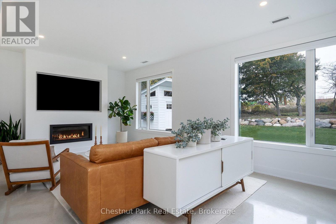
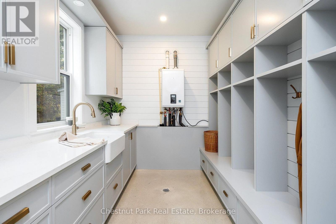
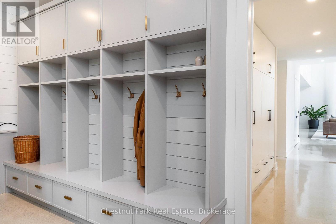
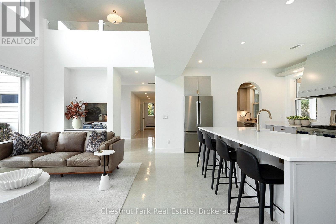
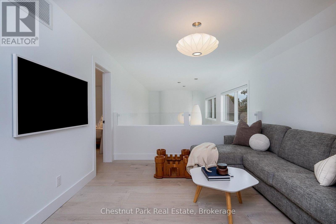
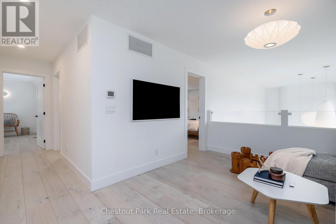
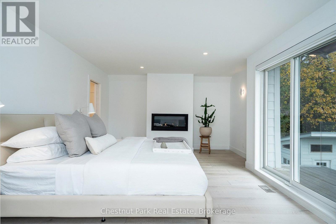
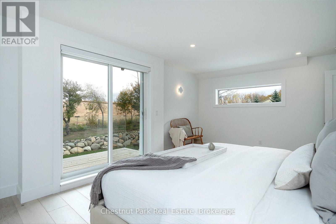
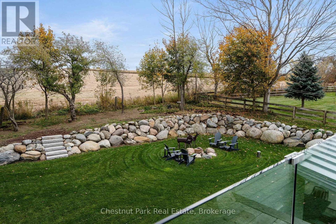
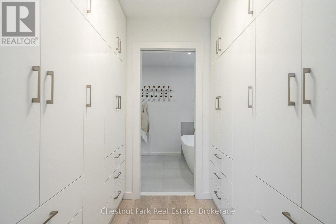
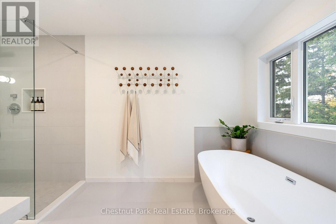
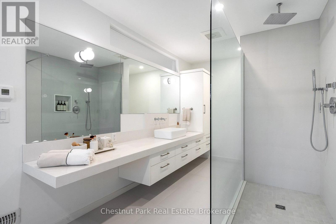
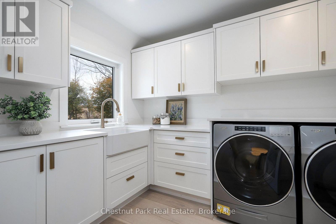
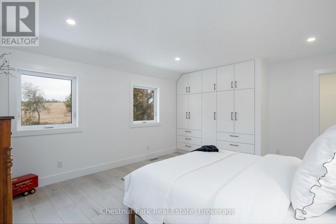
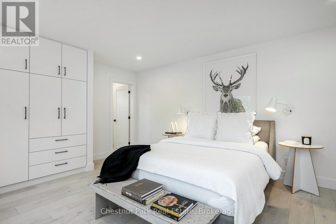
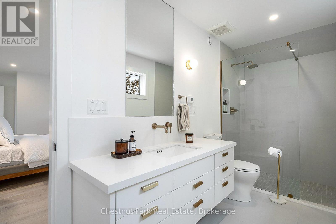
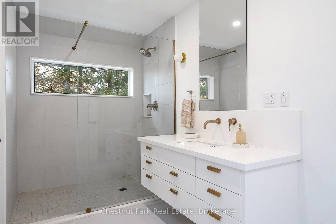
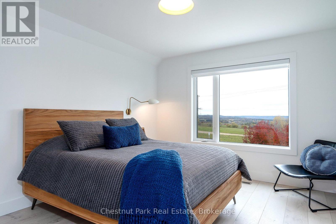
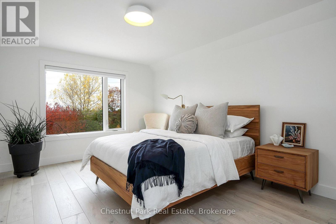
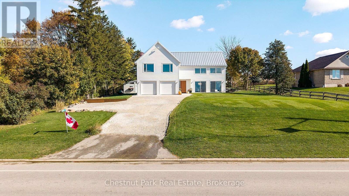
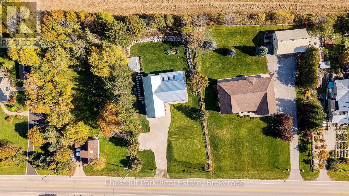
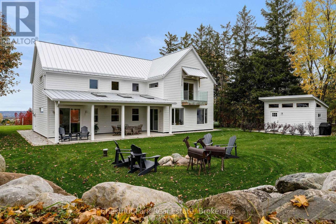
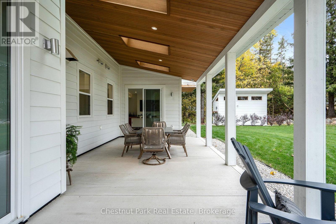
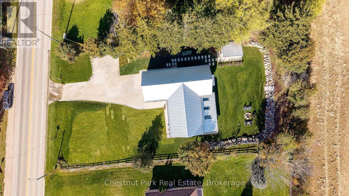
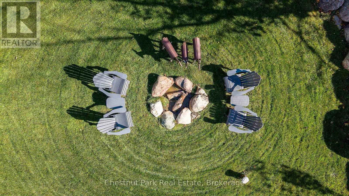
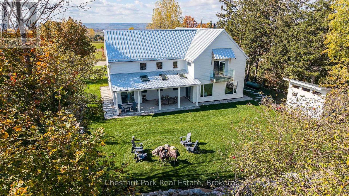
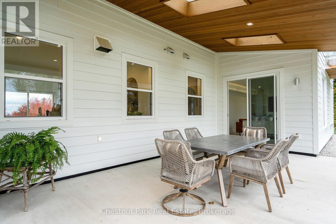
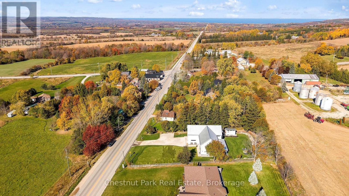
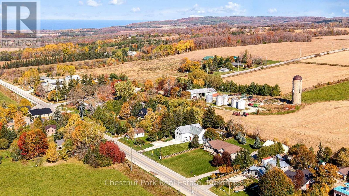
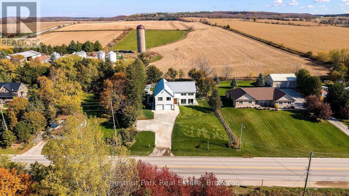
An abundance of inspiration in the heart of The Blue Mountains. Welcome to 495957 Grey Road 2, where crisp white interiors, sculptural lighting, warm wood accents and beautifully simple lines bring a fresh perspective to countryside living. Built in 2023, this custom two-storey home offers 3,399 finished sq. ft., 4 bedrooms and 4 bathrooms, all framed by sweeping Beaver Valley views. The spectacular great room rises 18.5 feet above polished concrete floors with in-floor heat, while oversized windows flood the space with natural light. A striking fireplace anchors the living area, flowing into an inviting dining space and a chef's kitchen with built-in appliances, generous island, farmhouse sink and separate pantry. A second family room, convenient mudroom and covered outdoor living area make everyday life as enjoyable as entertaining. Upstairs, radiant heated engineered hardwood adds comfort throughout. The primary suite is a true escape with its own fireplace, luxurious 4-piece ensuite, walk-through dressing room and private balcony overlooking the countryside. A guest suite with 3-piece ensuite, additional bedrooms, lofted lounge and upper-level laundry complete the thoughtful layout. Outside, landscaped grounds, a covered patio and a gathering area around the firepit invite you to slow down and stay awhile. Even the double garage features heated floors and interior access. In Ravenna, mornings can begin with coffee and pastries at the General Store, followed by scenic cycling routes, farm markets, orchards and nearby wineries. Skiing, hiking, golf and Georgian Bay adventures are all within reach, with Thornbury approximately 15 minutes away and Collingwood just 20. Modern design, country air and room to breathe. This is luxury that feels like home. (id:43681)
房源概要
| MLS® Number | X14134058 |
| 房源类型 | 民宅 |
| 社区名字 | Blue Mountains |
| 附近的便利设施 | 近高尔夫球场, 医院, Ski Area |
| 社区特征 | School Bus |
| 设备类型 | Propane Tank |
| 特征 | 树木繁茂的地区, Sloping, 无地毯 |
| 总车位 | 8 |
| 租赁设备类型 | Propane Tank |
| 结构 | Deck, Patio(s), Porch, 棚 |
| View Type | View, Valley View |
详 情
| 浴室 | 4 |
| 地上卧房 | 4 |
| 总卧房 | 4 |
| Age | 0 To 5 Years |
| 公寓设施 | Fireplace(s) |
| 家电类 | Garage Door Opener Remote(s), Water Heater - Tankless, Water Heater, Water Softener, Water Treatment |
| 地下室类型 | 没有 |
| 施工种类 | 独立屋 |
| 空调 | Central Air Conditioning, 换气机 |
| 外墙 | Hardboard |
| Fire Protection | Smoke Detectors |
| 壁炉 | 有 |
| Fireplace Total | 2 |
| Flooring Type | 混凝土, Hardwood, Tile |
| 地基类型 | 混凝土浇筑, Slab |
| 客人卫生间(不包含洗浴) | 1 |
| 供暖方式 | 电, Propane |
| 供暖类型 | 地暖 |
| 储存空间 | 2 |
| 内部尺寸 | 3000 - 3500 Sqft |
| 类型 | 独立屋 |
| 设备间 | Drilled Well |
车 位
| 附加车库 | |
| Garage |
土地
| 英亩数 | 无 |
| 土地便利设施 | 近高尔夫球场, 医院, Ski Area |
| Landscape Features | Landscaped |
| 污水道 | Septic System |
| 土地深度 | 212 Ft ,6 In |
| 土地宽度 | 106 Ft ,3 In |
| 不规则大小 | 106.3 X 212.5 Ft ; 106.29' X 212.46' X 105.49' X 213.94' |
| 规划描述 | R1-5 |
房 间
| 楼 层 | 类 型 | 长 度 | 宽 度 | 面 积 |
|---|---|---|---|---|
| 二楼 | 第二卧房 | 5.97 m | 4.27 m | 5.97 m x 4.27 m |
| 二楼 | 浴室 | 4.88 m | 3.35 m | 4.88 m x 3.35 m |
| 二楼 | 第三卧房 | 4.88 m | 3.35 m | 4.88 m x 3.35 m |
| 二楼 | Bedroom 4 | 5.66 m | 3.43 m | 5.66 m x 3.43 m |
| 二楼 | 浴室 | 5.28 m | 1.93 m | 5.28 m x 1.93 m |
| 二楼 | Loft | 3.53 m | 4.32 m | 3.53 m x 4.32 m |
| 二楼 | 洗衣房 | 2.44 m | 2.77 m | 2.44 m x 2.77 m |
| 二楼 | 主卧 | 6.88 m | 4.12 m | 6.88 m x 4.12 m |
| 二楼 | 浴室 | 5.21 m | 2.49 m | 5.21 m x 2.49 m |
| 一楼 | 门厅 | 2.92 m | 2.85 m | 2.92 m x 2.85 m |
| 一楼 | 大型活动室 | 6.6 m | 3.53 m | 6.6 m x 3.53 m |
| 一楼 | 厨房 | 5.31 m | 4.6 m | 5.31 m x 4.6 m |
| 一楼 | 餐厅 | 5.31 m | 2.54 m | 5.31 m x 2.54 m |
| 一楼 | Pantry | 2.82 m | 2.36 m | 2.82 m x 2.36 m |
| 一楼 | 家庭房 | 6.88 m | 4.12 m | 6.88 m x 4.12 m |
| 一楼 | 浴室 | 2.29 m | 1.55 m | 2.29 m x 1.55 m |
| 一楼 | Mud Room | 4.5 m | 2.69 m | 4.5 m x 2.69 m |
设备间
| 配电箱 | 已安装 |
https://www.realtor.ca/real-estate/30463274/495957-grey-road-2-blue-mountains-blue-mountains

The trademarks REALTOR®, REALTORS®, and the REALTOR® logo are controlled by The Canadian Real Estate Association (CREA) and identify real estate professionals who are members of CREA. The trademarks MLS®, Multiple Listing Service® and the associated logos are owned by The Canadian Real Estate Association (CREA) and identify the quality of services provided by real estate professionals who are members of CREA. The trademark DDF® is owned by The Canadian Real Estate Association (CREA) and identifies CREA's Data Distribution Facility (DDF®)
Muskoka Haliburton Orillia – The Lakelands Association of REALTORS®
Chestnut Park Real Estate
October 31 2026 07:28:54
