
123 Winifred Street Kitchener, Ontario N2P 2M6


$3,200 Monthly
Insurance
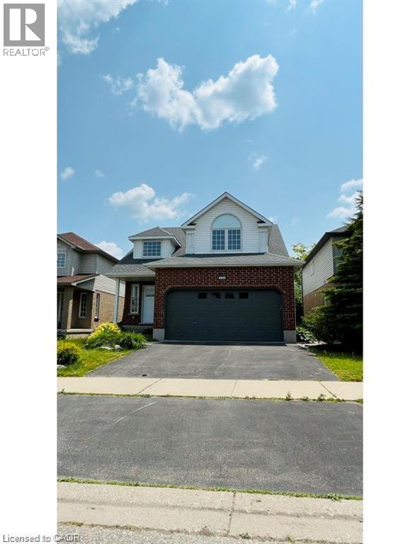
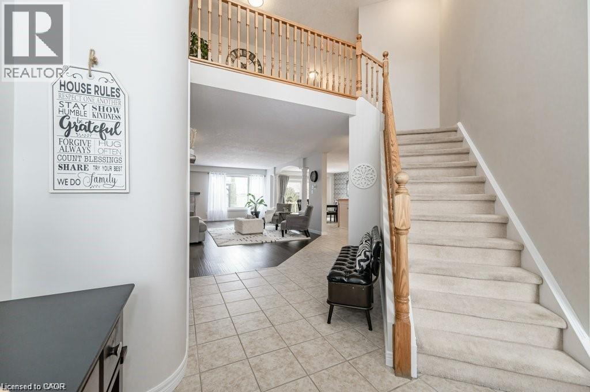
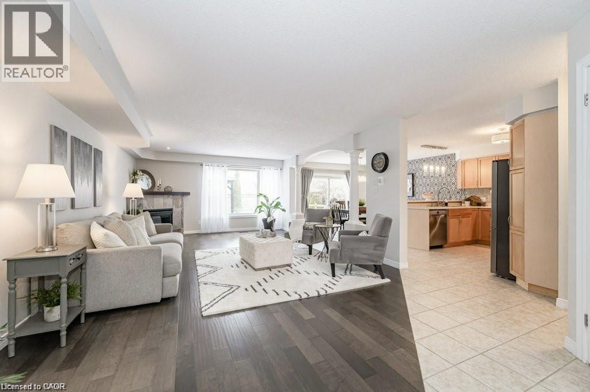
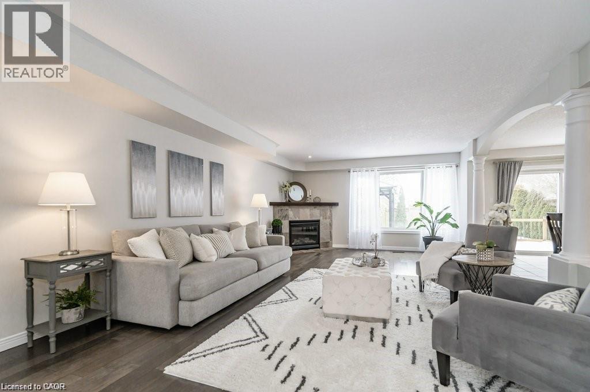
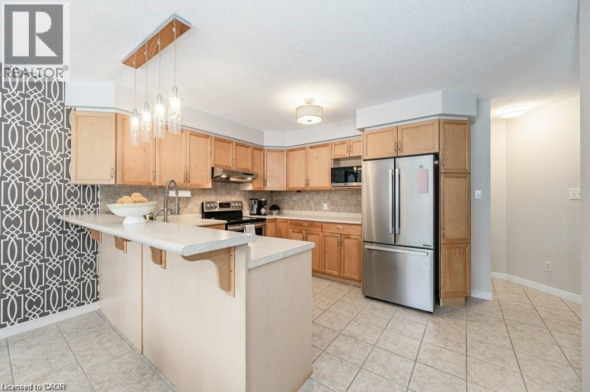
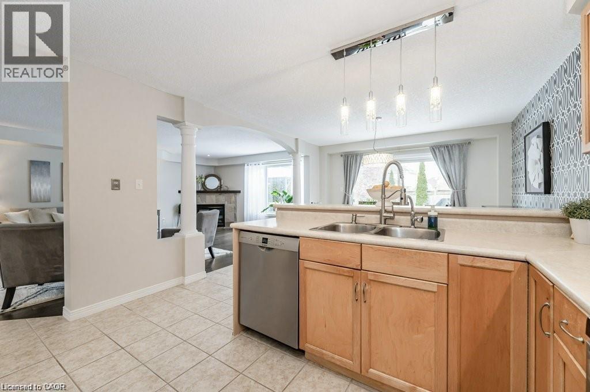
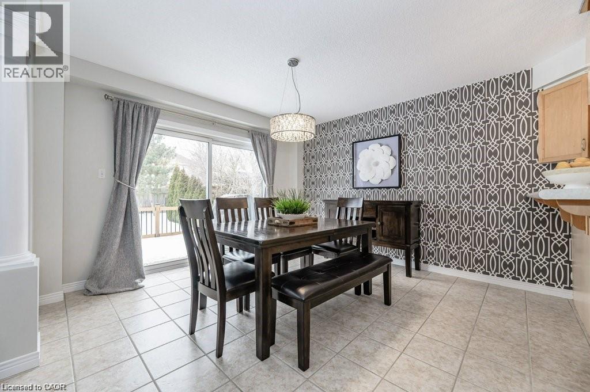
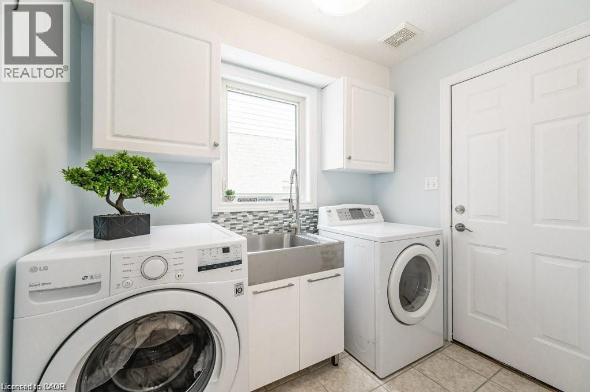
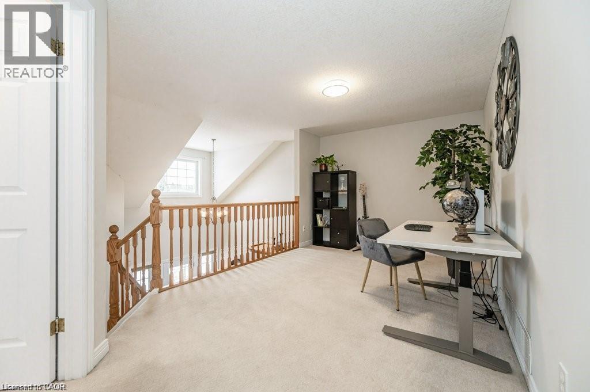
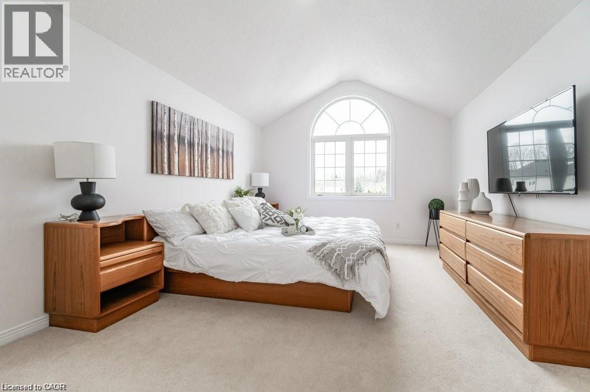
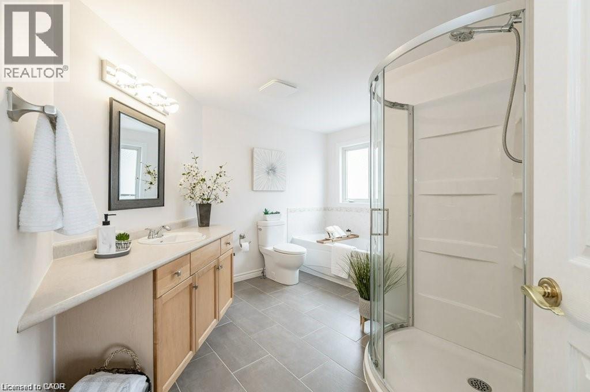
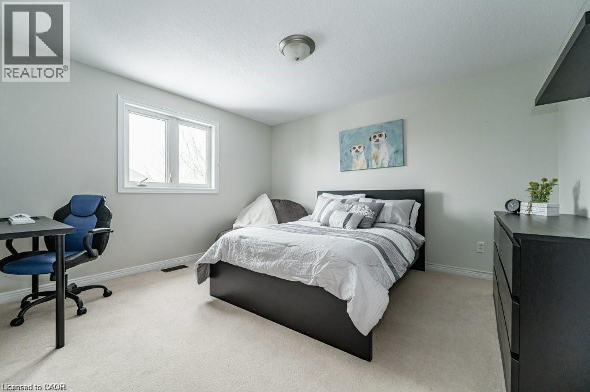
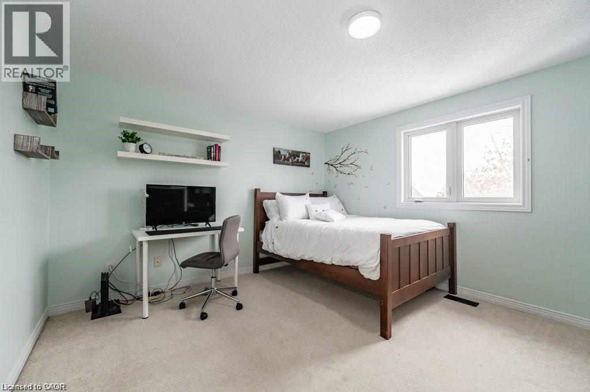
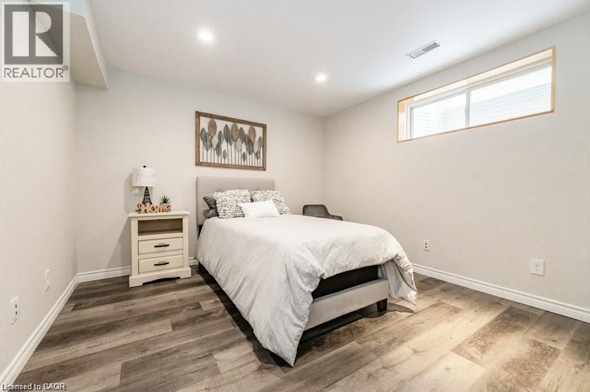
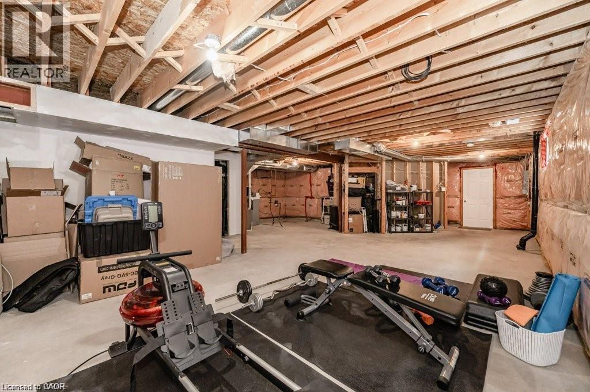
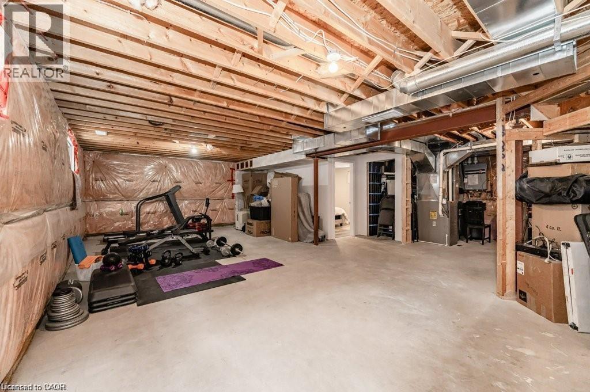
LOCATION, LOCATION!!! Welcome to 123 Winifred St! This gorgeous family home is located in the exclusive Deer Ridge neighbourhood of Kitchener, minutes from the 401. With over 2,000 sq. ft. of above-ground living space, this well-maintained Thomasfield build is steps from the Deer Ridge Golf club, walking trails, and shopping amenities. Entering into the bright main floor with a spacious open concept main floor with beautiful high ceilings, gas fireplace, lots of natural lighting, hardwood floors, and views to a private and quiet backyard. The master bedroom has an oversized walk-in closet and a recently renovated 4pc ensuite. The basement is partially finished. Fully fenced backyard with a new large oversize deck, partially covered by a pergola. (id:43681)
房源概要
| MLS® Number | 40875350 |
| 房源类型 | 民宅 |
| 社区特征 | High Traffic Area |
| 特征 | Sump Pump, 自动车库门 |
| 总车位 | 4 |
详 情
| 浴室 | 3 |
| 地上卧房 | 3 |
| 地下卧室 | 1 |
| 总卧房 | 4 |
| 家电类 | 洗碗机, 烘干机, 冰箱, Hood 电扇 |
| 建筑风格 | A-frame |
| 地下室进展 | 部分完成 |
| 地下室类型 | 全部完成 |
| 施工日期 | 2003 |
| 施工种类 | 独立屋 |
| 空调 | 中央空调 |
| 外墙 | 砖 Veneer, 乙烯基壁板 |
| 客人卫生间(不包含洗浴) | 1 |
| 供暖类型 | 压力热风 |
| 储存空间 | 2 |
| 内部尺寸 | 2128 Sqft |
| 类型 | 独立屋 |
| 设备间 | 市政供水 |
车 位
| 附加车库 | |
| Open |
土地
| 入口类型 | Highway Access |
| 英亩数 | 无 |
| 污水道 | 城市污水处理系统 |
| 土地宽度 | 38 Ft |
| 规划描述 | R3 |
房 间
| 楼 层 | 类 型 | 长 度 | 宽 度 | 面 积 |
|---|---|---|---|---|
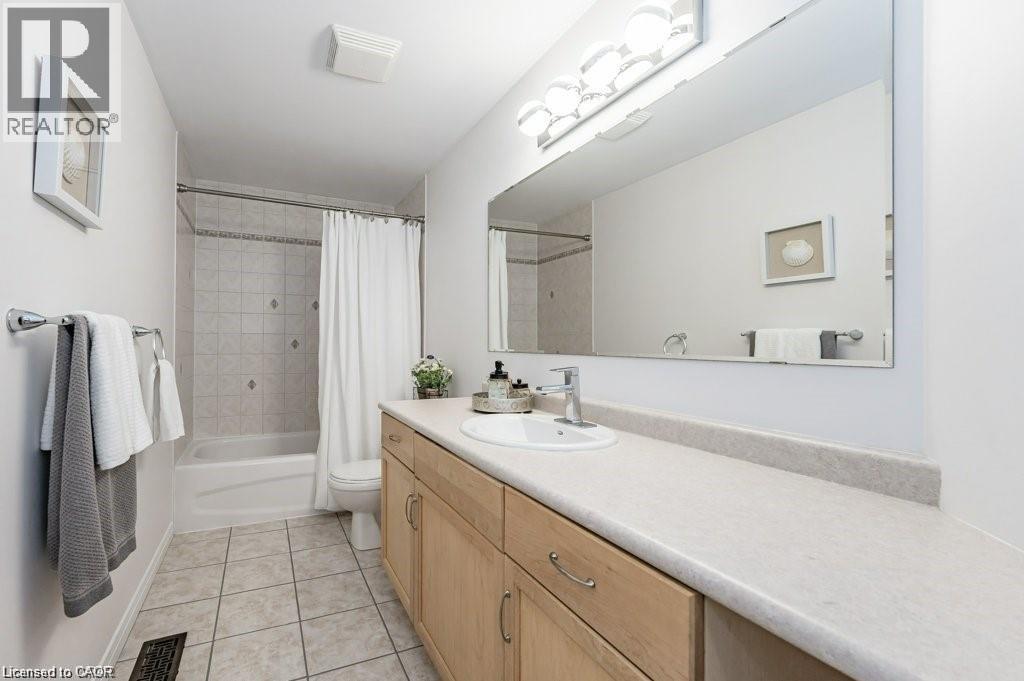
| 二楼 | 三件套卫生间 | Measurements not available | ||
| 二楼 | 四件套主卧浴室 | Measurements not available | ||
| 二楼 | 卧室 | 12'1'' x 12'2'' | ||
| 二楼 | 卧室 | 12'1'' x 13'1'' | ||
| 二楼 | 主卧 | 15'0'' x 13'0'' | ||
| 地下室 | 娱乐室 | Measurements not available | ||
| 地下室 | 卧室 | 11'1'' x 10'1'' | ||
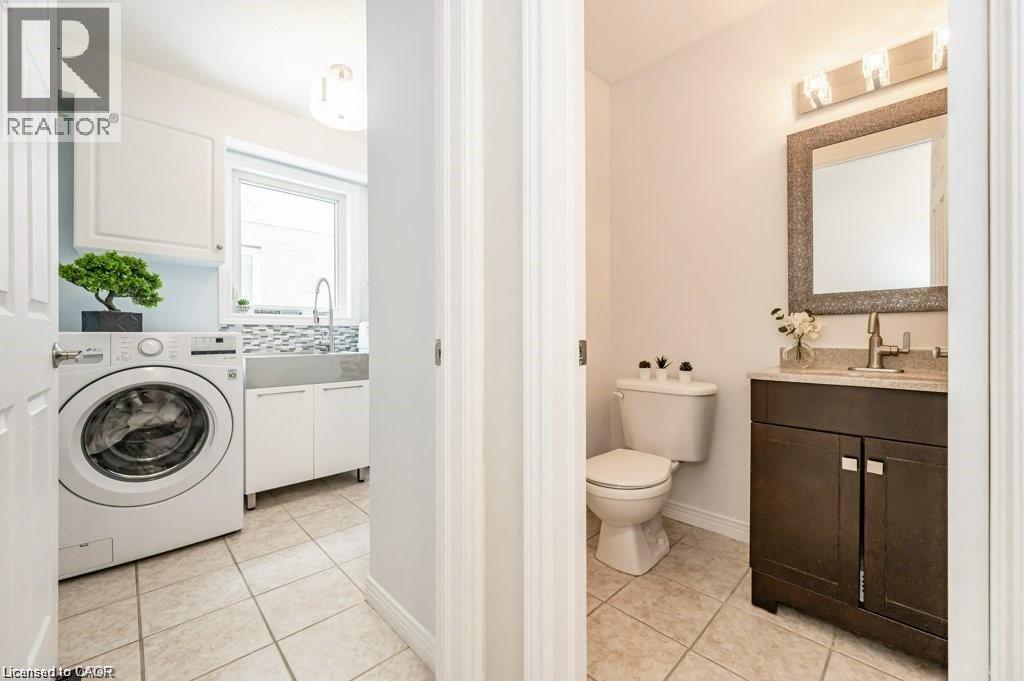
| 一楼 | 洗衣房 | Measurements not available | ||
| 一楼 | Kitchen/dining Room | Measurements not available | ||
| 一楼 | 家庭房 | 20'1'' x 18'2'' | ||
| 一楼 | 餐厅 | 7'1'' x 8'2'' | ||
| 一楼 | 两件套卫生间 | Measurements not available |
https://www.realtor.ca/real-estate/30463280/123-winifred-street-kitchener

The trademarks REALTOR®, REALTORS®, and the REALTOR® logo are controlled by The Canadian Real Estate Association (CREA) and identify real estate professionals who are members of CREA. The trademarks MLS®, Multiple Listing Service® and the associated logos are owned by The Canadian Real Estate Association (CREA) and identify the quality of services provided by real estate professionals who are members of CREA. The trademark DDF® is owned by The Canadian Real Estate Association (CREA) and identifies CREA's Data Distribution Facility (DDF®)
REALTORS® Association of Hamilton-Burlington
Homelife Landmark Realty Inc
October 30 2026 09:30:43
