
90 Rowntree Avenue Toronto (Weston-Pellam Park), Ontario M6N 1S2


$875,000
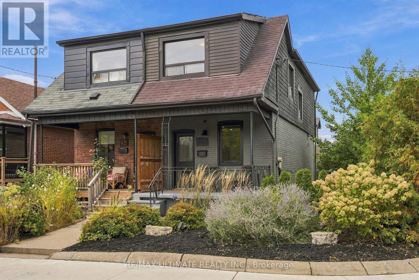
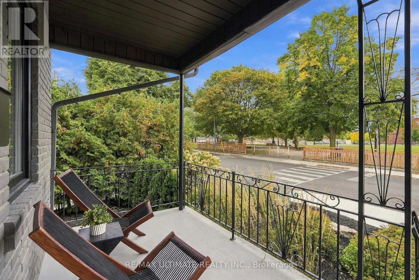
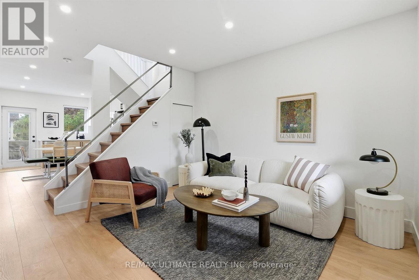
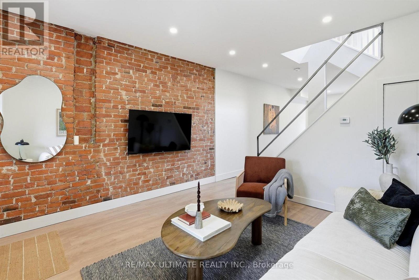
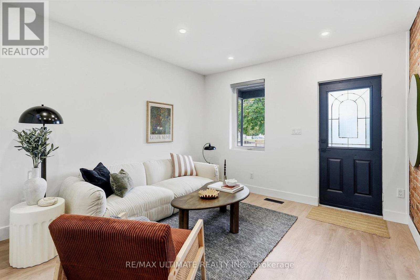
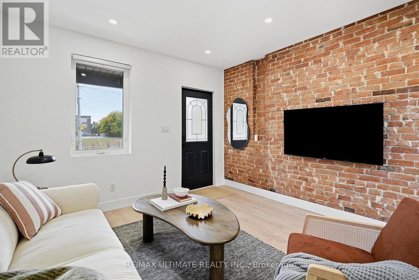
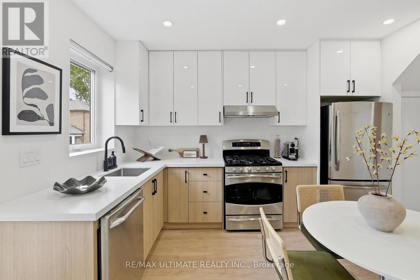
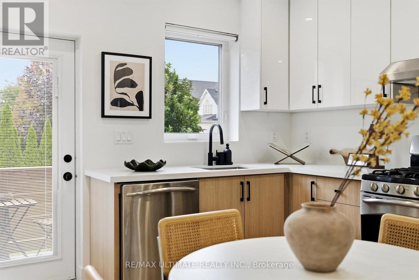
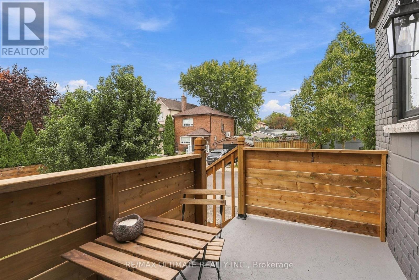
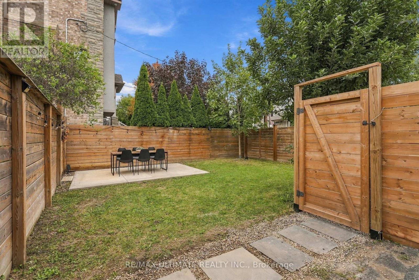
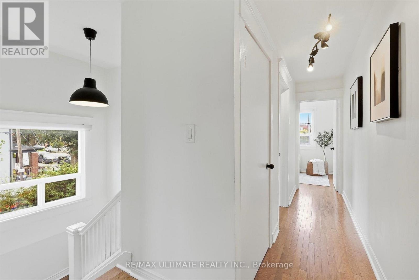
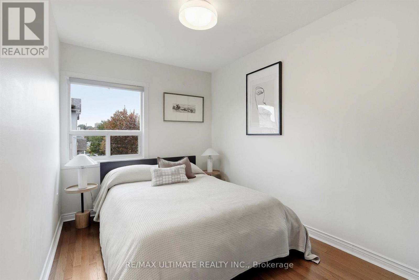
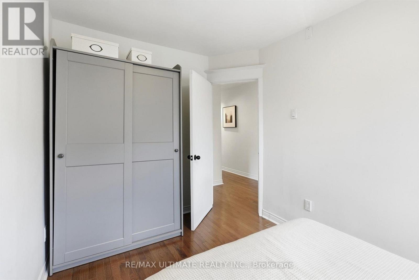
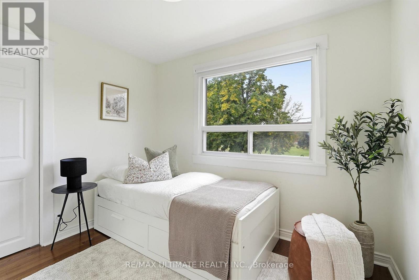
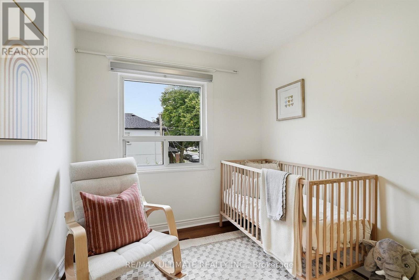
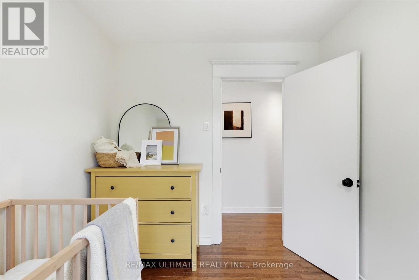
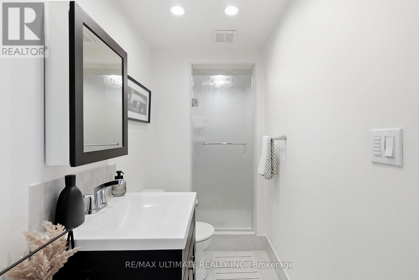
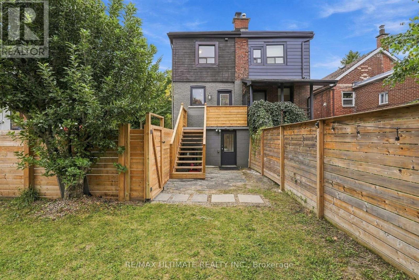
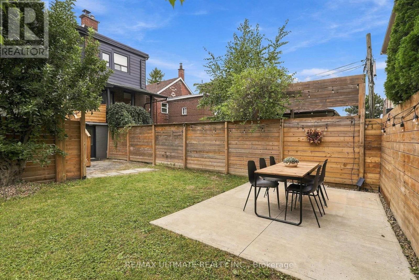
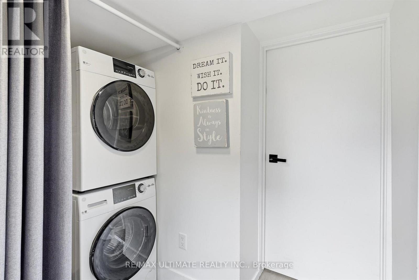
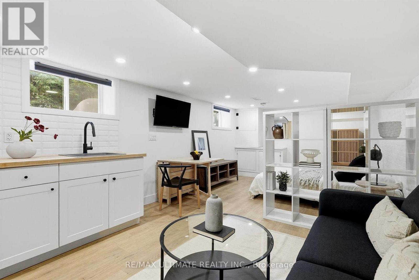
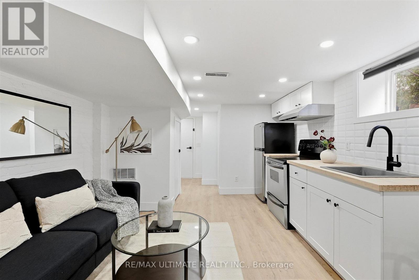
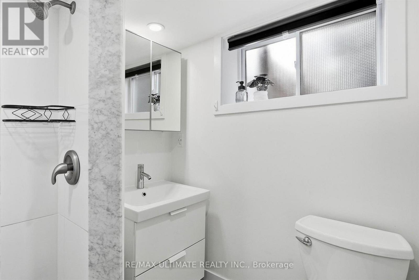
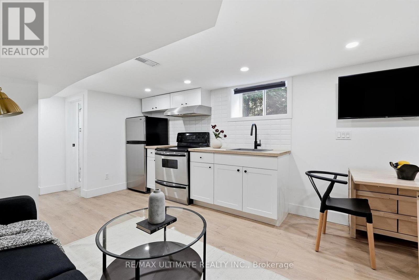
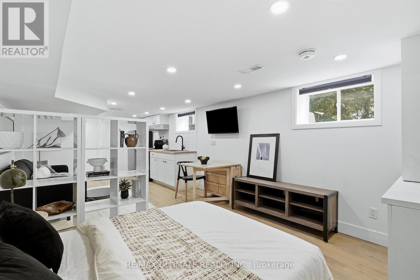
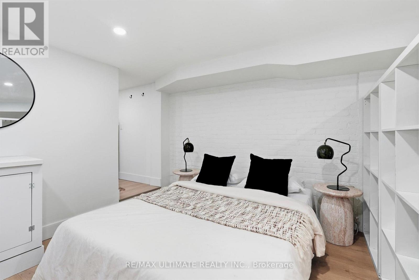
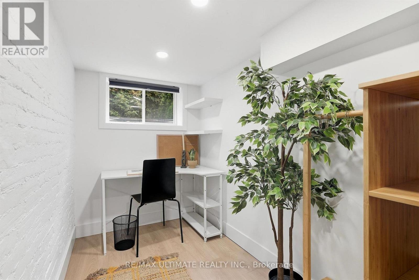
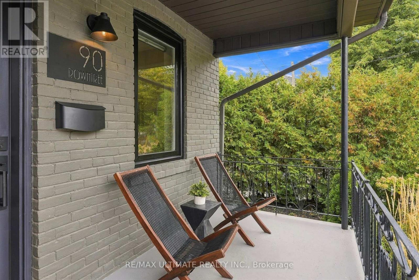
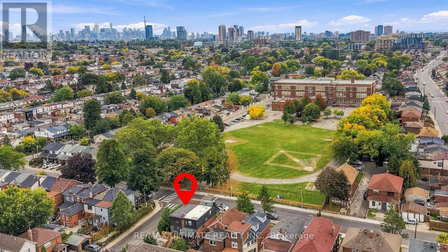
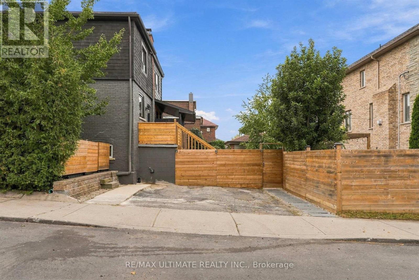
This bright and charming 3-bedroom freehold home sits on a beautiful tree-lined corner lot, directly across from open green space, with a private driveway, landscaped outdoor spaces and a separate walkout lower level offering potential rental income. Filled with natural light, the home offers comfortable living space, three bedrooms and lovely unobstructed views. The private backyard is perfect for entertaining, gardening or simply relaxing outdoors. One of the home's standout features is its peaceful setting, with no homes directly across the street and beautiful open green-space views. The separate lower level features its own entrance, kitchen and bathroom, creating an opportunity for rental income, extended family living or a private home office. A shared laundry area serves both living spaces. Enjoy a family-friendly neighbourhood with great neighbours and easy access to St. Clair West, the Stockyards, Wallace Espresso, La Spesa, Nova Era Bakery, Earlscourt Park and the many local shops and restaurants. Offered vacant, this is a great opportunity for condo owners looking for more space or renters ready to become homeowners. Enjoy the benefits of freehold living, three bedrooms, private parking, your own backyard and the added flexibility of a separate lower-level living space. (id:43681)
房源概要
| MLS® Number | W14134016 |
| 房源类型 | 民宅 |
| 社区名字 | Weston-Pellam Park |
| 附近的便利设施 | 公园, 公共交通, 礼拜场所 |
| 特征 | 亲戚套间 |
| 总车位 | 2 |
| 结构 | Porch |
详 情
| 浴室 | 2 |
| 地上卧房 | 3 |
| 地下卧室 | 1 |
| 总卧房 | 4 |
| 家电类 | 洗碗机, 烘干机, 炉子, 洗衣机, 冰箱 |
| 地下室进展 | 已装修 |
| 地下室功能 | Separate Entrance |
| 地下室类型 | N/a (finished), N/a |
| 施工种类 | Semi-detached |
| 空调 | 中央空调 |
| 外墙 | 砖, Shingles |
| Flooring Type | Laminate, Hardwood, 混凝土, Vinyl |
| 地基类型 | 砖 |
| 供暖方式 | 天然气 |
| 供暖类型 | 压力热风 |
| 储存空间 | 2 |
| 内部尺寸 | 700 - 1100 Sqft |
| 类型 | 独立屋 |
| 设备间 | 市政供水 |
车 位
| 没有车库 |
土地
| 英亩数 | 无 |
| 围栏类型 | Fenced Yard |
| 土地便利设施 | 公园, 公共交通, 宗教场所 |
| Landscape Features | Landscaped |
| 污水道 | Sanitary Sewer |
| 土地深度 | 89 Ft |
| 土地宽度 | 13 Ft ,2 In |
| 不规则大小 | 13.2 X 89 Ft |
房 间
| 楼 层 | 类 型 | 长 度 | 宽 度 | 面 积 |
|---|---|---|---|---|
| 二楼 | 主卧 | 3.68 m | 2.36 m | 3.68 m x 2.36 m |
| 二楼 | 第二卧房 | 2.43 m | 2.7 m | 2.43 m x 2.7 m |
| 二楼 | 第三卧房 | 2.36 m | 2.94 m | 2.36 m x 2.94 m |
| 地下室 | 洗衣房 | 1.472 m | 2.79 m | 1.472 m x 2.79 m |
| 地下室 | 厨房 | 4.54 m | 3.4 m | 4.54 m x 3.4 m |
| 地下室 | 卧室 | 2.79 m | 3.4 m | 2.79 m x 3.4 m |
| 地下室 | 衣帽间 | 1.47 m | 3.12 m | 1.47 m x 3.12 m |
| 一楼 | 客厅 | 3.5 m | 3.68 m | 3.5 m x 3.68 m |
| 一楼 | 厨房 | 4.57 m | 3.68 m | 4.57 m x 3.68 m |
| 一楼 | 餐厅 | 4.57 m | 3.68 m | 4.57 m x 3.68 m |

The trademarks REALTOR®, REALTORS®, and the REALTOR® logo are controlled by The Canadian Real Estate Association (CREA) and identify real estate professionals who are members of CREA. The trademarks MLS®, Multiple Listing Service® and the associated logos are owned by The Canadian Real Estate Association (CREA) and identify the quality of services provided by real estate professionals who are members of CREA. The trademark DDF® is owned by The Canadian Real Estate Association (CREA) and identifies CREA's Data Distribution Facility (DDF®)
Toronto Real Estate Board
RE/MAX Ultimate Realty Inc.
November 01 2026 04:38:42
