
221 Grange Street Guelph (St. George's), Ontario N1E 2W2


$799,900
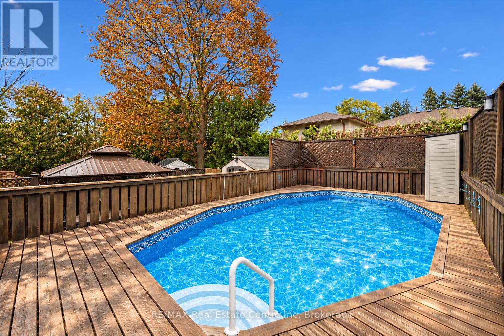
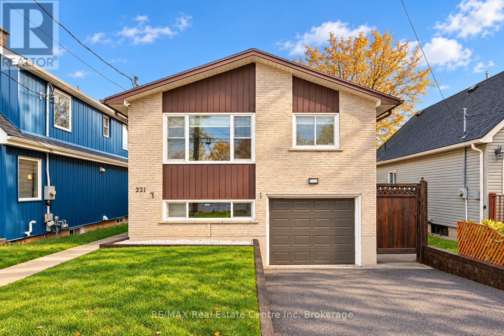
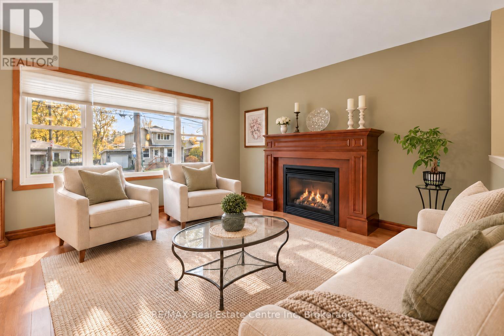
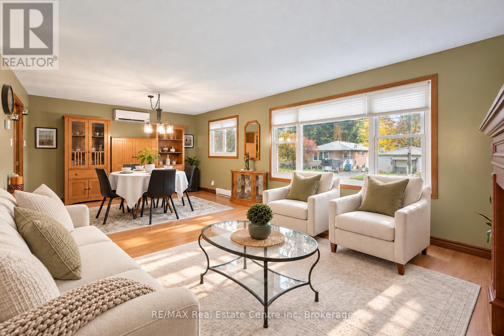
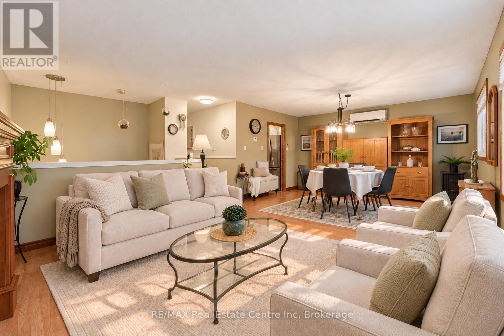
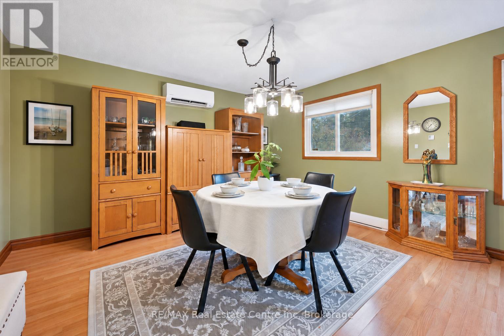
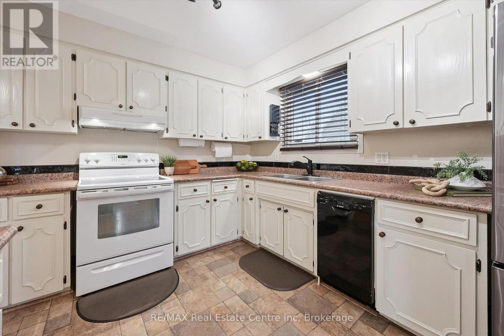
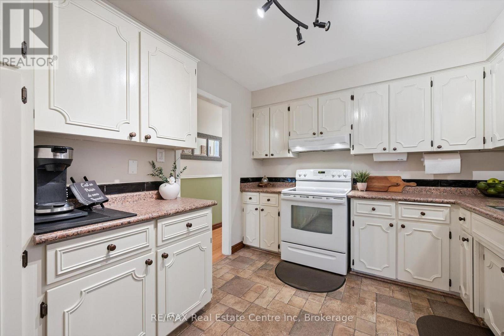
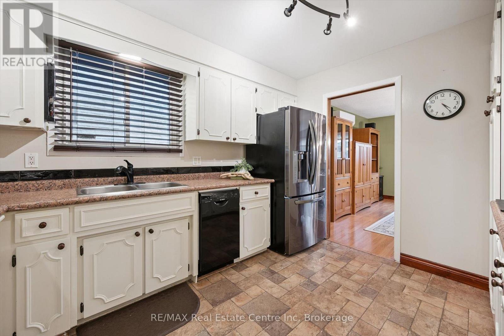
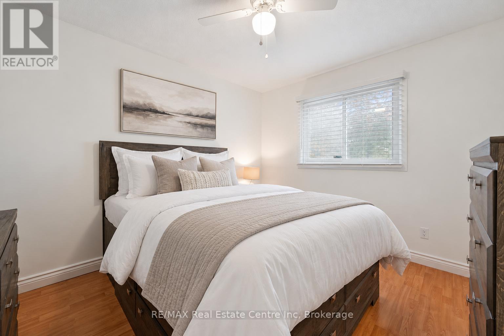
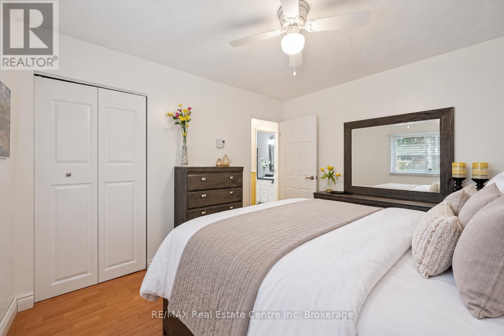
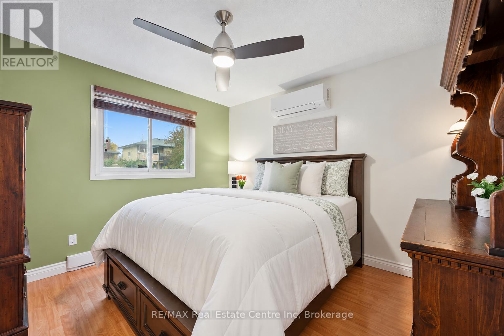
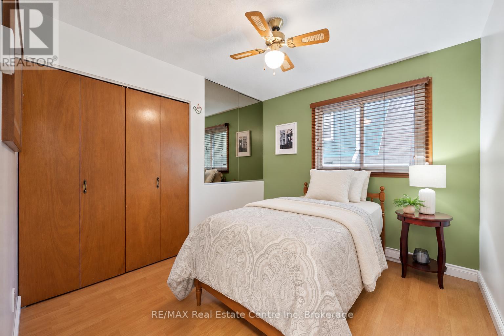
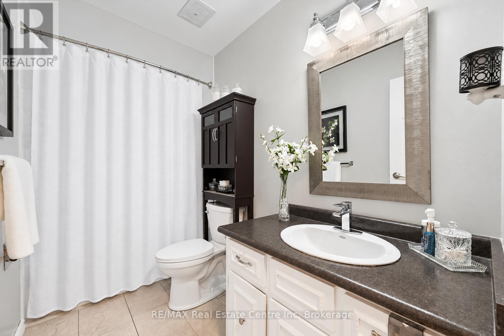
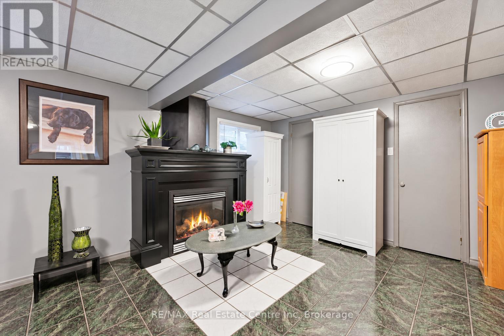
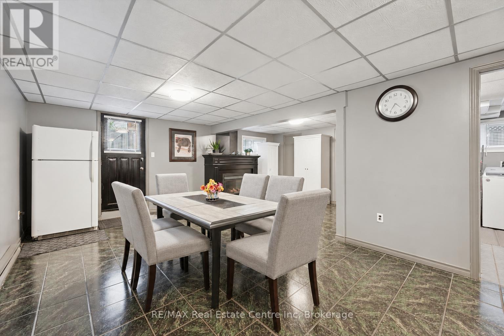
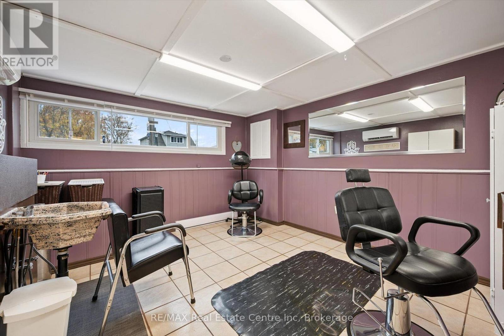
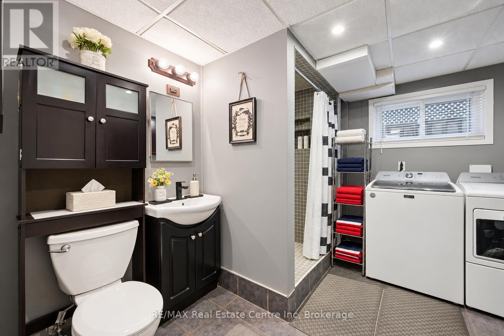
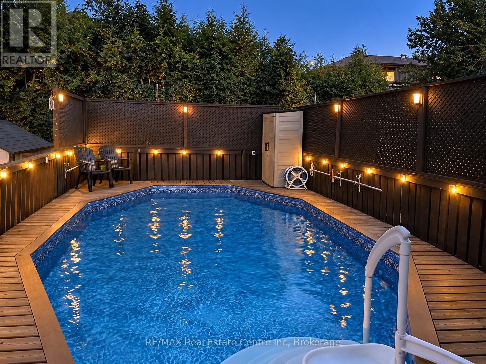
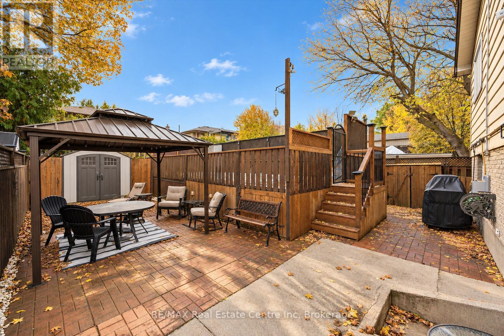
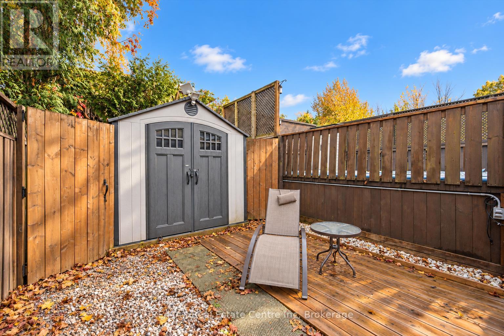
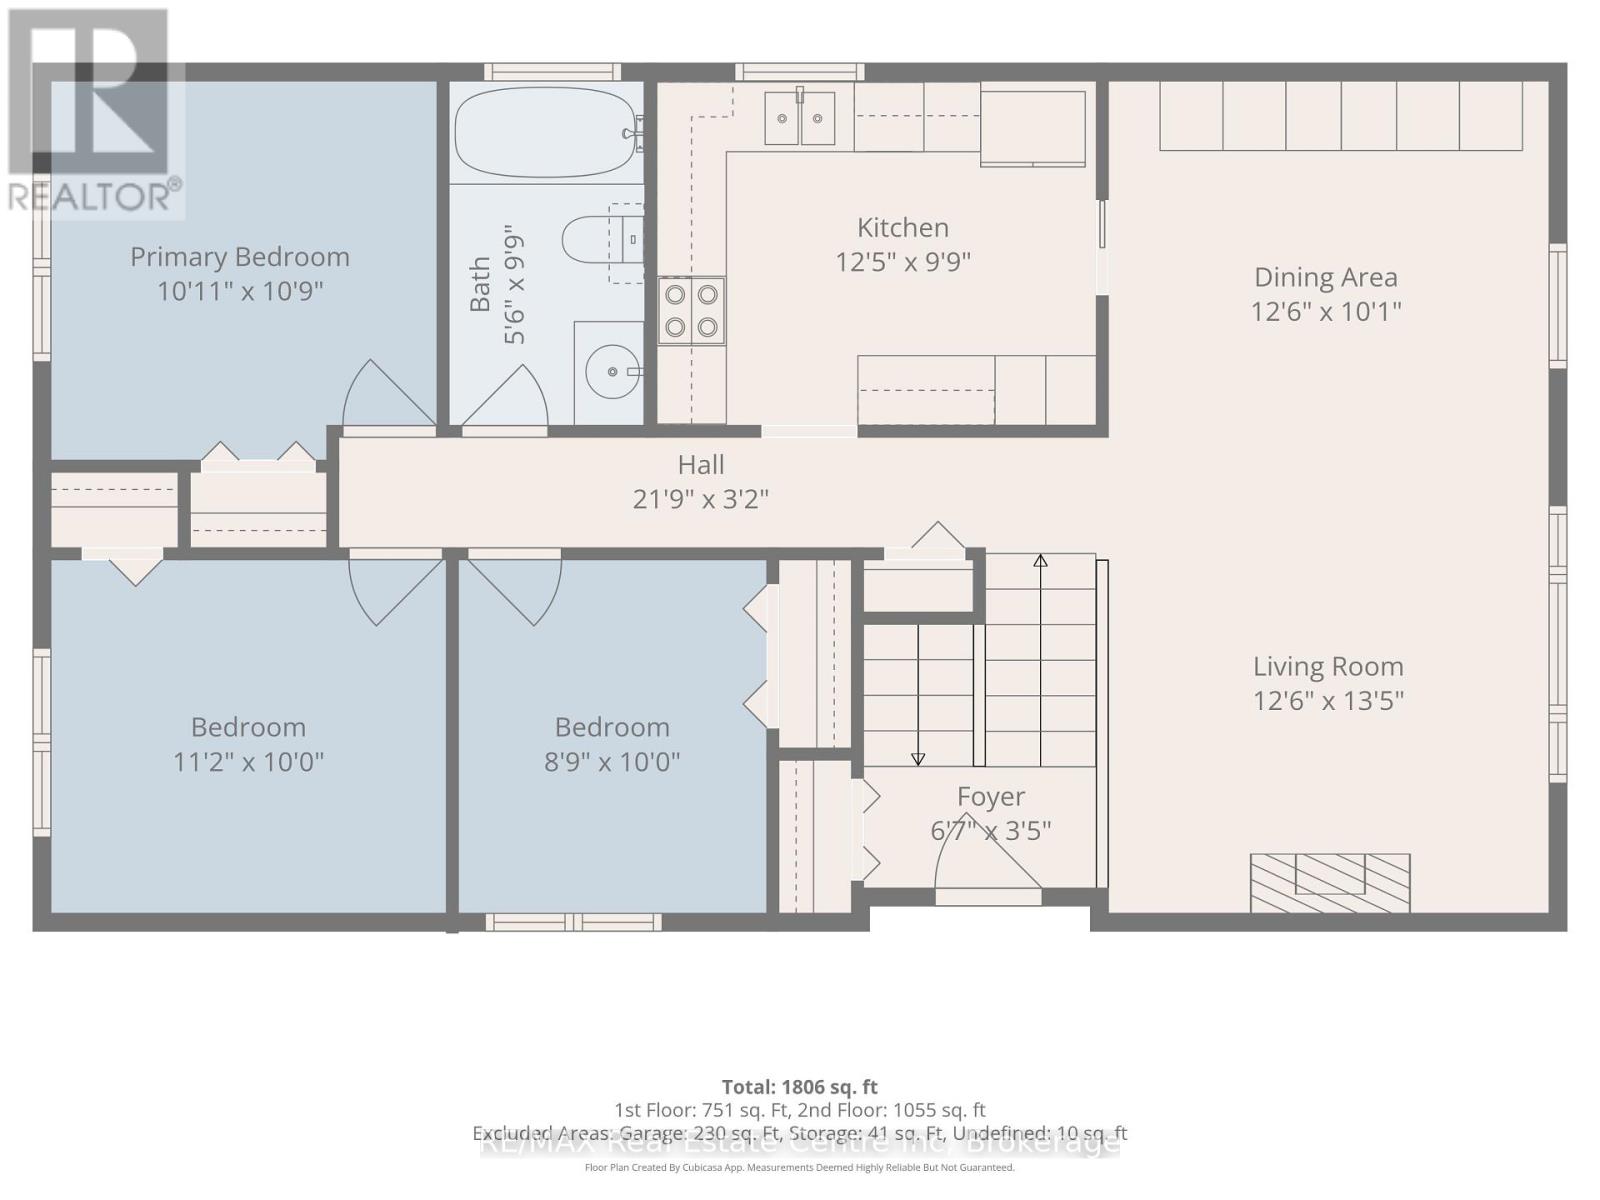
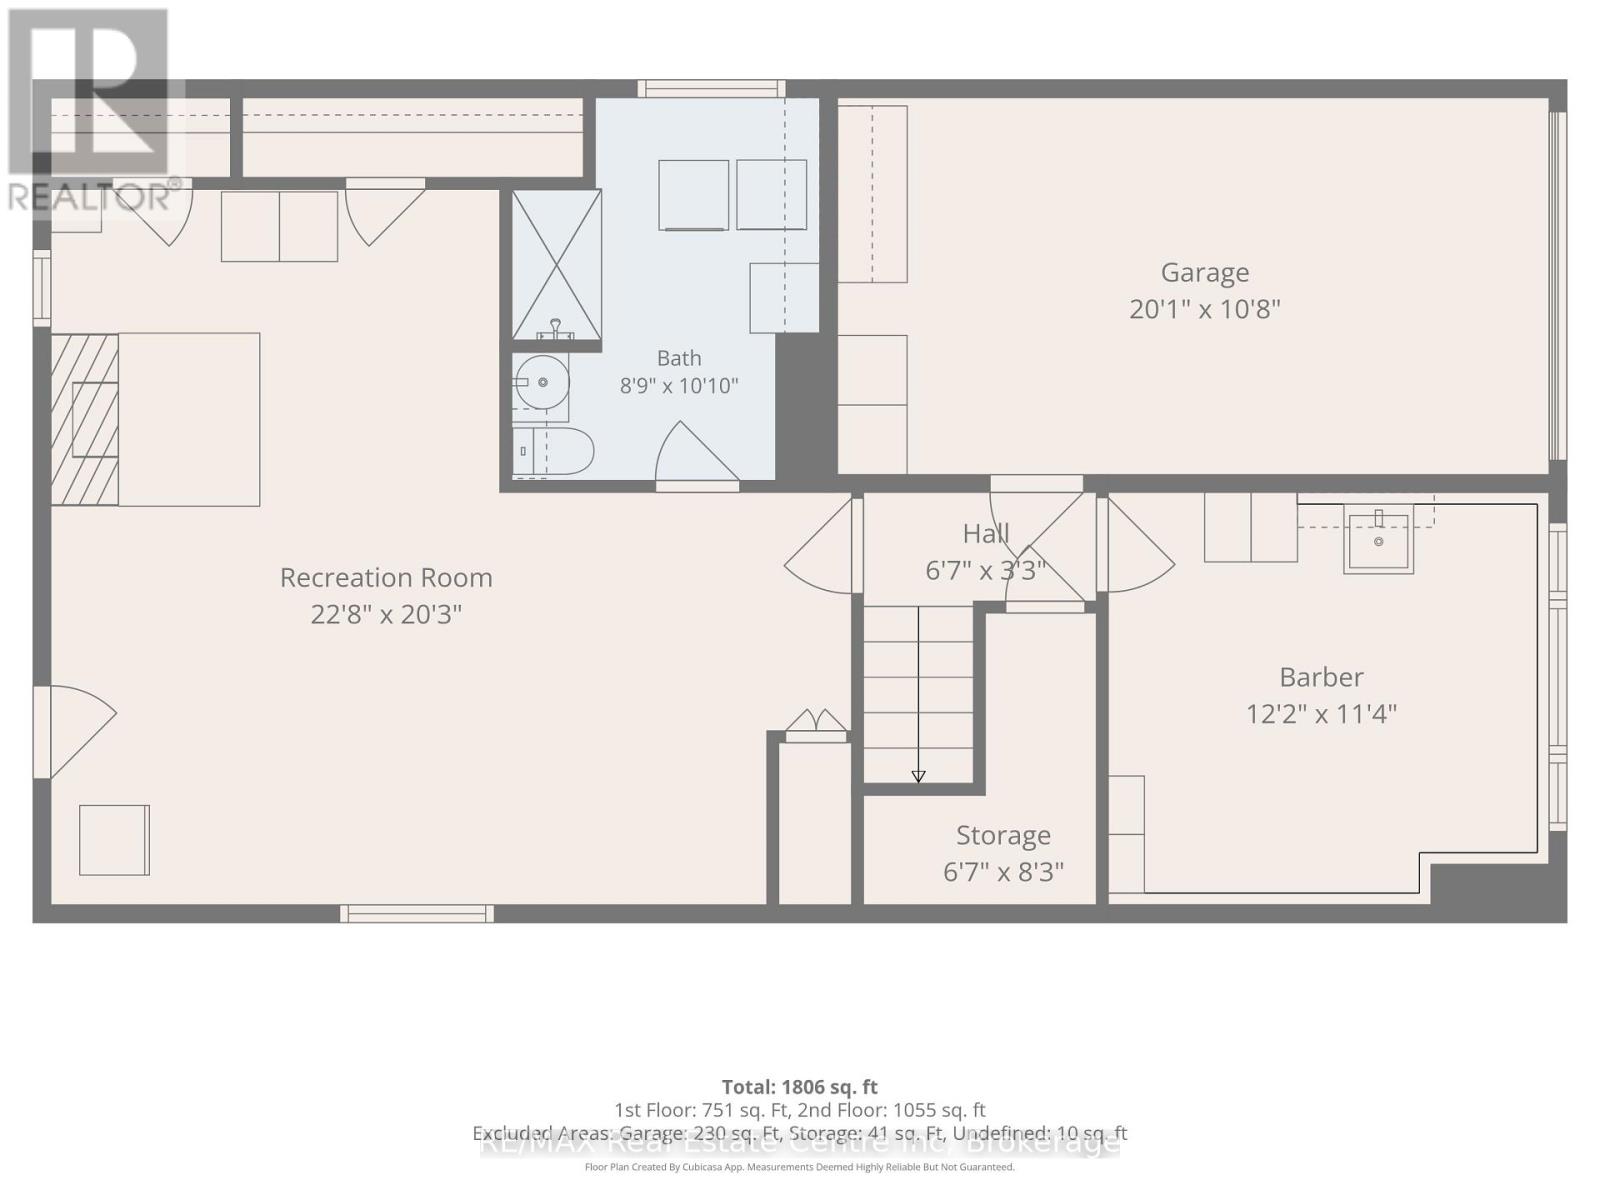
Welcome to 221 Grange St, a bright 3+1 bedroom raised bungalow offering a backyard oasis with a pool and a finished walkout basement with a separate entrance-an appealing opportunity for those seeking space for a home-based business or future in-law suite potential! The open-concept living and dining room welcomes you with hardwood flooring and oversized windows that fill the space with natural light. Unwind in the inviting living area or gather with friends and family in the spacious dining room, with plenty of room for a full-sized table and hutches to keep your entertaining essentials close at hand. The kitchen features classic white cabinetry, ample counter space for meal preparation and a window above the sink. Three generously sized bedrooms offer hardwood flooring, double closets and large windows. A 4-piece bathroom with ample vanity counter space and a shower/tub combination completes the main level. Downstairs, the finished walkout basement offers a separate entrance, a huge recreation area with a cozy fireplace and a separate room currently set up as a salon-ideal for a home-based business or exploring future in-law suite potential. A 3-piece bathroom and laundry complete this level. Spend your summers enjoying your own backyard retreat! An expansive patio with a 10 X 10 metal gazebo sets the scene for outdoor dining and relaxed evenings, while the upper deck surrounds the pool with space to lounge between swims. A storage shed keeps pool accessories and outdoor essentials organized. Enjoy a family-friendly location around the corner from Franchetto Park, St. John Catholic School and St. James Catholic High School. Nearby Victoria Road Recreation Centre, a fitness centre and local shopping offer plenty of everyday convenience, with coffee shops and restaurants close (id:43681)
Open House
现在这个房屋大家可以去Open House参观了!
2:30 pm
结束于:4:00 pm
房源概要
| MLS® Number | X14134056 |
| 房源类型 | 民宅 |
| 社区名字 | St. George's |
| 附近的便利设施 | 医院, 公园, 公共交通, 学校 |
| 社区特征 | 社区活动中心 |
| 设备类型 | Propane Tank |
| 总车位 | 3 |
| 泳池类型 | On Ground Pool |
| 租赁设备类型 | Propane Tank |
详 情
| 浴室 | 2 |
| 地上卧房 | 3 |
| 地下卧室 | 1 |
| 总卧房 | 4 |
| Age | 31 To 50 Years |
| 公寓设施 | Fireplace(s) |
| 家电类 | Water Heater, Water Softener, Central Vacuum, 洗碗机, 烘干机, Garage Door Opener, 炉子, 洗衣机, 窗帘, 冰箱 |
| 建筑风格 | Raised Bungalow |
| 地下室进展 | 已装修 |
| 地下室功能 | Separate Entrance, Walk Out |
| 地下室类型 | Full, N/a (finished), N/a, N/a |
| 施工种类 | 独立屋 |
| 外墙 | 砖, 乙烯基壁板 |
| 壁炉 | 有 |
| Fireplace Total | 1 |
| 地基类型 | 混凝土浇筑 |
| 供暖方式 | 电 |
| 供暖类型 | Baseboard Heaters, Heat Pump |
| 储存空间 | 1 |
| 内部尺寸 | 700 - 1100 Sqft |
| 类型 | 独立屋 |
| 设备间 | 市政供水 |
车 位
| 附加车库 | |
| Garage |
土地
| 英亩数 | 无 |
| 土地便利设施 | 医院, 公园, 公共交通, 学校 |
| 污水道 | Sanitary Sewer |
| 土地深度 | 120 Ft |
| 土地宽度 | 34 Ft ,8 In |
| 不规则大小 | 34.7 X 120 Ft |
| 规划描述 | R1b |
房 间
| 楼 层 | 类 型 | 长 度 | 宽 度 | 面 积 |
|---|---|---|---|---|
| 地下室 | 浴室 | Measurements not available | ||
| 地下室 | 娱乐,游戏房 | 6.91 m | 6.17 m | 6.91 m x 6.17 m |
| 地下室 | Bedroom 4 | 3.71 m | 3.45 m | 3.71 m x 3.45 m |
| 一楼 | 厨房 | 3.78 m | 2.97 m | 3.78 m x 2.97 m |
| 一楼 | 餐厅 | 3.81 m | 3.07 m | 3.81 m x 3.07 m |
| 一楼 | 客厅 | 4.09 m | 3.81 m | 4.09 m x 3.81 m |
| 一楼 | 浴室 | Measurements not available | ||
| 一楼 | 主卧 | 3.33 m | 3.28 m | 3.33 m x 3.28 m |
| 一楼 | 第二卧房 | 3.05 m | 2.67 m | 3.05 m x 2.67 m |
| 一楼 | 第三卧房 | 3.4 m | 3.05 m | 3.4 m x 3.05 m |
https://www.realtor.ca/real-estate/30463273/221-grange-street-guelph-st-georges-st-georges

The trademarks REALTOR®, REALTORS®, and the REALTOR® logo are controlled by The Canadian Real Estate Association (CREA) and identify real estate professionals who are members of CREA. The trademarks MLS®, Multiple Listing Service® and the associated logos are owned by The Canadian Real Estate Association (CREA) and identify the quality of services provided by real estate professionals who are members of CREA. The trademark DDF® is owned by The Canadian Real Estate Association (CREA) and identifies CREA's Data Distribution Facility (DDF®)
Muskoka Haliburton Orillia – The Lakelands Association of REALTORS®
RE/MAX Real Estate Centre Inc
October 30 2026 09:30:35
