
967 Highland Street Saugeen Shores, Ontario N0H 2C2


$669,900
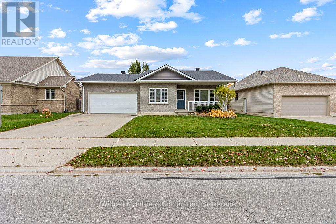
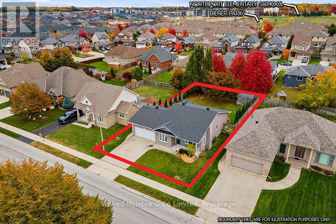
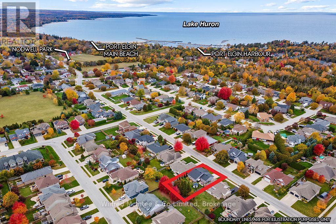
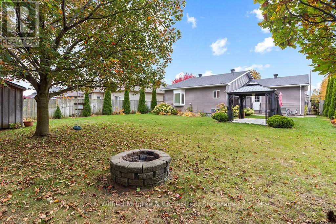
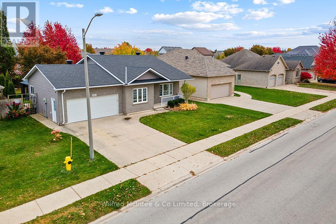
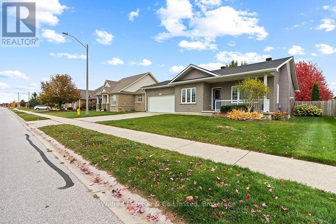
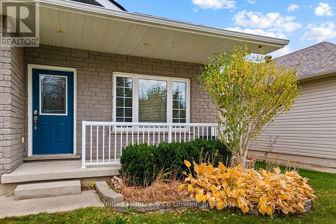
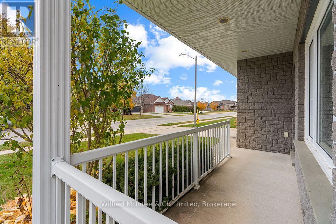
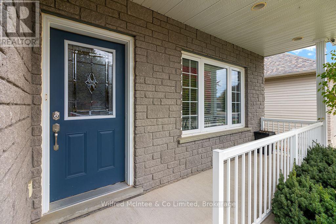
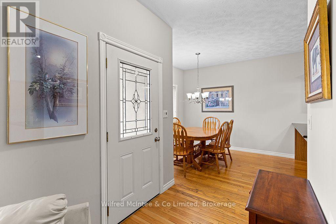
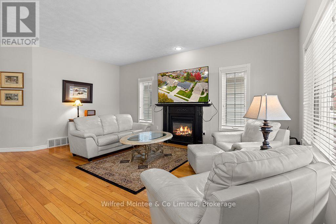
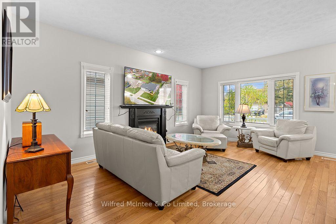
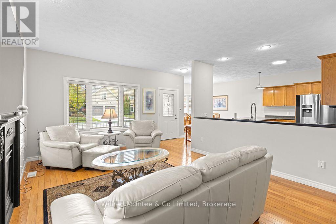
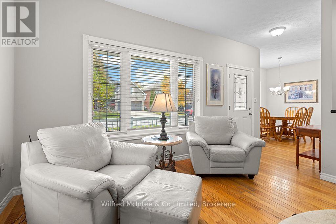
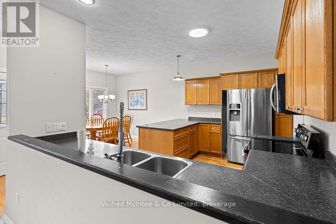
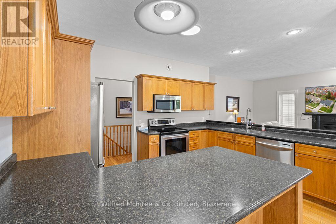
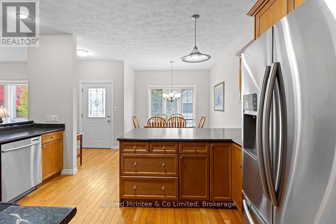
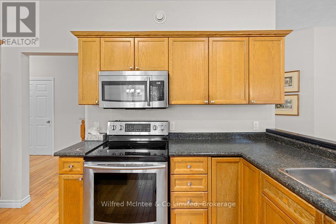
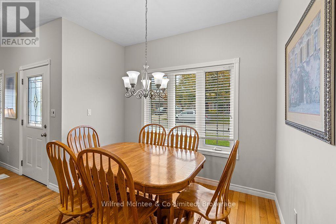
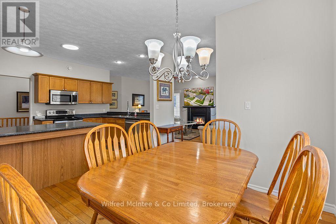
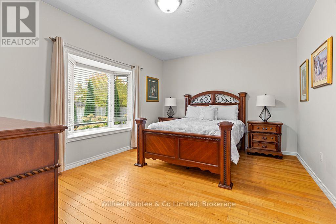
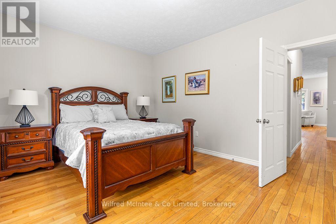
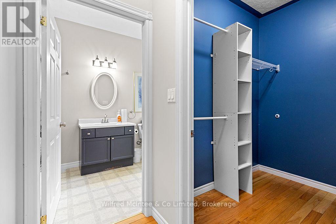
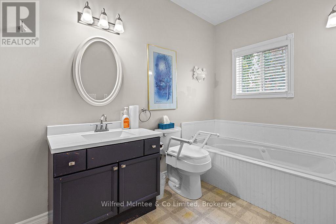
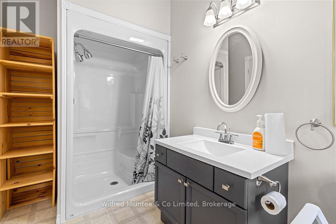
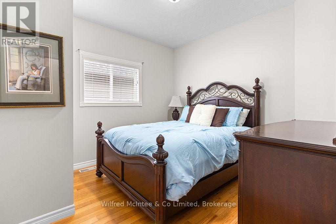
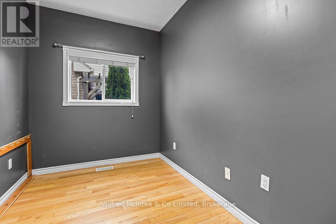
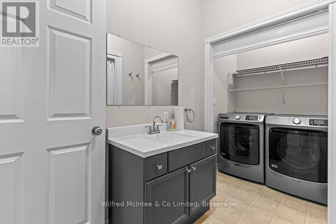
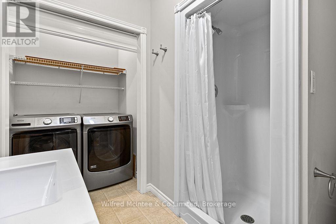
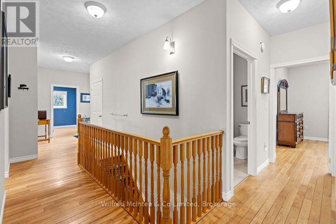
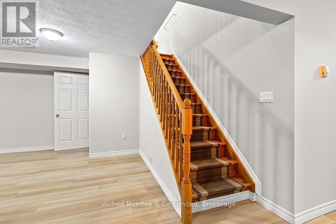
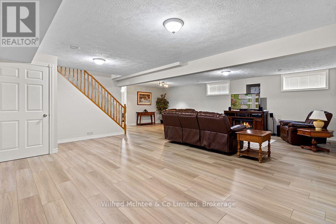
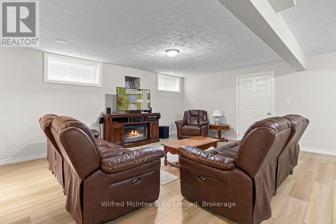
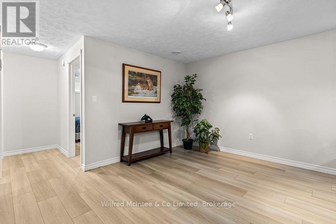
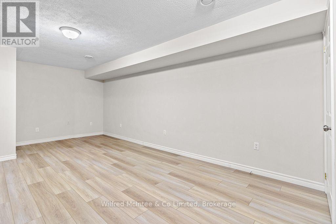
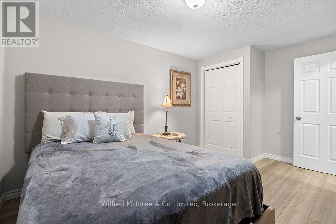
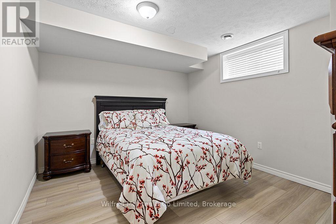
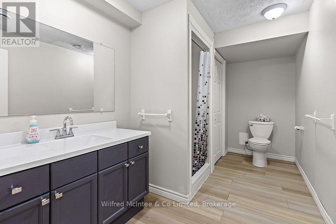
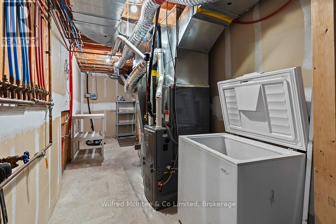
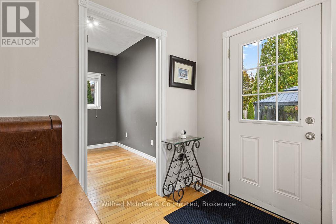
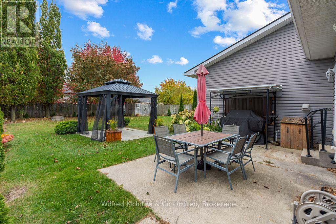
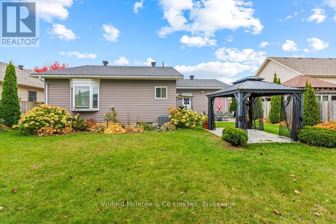
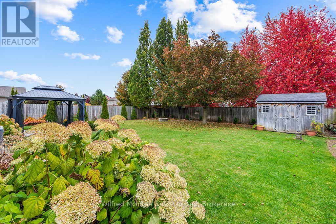
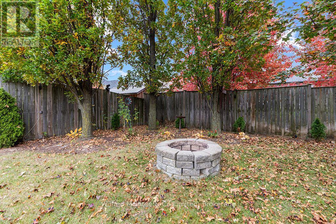
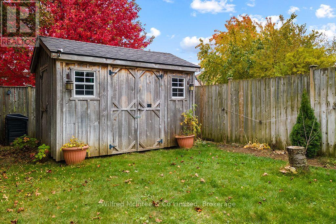
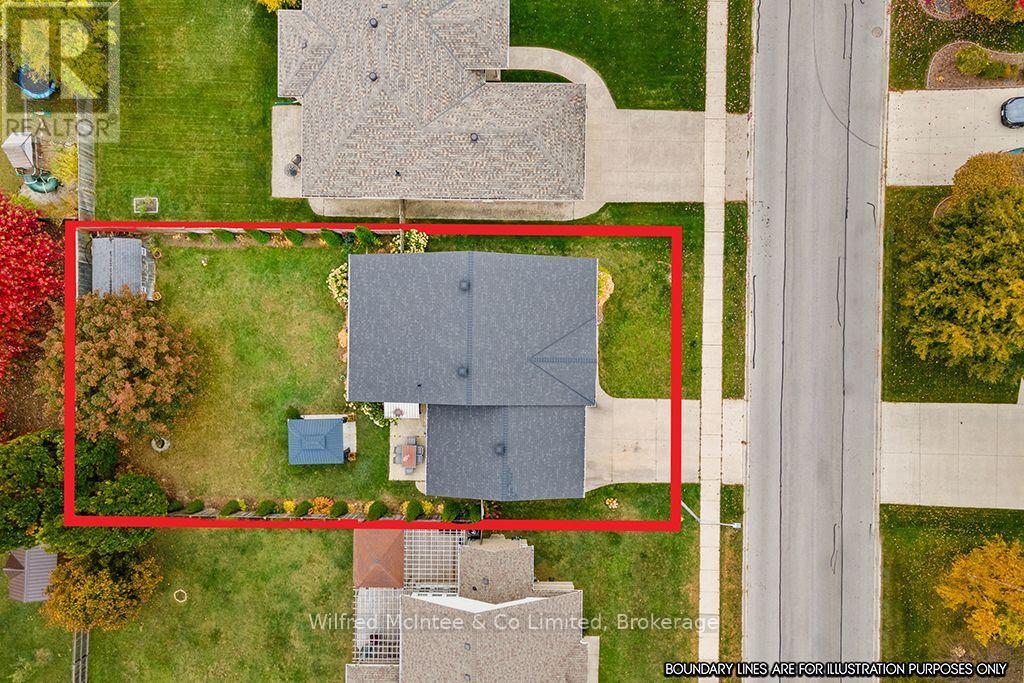
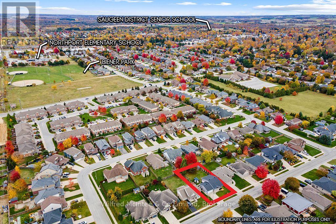
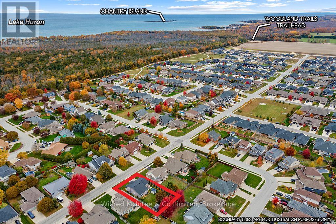
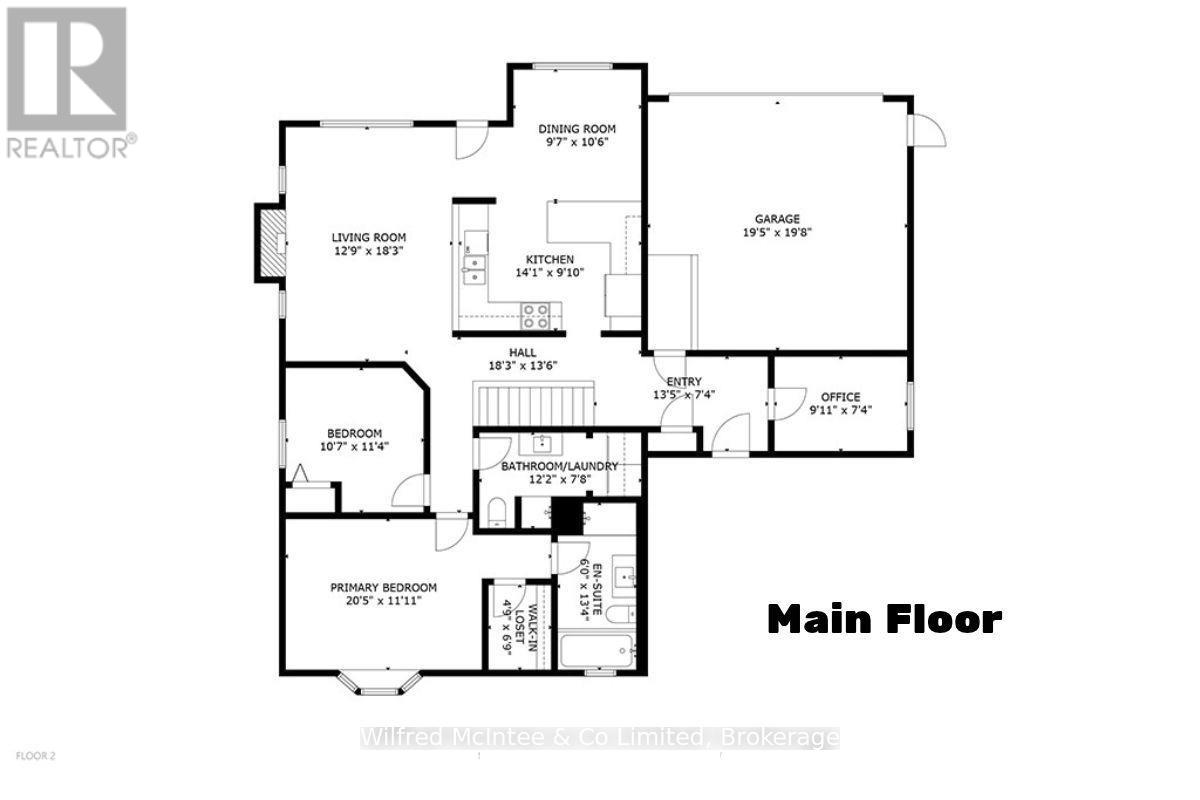
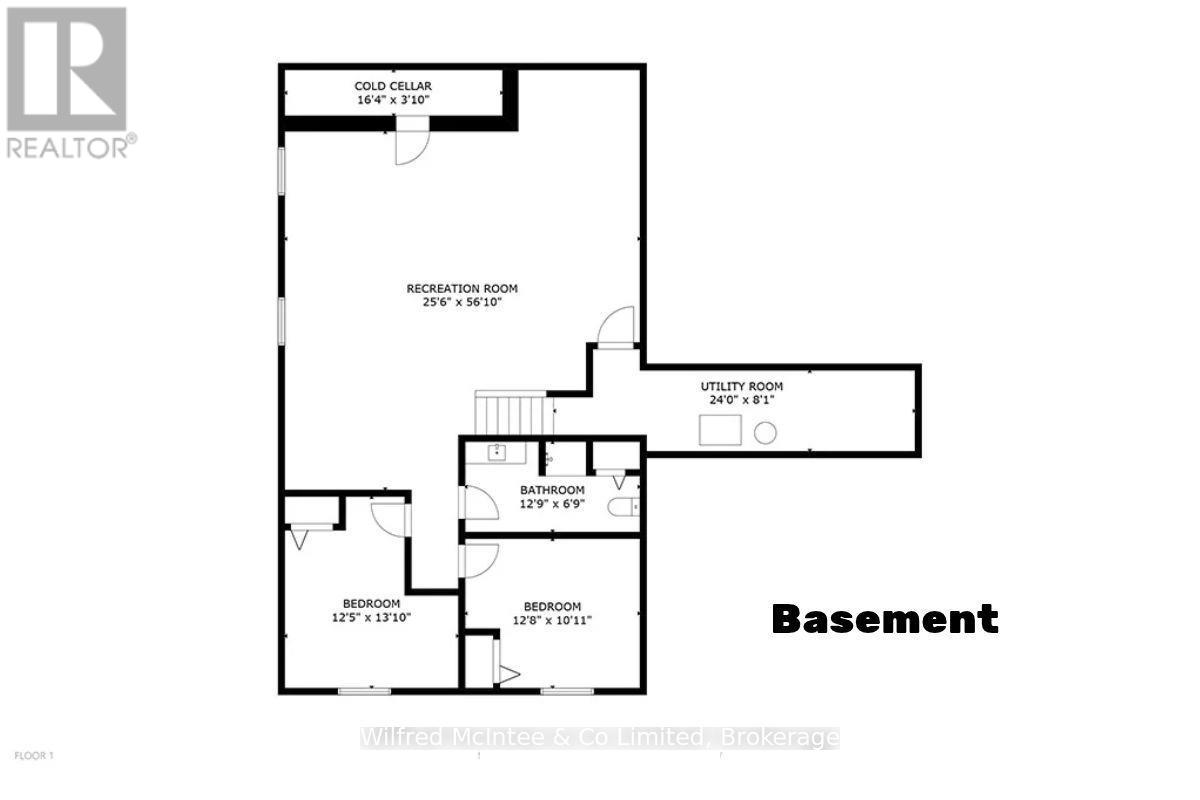
Welcome to 967 Highland Street, a neat and tidy bungalow in a desirable Port Elgin neighborhood, walk or bike to parks, scenic Beiner/Woodland trail system, the beach and marina. Built in 2005 and situated on a landscaped 63' x 131' lot, this well-maintained home offers approximately 2,500 sq. ft. of finished living space between the main level and full finished basement, with 2+2 bedrooms and 3 bathrooms. The bright main floor features a semi-open concept kitchen, dining and living area with a cozy gas fireplace. A spacious primary bedroom offers a walk-in closet and private 4-piece ensuite, while a second bedroom, 3-piece bathroom with laundry, small office and access to the attached 1.5-car garage complete the main level. Downstairs, the finished basement provides plenty of room for family and guests, featuring a large family/rec room, two additional bedrooms, 3-piece bathroom, utility room and cold cellar. Enjoy modern comforts including natural gas forced-air heating, central air, basement in-floor radiant heat, air exchanger and municipal services. Recent updates (approx. 5years) include the furnace, central air and roof shingles. Outside, the low-maintenance vinyl and brick exterior complements a private, fully fenced backyard with established landscaping and garden shed. A wonderful place to call home, offering space, comfort and convenience in one of Port Elgin's ideal family neighborhoods. (id:43681)
房源概要
| MLS® Number | X14133816 |
| 房源类型 | 民宅 |
| 社区名字 | Saugeen Shores |
| 特征 | Level Lot, Sump Pump |
| 总车位 | 3 |
| 结构 | Porch, 棚 |
详 情
| 浴室 | 3 |
| 地上卧房 | 2 |
| 地下卧室 | 2 |
| 总卧房 | 4 |
| Age | 16 To 30 Years |
| 公寓设施 | Fireplace(s) |
| 家电类 | 洗碗机, 烘干机, 微波炉, 炉子, 洗衣机, 冰箱 |
| 建筑风格 | 平房 |
| 地下室进展 | 已装修 |
| 地下室类型 | 全完工 |
| 施工种类 | 独立屋 |
| 空调 | Central Air Conditioning, 换气机 |
| 外墙 | 砖, 乙烯基壁板 |
| 壁炉 | 有 |
| Fireplace Total | 1 |
| 地基类型 | 混凝土 |
| 供暖方式 | 天然气 |
| 供暖类型 | 压力热风 |
| 储存空间 | 1 |
| 内部尺寸 | 1100 - 1500 Sqft |
| 类型 | 独立屋 |
| 设备间 | 市政供水 |
车 位
| 附加车库 | |
| Garage |
土地
| 英亩数 | 无 |
| Landscape Features | Landscaped |
| 污水道 | Sanitary Sewer |
| 土地深度 | 131 Ft ,2 In |
| 土地宽度 | 63 Ft ,8 In |
| 不规则大小 | 63.7 X 131.2 Ft |
| 规划描述 | R1 |
房 间
| 楼 层 | 类 型 | 长 度 | 宽 度 | 面 积 |
|---|---|---|---|---|
| 地下室 | Bedroom 4 | 3.33 m | 3.86 m | 3.33 m x 3.86 m |
| 地下室 | 浴室 | 3.84 m | 2.06 m | 3.84 m x 2.06 m |
| 地下室 | 设备间 | 7.21 m | 1.85 m | 7.21 m x 1.85 m |
| 地下室 | 家庭房 | 7.75 m | 7.21 m | 7.75 m x 7.21 m |
| 地下室 | 第三卧房 | 4.22 m | 3.76 m | 4.22 m x 3.76 m |
| 一楼 | 厨房 | 3 m | 4.27 m | 3 m x 4.27 m |
| 一楼 | 餐厅 | 2.9 m | 3.18 m | 2.9 m x 3.18 m |
| 一楼 | 客厅 | 5.51 m | 3.89 m | 5.51 m x 3.89 m |
| 一楼 | 主卧 | 4.62 m | 3.63 m | 4.62 m x 3.63 m |
| 一楼 | 浴室 | 4.04 m | 1.83 m | 4.04 m x 1.83 m |
| 一楼 | 第二卧房 | 3.23 m | 3.43 m | 3.23 m x 3.43 m |
| 一楼 | 浴室 | 3.71 m | 2.34 m | 3.71 m x 2.34 m |
| 一楼 | Office | 3.05 m | 2.24 m | 3.05 m x 2.24 m |
https://www.realtor.ca/real-estate/30462981/967-highland-street-saugeen-shores-saugeen-shores

The trademarks REALTOR®, REALTORS®, and the REALTOR® logo are controlled by The Canadian Real Estate Association (CREA) and identify real estate professionals who are members of CREA. The trademarks MLS®, Multiple Listing Service® and the associated logos are owned by The Canadian Real Estate Association (CREA) and identify the quality of services provided by real estate professionals who are members of CREA. The trademark DDF® is owned by The Canadian Real Estate Association (CREA) and identifies CREA's Data Distribution Facility (DDF®)
Muskoka Haliburton Orillia – The Lakelands Association of REALTORS®
Wilfred Mcintee & Co Limited
October 30 2026 08:30:24
