
1602 - 38 Forest Manor Road Toronto (Henry Farm), Ontario M2J 0H4


$1,600 Monthly
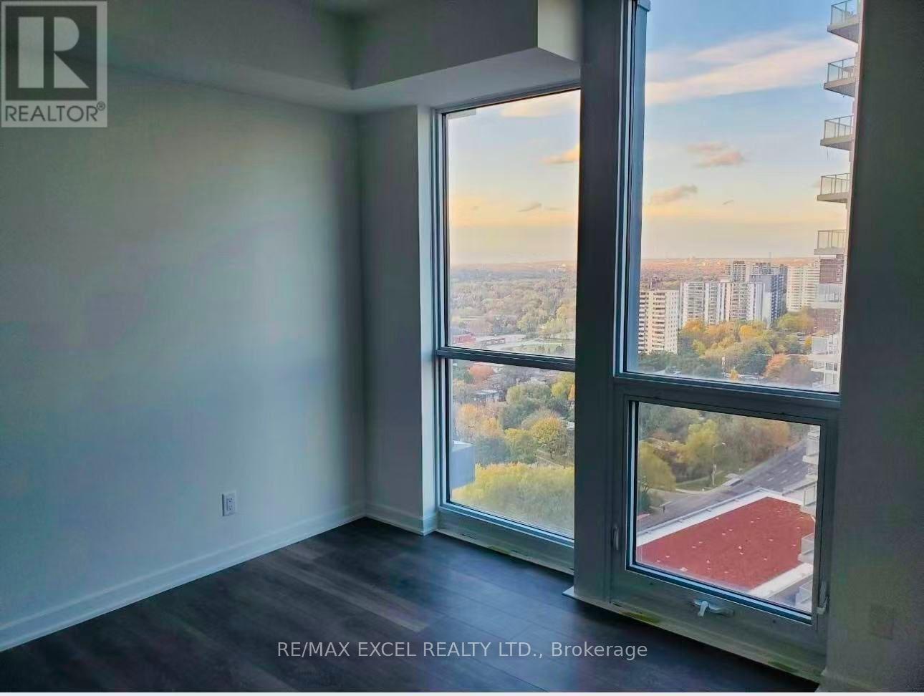
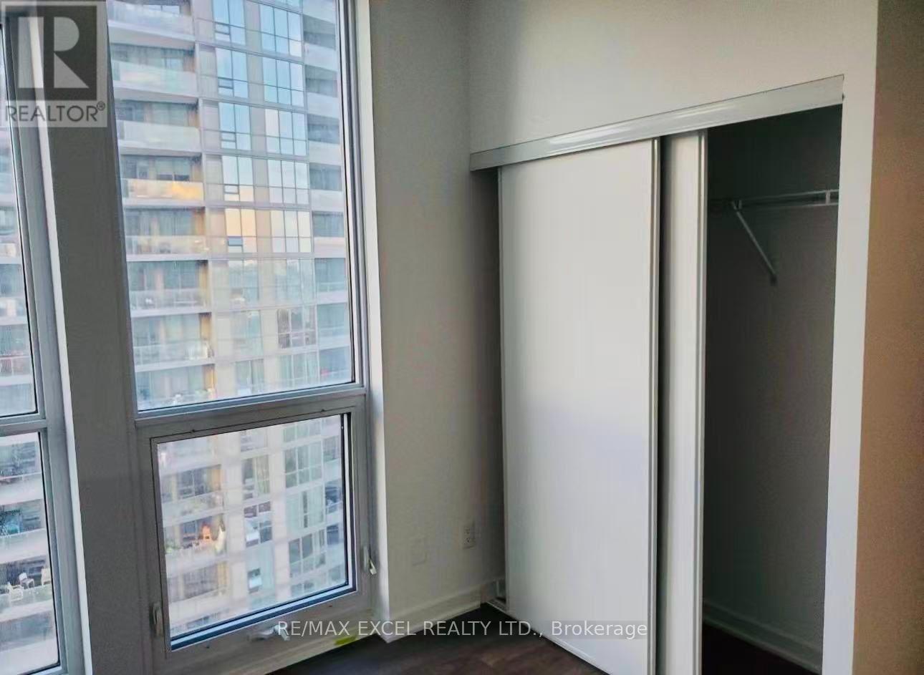
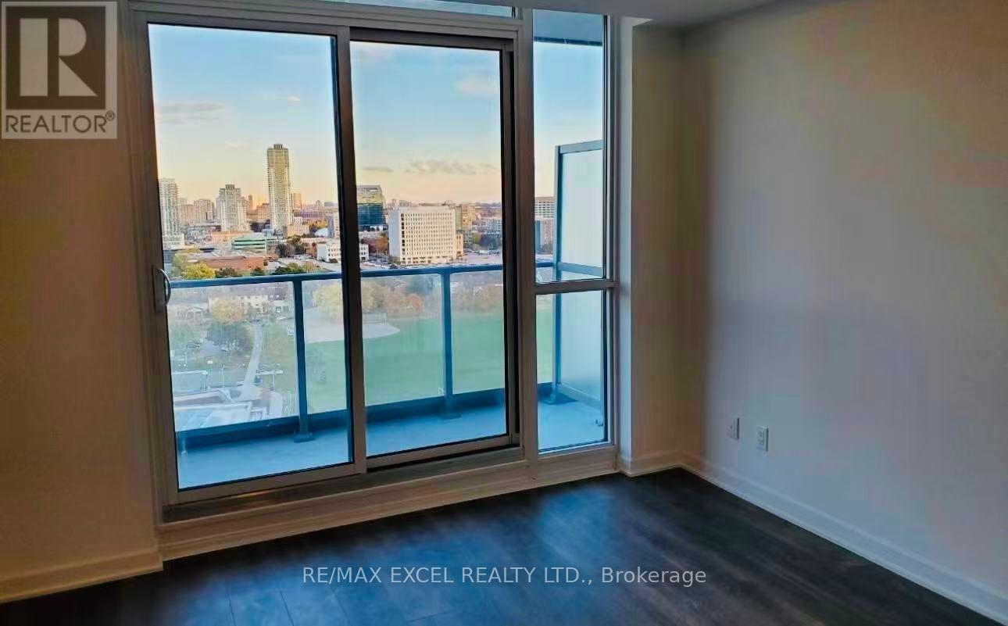
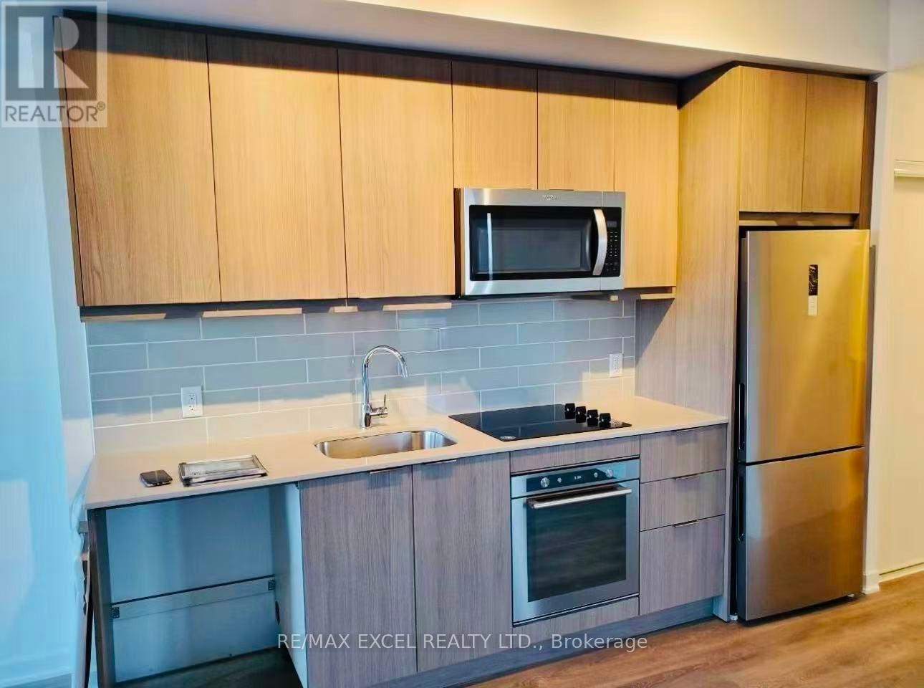
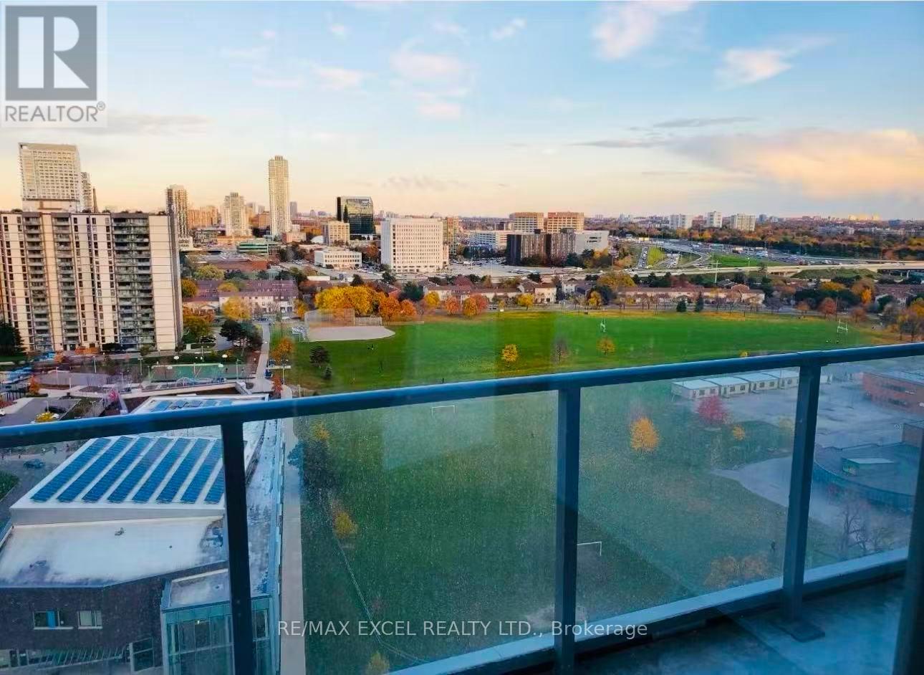
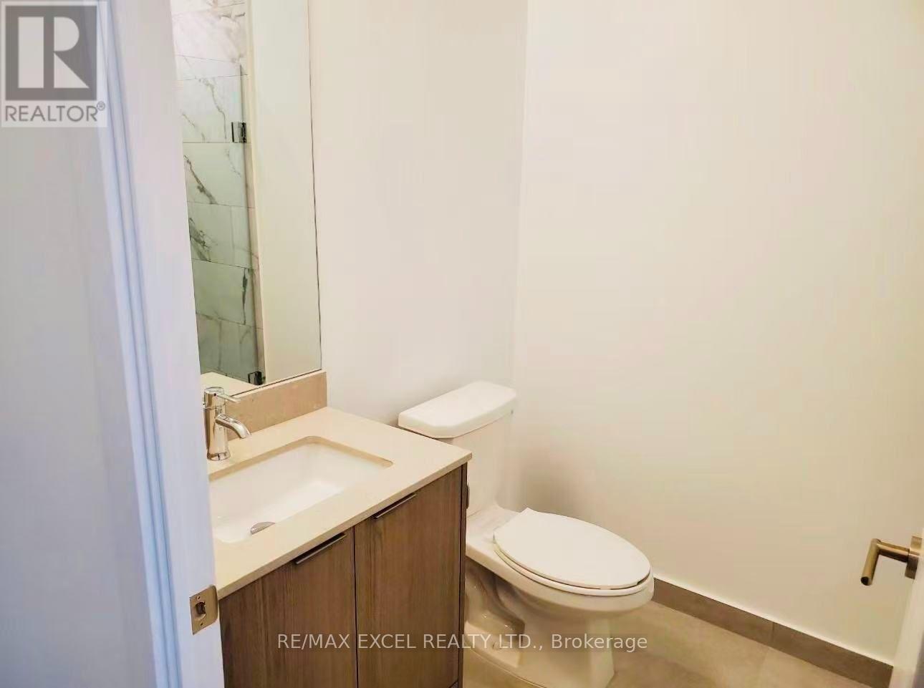
***Female tenant only***. One Bedroom and One Bathroom For Rent. Tenant Will Share The Living Room, Dining Room, Kitchen, Balcony , Laundry And Utilities With Another Existing FemaleTenant. Closed To Hwy 404& 401,Don Mills/Sheppard Subway Station,Hospital,Library,Ikea,Restaurants,Fairview Mall, Supermarkets, Schools,Parks,Community Centre And MoreAmenities.9' Ceiling.24 Hour Concierge,Party Room,Indoor Swiming Pool,Outdoor Terrace,GuestSuite,Yoga Studio, Theatre Room, Party Rm,Private Dining Room, fitness room.**** (id:43681)
房源概要
| MLS® Number | C14133736 |
| 房源类型 | 民宅 |
| 社区名字 | Henry Farm |
| 社区特征 | Pets Allowed With Restrictions |
| 特征 | 阳台, 无地毯 |
详 情
| 浴室 | 1 |
| 地上卧房 | 1 |
| 总卧房 | 1 |
| 公寓设施 | Storage - Locker |
| 家电类 | 洗碗机, 烘干机, 微波炉, 炉子, 洗衣机, 冰箱 |
| 地下室类型 | 没有 |
| 空调 | 中央空调 |
| 外墙 | 混凝土 |
| Flooring Type | Laminate |
| 供暖方式 | 天然气 |
| 供暖类型 | 压力热风 |
| 内部尺寸 | 800 - 899 Sqft |
| 类型 | 公寓 |
车 位
| 没有车库 |
土地
| 英亩数 | 无 |
房 间
| 楼 层 | 类 型 | 长 度 | 宽 度 | 面 积 |
|---|---|---|---|---|
| Flat | 客厅 | 3.96 m | 3.58 m | 3.96 m x 3.58 m |
| Flat | 餐厅 | 4.34 m | 3.28 m | 4.34 m x 3.28 m |
| Flat | 厨房 | 4.34 m | 3.28 m | 4.34 m x 3.28 m |
| Flat | 卧室 | 3.12 m | 3.05 m | 3.12 m x 3.05 m |
https://www.realtor.ca/real-estate/30462996/1602-38-forest-manor-road-toronto-henry-farm-henry-farm

The trademarks REALTOR®, REALTORS®, and the REALTOR® logo are controlled by The Canadian Real Estate Association (CREA) and identify real estate professionals who are members of CREA. The trademarks MLS®, Multiple Listing Service® and the associated logos are owned by The Canadian Real Estate Association (CREA) and identify the quality of services provided by real estate professionals who are members of CREA. The trademark DDF® is owned by The Canadian Real Estate Association (CREA) and identifies CREA's Data Distribution Facility (DDF®)
Toronto Real Estate Board
RE/MAX Excel Realty Ltd.
October 30 2026 08:31:28
