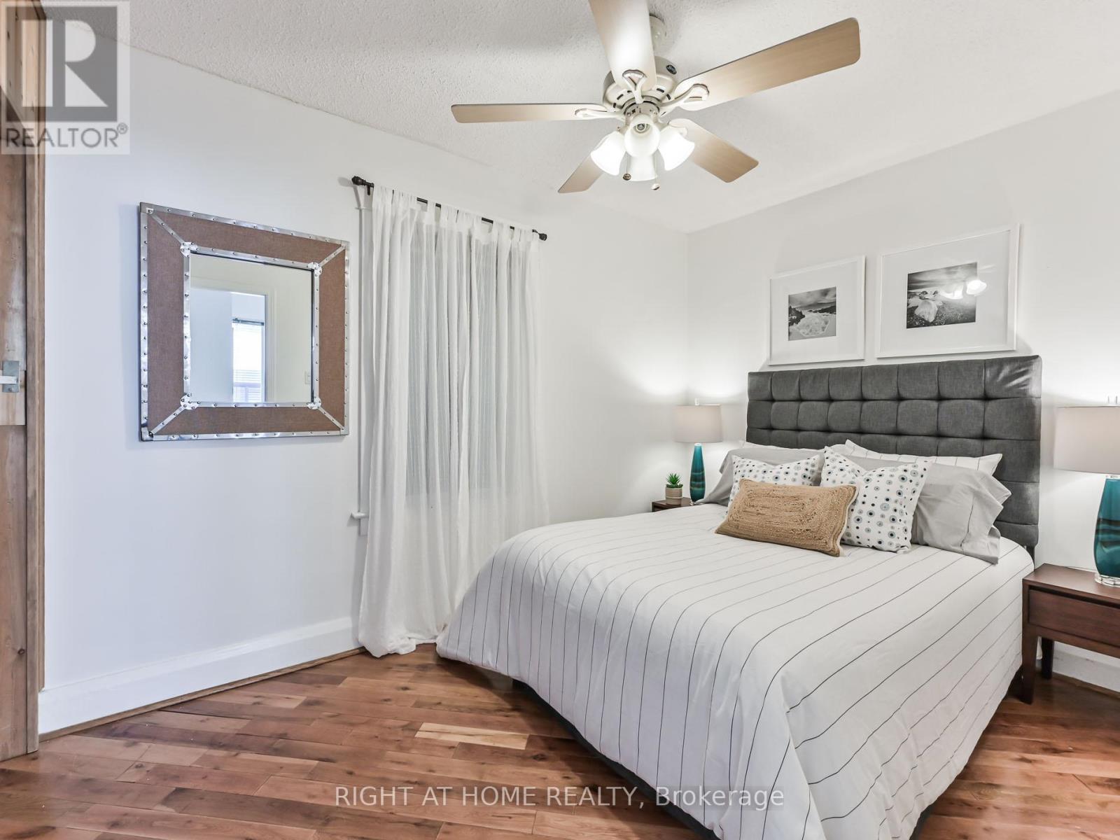
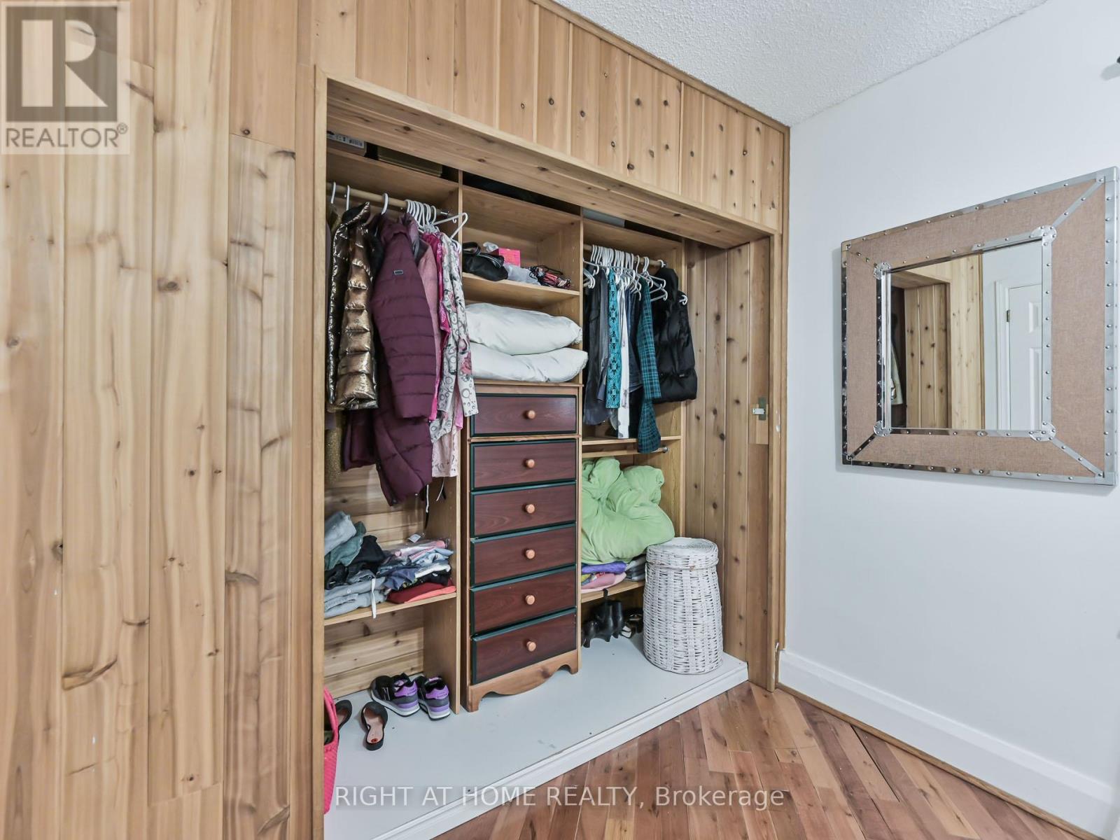
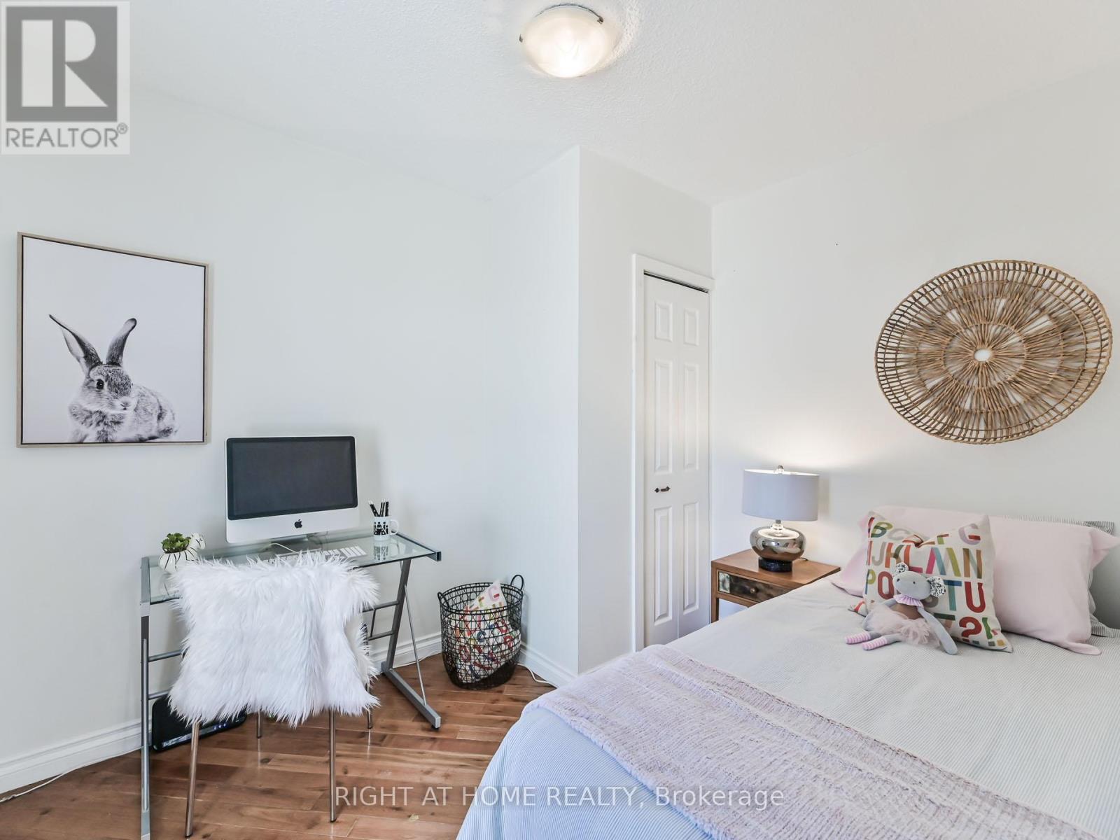
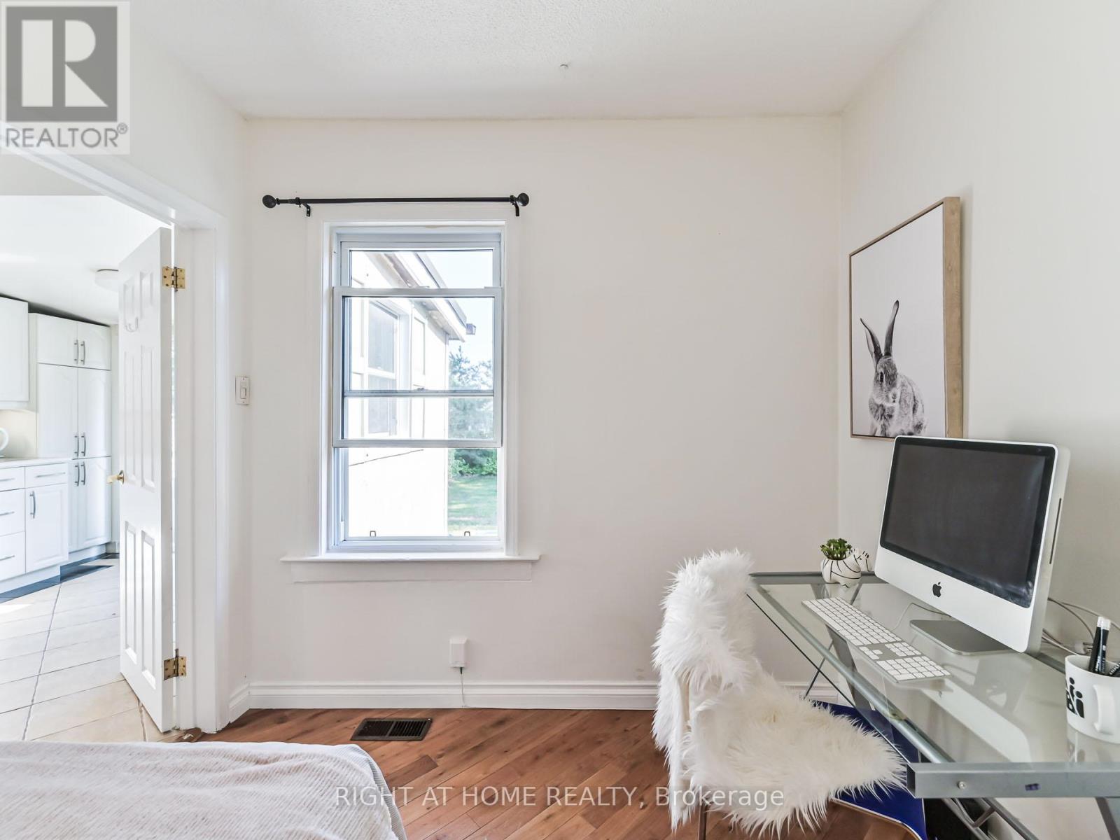
2 卧室
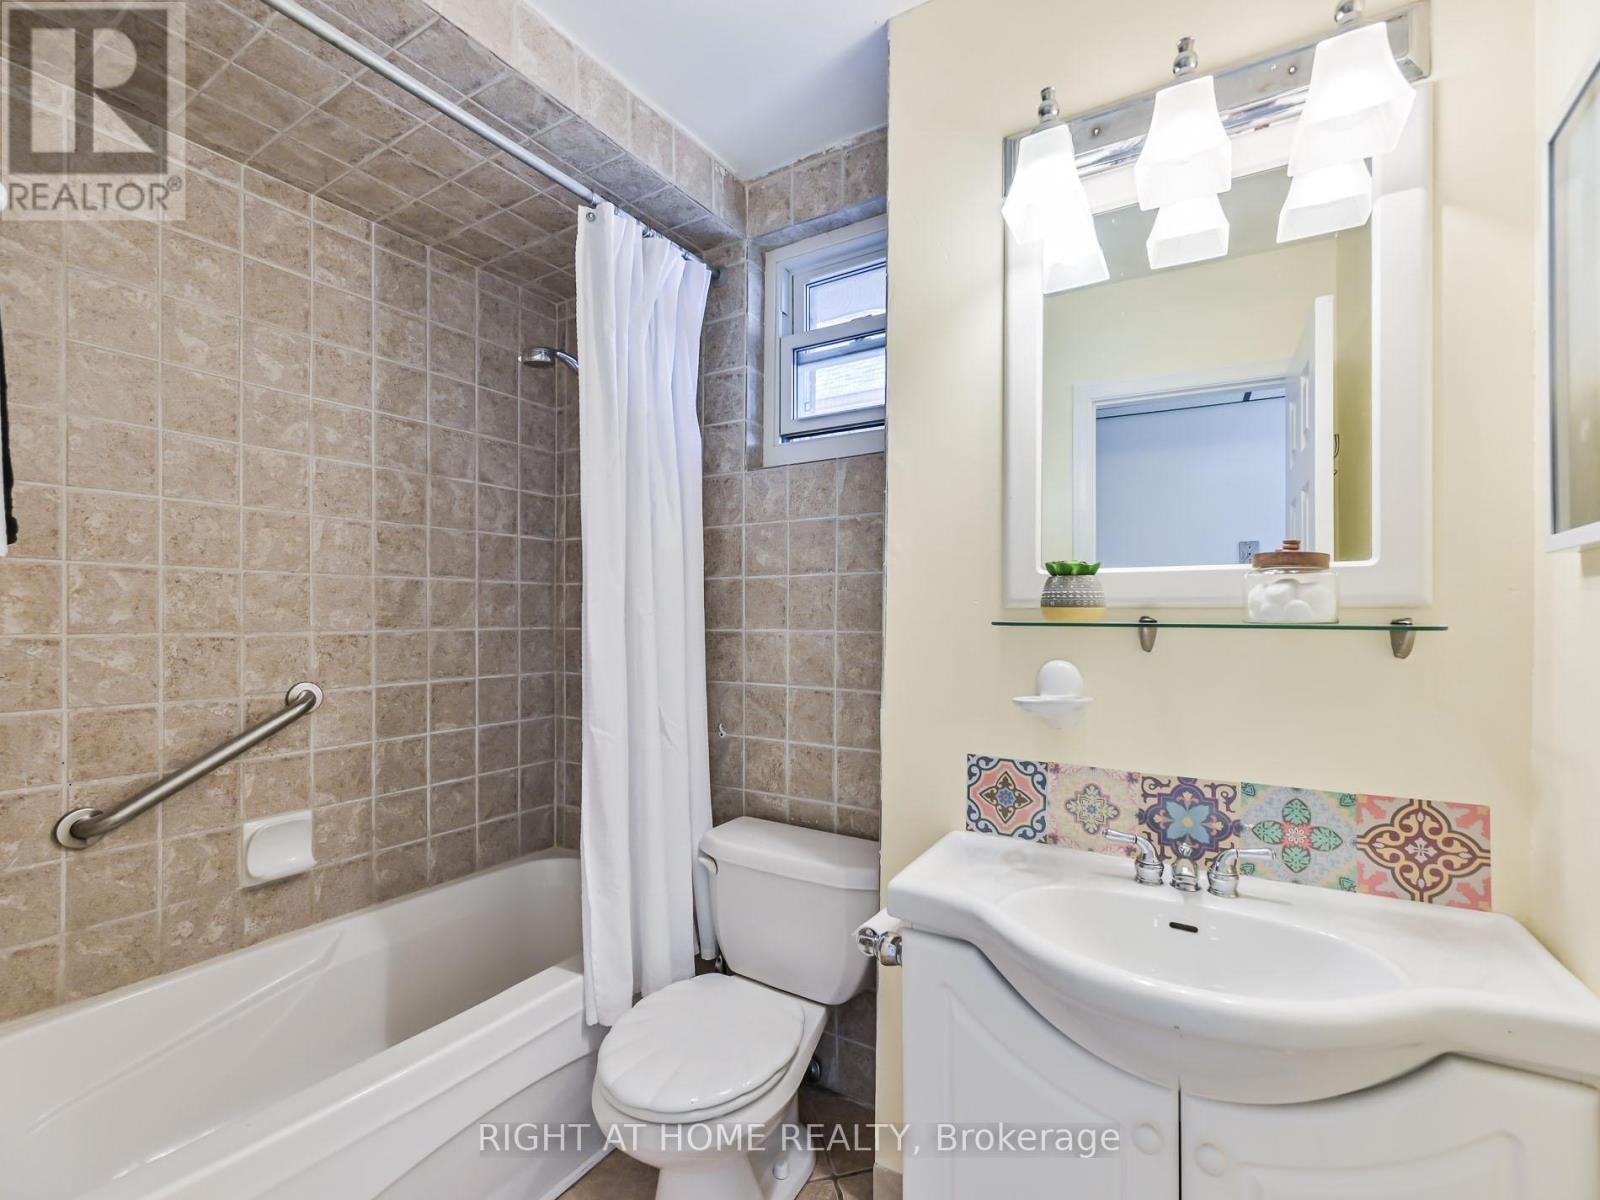
1 浴室
700 - 1100 sqft
平房
中央空调
风热取暖
$2,930 Monthly
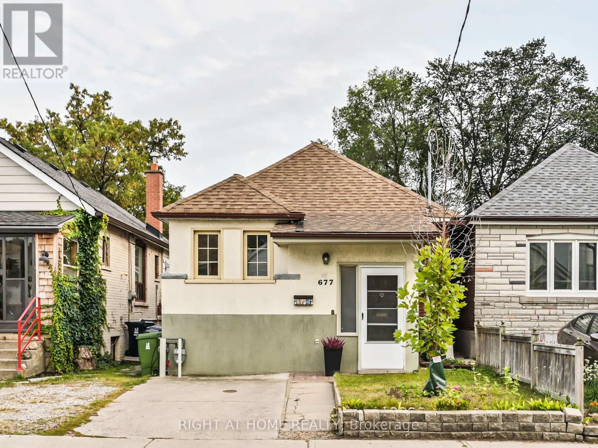
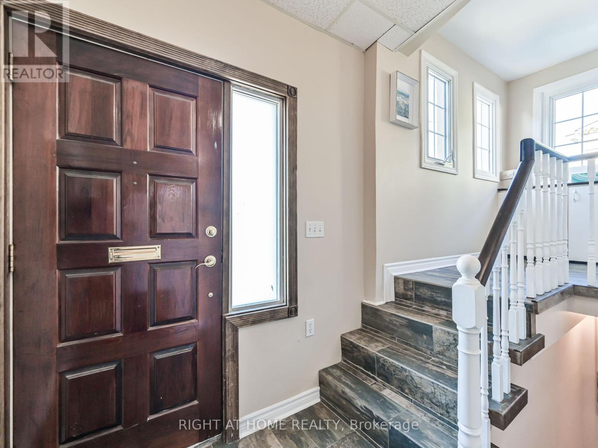
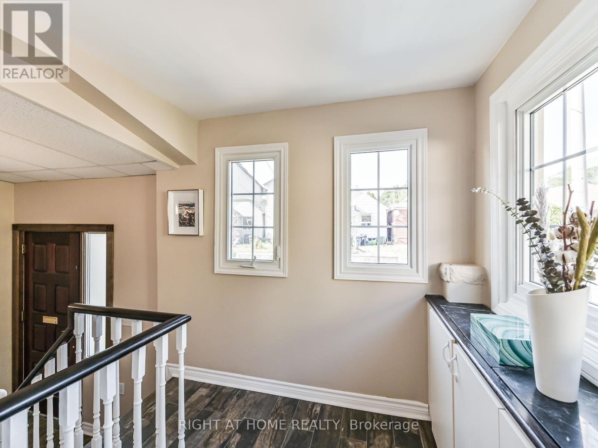
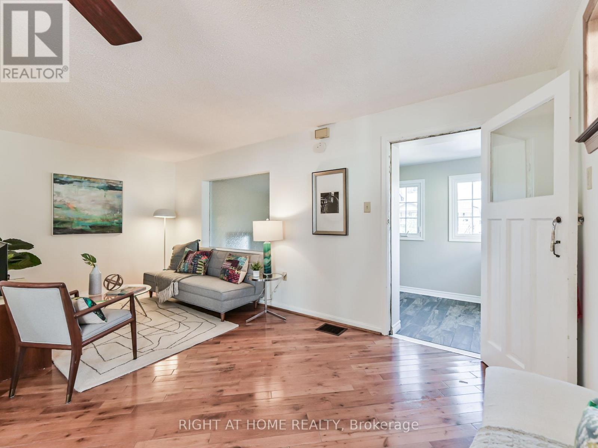
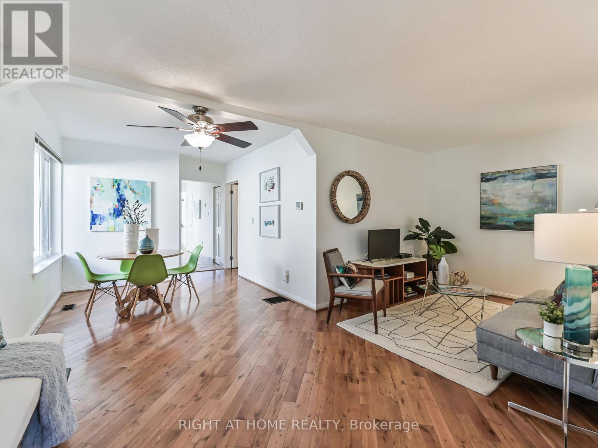
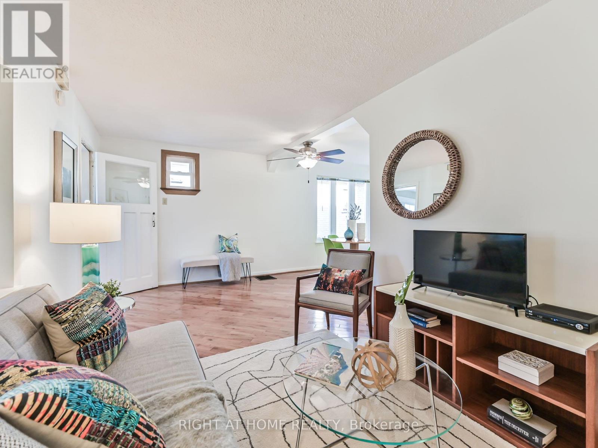
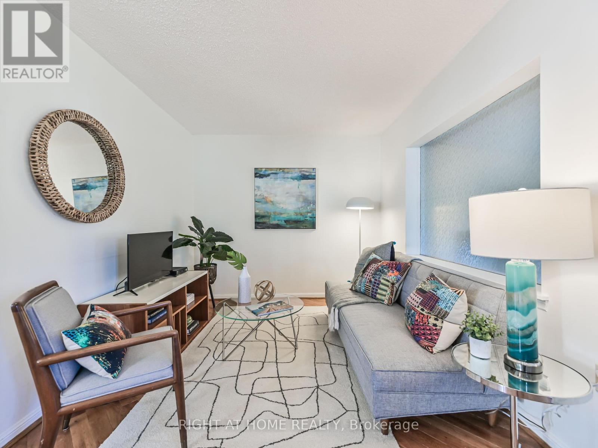
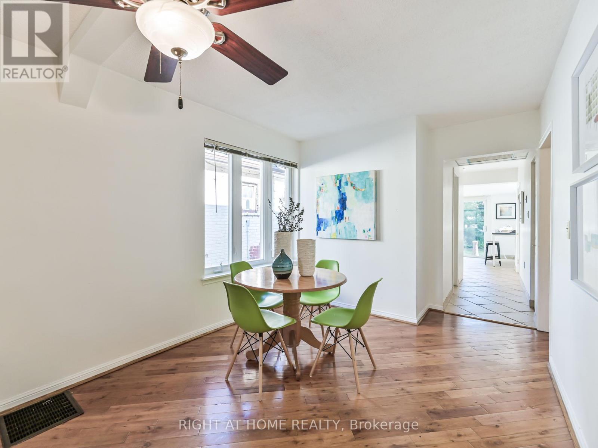
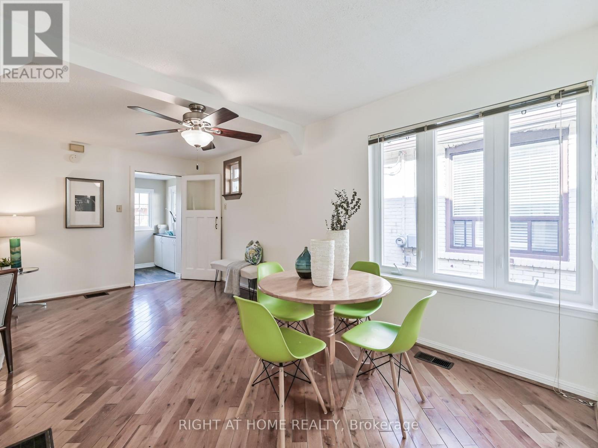
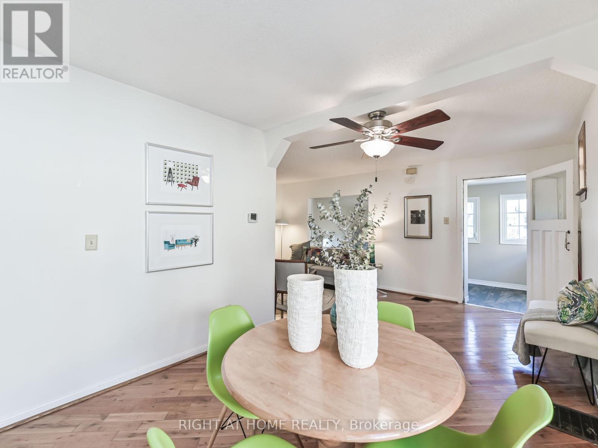
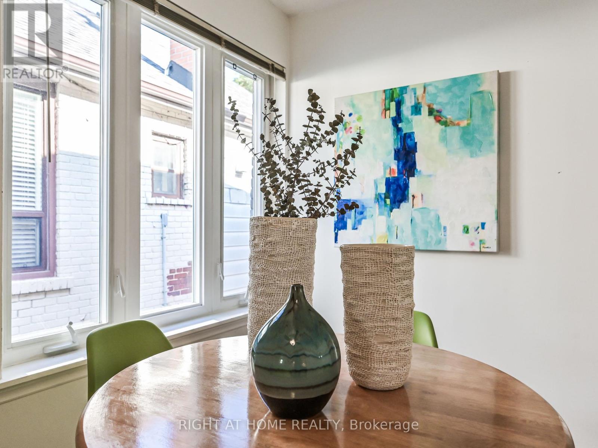
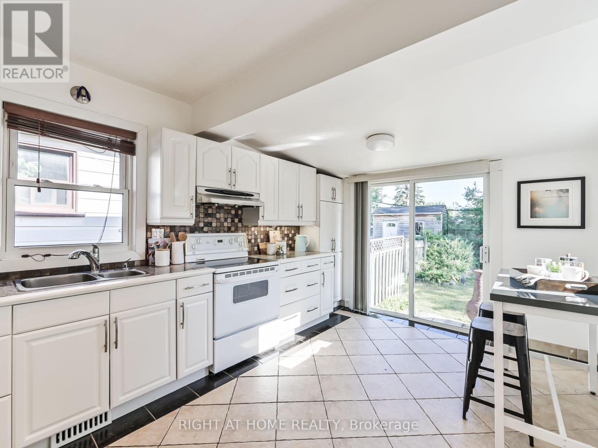
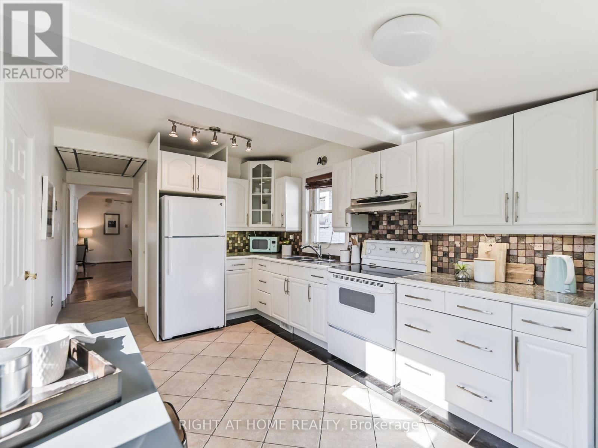
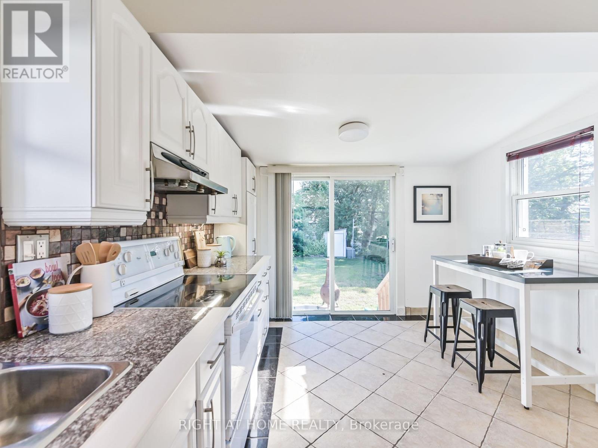
Welcome to 677 Mortimer Avenue in the heart of East York! This inviting main-floor suite in a detached bungalow offers a functional layout, a covered front entrance, a private front parking pad and access to a backyard. Enjoy a friendly, established neighbourhood with the best of the Danforth and East York close at hand. Just steps to TTC bus service and approximately a 10-minute walk to Woodbine Subway Station, making commuting to downtown Toronto convenient. Explore the many grocery stores, cafés, restaurants, bakeries, banks and local shops along Danforth Avenue. Nearby green spaces, parks and recreational facilities offer plenty of opportunities to enjoy the outdoors, while a short bus ride takes you to the Beaches and its waterfront trails, sandy shores and vibrant Queen Street East shopping district. Convenient access to schools, community amenities and major roadways adds to the appeal. Shared washer and dryer. A great opportunity to enjoy comfortable living in a well-connected, welcoming community. Floor plan available. (Photos taken before current tenant. Utilities extra.) (id:43681)
房源概要
|
MLS® Number
|
E14133716 |
|
房源类型
|
民宅 |
|
社区名字
|
Danforth Village-East York |
|
总车位
|
1 |
详 情
|
浴室
|
1 |
|
地上卧房
|
2 |
|
总卧房
|
2 |
|
家电类
|
洗碗机, 烘干机, 炉子, 洗衣机, 冰箱 |
|
建筑风格
|
平房 |
|
地下室功能
|
Apartment In Basement |
|
地下室类型
|
N/a |
|
施工种类
|
独立屋 |
|
空调
|
中央空调 |
|
外墙
|
砖, 灰泥 |
|
Flooring Type
|
Tile, Hardwood |
|
地基类型
|
水泥 |
|
供暖方式
|
天然气 |
|
供暖类型
|
压力热风 |
|
储存空间
|
1 |
|
内部尺寸
|
700 - 1100 Sqft |
|
类型
|
独立屋 |
|
设备间
|
市政供水 |
车 位
土地
|
英亩数
|
无 |
|
污水道
|
Sanitary Sewer |
|
土地深度
|
103 Ft |
|
土地宽度
|
24 Ft ,1 In |
|
不规则大小
|
24.1 X 10³ Ft |
房 间
| 楼 层 |
类 型 |
长 度 |
宽 度 |
面 积 |
|
一楼 |
厨房 |
3.49 m |
2.38 m |
3.49 m x 2.38 m |
|
一楼 |
客厅 |
5.6 m |
5.6 m |
5.6 m x 5.6 m |
|
一楼 |
餐厅 |
5.6 m |
5.6 m |
5.6 m x 5.6 m |
|
一楼 |
主卧 |
3.45 m |
2.85 m |
3.45 m x 2.85 m |
|
一楼 |
卧室 |
3.14 m |
2.56 m |
3.14 m x 2.56 m |
|
一楼 |
浴室 |
2.4 m |
3 m |
2.4 m x 3 m |
设备间
https://www.realtor.ca/real-estate/30463020/upper-677-mortimer-avenue-toronto-danforth-village-east-york-danforth-village-east-york