
10 Water Street Penetanguishene, Ontario L9M 1V6


$499,900
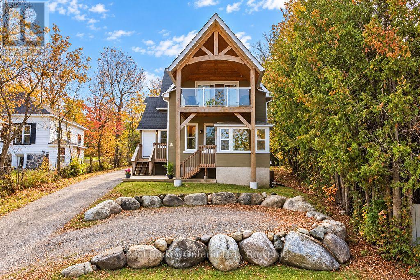
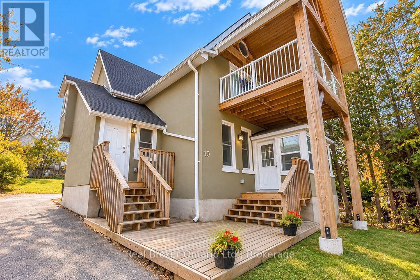
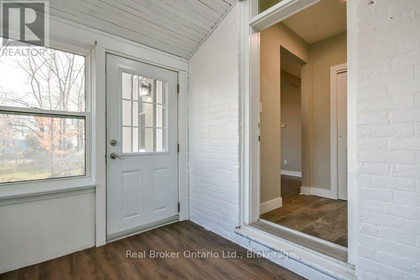
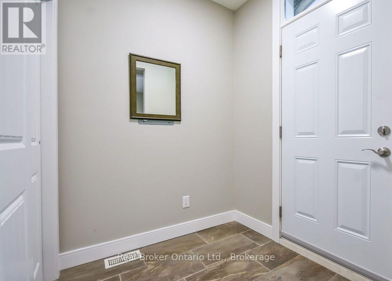
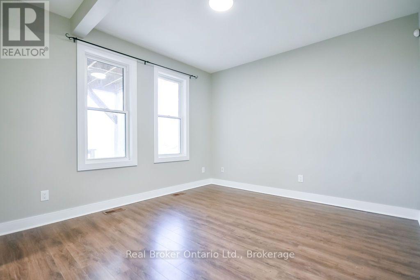
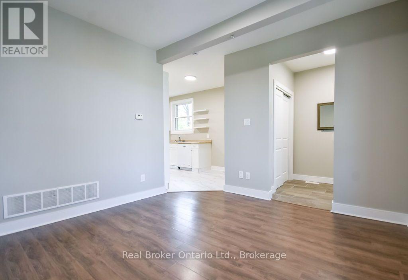
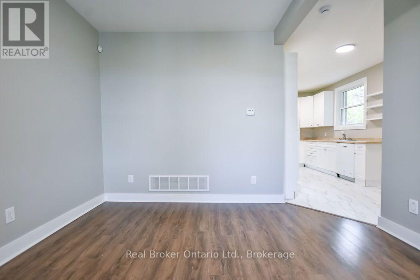
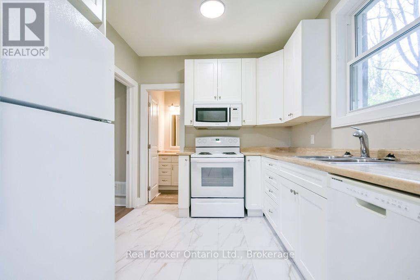
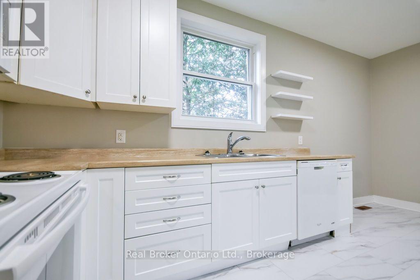
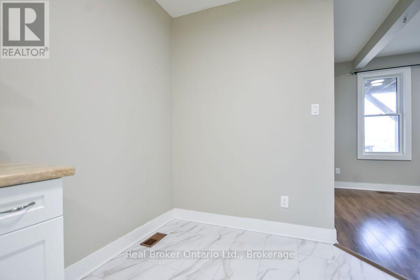
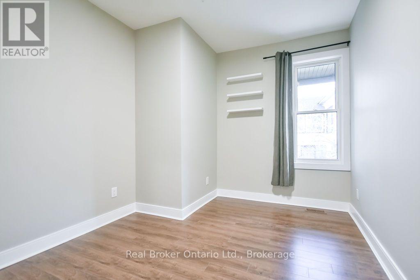
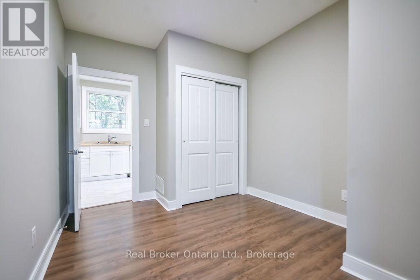
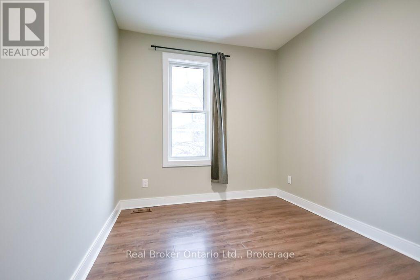
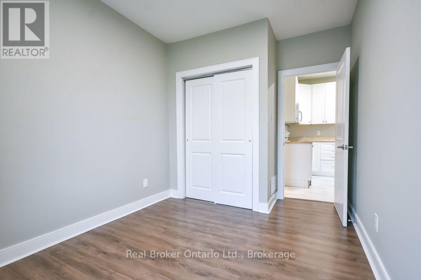
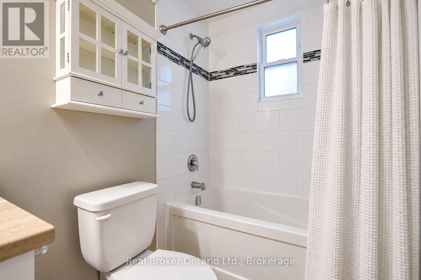
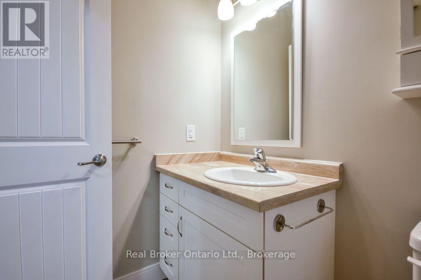
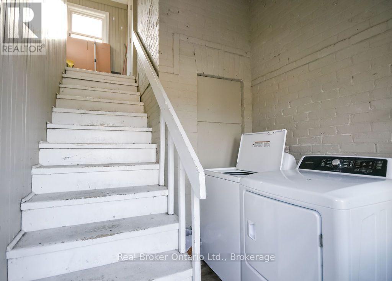
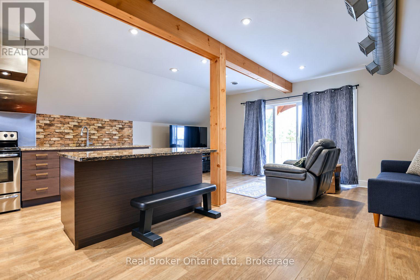
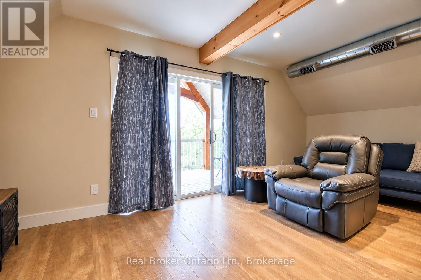
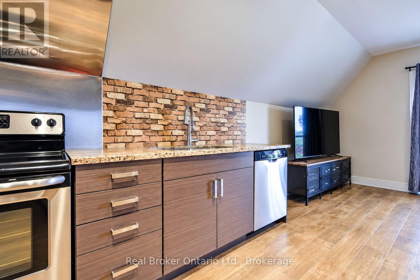
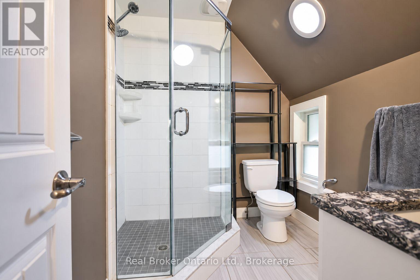
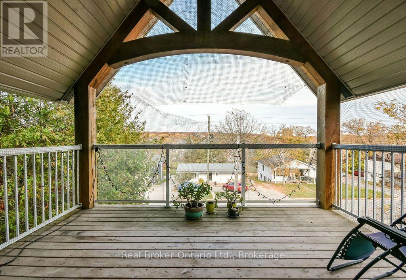
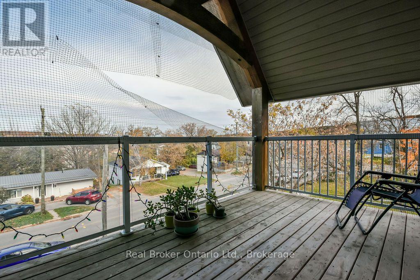
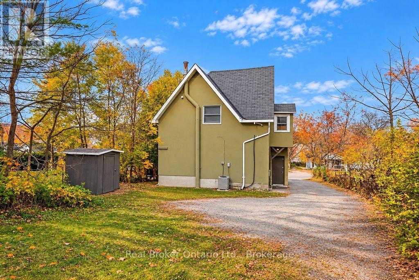
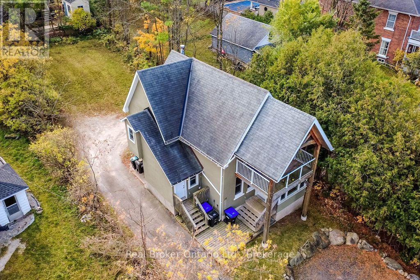
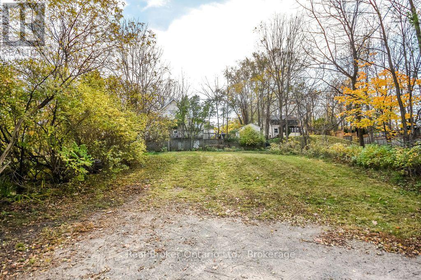
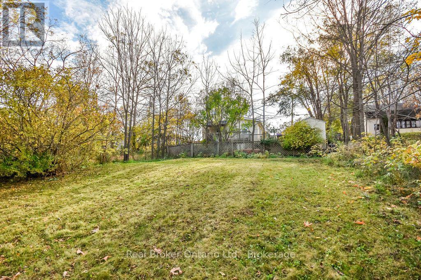
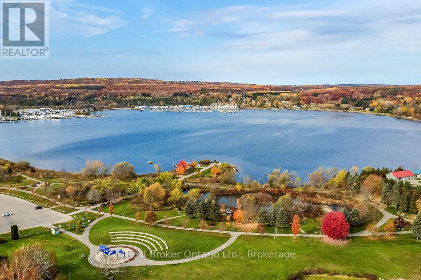
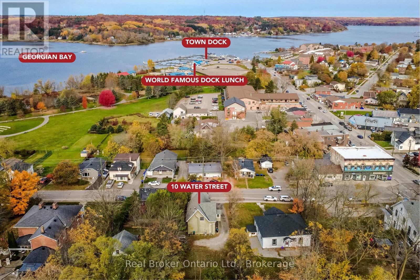
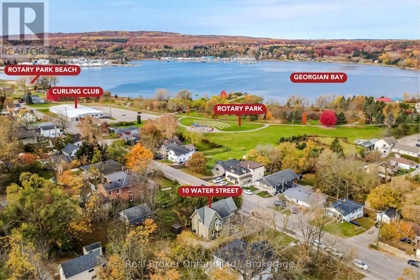
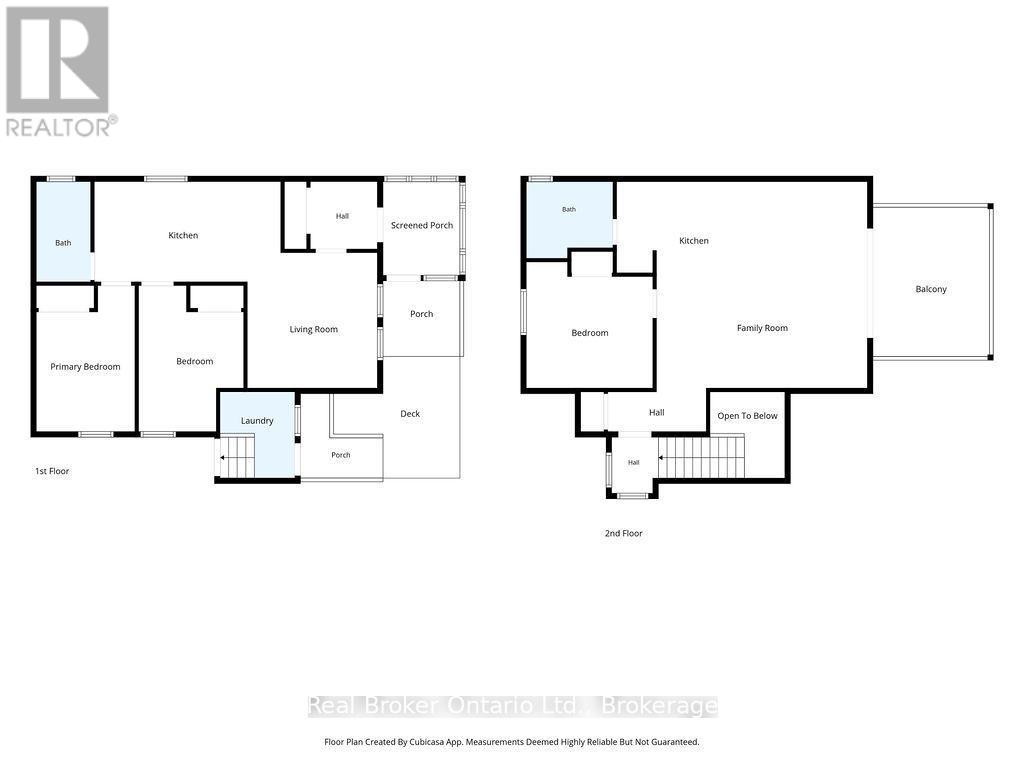
Legal Duplex Steps from Downtown, Waterfront Park and Rotary Trail!An excellent opportunity for investors or those looking to live in one unit while generating rental income from the other! Plumbing, electrical and roof all redone in 2015 - not your regular rental unit! The main floor unit, currently vacant, features high ceilings, two generously sized bedrooms, a bright living room, kitchen, and 4pc bathroom. Don't forget the enclosed front porch, lower deck, large closets and shared Laundry.The upper unit offers a bright, kitchen with granite countertops and open-concept living area, one bedroom, and 3pc bathroom. Enjoy a coffee on the screened in upper deck while watching the boats in Penetanguishene Harbour.Outside, the large backyard provides plenty of room to relax, garden, or entertain, ample parking at both the front and rear of the property offers added convenience for both units. The unfinished basement provides an abundance of storage space, complemented by a rear storage shed for additional outdoor equipment.Enjoy the convenience of being within walking distance of downtown Main st., restaurants, waterfront parks, and the Town Dock. Whether you're expanding your investment portfolio, looking for a multi-generational living arrangement, or seeking a home with income potential - this is it ! (id:43681)
Open House
现在这个房屋大家可以去Open House参观了!
10:00 am
结束于:11:30 am
房源概要
| MLS® Number | S14133898 |
| 房源类型 | Multi-family |
| 社区名字 | Penetanguishene |
| 附近的便利设施 | 近高尔夫球场, 医院, 码头, 公园, 公共交通, 礼拜场所 |
| 特征 | Sloping, 无地毯, 亲戚套间 |
| 总车位 | 5 |
| 结构 | Deck, Porch, 棚 |
| View Type | View Of Water |
详 情
| 浴室 | 2 |
| 地上卧房 | 3 |
| 总卧房 | 3 |
| 公寓设施 | Separate Heating Controls |
| 家电类 | 洗碗机, 烘干机, 微波炉, 炉子, 洗衣机, 冰箱 |
| 地下室进展 | 已完成 |
| 地下室类型 | N/a (unfinished) |
| 空调 | 中央空调 |
| 外墙 | 灰泥 |
| Fire Protection | Smoke Detectors |
| 地基类型 | 石, 水泥 |
| 供暖方式 | 天然气 |
| 供暖类型 | 压力热风 |
| 储存空间 | 2 |
| 内部尺寸 | 1500 - 2000 Sqft |
| 类型 | Duplex |
| 设备间 | 市政供水 |
车 位
| 没有车库 |
土地
| 英亩数 | 无 |
| 土地便利设施 | 近高尔夫球场, 医院, 码头, 公园, 公共交通, 宗教场所 |
| 污水道 | Sanitary Sewer |
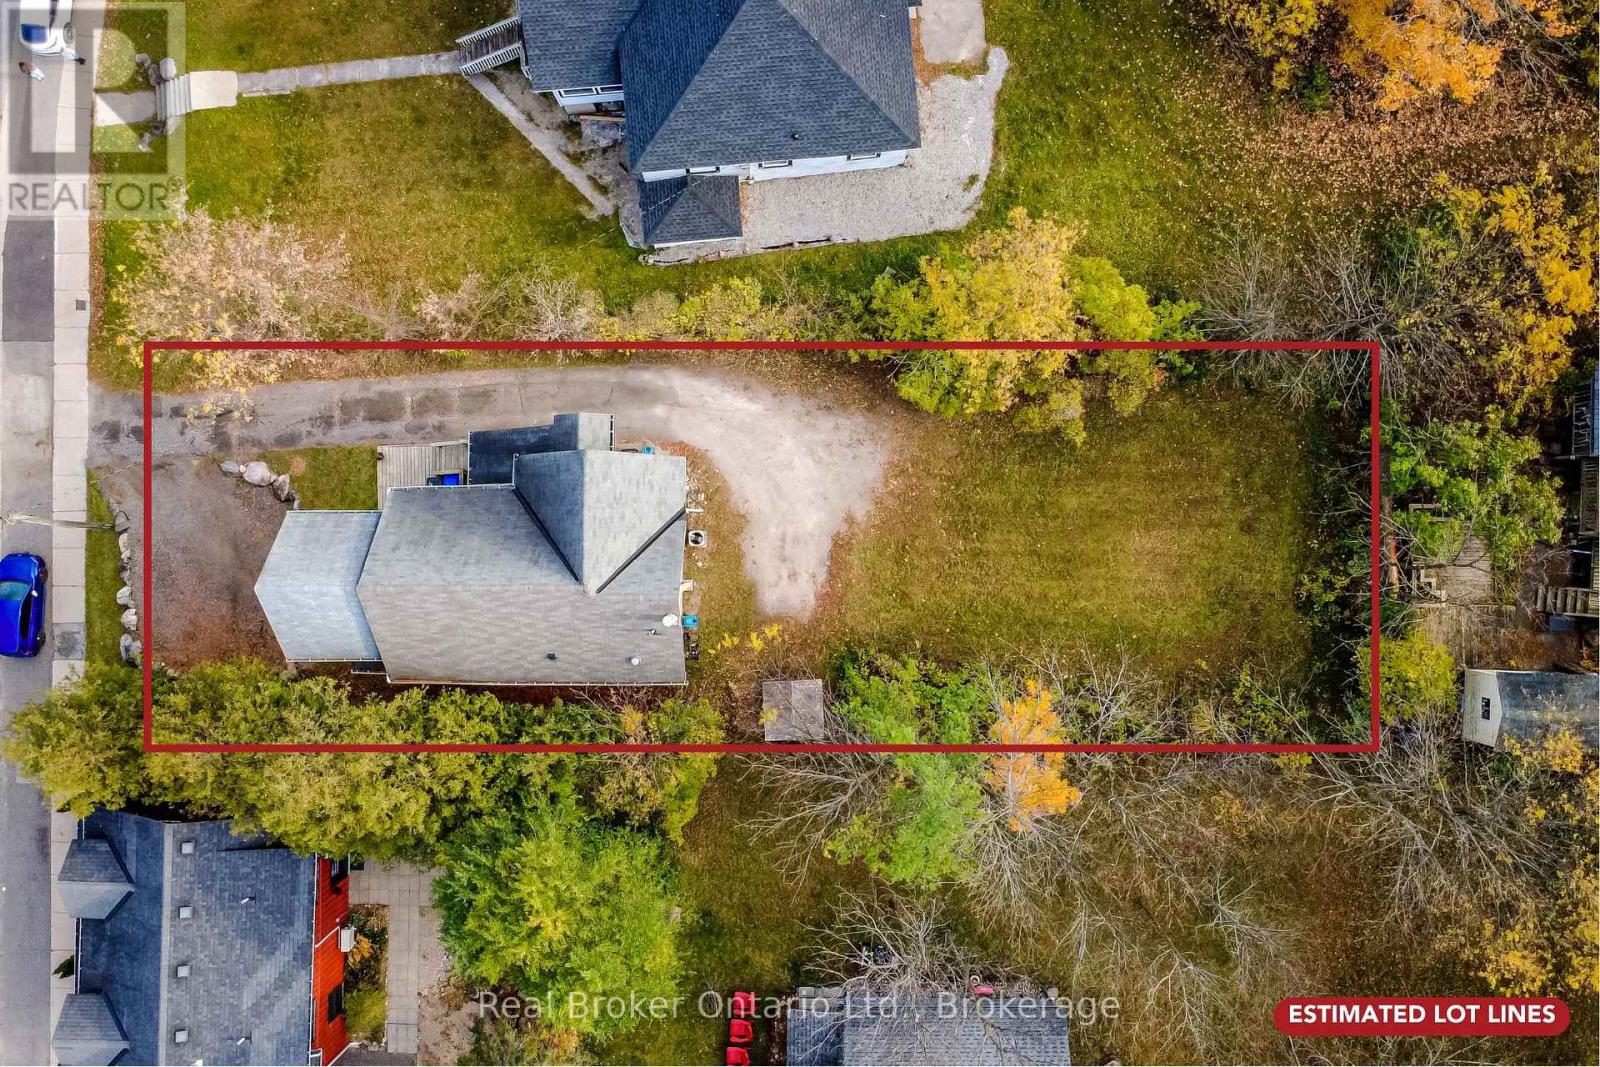
| 土地深度 | 155 Ft ,4 In |
| 土地宽度 | 48 Ft ,7 In |
| 不规则大小 | 48.6 X 155.4 Ft |
| 规划描述 | R3 |
房 间
| 楼 层 | 类 型 | 长 度 | 宽 度 | 面 积 |
|---|---|---|---|---|
| 一楼 | 门厅 | 1.83 m | 1.82 m | 1.83 m x 1.82 m |
| 一楼 | 客厅 | 3.67 m | 3.53 m | 3.67 m x 3.53 m |
| 一楼 | 厨房 | 5.05 m | 2.72 m | 5.05 m x 2.72 m |
| 一楼 | 卧室 | 3.96 m | 2.85 m | 3.96 m x 2.85 m |
| 一楼 | 主卧 | 3.96 m | 2.67 m | 3.96 m x 2.67 m |
| 一楼 | 其它 | 2.54 m | 2.09 m | 2.54 m x 2.09 m |
| 一楼 | 洗衣房 | 2.34 m | 2.03 m | 2.34 m x 2.03 m |
| Upper Level | 卧室 | 3.43 m | 3.42 m | 3.43 m x 3.42 m |
| Upper Level | 门厅 | 2.67 m | 1.18 m | 2.67 m x 1.18 m |
| Upper Level | 家庭房 | 5.72 m | 5.6 m | 5.72 m x 5.6 m |
| Upper Level | 厨房 | 4.06 m | 2.92 m | 4.06 m x 2.92 m |
设备间
| 有线电视 | 已安装 |
| 配电箱 | 已安装 |
| 污水道 | 已安装 |
https://www.realtor.ca/real-estate/30463138/10-water-street-penetanguishene-penetanguishene

The trademarks REALTOR®, REALTORS®, and the REALTOR® logo are controlled by The Canadian Real Estate Association (CREA) and identify real estate professionals who are members of CREA. The trademarks MLS®, Multiple Listing Service® and the associated logos are owned by The Canadian Real Estate Association (CREA) and identify the quality of services provided by real estate professionals who are members of CREA. The trademark DDF® is owned by The Canadian Real Estate Association (CREA) and identifies CREA's Data Distribution Facility (DDF®)
Muskoka Haliburton Orillia – The Lakelands Association of REALTORS®
Real Broker Ontario Ltd.
October 30 2026 08:58:46
