
4 Main Street S Brockton, Ontario N0G 1S0


$479,000
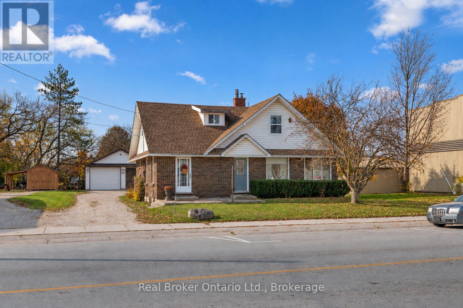
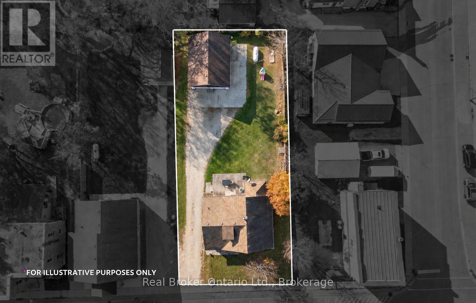
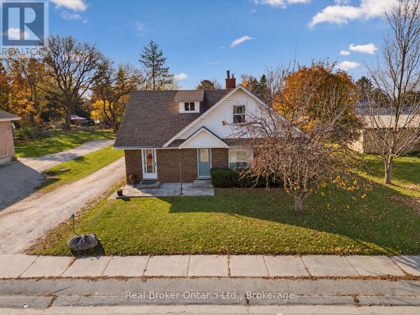
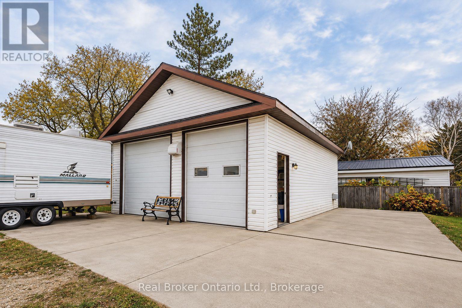
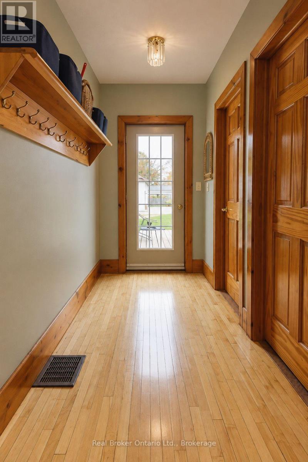
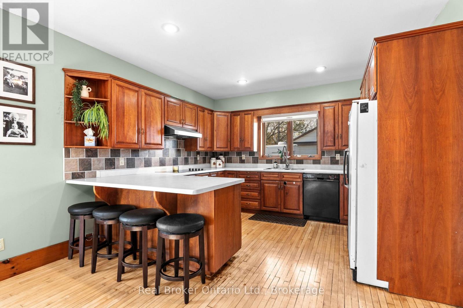
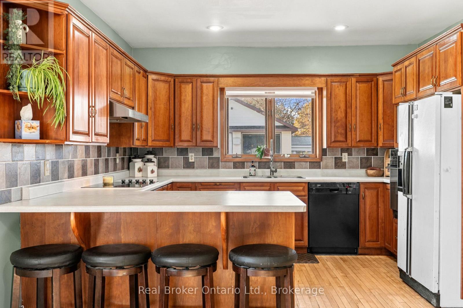
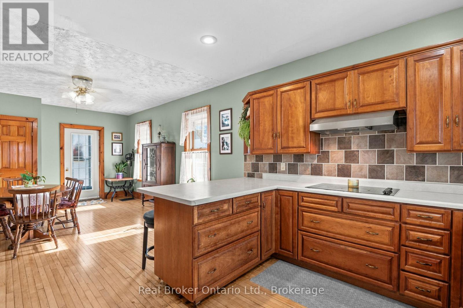
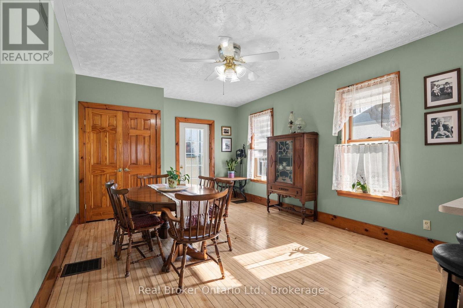
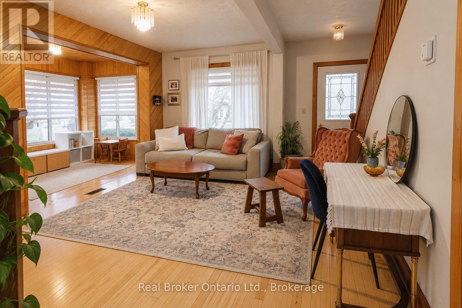
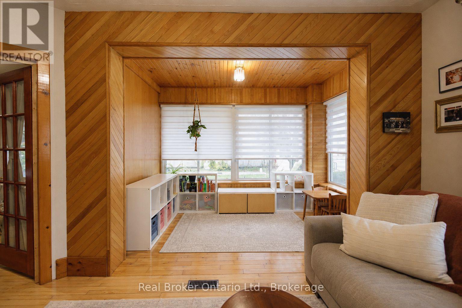
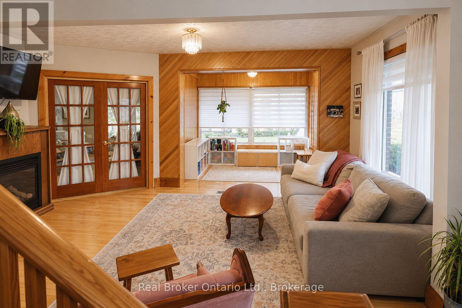
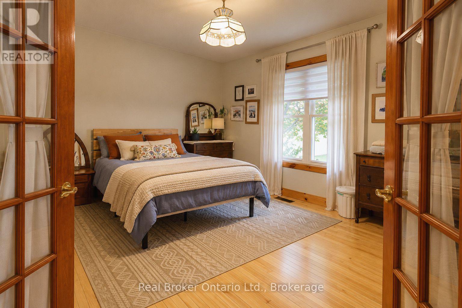
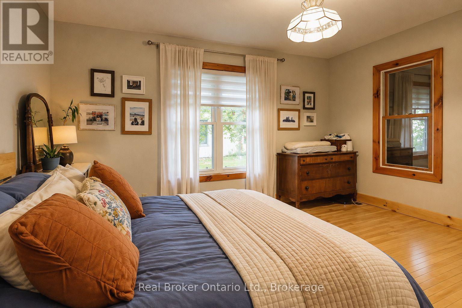
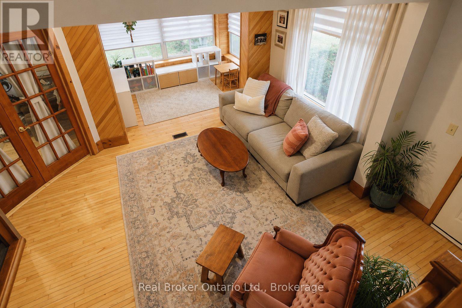
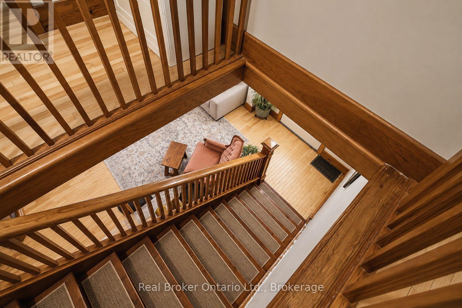
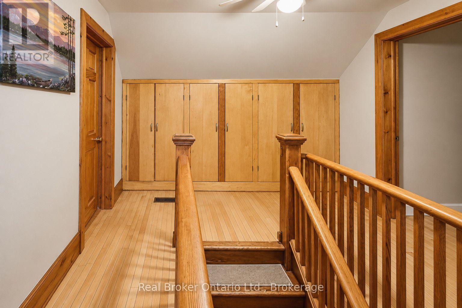
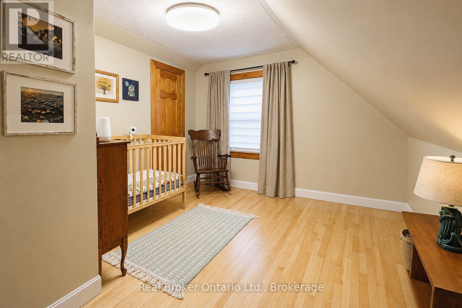
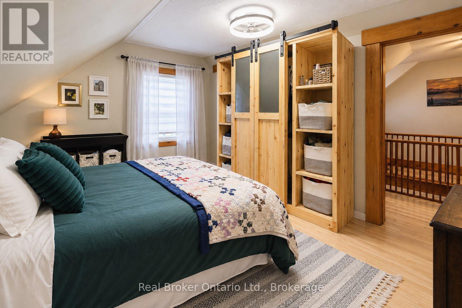
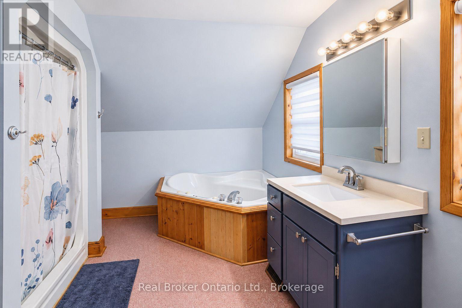
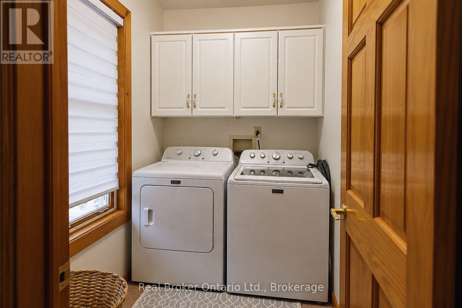
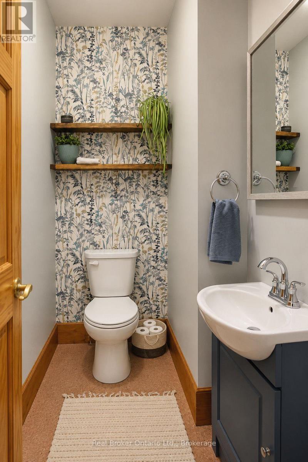
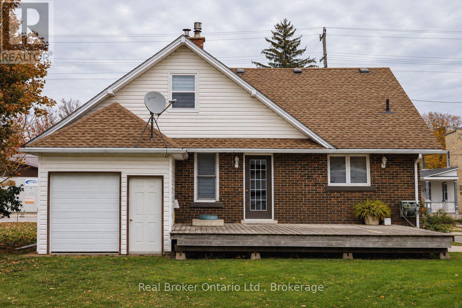
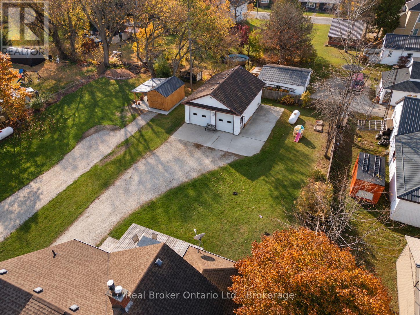
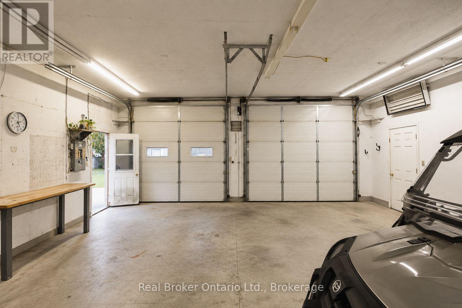
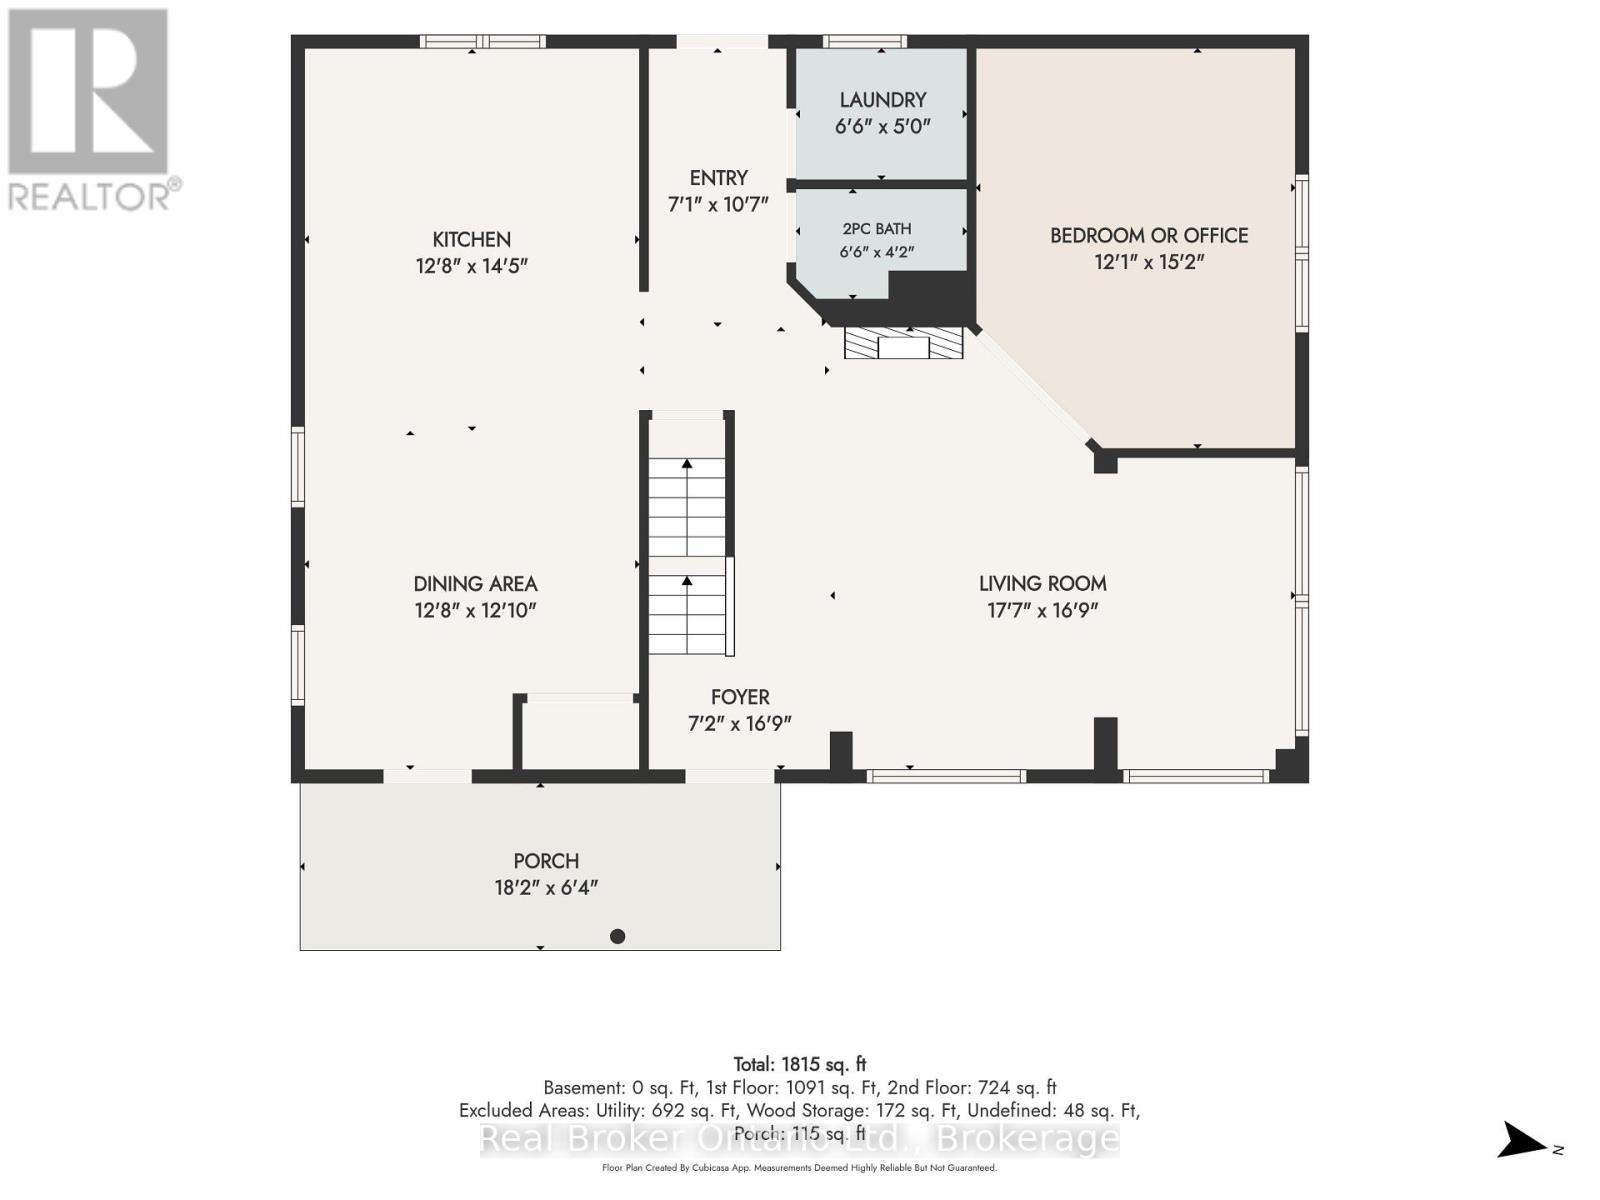
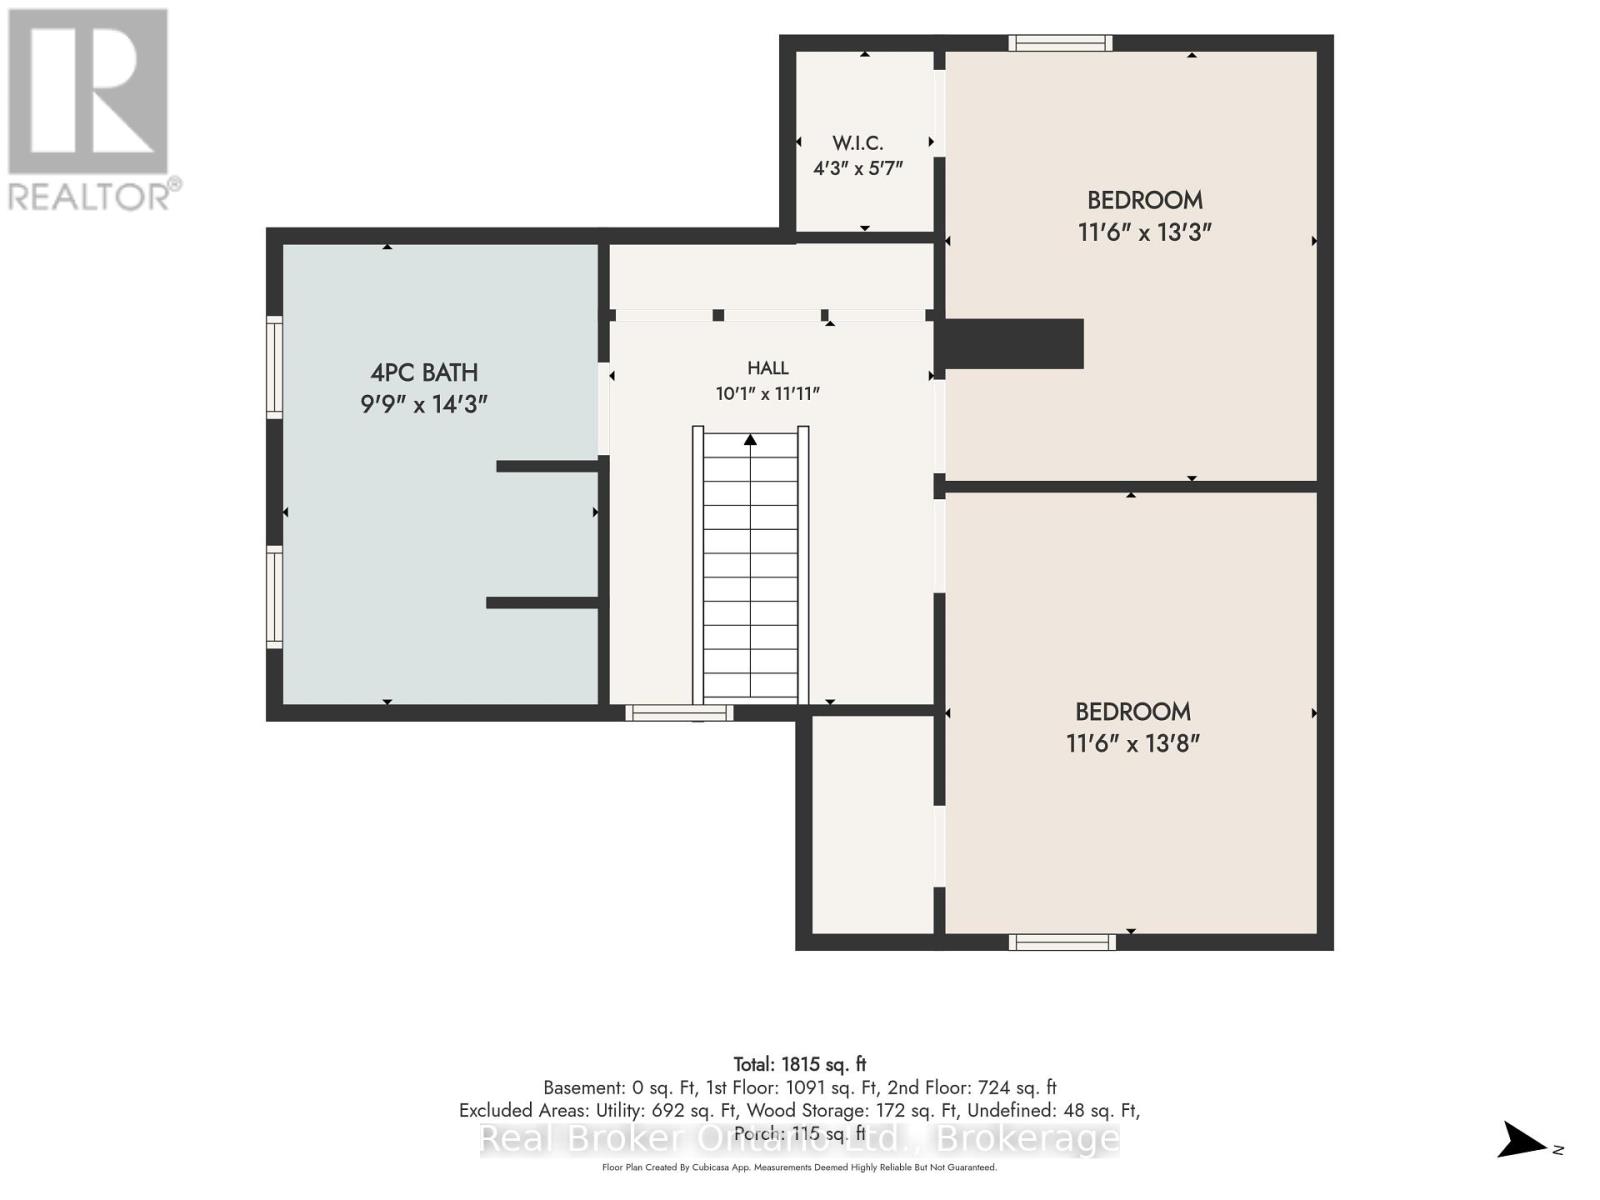
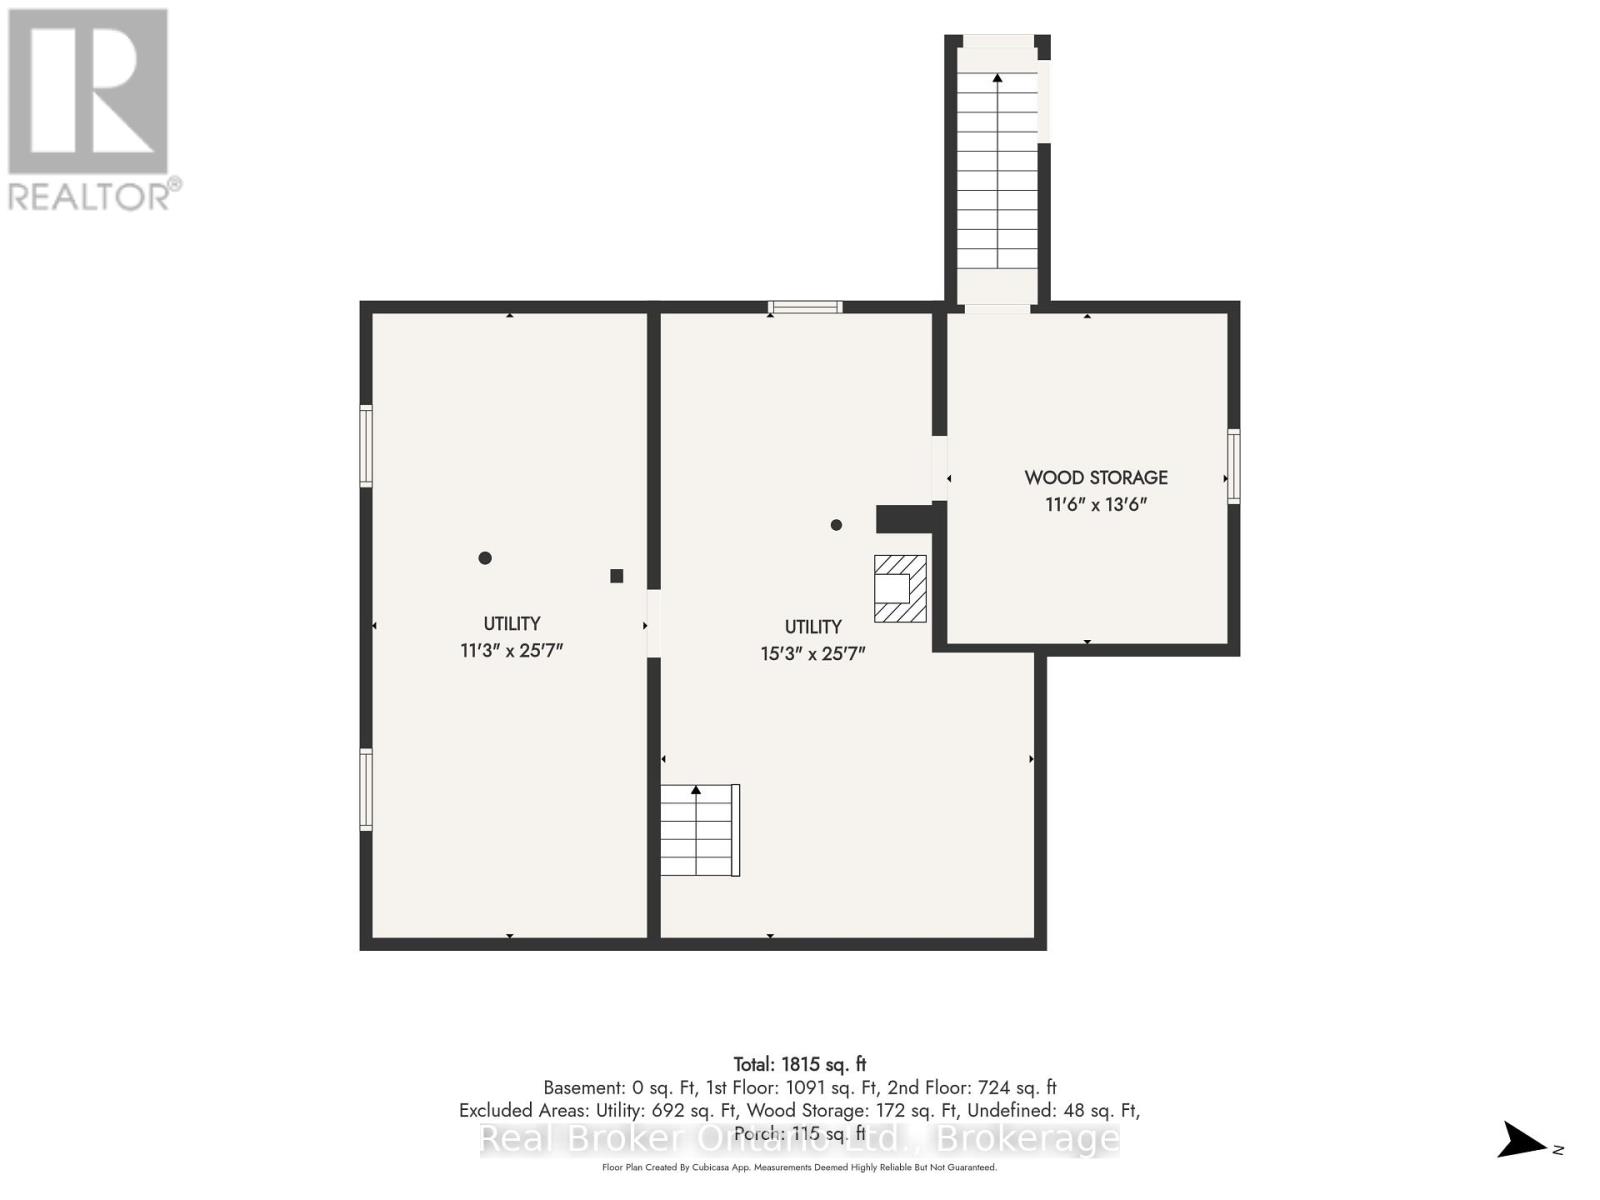
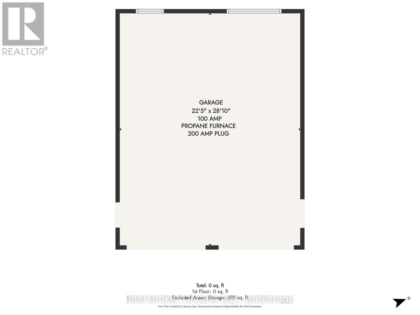
Welcome to this family home on a large lot in the village of Elmwood. This 1.5-storey brick home offers comfortable living with thoughtful updates throughout, including newly redone floors, refreshed plumbing, electrical, and insulation.Main-Floor: open-concept kitchen and dining area featuring beautiful cherry cabinets, a stylish backsplash, and built-in appliances. The living room centres around a cozy propane fireplace, while the adjacent sunroom floods the space with natural light. Convenient main-level amenities include laundry, a powder room, and a flexible office that can easily convert into a main-floor bedroom. Walk down the hallway onto the back deck, complete with a propane hook-up ready for your BBQ. Upstairs: you'll find two bedrooms, a full 4-piece bathroom, and additional storage. The full-height basement houses the utilities such as wood stove, forced-air propane furnace, 200-amp breaker panel, hot water tank and laundry hook-ups. Outside: enjoy a heated and insulated 24' x 30' workshop, tons of parking, and a great sided yard; everything a family needs. The property sits just minutes from Hanover for all amenities while offering the quieter pace of village living, yet remains centrally located to larger urban centres.This home truly has it all. (id:43681)
房源概要
| MLS® Number | X14133598 |
| 房源类型 | 民宅 |
| 社区名字 | Brockton |
| 附近的便利设施 | 公园 |
| 社区特征 | 社区活动中心, School Bus |
| 设备类型 | Propane Tank |
| 特征 | Flat Site, Lane, Level |
| 总车位 | 8 |
| 租赁设备类型 | Propane Tank |
| 结构 | Deck |
详 情
| 浴室 | 2 |
| 地上卧房 | 1 |
| 地下卧室 | 2 |
| 总卧房 | 3 |
| Age | 100+ Years |
| 公寓设施 | Fireplace(s) |
| 家电类 | 洗碗机, 烘干机, 烤箱, Hood 电扇, 洗衣机, 冰箱 |
| 地下室进展 | 已完成 |
| 地下室类型 | Full (unfinished) |
| 施工种类 | 独立屋 |
| 空调 | 没有 |
| 外墙 | 砖, 乙烯基壁板 |
| 壁炉 | 有 |
| Fireplace Total | 2 |
| 地基类型 | 水泥, 石 |
| 客人卫生间(不包含洗浴) | 1 |
| 供暖方式 | Propane, 木头 |
| 供暖类型 | Other |
| 储存空间 | 2 |
| 内部尺寸 | 1500 - 2000 Sqft |
| 类型 | 独立屋 |
| 设备间 | Drilled Well |
车 位
| Detached Garage | |
| Garage |
土地
| 英亩数 | 无 |
| 土地便利设施 | 公园 |
| 污水道 | Septic System |
| 土地深度 | 165 Ft |
| 土地宽度 | 66 Ft |
| 不规则大小 | 66 X 165 Ft |
| 规划描述 | Hr (hamlet 住宅) |
房 间
| 楼 层 | 类 型 | 长 度 | 宽 度 | 面 积 |
|---|---|---|---|---|
| 二楼 | 浴室 | 2.97 m | 4.34 m | 2.97 m x 4.34 m |
| 二楼 | 卧室 | 3.51 m | 4.04 m | 3.51 m x 4.04 m |
| 二楼 | 第二卧房 | 3.51 m | 4.17 m | 3.51 m x 4.17 m |
| 地下室 | 设备间 | 3.43 m | 7.8 m | 3.43 m x 7.8 m |
| 地下室 | 设备间 | 4.65 m | 7.8 m | 4.65 m x 7.8 m |
| 地下室 | Workshop | 3.51 m | 4.12 m | 3.51 m x 4.12 m |
| 一楼 | 厨房 | 3.86 m | 4.39 m | 3.86 m x 4.39 m |
| 一楼 | 餐厅 | 3.86 m | 3.91 m | 3.86 m x 3.91 m |
| 一楼 | 洗衣房 | 1.98 m | 1.52 m | 1.98 m x 1.52 m |
| 一楼 | 主卧 | 3.68 m | 4.62 m | 3.68 m x 4.62 m |
| 一楼 | 客厅 | 5.36 m | 5.11 m | 5.36 m x 5.11 m |
| 一楼 | 门厅 | 2.2 m | 5.11 m | 2.2 m x 5.11 m |
| 一楼 | 浴室 | 1.98 m | 1.28 m | 1.98 m x 1.28 m |
设备间
| 有线电视 | 可用 |
| 配电箱 | 已安装 |
https://www.realtor.ca/real-estate/30462832/4-main-street-s-brockton-brockton

The trademarks REALTOR®, REALTORS®, and the REALTOR® logo are controlled by The Canadian Real Estate Association (CREA) and identify real estate professionals who are members of CREA. The trademarks MLS®, Multiple Listing Service® and the associated logos are owned by The Canadian Real Estate Association (CREA) and identify the quality of services provided by real estate professionals who are members of CREA. The trademark DDF® is owned by The Canadian Real Estate Association (CREA) and identifies CREA's Data Distribution Facility (DDF®)
Muskoka Haliburton Orillia – The Lakelands Association of REALTORS®
Real Broker Ontario Ltd.
October 30 2026 10:59:45
