
985 East West Line Niagara-On-The-Lake (Virgil), Ontario L0S 1J0



$865,000
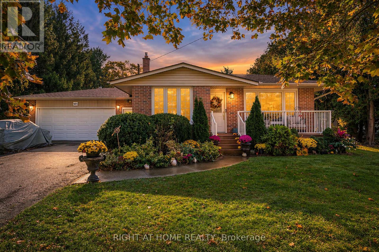
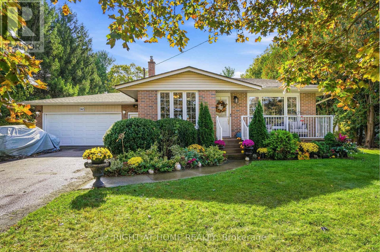
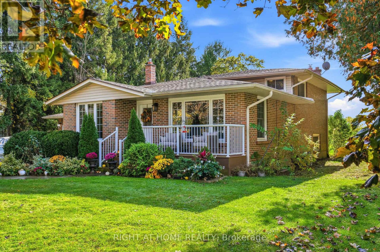
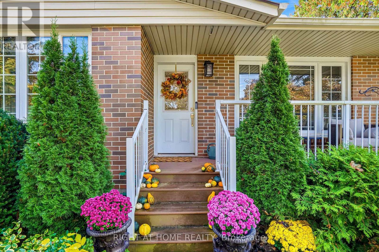
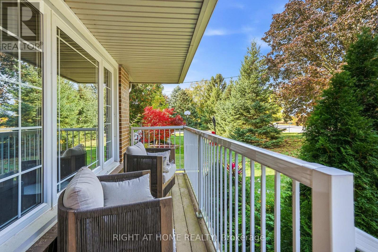
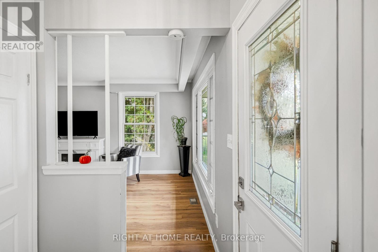
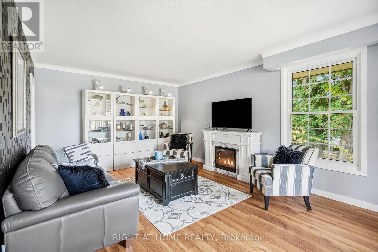
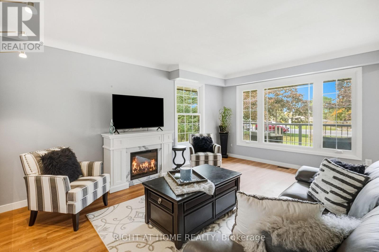
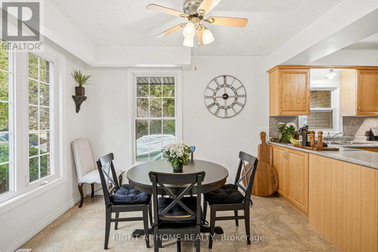
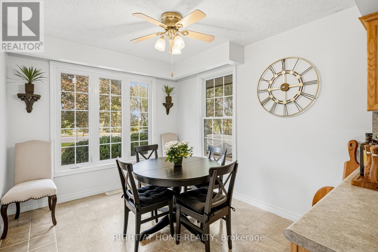
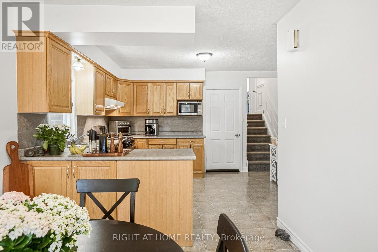
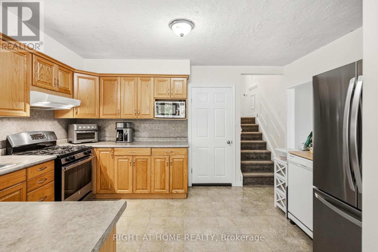
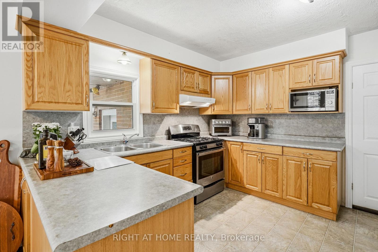
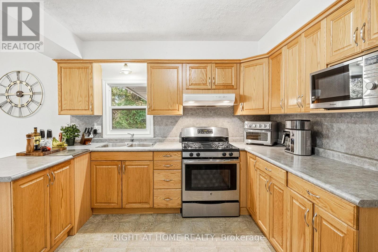
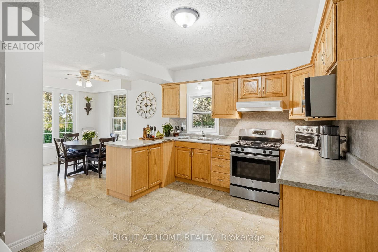
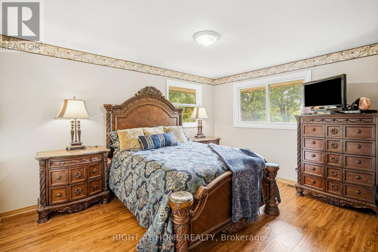
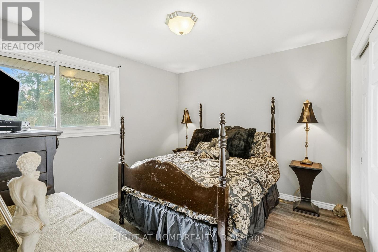
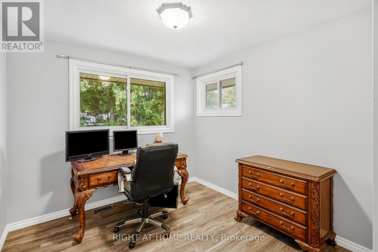
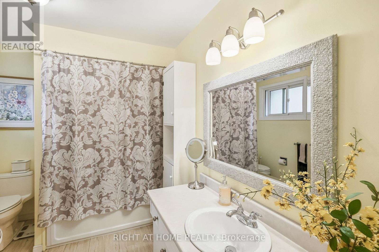
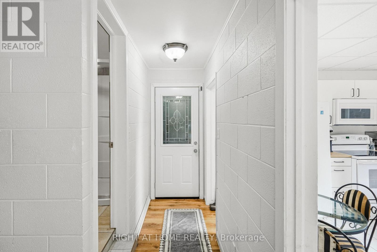
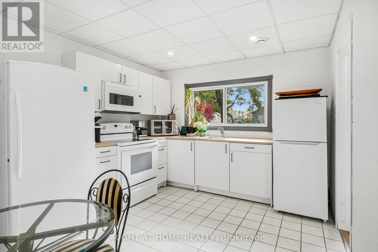
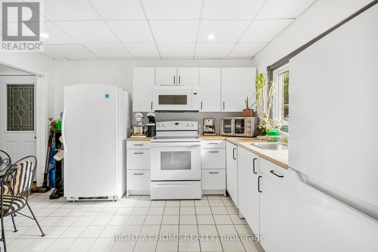
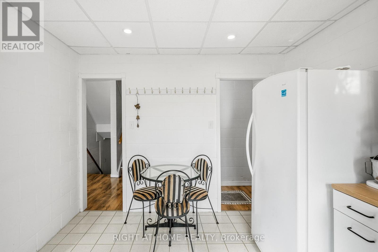
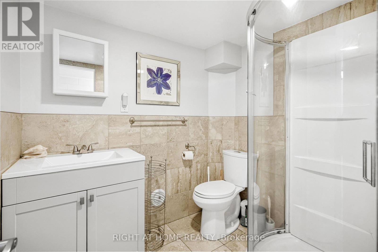
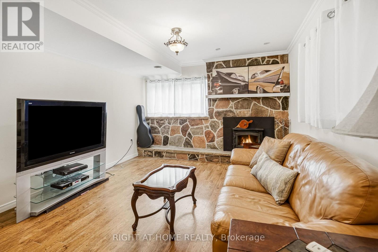
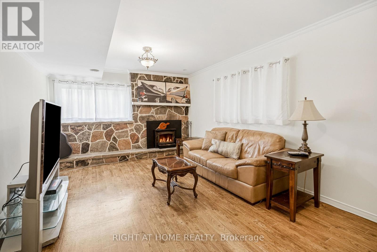
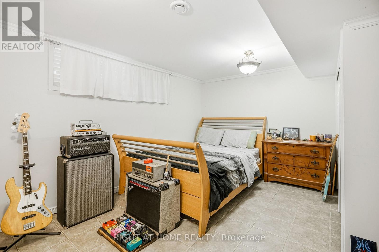
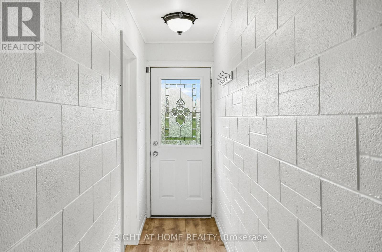
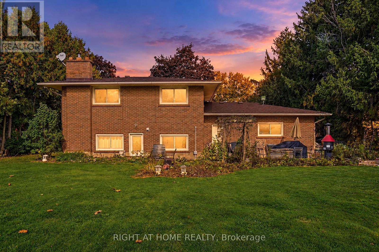
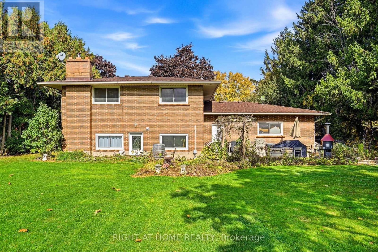
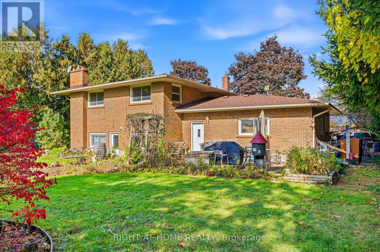
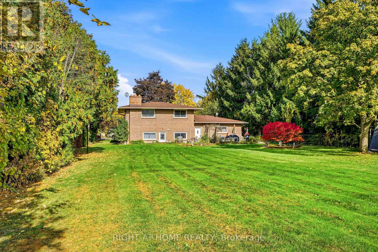
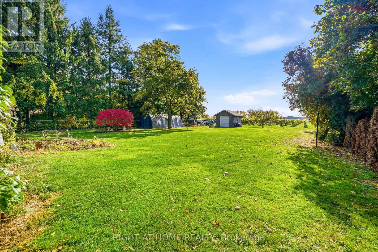
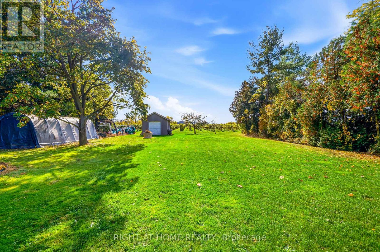
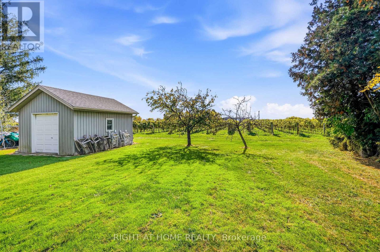
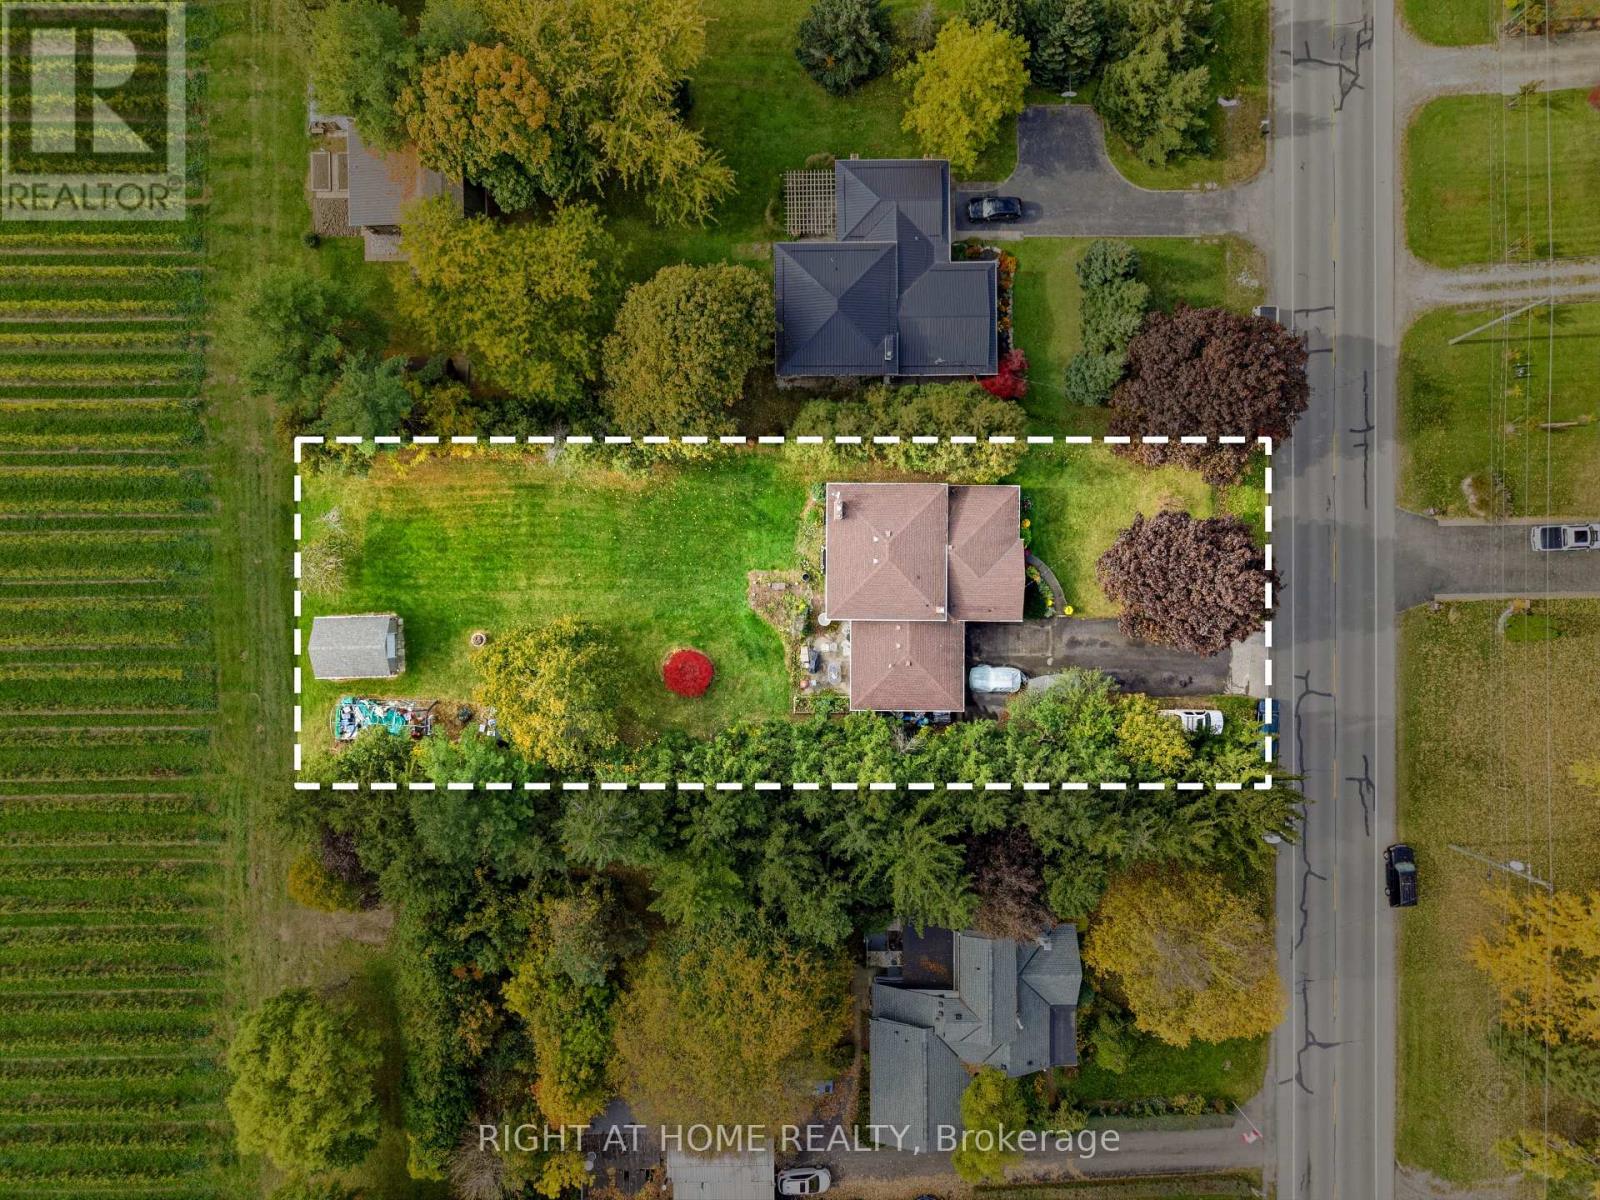
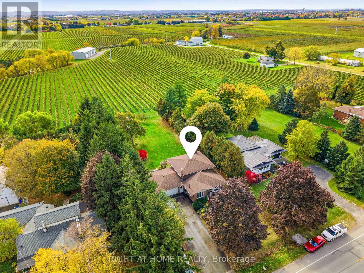
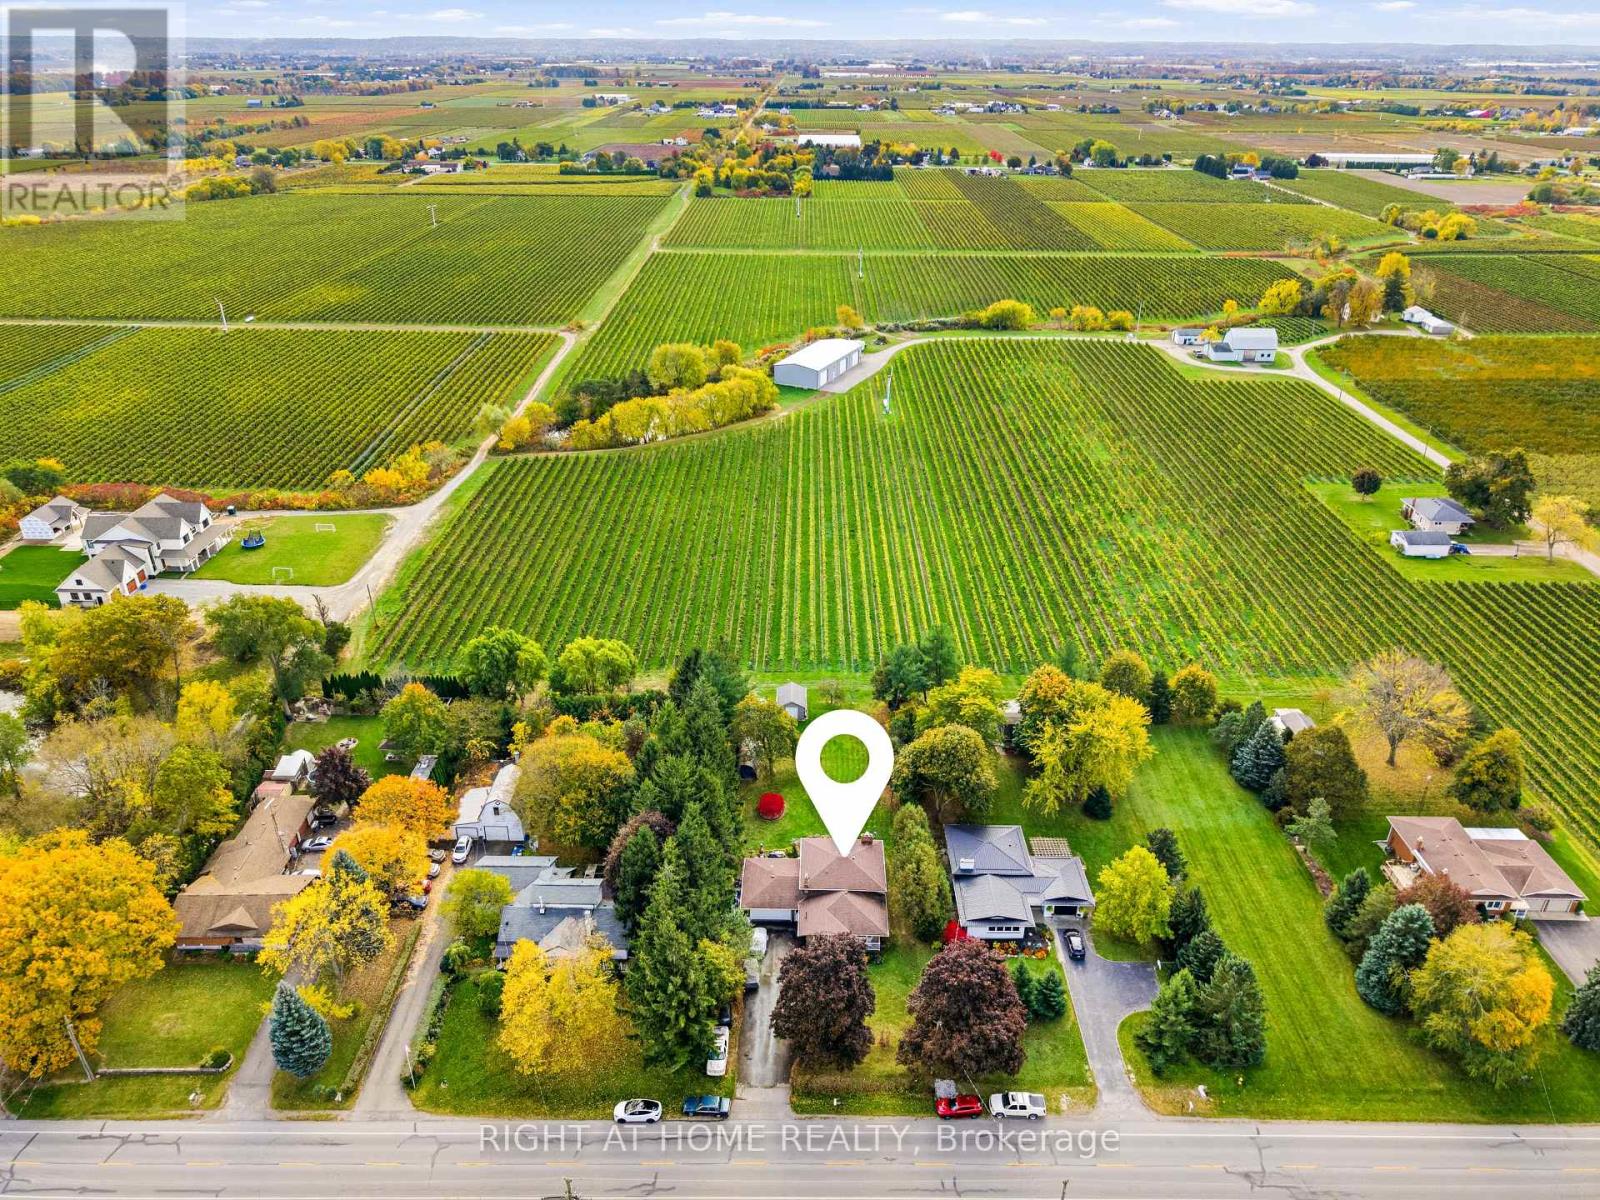
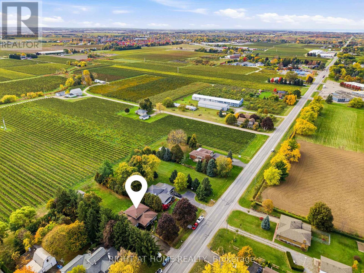
Incredible opportunity in Niagara-on-the-Lake. This all-brick back-split is just minutes from all amenities, downtown, local wineries, and the Shaw Festival Theatre. Situated on a generous 82 x 222 ft country lot, the home offers a double garage and parking for up to six vehicles. Enjoy outdoor living on a newer spacious front porch, perfect for your morning coffee or relaxing evening. The upper level features three bedrooms and a full bathroom. On the main floor, a bright eat-in kitchen offers plenty of counter space for preparing family meals, while the spacious living/dining room is filled with natural light from a large picture window. The lower level includes a self contained apartment with it's own entrance. Includes one bedroom, full bathroom, family room with fireplace, kitchen and storage - offering excellent potential for additional income or extended-family living. Enjoy the oversized private backyard, perfect for barbecues, entertaining, or simply enjoying the quiet spaces. Updates include the roof (2017), porch (2019), hot water heater (2020), furnace (2008) and A/C (2008). All appliances, window coverings and the shed are included. Ages are approximate for all updates. (id:43681)
房源概要
| MLS® Number | X14133352 |
| 房源类型 | 民宅 |
| 社区名字 | 108 - Virgil |
| 设备类型 | 热水器 |
| 特征 | Sump Pump, 亲戚套间 |
| 总车位 | 8 |
| 租赁设备类型 | 热水器 |
| 结构 | 棚 |
详 情
| 浴室 | 2 |
| 地上卧房 | 3 |
| 地下卧室 | 1 |
| 总卧房 | 4 |
| Age | 51 To 99 Years |
| 家电类 | 洗碗机, 烘干机, Freezer, 微波炉, 炉子, 洗衣机, 窗帘, 冰箱 |
| 地下室进展 | 已装修 |
| 地下室类型 | 全完工 |
| 施工种类 | 独立屋 |
| Construction Style Split Level | Backsplit |
| 空调 | 中央空调 |
| 外墙 | 砖 |
| 壁炉 | 有 |
| 地基类型 | 水泥 |
| 供暖方式 | 天然气 |
| 供暖类型 | 压力热风 |
| 内部尺寸 | 700 - 1100 Sqft |
| 类型 | 独立屋 |
| 设备间 | 市政供水 |
车 位
| 附加车库 | |
| Garage |
土地
| 英亩数 | 无 |
| 污水道 | Septic System |
| 土地深度 | 222 Ft |
| 土地宽度 | 82 Ft |
| 不规则大小 | 82 X 222 Ft |
房 间
| 楼 层 | 类 型 | 长 度 | 宽 度 | 面 积 |
|---|---|---|---|---|
| 二楼 | 浴室 | 3.22 m | 2.49 m | 3.22 m x 2.49 m |
| 二楼 | 主卧 | 3.95 m | 4.19 m | 3.95 m x 4.19 m |
| 二楼 | 第二卧房 | 3.31 m | 3.03 m | 3.31 m x 3.03 m |
| 二楼 | 第三卧房 | 3.31 m | 2.89 m | 3.31 m x 2.89 m |
| 地下室 | Bedroom 4 | 3.49 m | 5.1 m | 3.49 m x 5.1 m |
| 地下室 | 设备间 | 1.3 m | 2.75 m | 1.3 m x 2.75 m |
| 地下室 | 其它 | 2.89 m | 1.12 m | 2.89 m x 1.12 m |
| 地下室 | 其它 | 2.91 m | 5.09 m | 2.91 m x 5.09 m |
| 地下室 | 其它 | 1.28 m | 2.25 m | 1.28 m x 2.25 m |
| Lower Level | 娱乐,游戏房 | 3.62 m | 6.47 m | 3.62 m x 6.47 m |
| Lower Level | 浴室 | 2.23 m | 1.87 m | 2.23 m x 1.87 m |
| Lower Level | 厨房 | 3.22 m | 3.7 m | 3.22 m x 3.7 m |
| 一楼 | 门厅 | 1.46 m | 1.43 m | 1.46 m x 1.43 m |
| 一楼 | 餐厅 | 2.89 m | 3.18 m | 2.89 m x 3.18 m |
| 一楼 | 厨房 | 4.3 m | 3.34 m | 4.3 m x 3.34 m |
| 一楼 | 客厅 | 3.63 m | 5.25 m | 3.63 m x 5.25 m |
https://www.realtor.ca/real-estate/30462705/985-east-west-line-niagara-on-the-lake-virgil-108-virgil

The trademarks REALTOR®, REALTORS®, and the REALTOR® logo are controlled by The Canadian Real Estate Association (CREA) and identify real estate professionals who are members of CREA. The trademarks MLS®, Multiple Listing Service® and the associated logos are owned by The Canadian Real Estate Association (CREA) and identify the quality of services provided by real estate professionals who are members of CREA. The trademark DDF® is owned by The Canadian Real Estate Association (CREA) and identifies CREA's Data Distribution Facility (DDF®)
Toronto Real Estate Board
Right At Home Realty
October 30 2026 08:10:57
