
21 Parkwood Road Grimsby (Grimsby East), Ontario L3M 4K7


$1,998,800
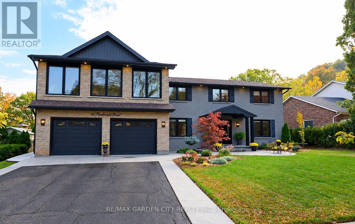
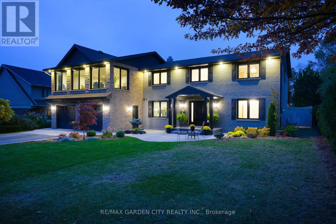
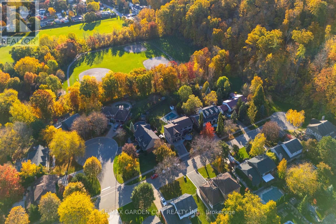
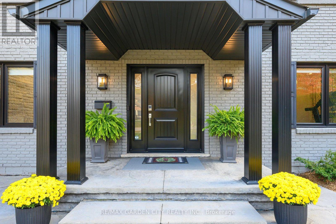
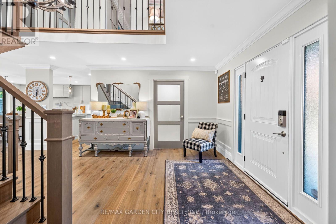
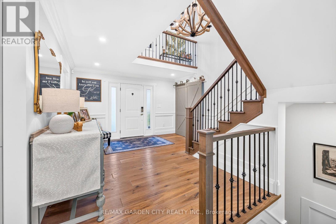
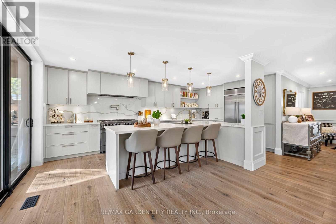
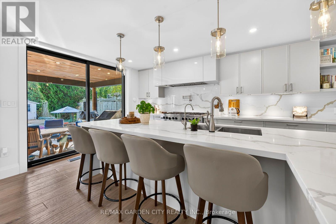
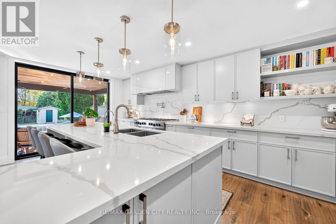
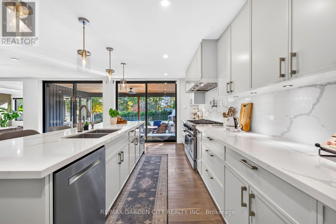
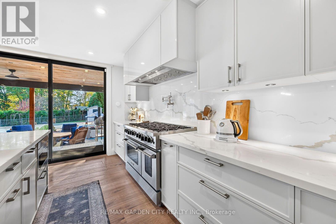
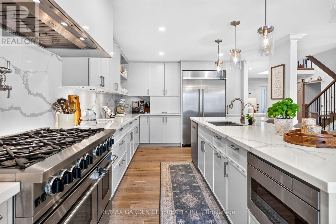
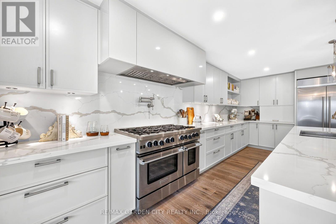
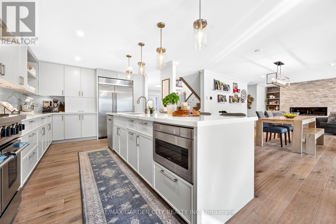
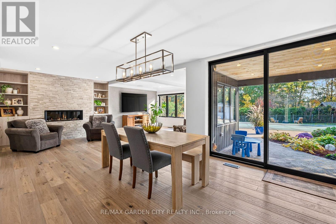
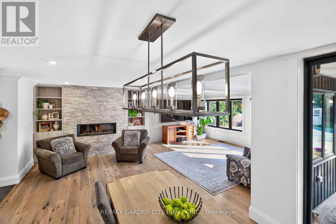
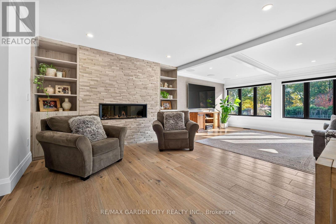
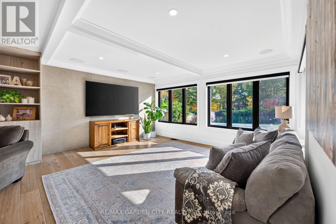
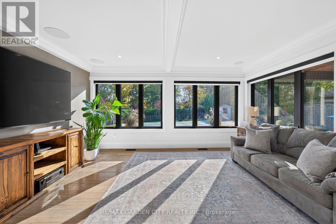
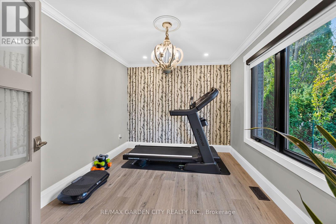
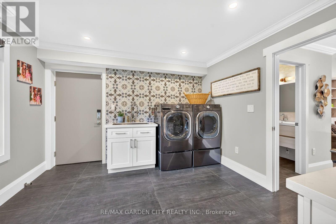
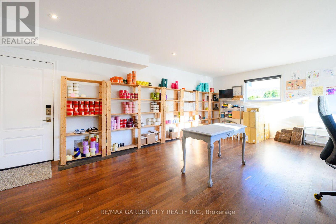
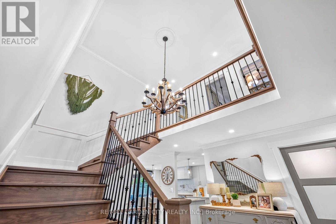
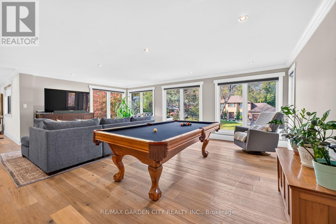
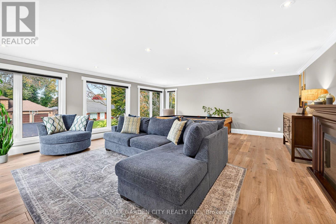
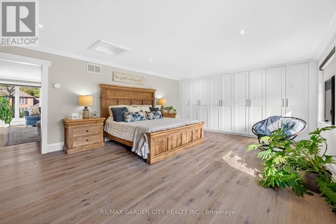
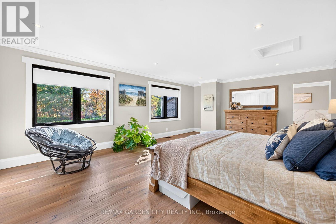
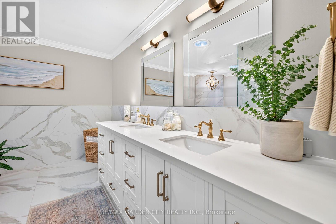
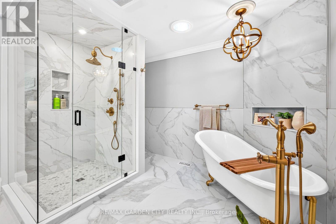
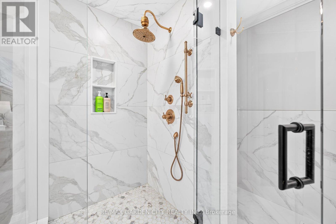
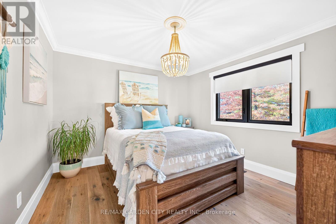
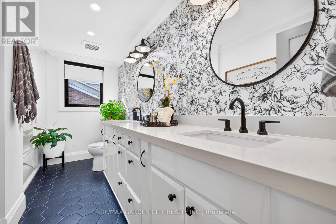
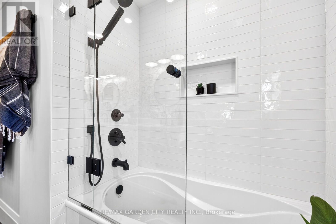
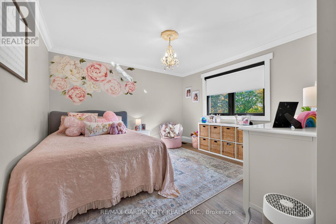
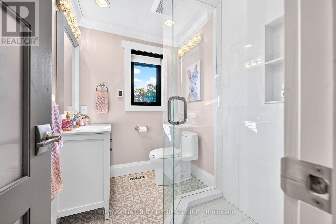
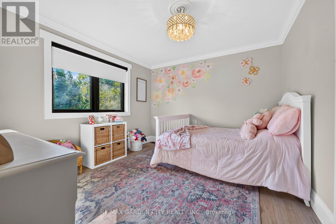
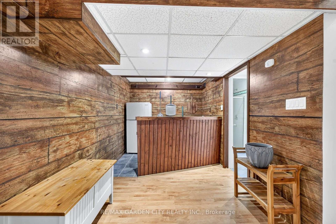
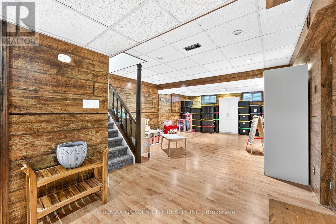
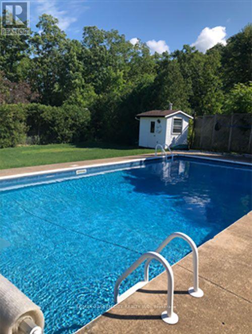
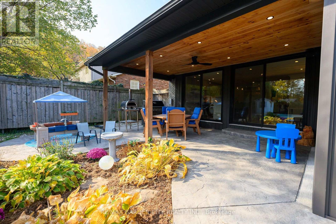
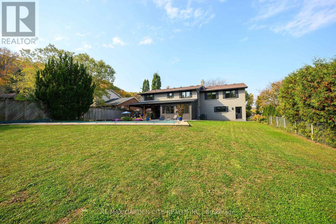
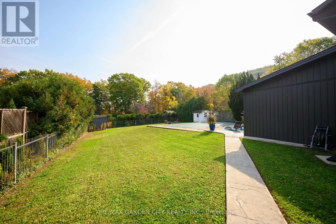
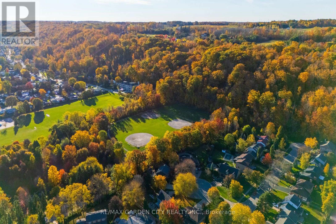
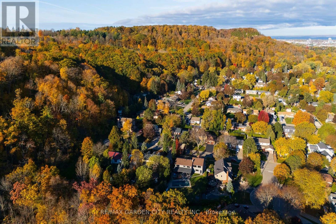
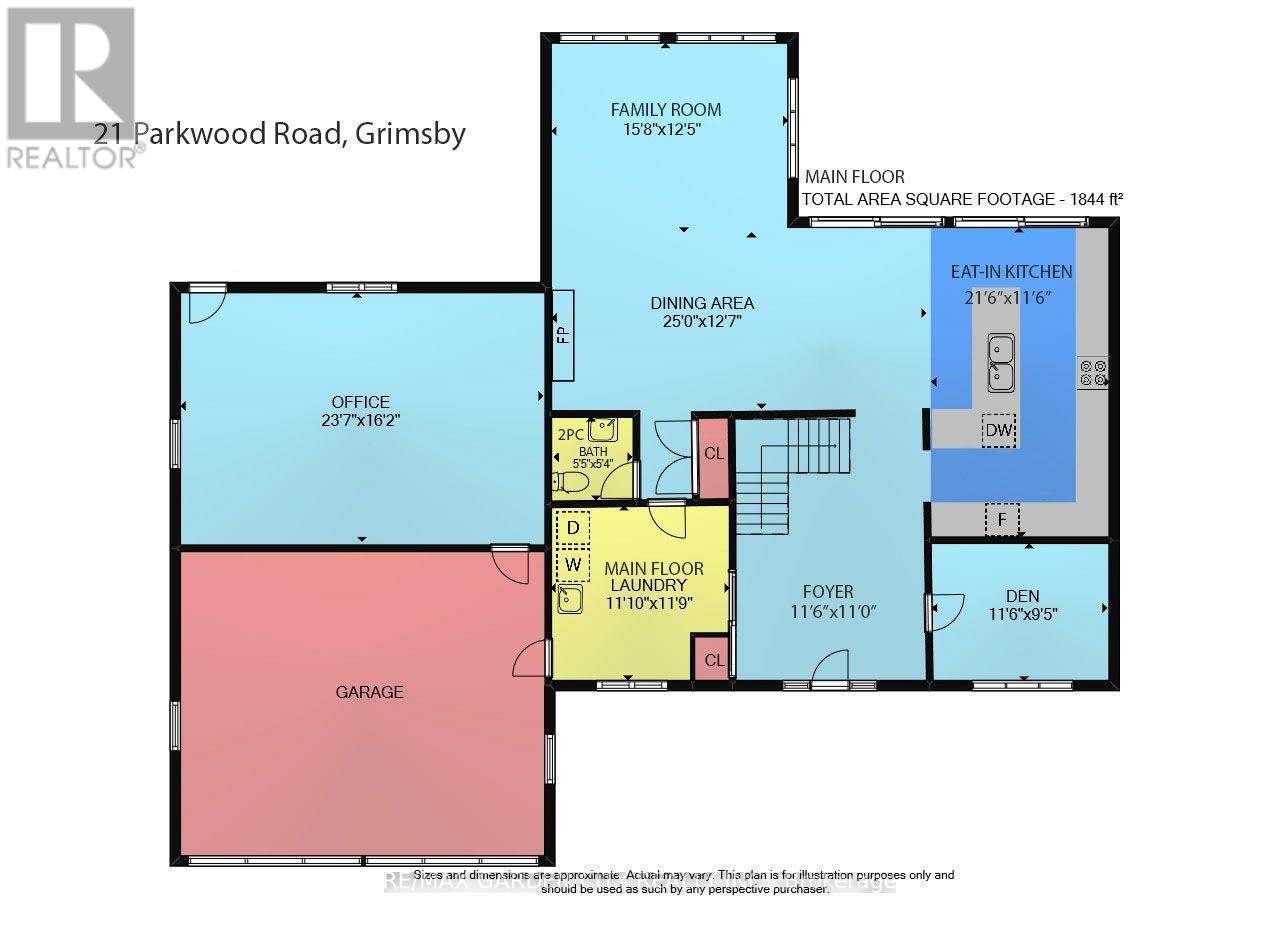
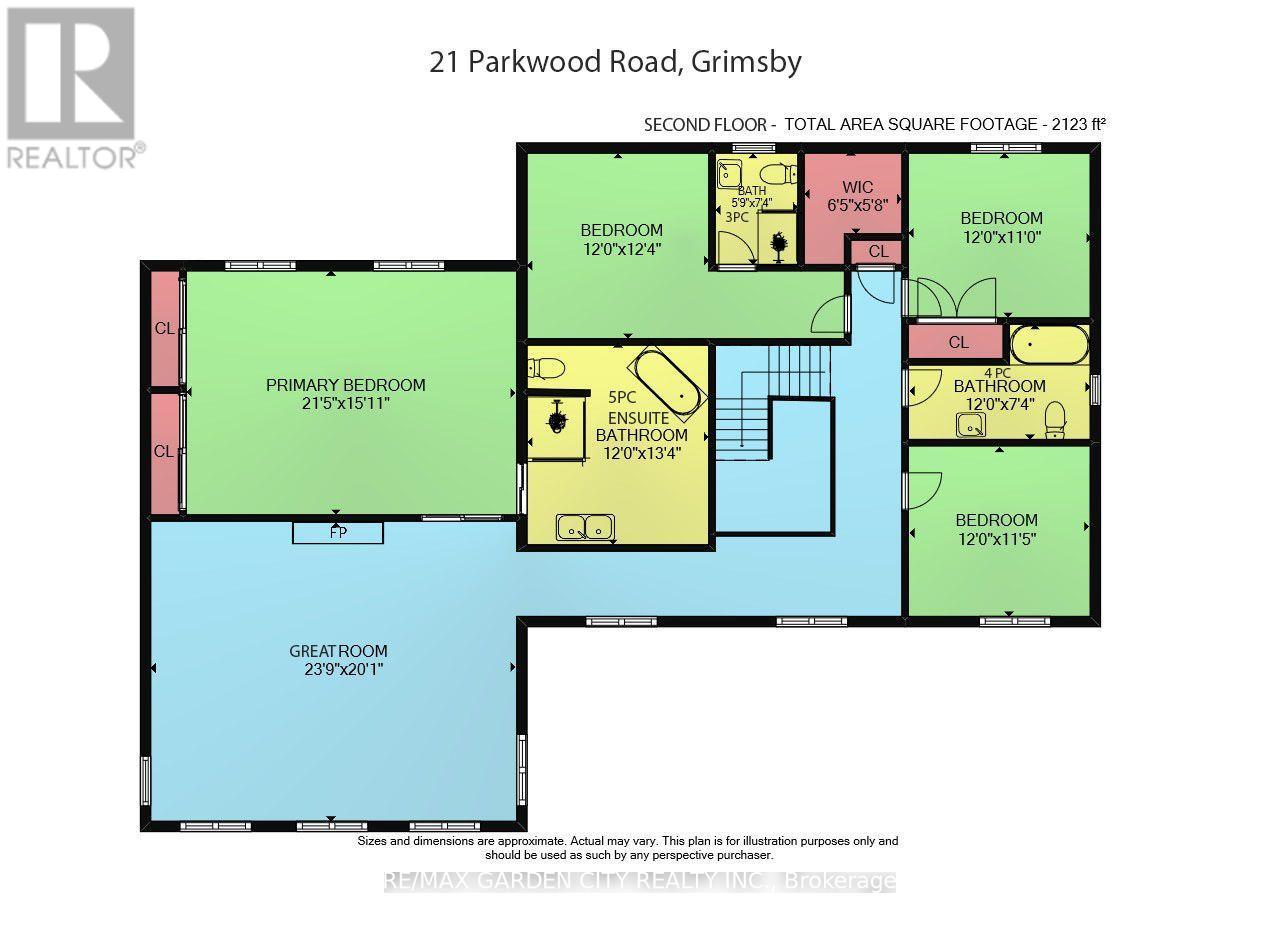
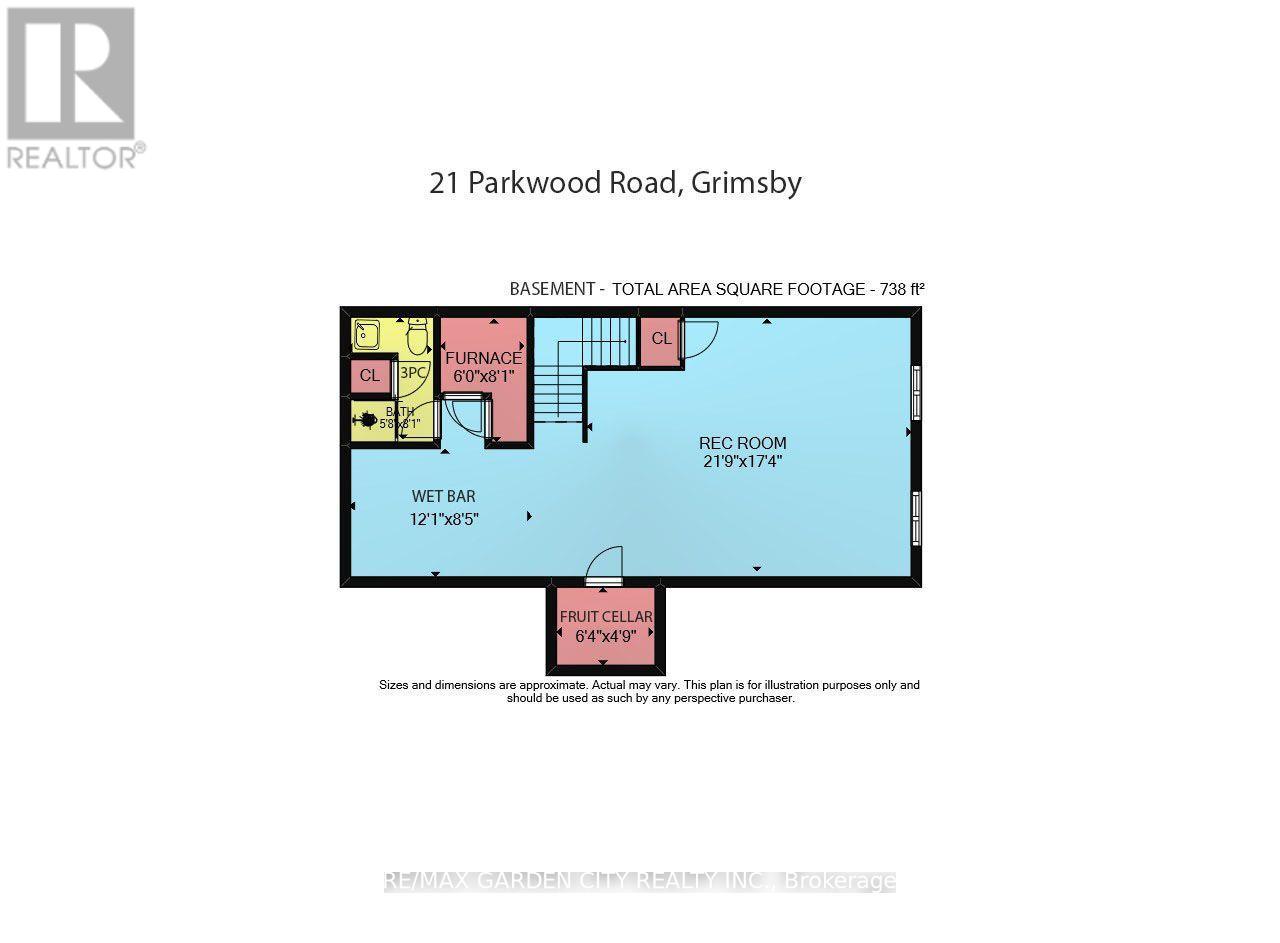
A HOME OF DISTINCTION! An exceptional offering in one of the area's most prestigious locations. Custom-built & luxuriously updated, this impressive 4-bedroom residence offers over 4,700 SQFT of refined living space on an expansive 80'x200' property backing onto parkland beneath Niagara Escarpment. Nestled among distinguished homes on an exclusive cul-de-sac, this remarkable home offers elegance, space & privacy. Expansive windows fill the home with natural light & capture beautiful woodland views. Thoughtfully transformed in 2019, the elegant open-concept interior features a stunning gourmet kitchen with custom cabinetry, substantial centre island & top-of-the-line appliances. A wall of windows overlooks the backyard & pool, while the covered patio provides an ideal setting for outdoor entertaining. The kitchen flows seamlessly into the family & dining rooms with gas fireplace & wide-plank solid White Oak flooring throughout the main & upper levels. The main floor features a laundry room & 2 generously sized offices with one offering potential for in-law or nanny suite. A dramatic staircase leads to 4 spacious bedrooms & an impressive great room/games room showcasing panoramic woodland views. The luxurious primary retreat features a 5PC spa-like ensuite & custom wall-to-wall closets. A second bedroom with ensuite & walk-in closet. 3 upper-level bathrooms feature in-floor heating. The finished lower level provides add'l entertaining space with a recreation room, wet bar, 3PC bathroom & fruit cellar. ADD'L FEATURES: New windows ('19), furnace ('25), tankless water heater ('19), roof shingles ('15), soffits, fascia, eavestrough & siding ('19), 200-amp service, 2 fireplaces, 4.5 baths, Sanuvox UV air purification system, Kinetico kitchen water treatment system, pool pump ('23), c/air, custom window treatments, Ring alarm system & garage door opener. Pool table & accessories. Properties of this calibre are rarely offered in this exclusive in-town location. A must-see! (id:43681)
房源概要
| MLS® Number | X14133514 |
| 房源类型 | 民宅 |
| 社区名字 | 542 - Grimsby East |
| 附近的便利设施 | 医院, 公园, 学校 |
| 特征 | Cul-de-sac, Irregular Lot Size, Level, 无地毯 |
| 总车位 | 6 |
| Pool Features | Salt Water Pool |
| 泳池类型 | Inground Pool |
| 结构 | Patio(s), Porch |
详 情
| 浴室 | 5 |
| 地上卧房 | 4 |
| 总卧房 | 4 |
| Age | 31 To 50 Years |
| 公寓设施 | Fireplace(s) |
| 家电类 | Water Heater, Water Purifier, Garage Door Opener Remote(s), Water Heater - Tankless, Alarm System, 洗碗机, 烘干机, Garage Door Opener, 微波炉, 炉子, 洗衣机, Water Treatment, 窗帘, Wine Fridge, 冰箱 |
| 地下室进展 | 已装修 |
| 地下室类型 | Partial (finished) |
| 施工种类 | 独立屋 |
| 空调 | 中央空调 |
| 外墙 | 砖 Veneer, 石 |
| Fire Protection | Security System |
| 壁炉 | 有 |
| Fireplace Total | 2 |
| Flooring Type | Hardwood |
| 地基类型 | 混凝土浇筑, 水泥 |
| 客人卫生间(不包含洗浴) | 1 |
| 供暖方式 | 天然气 |
| 供暖类型 | 压力热风 |
| 储存空间 | 2 |
| 内部尺寸 | 3500 - 5000 Sqft |
| 类型 | 独立屋 |
| 设备间 | 市政供水 |
车 位
| 附加车库 | |
| Garage | |
| 入内式车位 |
土地
| 英亩数 | 无 |
| 围栏类型 | Fenced Yard |
| 土地便利设施 | 医院, 公园, 学校 |
| 污水道 | Sanitary Sewer |
| 土地深度 | 200 Ft |
| 土地宽度 | 80 Ft |
| 不规则大小 | 80 X 200 Ft ; Irregular |
房 间
| 楼 层 | 类 型 | 长 度 | 宽 度 | 面 积 |
|---|---|---|---|---|
| 二楼 | 卧室 | 3.76 m | 3.66 m | 3.76 m x 3.66 m |
| 二楼 | 卧室 | 3.66 m | 3.35 m | 3.66 m x 3.35 m |
| 二楼 | 大型活动室 | 7.24 m | 6.12 m | 7.24 m x 6.12 m |
| 二楼 | 主卧 | 6.53 m | 4.85 m | 6.53 m x 4.85 m |
| 二楼 | 卧室 | 3.66 m | 3.48 m | 3.66 m x 3.48 m |
| 地下室 | 娱乐,游戏房 | 6.63 m | 5.28 m | 6.63 m x 5.28 m |
| 地下室 | Cold Room | 1.93 m | 1.45 m | 1.93 m x 1.45 m |
| 一楼 | 门厅 | 3.51 m | 3.35 m | 3.51 m x 3.35 m |
| 一楼 | 厨房 | 6.43 m | 3.51 m | 6.43 m x 3.51 m |
| 一楼 | 餐厅 | 7.62 m | 3.84 m | 7.62 m x 3.84 m |
| 一楼 | 家庭房 | 4.78 m | 3.78 m | 4.78 m x 3.78 m |
| 一楼 | 衣帽间 | 3.51 m | 2.87 m | 3.51 m x 2.87 m |
| 一楼 | 洗衣房 | 3.61 m | 3.58 m | 3.61 m x 3.58 m |
| 一楼 | Office | 7.19 m | 4.93 m | 7.19 m x 4.93 m |
https://www.realtor.ca/real-estate/30462722/21-parkwood-road-grimsby-grimsby-east-542-grimsby-east

The trademarks REALTOR®, REALTORS®, and the REALTOR® logo are controlled by The Canadian Real Estate Association (CREA) and identify real estate professionals who are members of CREA. The trademarks MLS®, Multiple Listing Service® and the associated logos are owned by The Canadian Real Estate Association (CREA) and identify the quality of services provided by real estate professionals who are members of CREA. The trademark DDF® is owned by The Canadian Real Estate Association (CREA) and identifies CREA's Data Distribution Facility (DDF®)
Toronto Real Estate Board
RE/MAX Garden City Realty Inc.
October 31 2026 01:37:03
