
19 Robert Peel Road Kitchener, Ontario N2H 0B3


$685,000管理费,Parcel of Tied Land
$140 每月
管理费,Parcel of Tied Land
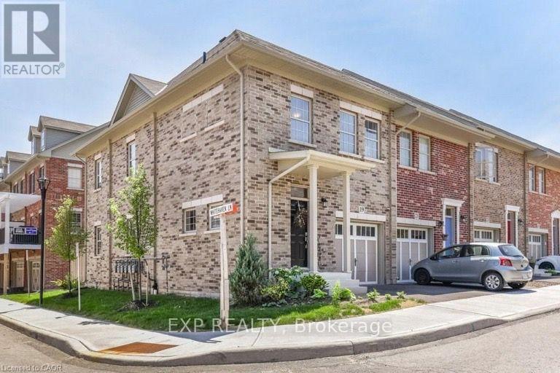
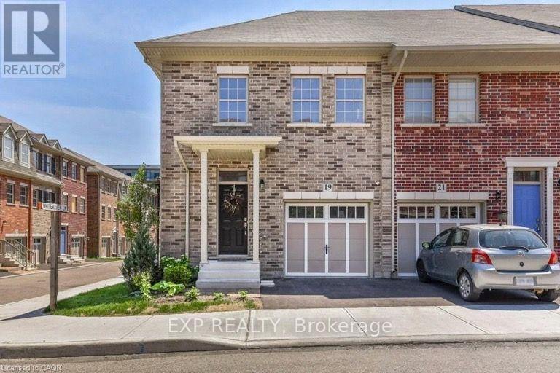
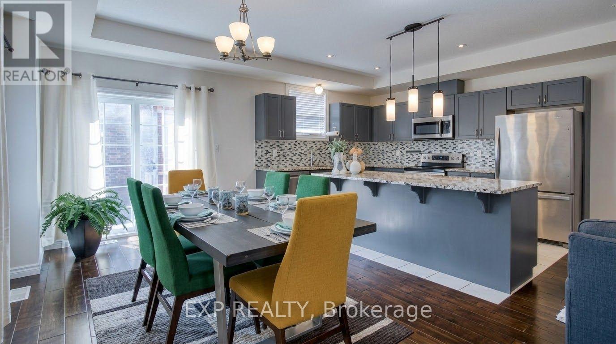
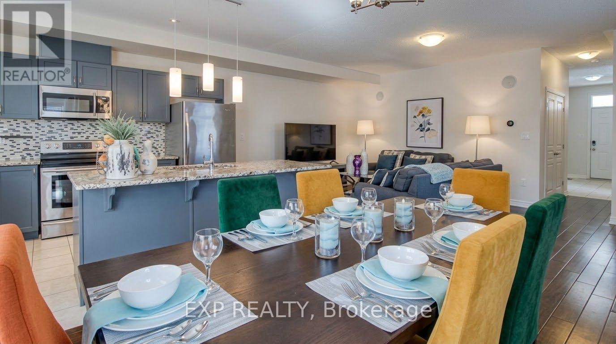
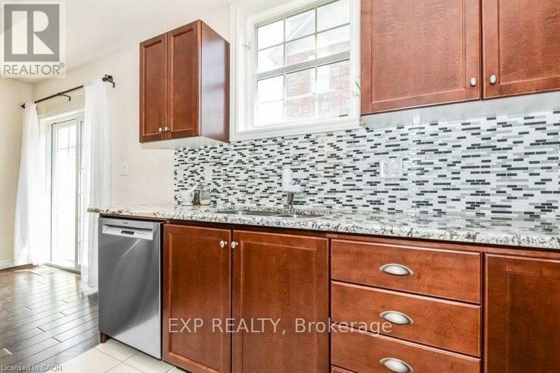
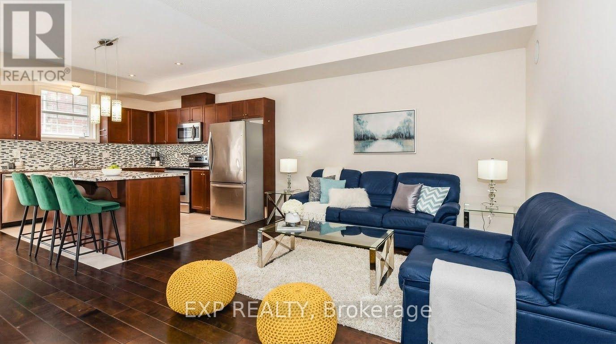
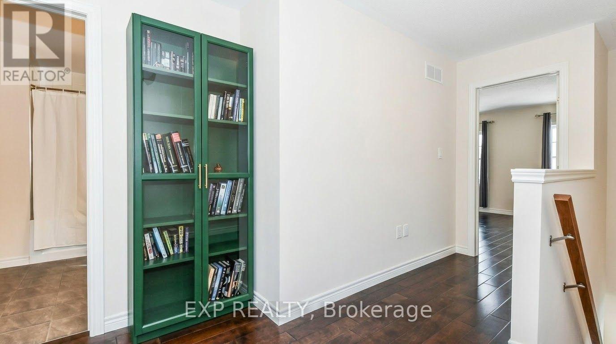
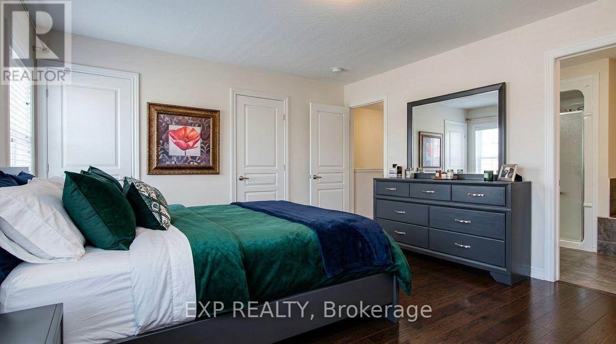
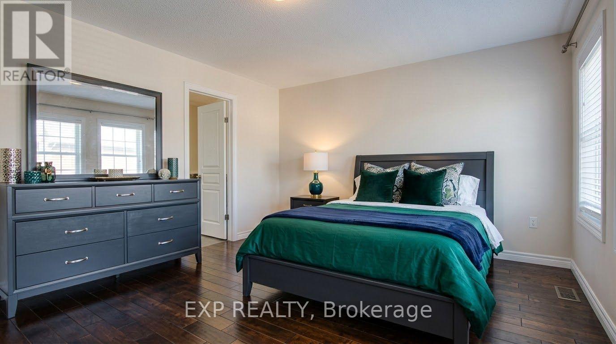
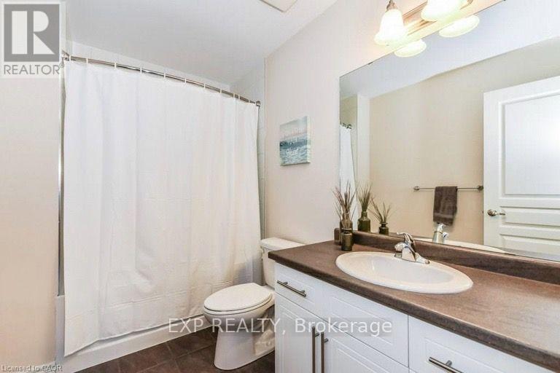
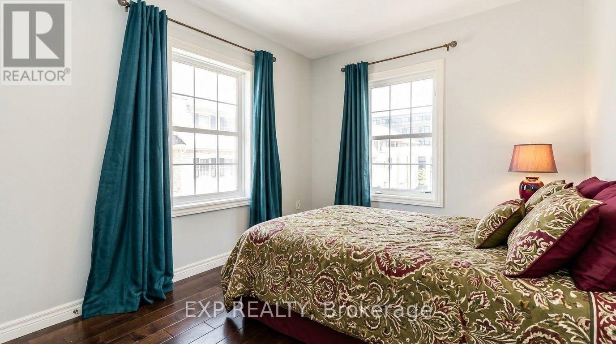
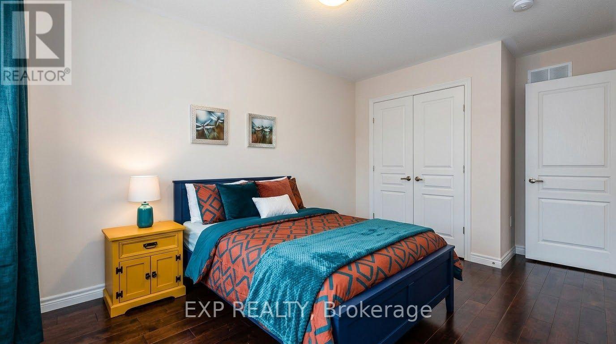
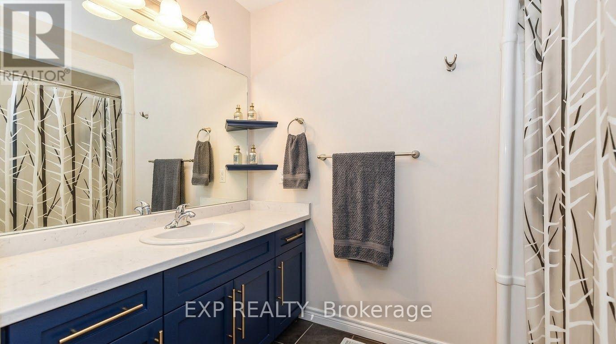
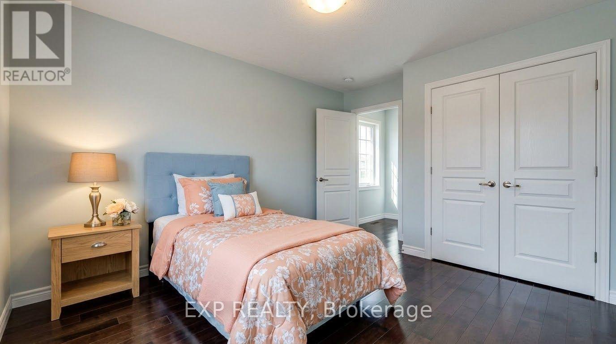
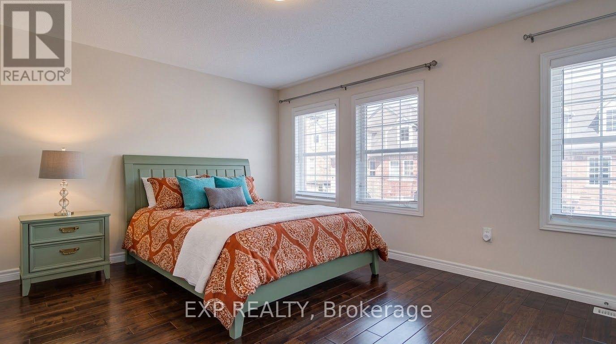
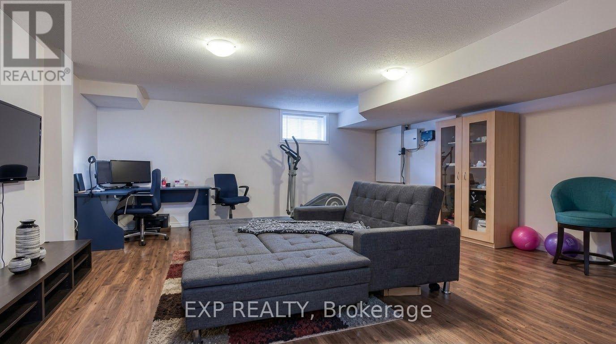
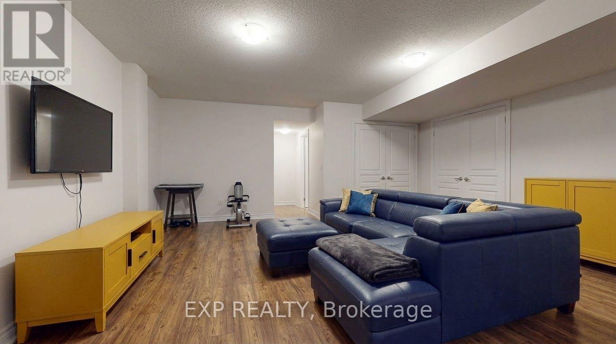
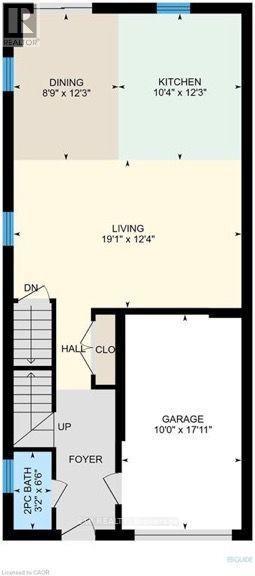
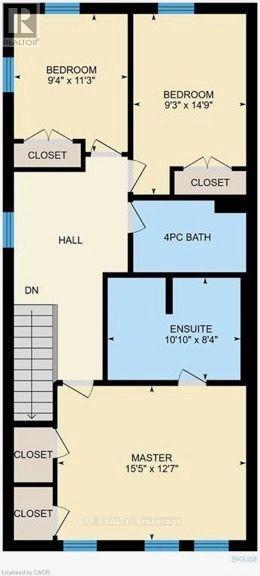
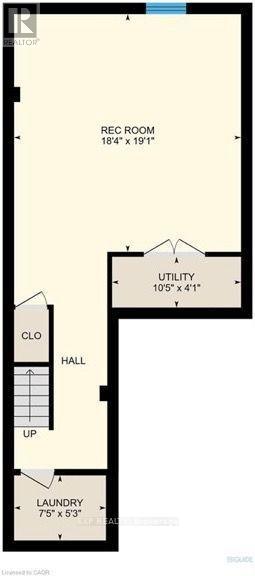
$140 每月Welcome home to this meticulously maintained, carpet-free 3-bedroom, 2.5-bathroom end-unit townhouse in the sought-after Victoria Commons community of Kitchener! The bright, open-concept main floor features impressive 9-foot ceilings, beautiful oak hardwood and ceramic flooring, and an abundance of windows that fill the great room with natural light. The gourmet kitchen boasts granite countertops, a ceramic backsplash, ample cabinetry and counter space, and a large island with breakfast bar, while the adjoining dinette offers a sliding door walkout to the backyard. Oak hardwood stairs lead to the second floor, featuring three spacious bedrooms and a versatile loft space, ideal for a home office or den. The luxurious primary suite offers a walk-in closet and a spa-inspired ensuite with a soaker tub and separate shower. The professionally finished basement provides additional living space, perfect for a recreation room, home gym, games room, or family movie nights. Enjoy an unbeatable location close to Downtown Kitchener, Uptown Waterloo, parks, schools, shopping, and everyday amenities. With convenient access to Grand River Transit, the ION LRT, Kitchener GO Station, Highway 7/8, and Highway 401, commuting throughout Waterloo Region and beyond is a breeze. This beautiful end-unit townhouse offers the perfect blend of comfort, space, and convenience! (id:43681)
房源概要
| MLS® Number | X14132948 |
| 房源类型 | 民宅 |
| 附近的便利设施 | 近高尔夫球场, 医院, 公园 |
| 设备类型 | 热水器 |
| 特征 | Conservation/green Belt, Sump Pump |
| 总车位 | 2 |
| 租赁设备类型 | 热水器 |
详 情
| 浴室 | 3 |
| 地上卧房 | 3 |
| 总卧房 | 3 |
| 家电类 | Garage Door Opener Remote(s), Water Softener, 洗碗机, 烘干机, Garage Door Opener, 微波炉, Hood 电扇, 炉子, 洗衣机, 窗帘, 冰箱 |
| 地下室进展 | 已装修 |
| 地下室类型 | 全完工 |
| 施工种类 | 附加的 |
| 空调 | 中央空调 |
| 外墙 | 砖, 混凝土 |
| 地基类型 | 混凝土浇筑 |
| 客人卫生间(不包含洗浴) | 1 |
| 供暖方式 | 天然气 |
| 供暖类型 | 压力热风 |
| 储存空间 | 2 |
| 内部尺寸 | 1500 - 2000 Sqft |
| 类型 | 联排别墅 |
| 设备间 | 市政供水 |
车 位
| 附加车库 | |
| Garage |
土地
| 英亩数 | 无 |
| 土地便利设施 | 近高尔夫球场, 医院, 公园 |
| 污水道 | Sanitary Sewer |
| 土地深度 | 67 Ft |
| 土地宽度 | 26 Ft ,3 In |
| 不规则大小 | 26.3 X 67 Ft ; 20.64 Ft X 74.63x 29.03x 67.01 X11.34 |
| 规划描述 | R-6 630r |
房 间
| 楼 层 | 类 型 | 长 度 | 宽 度 | 面 积 |
|---|---|---|---|---|
| 二楼 | Loft | 3.25 m | 2.85 m | 3.25 m x 2.85 m |
| 二楼 | 卧室 | 4.72 m | 3.84 m | 4.72 m x 3.84 m |
| 二楼 | 第二卧房 | 2.82 m | 3.51 m | 2.82 m x 3.51 m |
| 二楼 | 第三卧房 | 2.85 m | 4.52 m | 2.85 m x 4.52 m |
| 地下室 | 洗衣房 | 2.26 m | 1.58 m | 2.26 m x 1.58 m |
| 地下室 | 娱乐,游戏房 | 5.56 m | 5.89 m | 5.56 m x 5.89 m |
| 一楼 | 客厅 | 5.82 m | 3.68 m | 5.82 m x 3.68 m |
| 一楼 | 厨房 | 3.18 m | 3.81 m | 3.18 m x 3.81 m |
| 一楼 | 餐厅 | 2.67 m | 3.81 m | 2.67 m x 3.81 m |
https://www.realtor.ca/real-estate/30462084/19-robert-peel-road-kitchener

The trademarks REALTOR®, REALTORS®, and the REALTOR® logo are controlled by The Canadian Real Estate Association (CREA) and identify real estate professionals who are members of CREA. The trademarks MLS®, Multiple Listing Service® and the associated logos are owned by The Canadian Real Estate Association (CREA) and identify the quality of services provided by real estate professionals who are members of CREA. The trademark DDF® is owned by The Canadian Real Estate Association (CREA) and identifies CREA's Data Distribution Facility (DDF®)
Toronto Real Estate Board
Exp Realty
October 30 2026 06:08:59
