
689 Gypsy Fly Crescent Mississauga (Meadowvale Village), Ontario L5W 1H5


$3,700 Monthly
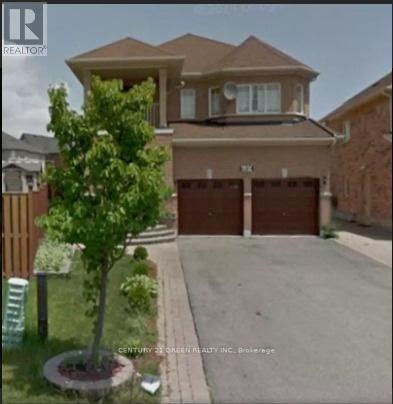
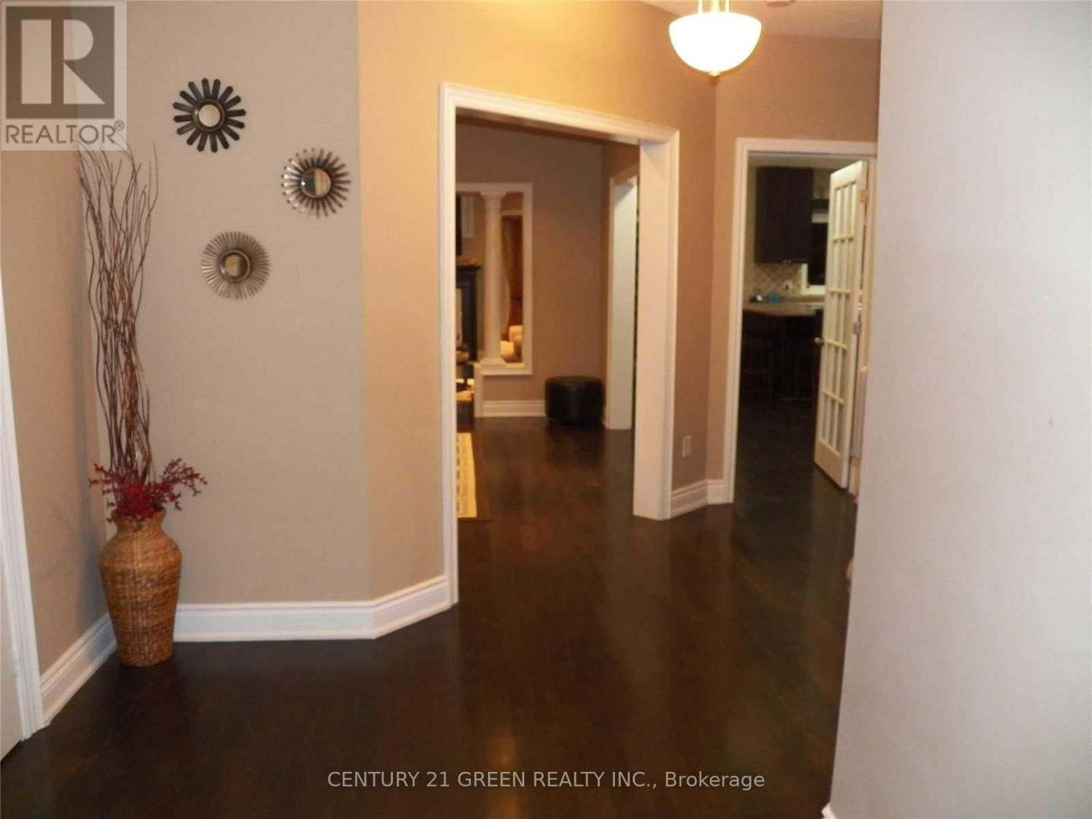
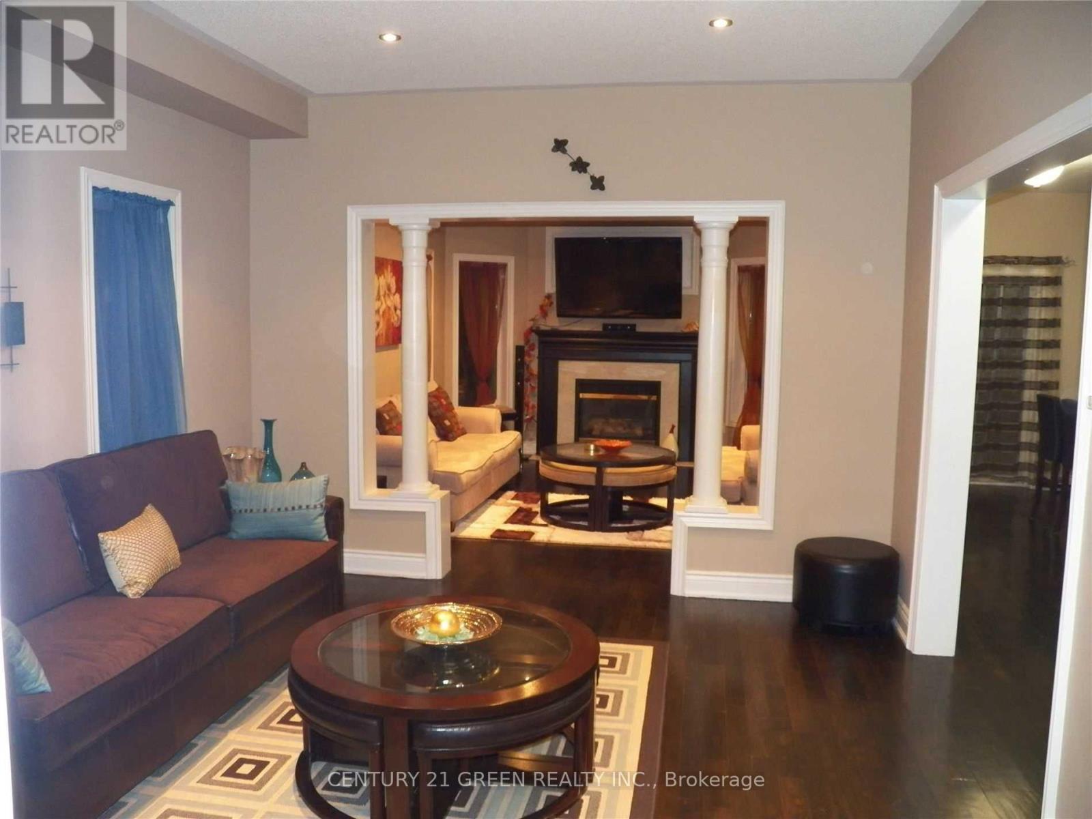
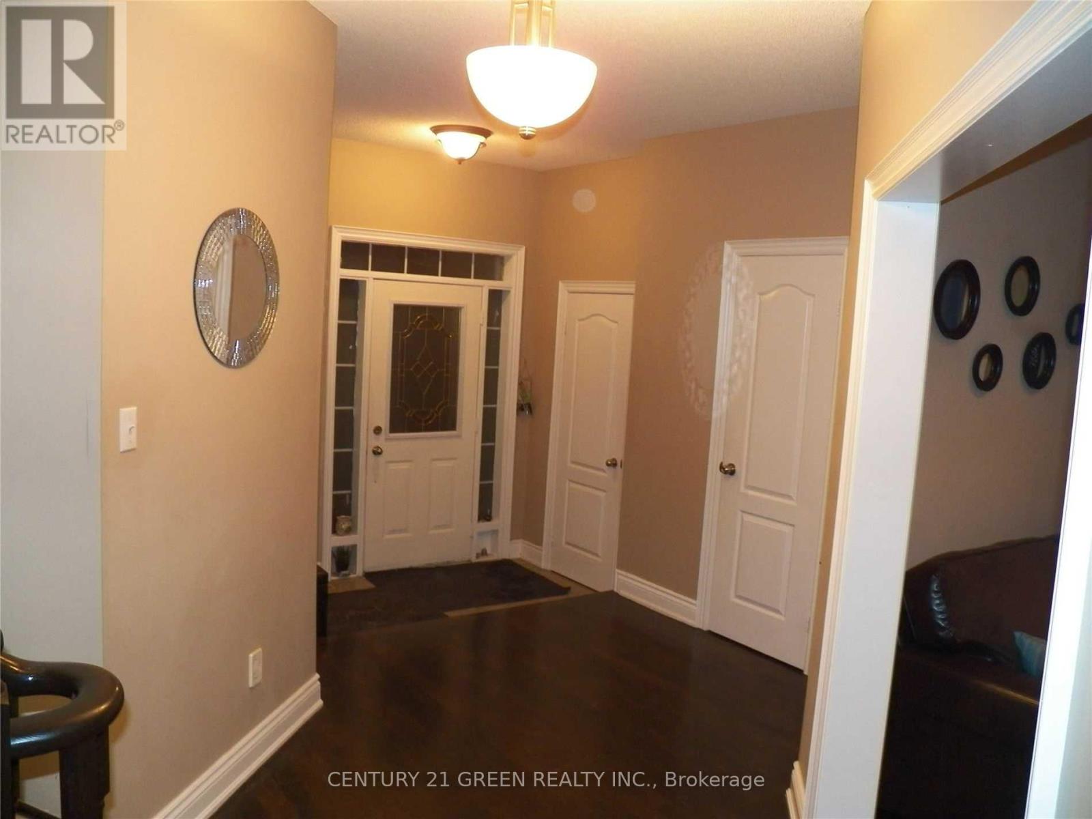
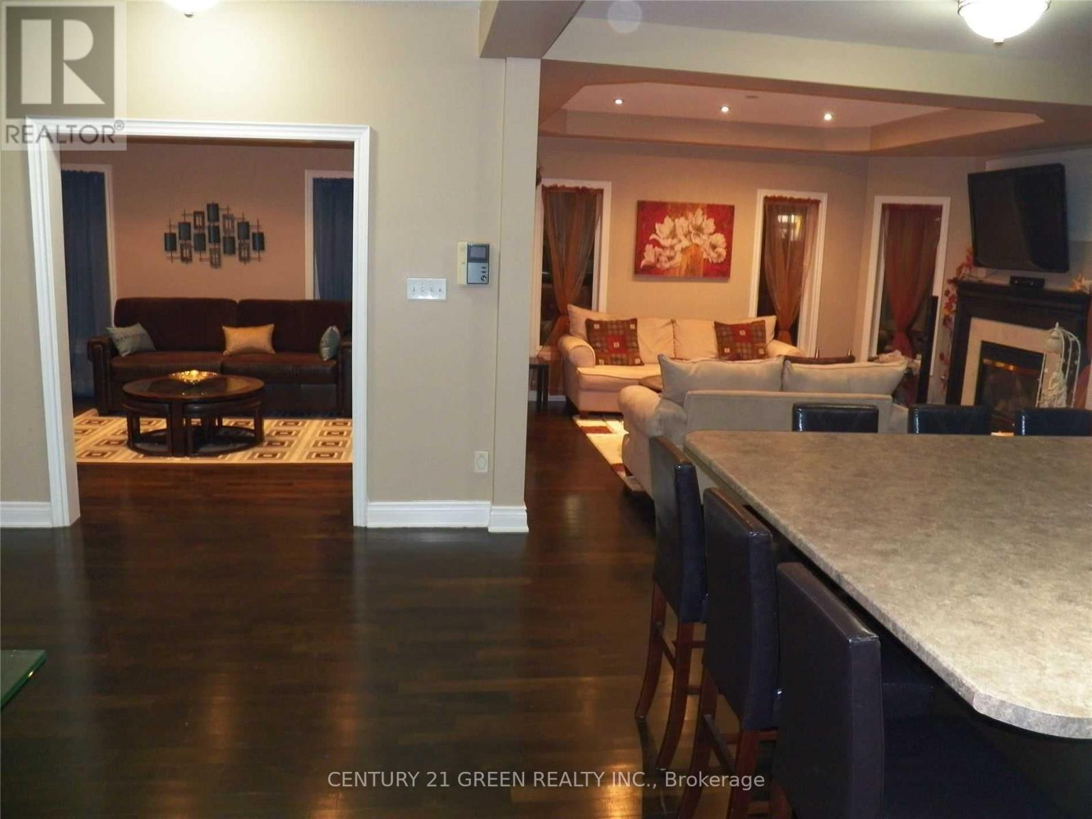
A Stunning Open Concept Main Floor With 9' Ceilings. Extended Upper Kitchen Cabinets And Oversize movable L Shaped Centre Island. Top Of The Line Stainless Steel Appliances. Gas F/P And W/O To 22'X38' Custom Deck Overlooking A Huge Premium Oversize Pie-Shaped Backyard. Large Bedrooms With W/I Closets. 4 Car Driveway On A Quiet Cres. Granite Sunken Foyer And Upgraded Powder Room. Covered Front Porch And 2nd Floor Balcony. Almost 2650 Sq.Ft Living Space. Close to public transit, Heartland Town Centre, Hwy 401, 407, 403 & 410 and bus stops. Top rated schools, such as St Marcelenius Secondary, Mississauga Secondary, St Veronica and David Leeder Public school. Walking distance to shopping plazas with No Frills, Food Basics and Major banks. Rental Application, Credit Score. Non Smoker. No Pets. (id:43681)
房源概要
| MLS® Number | W14133064 |
| 房源类型 | 民宅 |
| 社区名字 | Meadowvale Village |
| 总车位 | 4 |
详 情
| 浴室 | 3 |
| 地上卧房 | 4 |
| 总卧房 | 4 |
| 家电类 | Central Vacuum |
| 地下室类型 | 没有 |
| 施工种类 | 独立屋 |
| 空调 | 中央空调 |
| 外墙 | 砖 |
| 壁炉 | 有 |
| Flooring Type | Carpeted, Hardwood, Ceramic |
| 地基类型 | 混凝土浇筑 |
| 客人卫生间(不包含洗浴) | 1 |
| 供暖方式 | 天然气 |
| 供暖类型 | 压力热风 |
| 储存空间 | 2 |
| 内部尺寸 | 2500 - 3000 Sqft |
| 类型 | 独立屋 |
| 设备间 | 市政供水 |
车 位
| 附加车库 | |
| Garage |
土地
| 英亩数 | 无 |
| 污水道 | Sanitary Sewer |
| 土地深度 | 151 Ft ,6 In |
| 土地宽度 | 35 Ft ,1 In |
| 不规则大小 | 35.1 X 151.5 Ft |
房 间
| 楼 层 | 类 型 | 长 度 | 宽 度 | 面 积 |
|---|---|---|---|---|
| 二楼 | Bedroom 4 | 3.8 m | 3.35 m | 3.8 m x 3.35 m |
| 二楼 | 主卧 | 6.7 m | 4.3 m | 6.7 m x 4.3 m |
| 二楼 | 第二卧房 | 4.3 m | 3.05 m | 4.3 m x 3.05 m |
| 二楼 | 第三卧房 | 5.45 m | 4.3 m | 5.45 m x 4.3 m |
| 一楼 | 客厅 | 4.8 m | 3.65 m | 4.8 m x 3.65 m |
| 一楼 | 餐厅 | 4 m | 3 m | 4 m x 3 m |
| 一楼 | 厨房 | 5 m | 3.8 m | 5 m x 3.8 m |
| 一楼 | 家庭房 | 4.41 m | 3.9 m | 4.41 m x 3.9 m |
| 一楼 | 洗衣房 | 2.26 m | 1.62 m | 2.26 m x 1.62 m |
| 一楼 | 门厅 | 3.7 m | 2.16 m | 3.7 m x 2.16 m |

The trademarks REALTOR®, REALTORS®, and the REALTOR® logo are controlled by The Canadian Real Estate Association (CREA) and identify real estate professionals who are members of CREA. The trademarks MLS®, Multiple Listing Service® and the associated logos are owned by The Canadian Real Estate Association (CREA) and identify the quality of services provided by real estate professionals who are members of CREA. The trademark DDF® is owned by The Canadian Real Estate Association (CREA) and identifies CREA's Data Distribution Facility (DDF®)
Toronto Real Estate Board
Century 21 Green Realty Inc.
October 30 2026 06:36:27
