
6 Hillside Drive Kitchener, Ontario N2E 1R2


$749,900
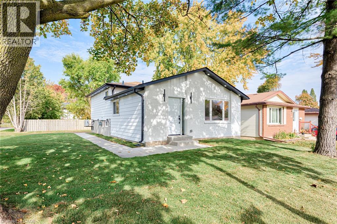
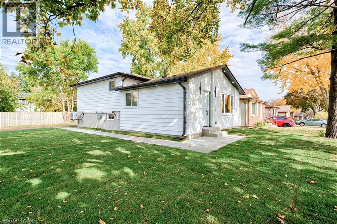
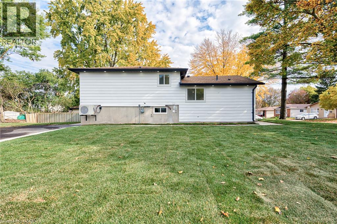
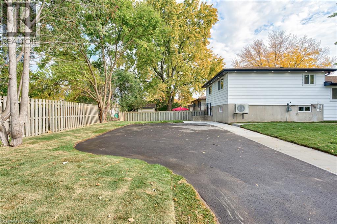
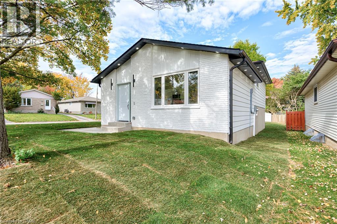
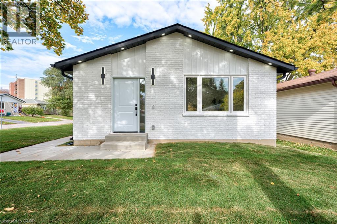
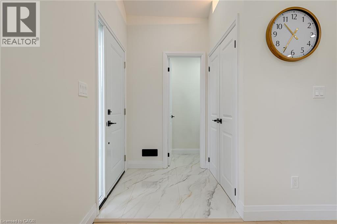
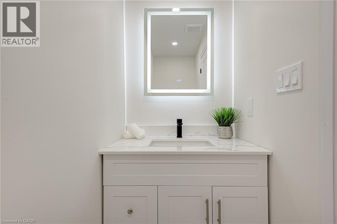
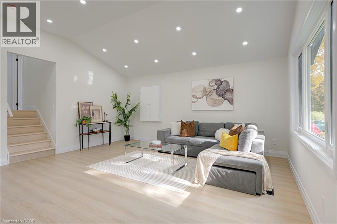
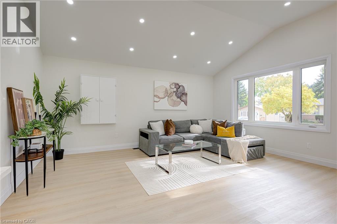
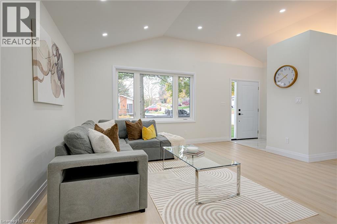
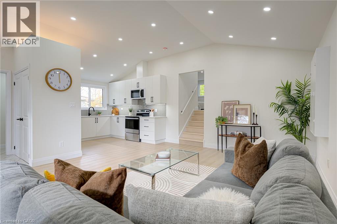
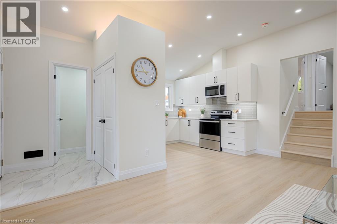
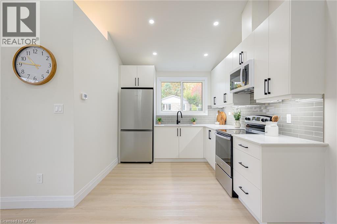
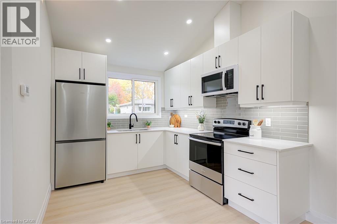
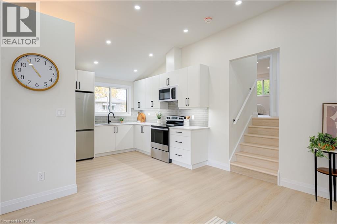
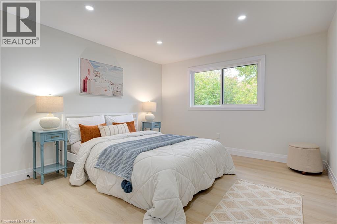
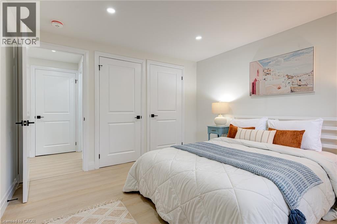
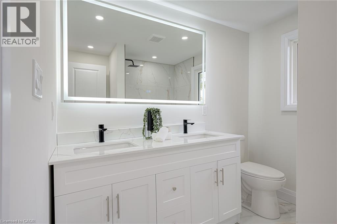
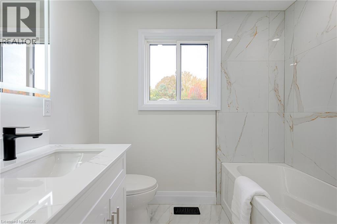
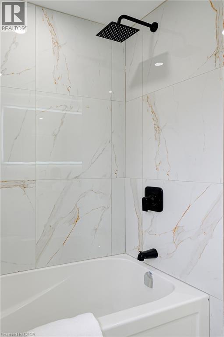
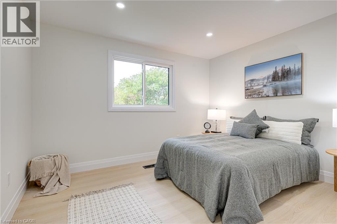
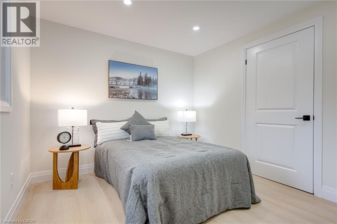
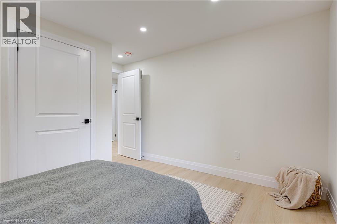
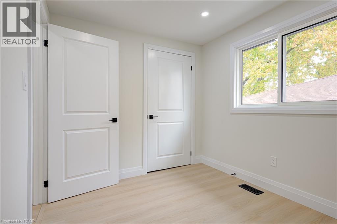
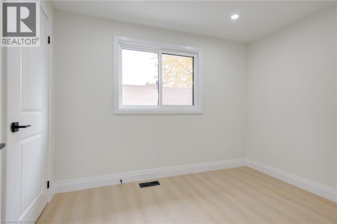
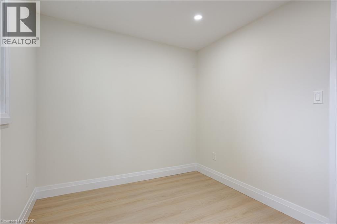
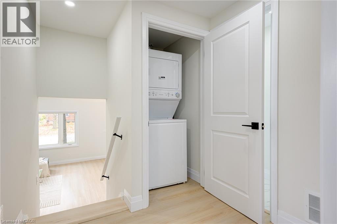
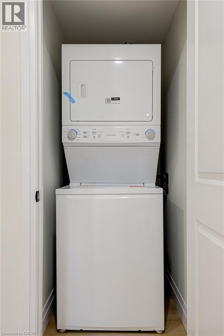
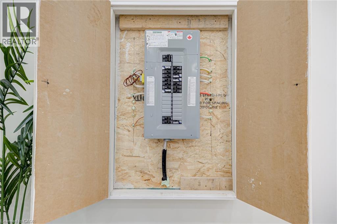
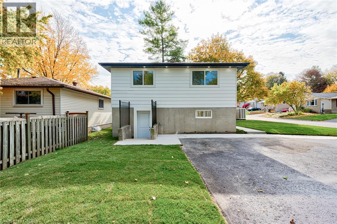
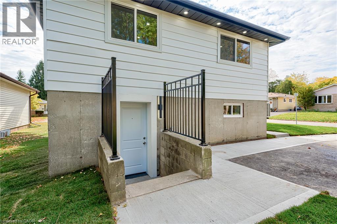
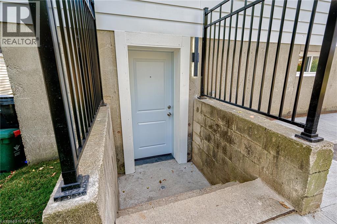
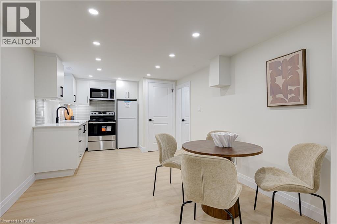
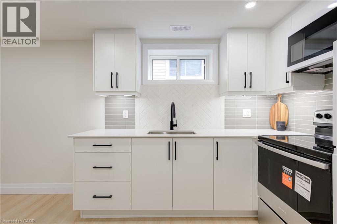
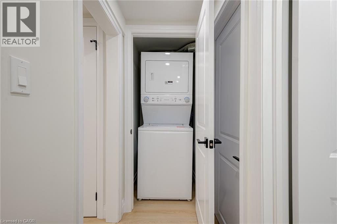
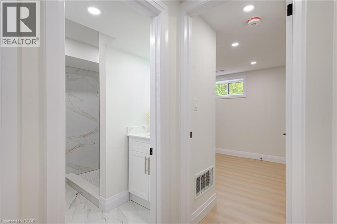
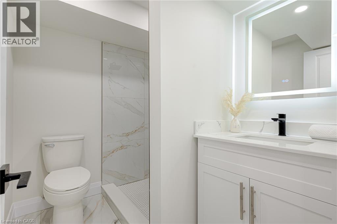
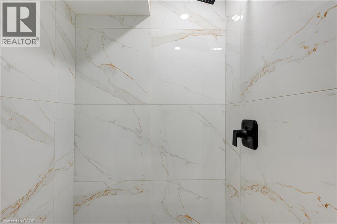
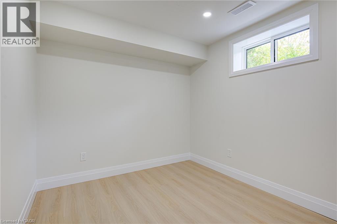
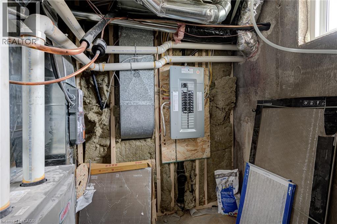
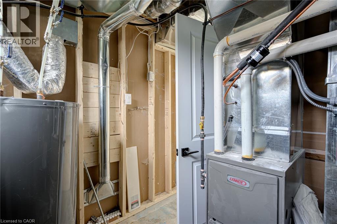
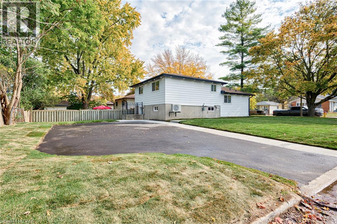
Welcome home to 6 Hillside Drive! This Legal Duplex in Kitchener sits on a 55 x 100 ft corner lot and has been extensively renovated from the studs. The main unit offers 3 bedrooms and 2 bathrooms, while the lower unit has 1 bedroom, 1 bathroom and a separate entrance. In the main unit, a cathedral ceiling gives the living room an open feel, and a short flight of stairs leads to the bedrooms. Each unit has a new kitchen, new appliances and private laundry. Custom lighting, new flooring and trim complement the new windows and doors. The renovation also included new framing and drywall, structural reinforcement, new plumbing and electrical wiring, new electrical panels and a meter base. The furnace and HVAC system are new, and the gas service has been updated. Outside, the freshly painted exterior, new concrete sidewalk and fresh sod give the home a welcoming first impression. The extended asphalt driveway has room for up to 5 vehicles. Whether you’re looking to live in one unit and rent the other or bring generations together under one roof, this extensively updated property offers a range of possibilities. Discover what 6 Hillside Drive has to offer. Book your private showing today! (id:43681)
房源概要
| MLS® Number | 40874396 |
| 房源类型 | 民宅 |
| 附近的便利设施 | 公园, 公共交通, 学校 |
| 特征 | Corner Site, 亲戚套间 |
| 总车位 | 5 |
详 情
| 浴室 | 3 |
| 地上卧房 | 3 |
| 地下卧室 | 1 |
| 总卧房 | 4 |
| 家电类 | 烘干机, 冰箱, 炉子, 洗衣机 |
| 建筑风格 | Other |
| 地下室进展 | 已装修 |
| 地下室类型 | 全完工 |
| 施工日期 | 1974 |
| 施工种类 | 独立屋 |
| Construction Style Split Level | Backsplit |
| 空调 | 中央空调 |
| 外墙 | 砖 Veneer, 乙烯基壁板 |
| 地基类型 | 混凝土浇筑 |
| 客人卫生间(不包含洗浴) | 1 |
| 供暖方式 | 天然气 |
| 供暖类型 | 压力热风 |
| 储存空间 | 2 |
| 内部尺寸 | 1575 Sqft |
| 类型 | 独立屋 |
| 设备间 | 市政供水 |
土地
| 英亩数 | 无 |
| 土地便利设施 | 公园, 公共交通, 学校 |
| 污水道 | 城市污水处理系统 |
| 土地宽度 | 51 Ft |
| 规划描述 | Res-3 |
房 间
| 楼 层 | 类 型 | 长 度 | 宽 度 | 面 积 |
|---|---|---|---|---|
| 二楼 | 洗衣房 | Measurements not available | ||
| 二楼 | 5pc Bathroom | 7'11'' x 7'2'' | ||
| 二楼 | 主卧 | 11'4'' x 12'5'' | ||
| 二楼 | 卧室 | 8'0'' x 10'1'' | ||
| 二楼 | 卧室 | 11'6'' x 12'6'' | ||
| 地下室 | 三件套卫生间 | 7'0'' x 5'' | ||
| 地下室 | 洗衣房 | Measurements not available | ||
| 地下室 | 卧室 | 19'9'' x 10'6'' | ||
| 地下室 | 设备间 | 7'5'' x 7'0'' | ||
| 地下室 | 厨房 | 10'7'' x 8'9'' | ||
| 地下室 | 餐厅 | 10'7'' x 9'2'' | ||
| 一楼 | 两件套卫生间 | 3'1'' x 7'6'' | ||
| 一楼 | 厨房 | 8'5'' x 9'0'' | ||
| 一楼 | 客厅 | 15'6'' x 16'11'' |
https://www.realtor.ca/real-estate/30462010/6-hillside-drive-kitchener

The trademarks REALTOR®, REALTORS®, and the REALTOR® logo are controlled by The Canadian Real Estate Association (CREA) and identify real estate professionals who are members of CREA. The trademarks MLS®, Multiple Listing Service® and the associated logos are owned by The Canadian Real Estate Association (CREA) and identify the quality of services provided by real estate professionals who are members of CREA. The trademark DDF® is owned by The Canadian Real Estate Association (CREA) and identifies CREA's Data Distribution Facility (DDF®)
REALTORS® Association of Hamilton-Burlington
RE/MAX Twin City Realty Inc.
October 30 2026 06:59:31
