
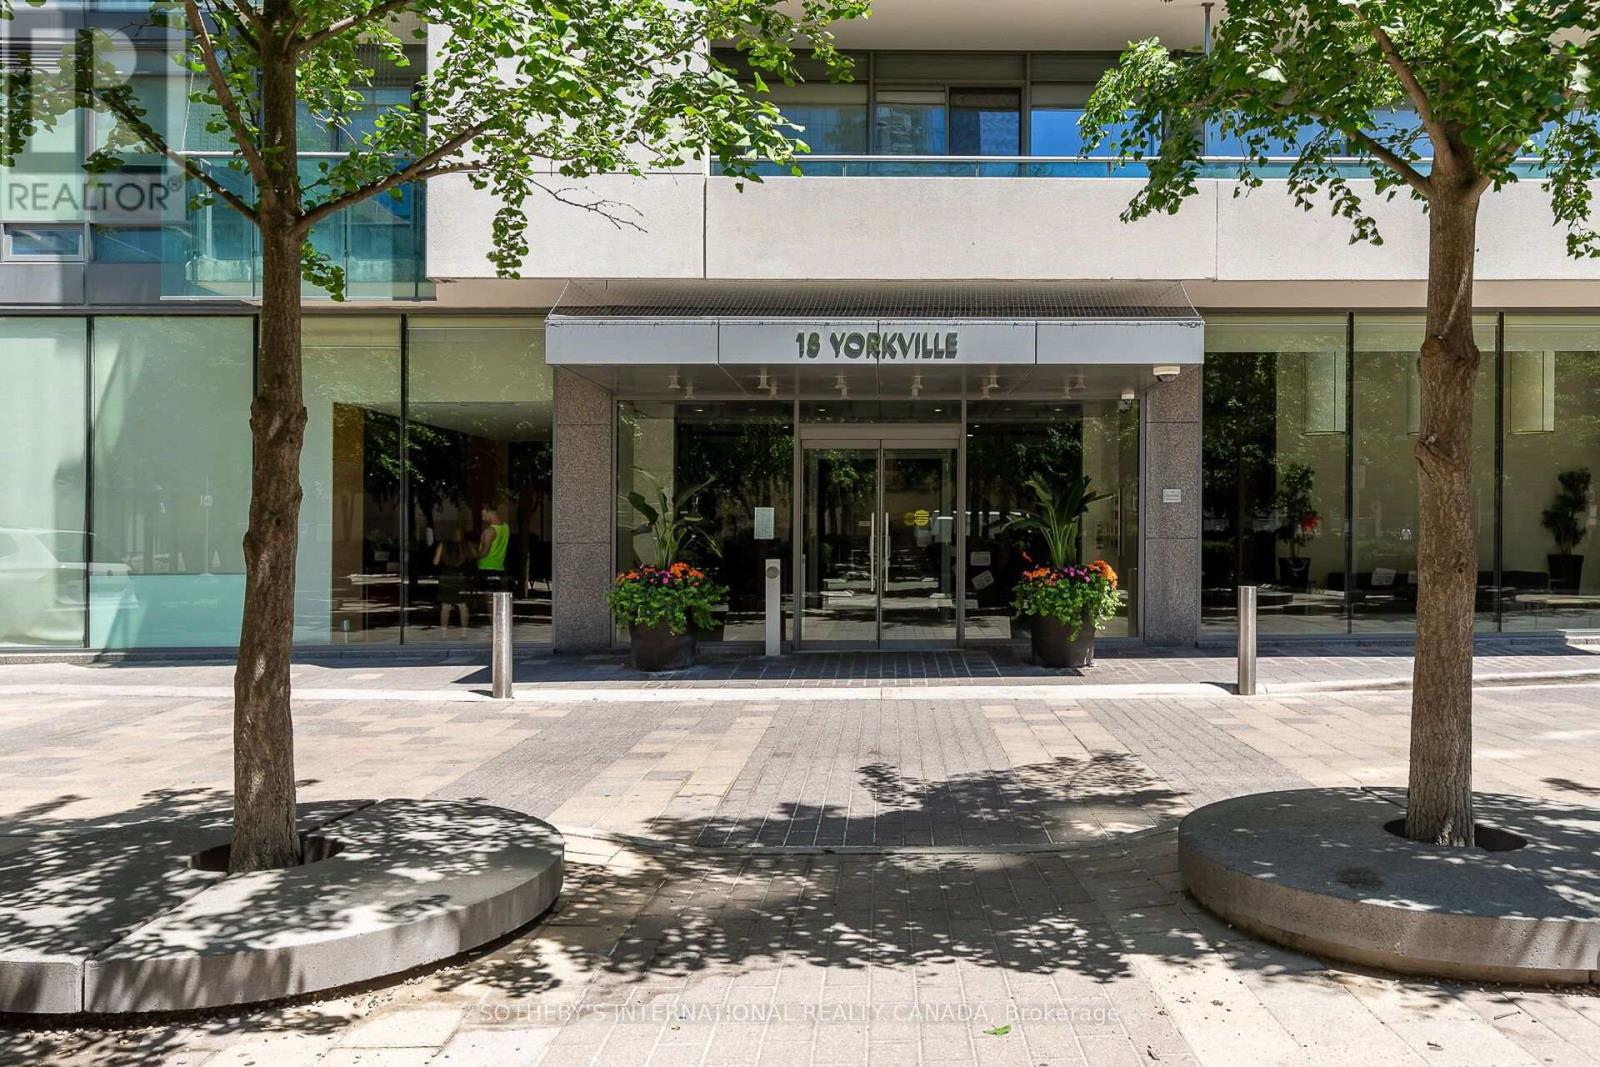
2902 - 18 Yorkville Avenue Toronto (Annex), Ontario M4W 3Y8


$2,150,000管理费,Insurance, Common Area Maintenance, Heat, Parking, Water
$1,488.97 每月
管理费,Insurance, Common Area Maintenance, Heat, Parking, Water
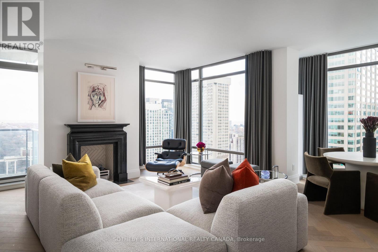
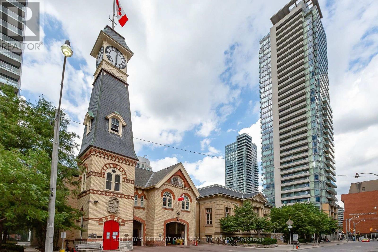
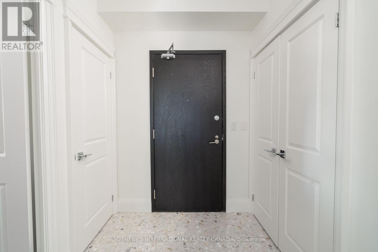
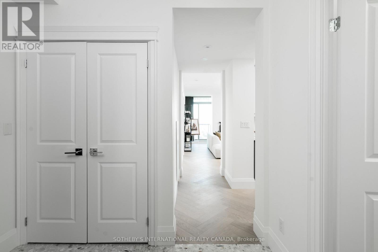
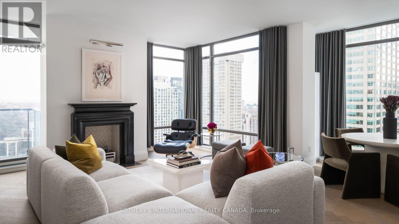
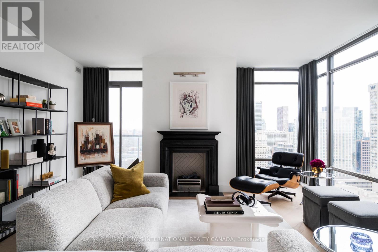
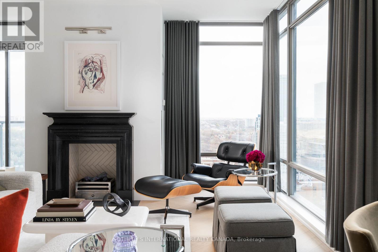
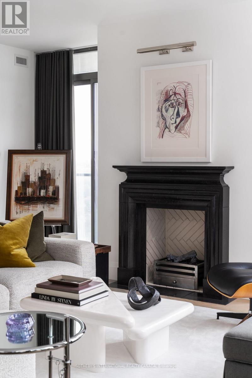
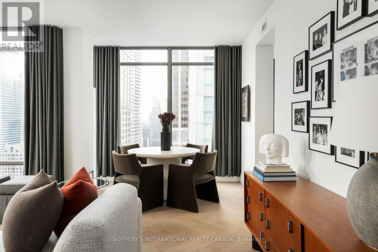
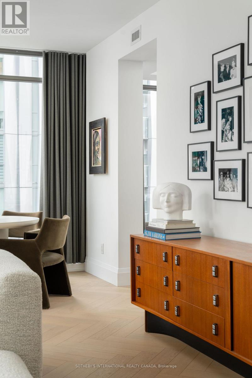
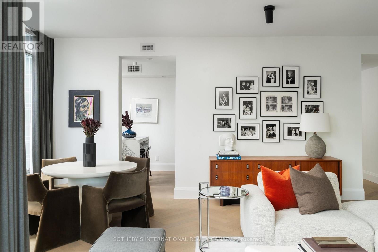
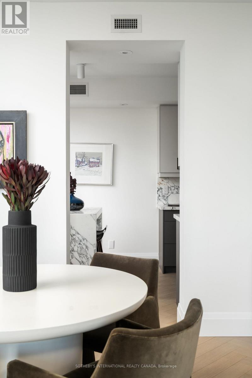
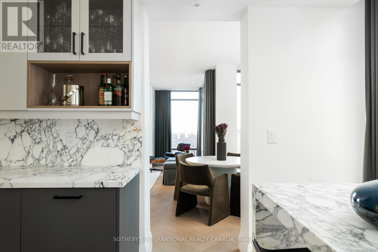
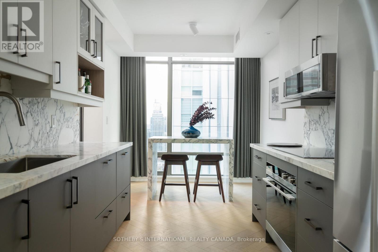
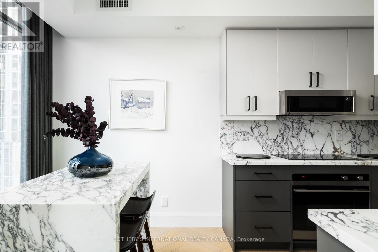
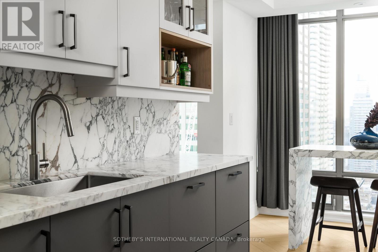
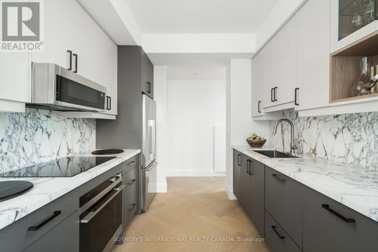
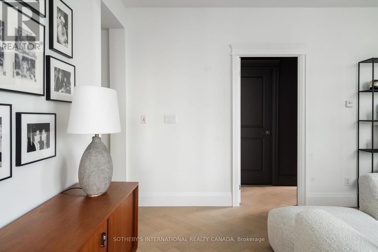
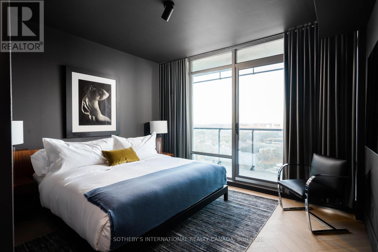
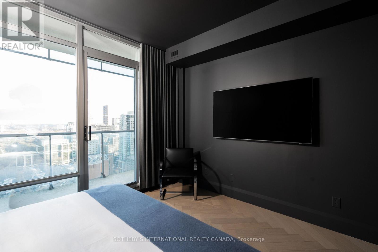
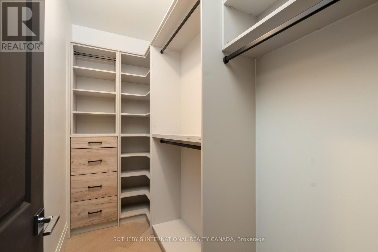
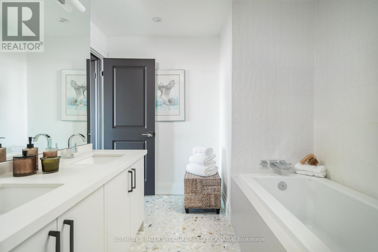
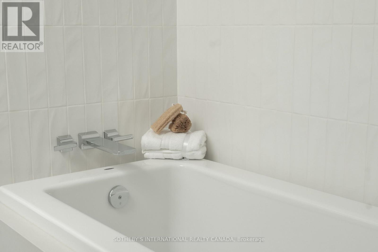
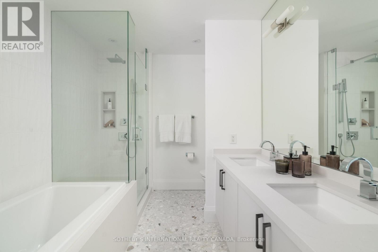
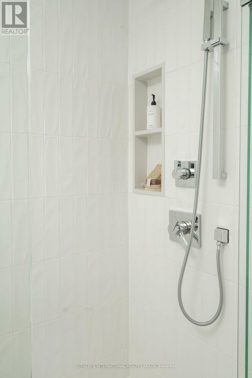
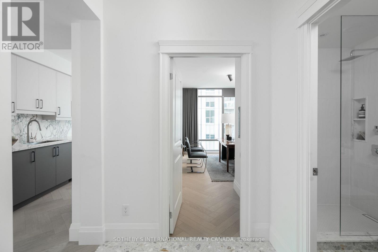
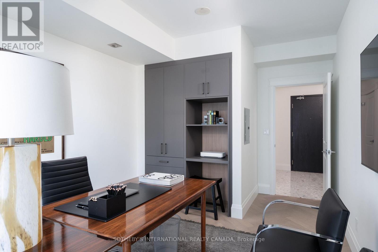
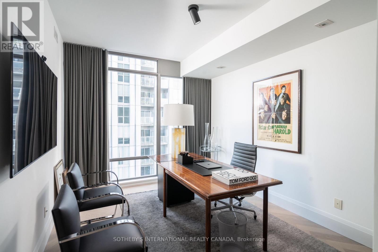
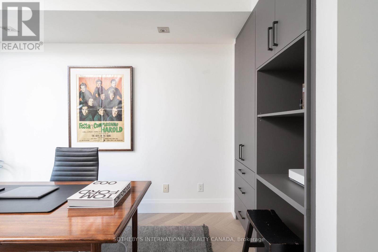
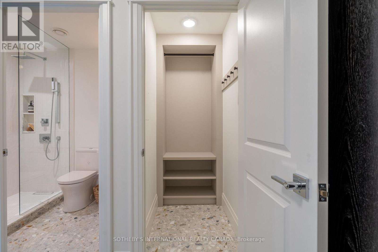
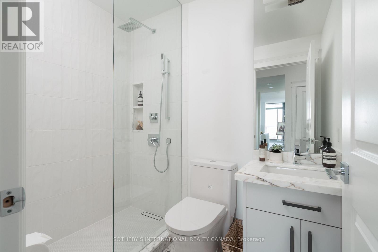
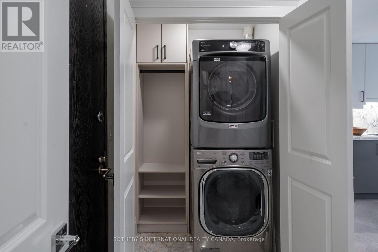
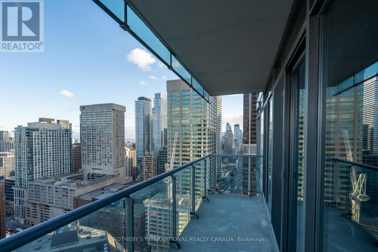
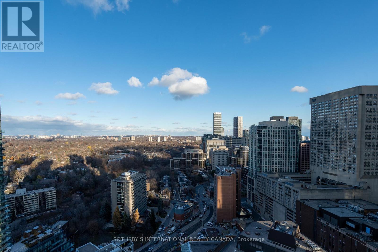
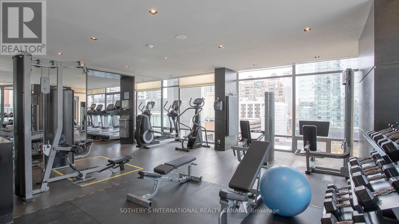
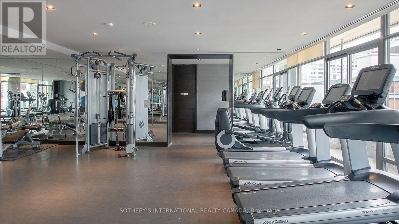
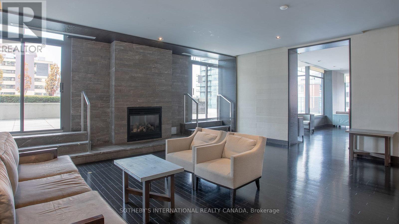
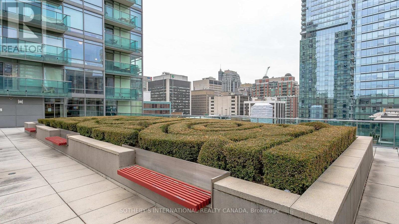
$1,488.97 每月An exceptional Yorkville address, an interior worthy of it. Designed by Robert Micacchi of Micacchi Architecture, this impeccably finished two-bedroom, two-bathroom residence at 18 Yorkville Avenue pairs bespoke interiors with spectacular southeast skyline views. High ceilings and floor-to-ceiling windows flood the corner suite with natural light all day. White oak herringbone flooring, Italian terrazzo tiles and custom drapery create a rich architectural backdrop. The kitchen features Italian Arabescato marble counters, backsplash, and a waterfall breakfast island with a premium Fisher & Paykel appliance package. A bespoke Trumeau Stone fireplace surround anchors the living and dining area, with a large balcony accessible from both the living room and primary suite, extending livable space outdoors. Thoughtfully separated bedrooms offer privacy, with the primary suite featuring a custom walk-in closet and an exquisite five-piece ensuite: Italian terrazzo floors, a glass-enclosed waterfall shower lined in hand-cast Italian porcelain, a deep soaker tub framed by seamless Caesarstone surrounds and a custom double vanity. The second bedroom features integrated cabinetry and a built-in desk, creating a versatile space for guests or working from home. Suite 2902 offers generous storage throughout, complemented by a sizable ensuite front hall closet and one owned underground storage locker. An oversized tandem parking space may accommodate two cars-a rare and coveted convenience in Yorkville. Enjoy 24-hour concierge service, fitness facilities, visitor parking and a rooftop terrace. Steps from Yorkville's luxury boutiques, the Mink Mile, celebrated restaurants, cafés, galleries and Bloor-Yonge subway. Curated furniture package available separately. (id:43681)
房源概要
| MLS® Number | C14133132 |
| 房源类型 | 民宅 |
| 社区名字 | Annex |
| 附近的便利设施 | 礼拜场所, 公共交通, 学校 |
| 社区特征 | Pets Allowed With Restrictions |
| 特征 | 阳台, 无地毯 |
| 总车位 | 1 |
| View Type | View, City View |
详 情
| 浴室 | 2 |
| 地上卧房 | 2 |
| 总卧房 | 2 |
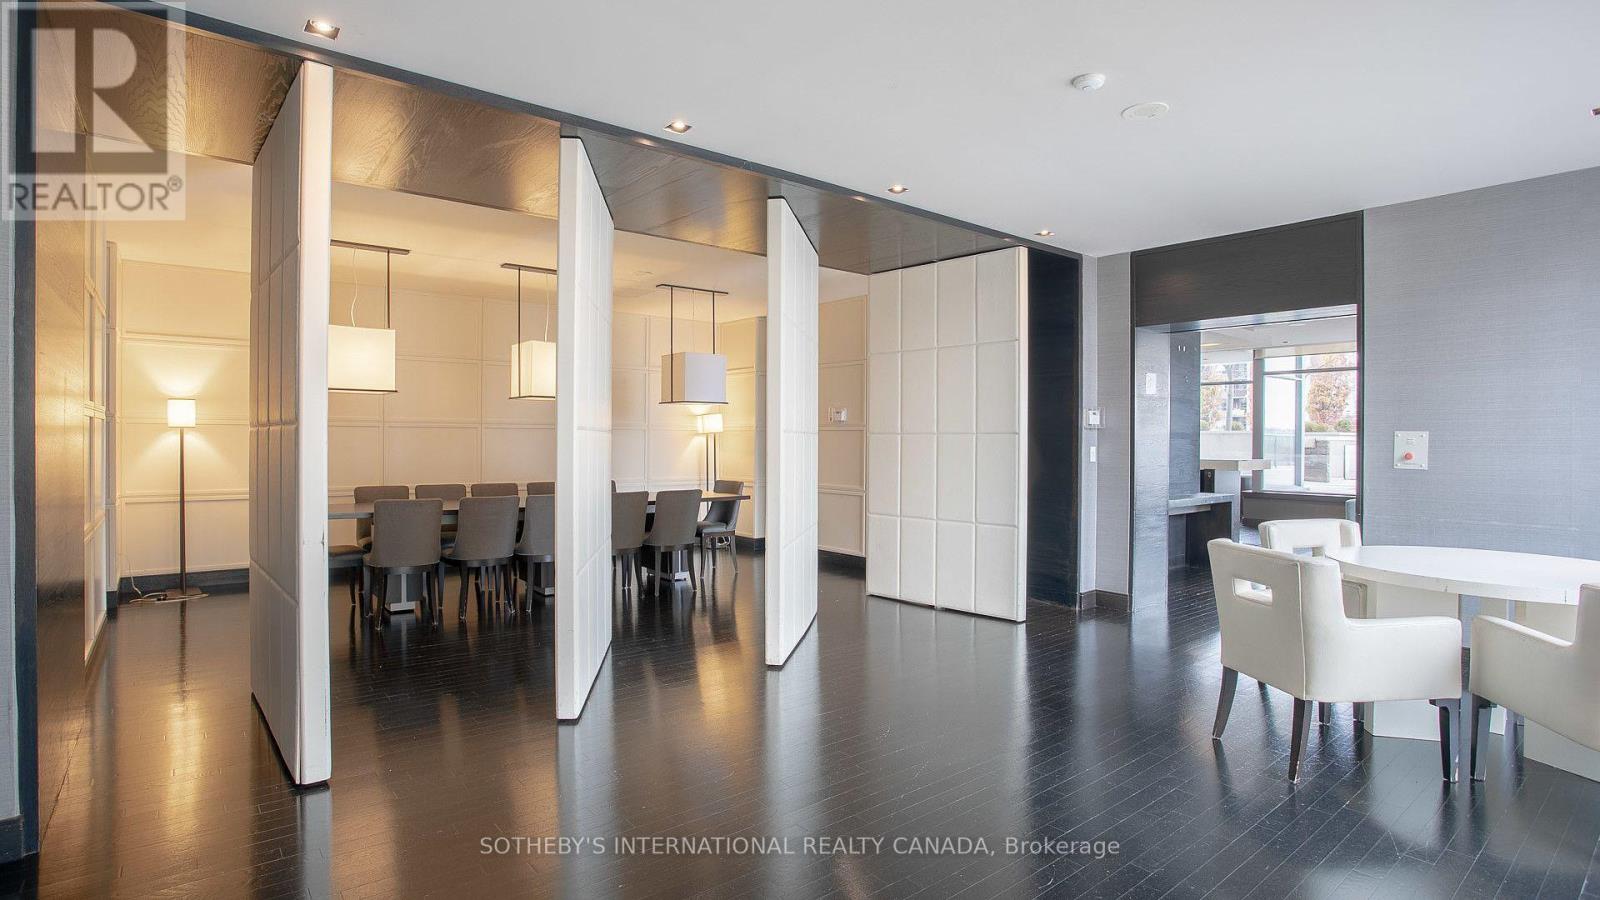
| 公寓设施 | Security/concierge, 健身房, 宴会厅, Visitor Parking, Storage - Locker |
| 家电类 | 洗碗机, 烘干机, 微波炉, 烤箱, 炉子, 洗衣机, 窗帘, 冰箱 |
| 地下室类型 | 没有 |
| 空调 | 中央空调 |
| 外墙 | 混凝土 |
| Flooring Type | Hardwood |
| 供暖方式 | 天然气 |
| 供暖类型 | Heat Pump |
| 内部尺寸 | 1200 - 1399 Sqft |
| 类型 | 公寓 |
车 位
| 地下 | |
| Garage |
土地
| 英亩数 | 无 |
| 土地便利设施 | 宗教场所, 公共交通, 学校 |
房 间
| 楼 层 | 类 型 | 长 度 | 宽 度 | 面 积 |
|---|---|---|---|---|
| Flat | 门厅 | 7.32 m | 7.32 m | 7.32 m x 7.32 m |
| Flat | 客厅 | 6.31 m | 6.13 m | 6.31 m x 6.13 m |
| Flat | 餐厅 | 6.31 m | 6.13 m | 6.31 m x 6.13 m |
| Flat | 厨房 | 2.96 m | 2.74 m | 2.96 m x 2.74 m |
| Flat | 主卧 | 3.78 m | 3.08 m | 3.78 m x 3.08 m |
| Flat | 第二卧房 | 3.81 m | 2.78 m | 3.81 m x 2.78 m |
| Flat | 其它 | 5.58 m | 1.43 m | 5.58 m x 1.43 m |
https://www.realtor.ca/real-estate/30462195/2902-18-yorkville-avenue-toronto-annex-annex

The trademarks REALTOR®, REALTORS®, and the REALTOR® logo are controlled by The Canadian Real Estate Association (CREA) and identify real estate professionals who are members of CREA. The trademarks MLS®, Multiple Listing Service® and the associated logos are owned by The Canadian Real Estate Association (CREA) and identify the quality of services provided by real estate professionals who are members of CREA. The trademark DDF® is owned by The Canadian Real Estate Association (CREA) and identifies CREA's Data Distribution Facility (DDF®)
Toronto Real Estate Board
Sotheby's International Realty Canada
October 30 2026 08:31:27
