
6510 Beatty Line N Centre Wellington (Fergus), Ontario N1M 2W3


$999,900
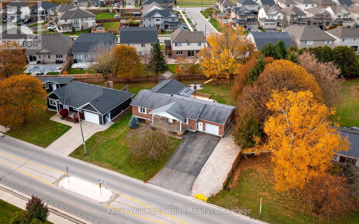
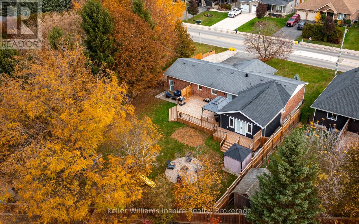
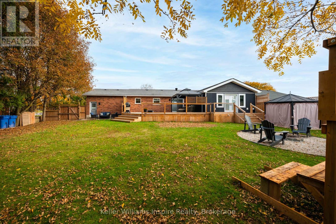
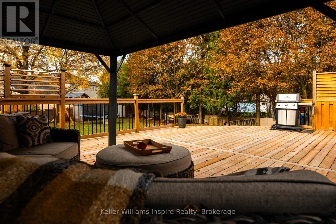
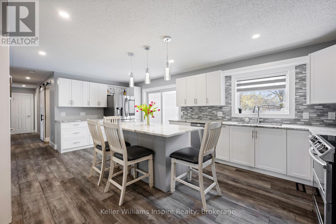
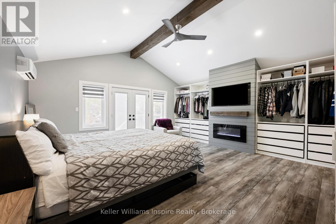
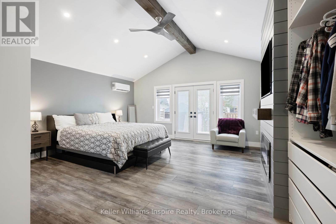
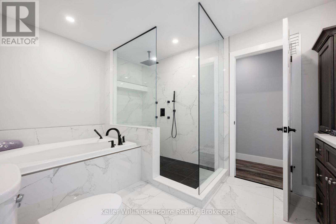
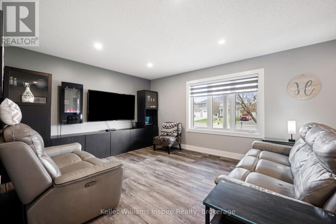
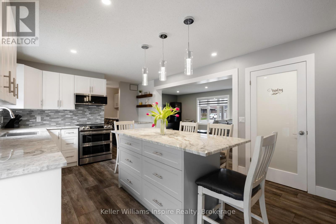
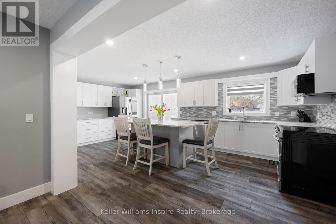
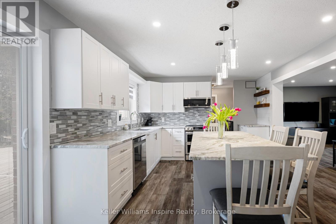
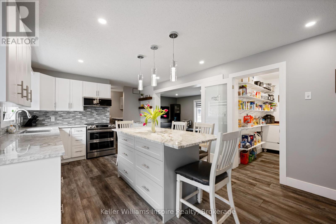
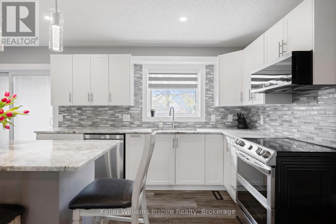
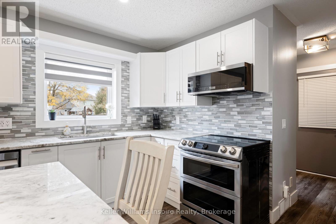
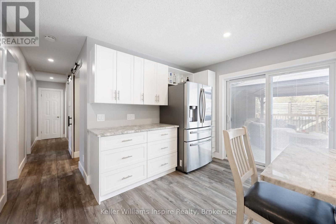
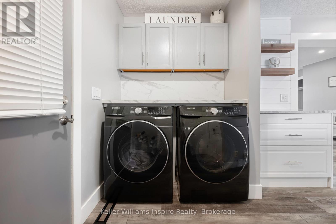
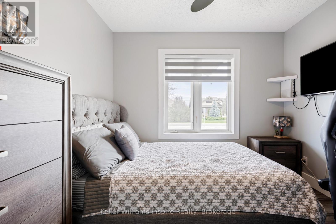
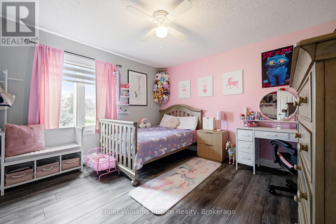
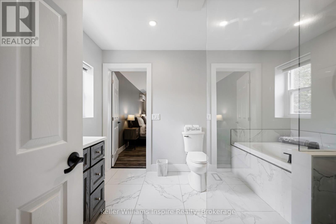
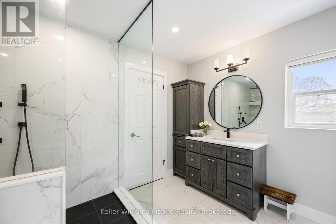
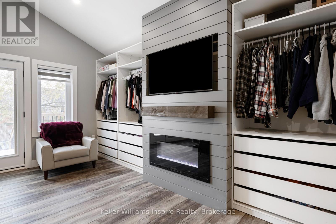
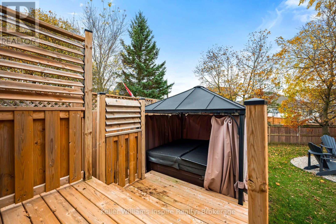
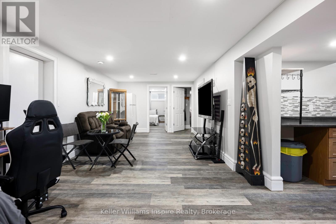
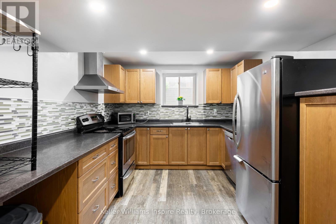
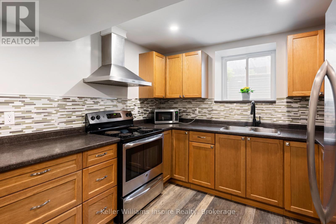
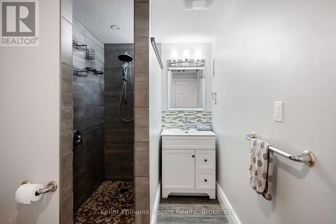
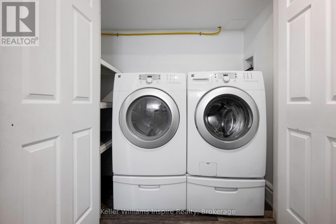
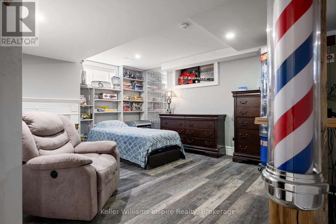
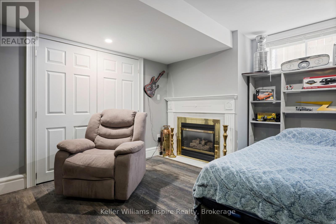
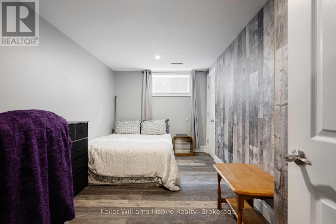
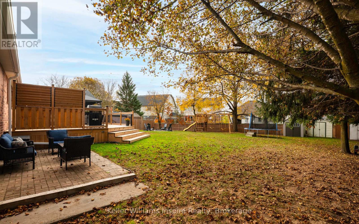
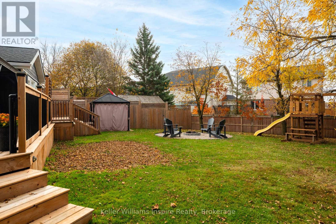
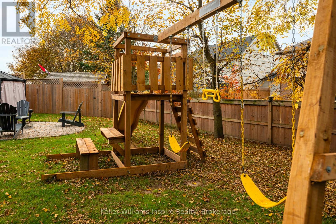
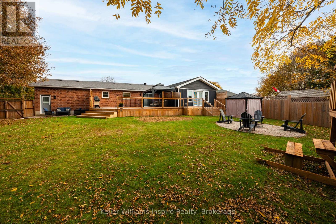
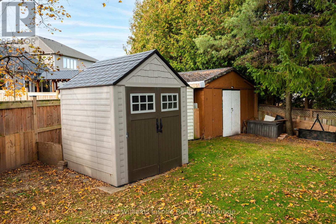
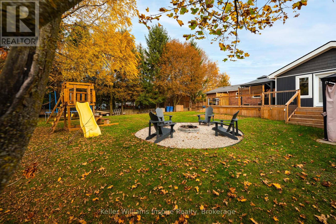
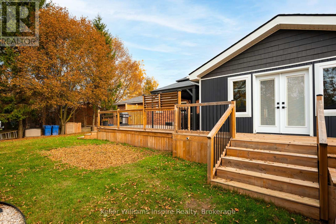
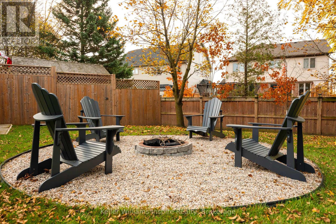
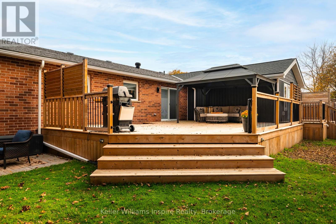
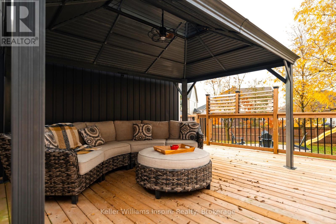
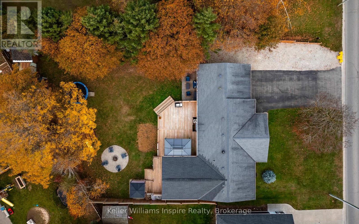
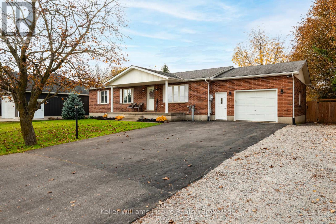
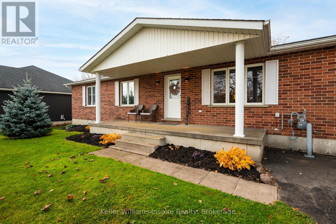
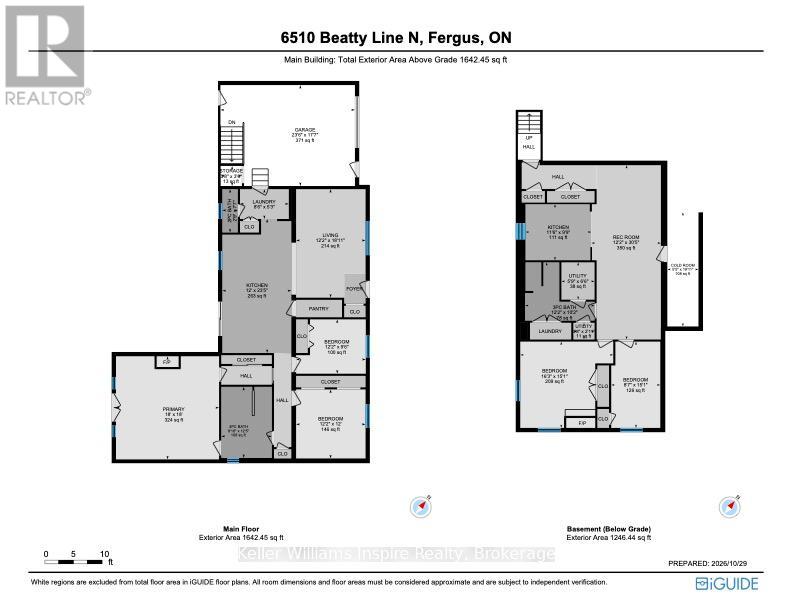
Multi Family Living at its finest with LEGAL Basement Apartment! Prepare to be impressed from the moment you step inside this full brick bungalow with massive fenced yard! Extensive recent updates include: Gourmet Kitchen with Granite Counters & Island (2025), S/S Appliances (2022). Primary Bedroom and Luxury private ensuite w/ Heat Pump (2023). Main floor also offers an additional 2 good size bedrooms, laundry and walk out to massive deck (2024) overlooking fully fenced private, treed yard. Modern Legal Basement apartment with full kitchen, separate laundry and 3pc bathroom plus two additional bedrooms and family room with gas fireplace. Park your RV right beside your home and up to 6 cars! This home is sure to impress from the moment you walk in the door! No need to worry about existing tenants as the house is fully occupied by the owner. Flexible closing available. You MUST put this one on your list if you are looking for a bungalow with a large yard! This home is ready to just move in & enjoy PLUS have rental income from the apartment in the basement! Link attached for video and additional photos along with floor plan and list of recent updates. (id:43681)
房源概要
| MLS® Number | X14133190 |
| 房源类型 | 民宅 |
| 社区名字 | Fergus |
| 附近的便利设施 | 医院, 公园, 学校, 近高尔夫球场 |
| 设备类型 | 热水器 |
| 特征 | 树木繁茂的地区, Irregular Lot Size, Level |
| 总车位 | 7 |
| 租赁设备类型 | 热水器 |
| 结构 | Deck, Porch, 棚 |
详 情
| 浴室 | 3 |
| 地上卧房 | 3 |
| 地下卧室 | 2 |
| 总卧房 | 5 |
| Age | 16 To 30 Years |
| 家电类 | Central Vacuum, All, Water Softener, 窗帘 |
| 建筑风格 | 平房 |
| 地下室进展 | 已装修 |
| 地下室功能 | Separate Entrance |
| 地下室类型 | N/a, N/a (finished) |
| 施工种类 | 独立屋 |
| 空调 | 中央空调 |
| 外墙 | 砖 |
| 壁炉 | 有 |
| Fireplace Total | 1 |
| 地基类型 | 混凝土 |
| 客人卫生间(不包含洗浴) | 1 |
| 供暖方式 | 天然气 |
| 供暖类型 | Forced Air, Heat Pump |
| 储存空间 | 1 |
| 内部尺寸 | 1100 - 1500 Sqft |
| 类型 | 独立屋 |
| 设备间 | 市政供水 |
车 位
| 附加车库 | |
| Garage |
土地
| 英亩数 | 无 |
| 围栏类型 | Fully Fenced |
| 土地便利设施 | 医院, 公园, 学校, 近高尔夫球场 |
| 污水道 | Sanitary Sewer |
| 土地深度 | 160 Ft ,10 In |
| 土地宽度 | 76 Ft ,10 In |
| 不规则大小 | 76.9 X 160.9 Ft |
| 规划描述 | R1a & Whpa-d |
房 间
| 楼 层 | 类 型 | 长 度 | 宽 度 | 面 积 |
|---|---|---|---|---|
| 地下室 | 卧室 | 4.6 m | 2.62 m | 4.6 m x 2.62 m |
| 地下室 | 设备间 | 1.98 m | 1.75 m | 1.98 m x 1.75 m |
| 地下室 | 浴室 | 3.1 m | 3.71 m | 3.1 m x 3.71 m |
| 地下室 | 厨房 | 3.51 m | 2.97 m | 3.51 m x 2.97 m |
| 地下室 | 娱乐,游戏房 | 9.27 m | 3.71 m | 9.27 m x 3.71 m |
| 地下室 | 卧室 | 4.6 m | 4.95 m | 4.6 m x 4.95 m |
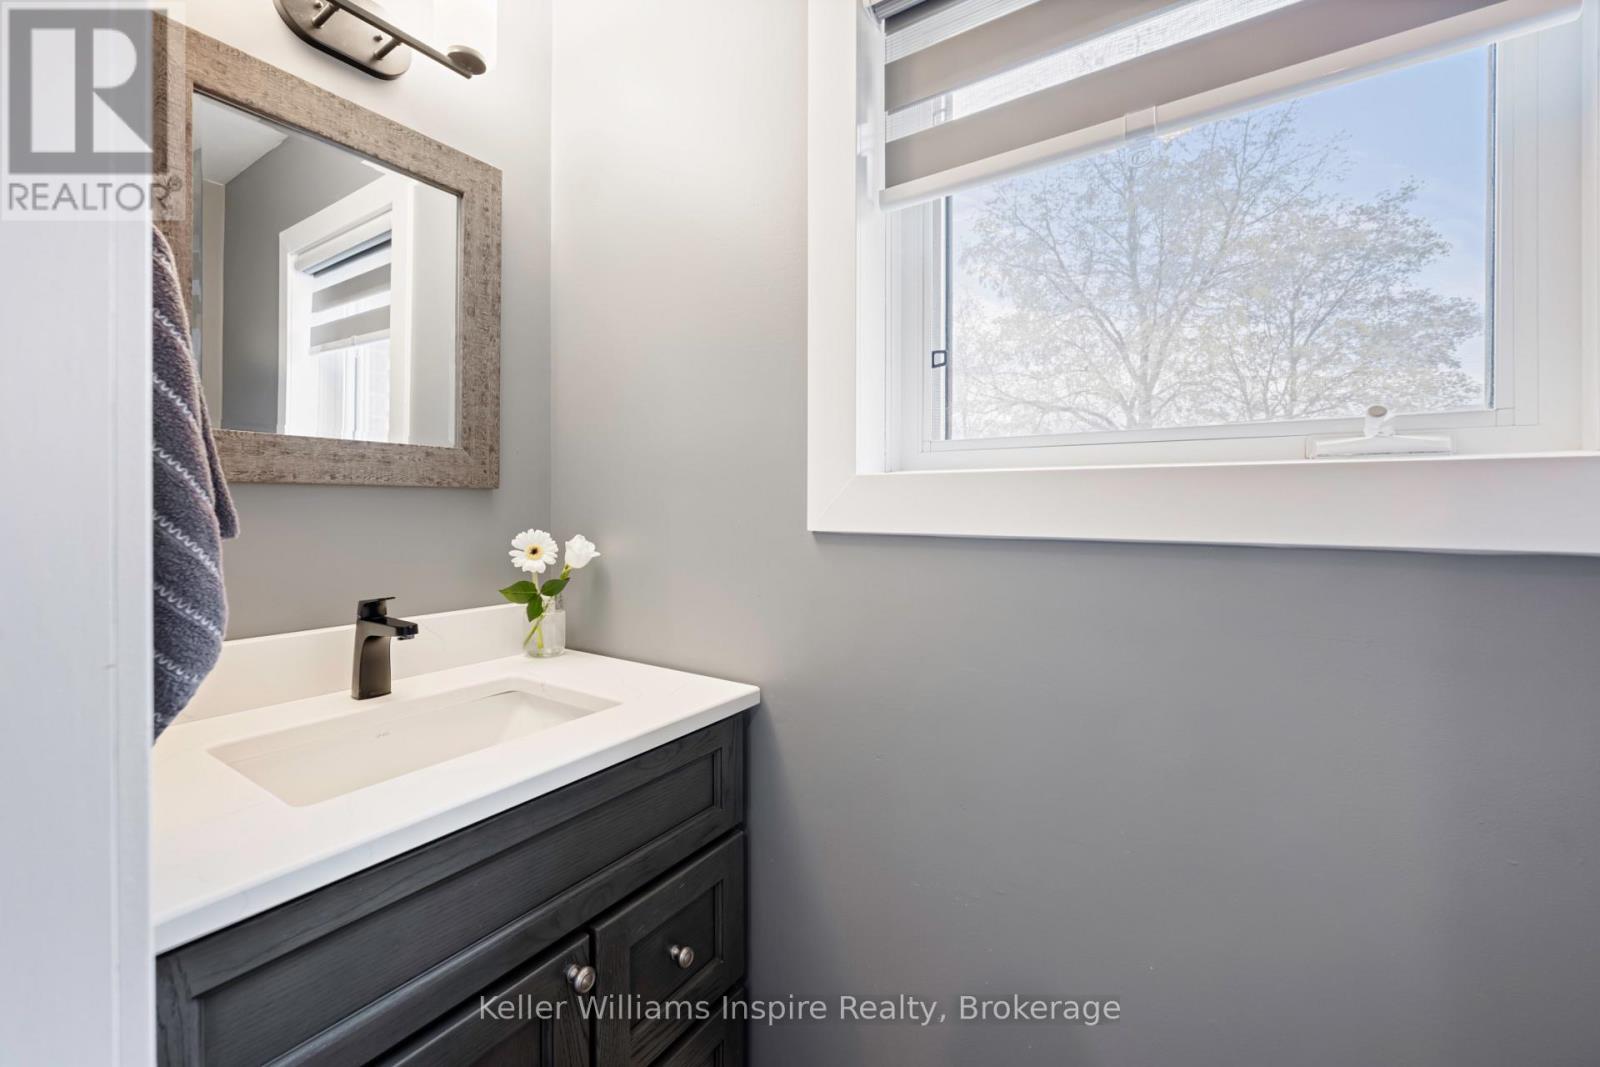
| 一楼 | 浴室 | 3.79 m | 2.69 m | 3.79 m x 2.69 m |
| 一楼 | 浴室 | 2.31 m | 0.84 m | 2.31 m x 0.84 m |
| 一楼 | 厨房 | 7.14 m | 3.66 m | 7.14 m x 3.66 m |
| 一楼 | 客厅 | 5.77 m | 3.71 m | 5.77 m x 3.71 m |
| 一楼 | 洗衣房 | 2.59 m | 1.6 m | 2.59 m x 1.6 m |
| 一楼 | 主卧 | 5.49 m | 5.49 m | 5.49 m x 5.49 m |
| 一楼 | 卧室 | 3.71 m | 3.66 m | 3.71 m x 3.66 m |
| 一楼 | 卧室 | 2.9 m | 3.71 m | 2.9 m x 3.71 m |
设备间
| 有线电视 | 可用 |
| 配电箱 | 已安装 |
| 污水道 | 已安装 |
https://www.realtor.ca/real-estate/30462208/6510-beatty-line-n-centre-wellington-fergus-fergus

The trademarks REALTOR®, REALTORS®, and the REALTOR® logo are controlled by The Canadian Real Estate Association (CREA) and identify real estate professionals who are members of CREA. The trademarks MLS®, Multiple Listing Service® and the associated logos are owned by The Canadian Real Estate Association (CREA) and identify the quality of services provided by real estate professionals who are members of CREA. The trademark DDF® is owned by The Canadian Real Estate Association (CREA) and identifies CREA's Data Distribution Facility (DDF®)
Durham Region Association of REALTORS®
Keller Williams Inspire Realty
October 30 2026 06:30:37
