
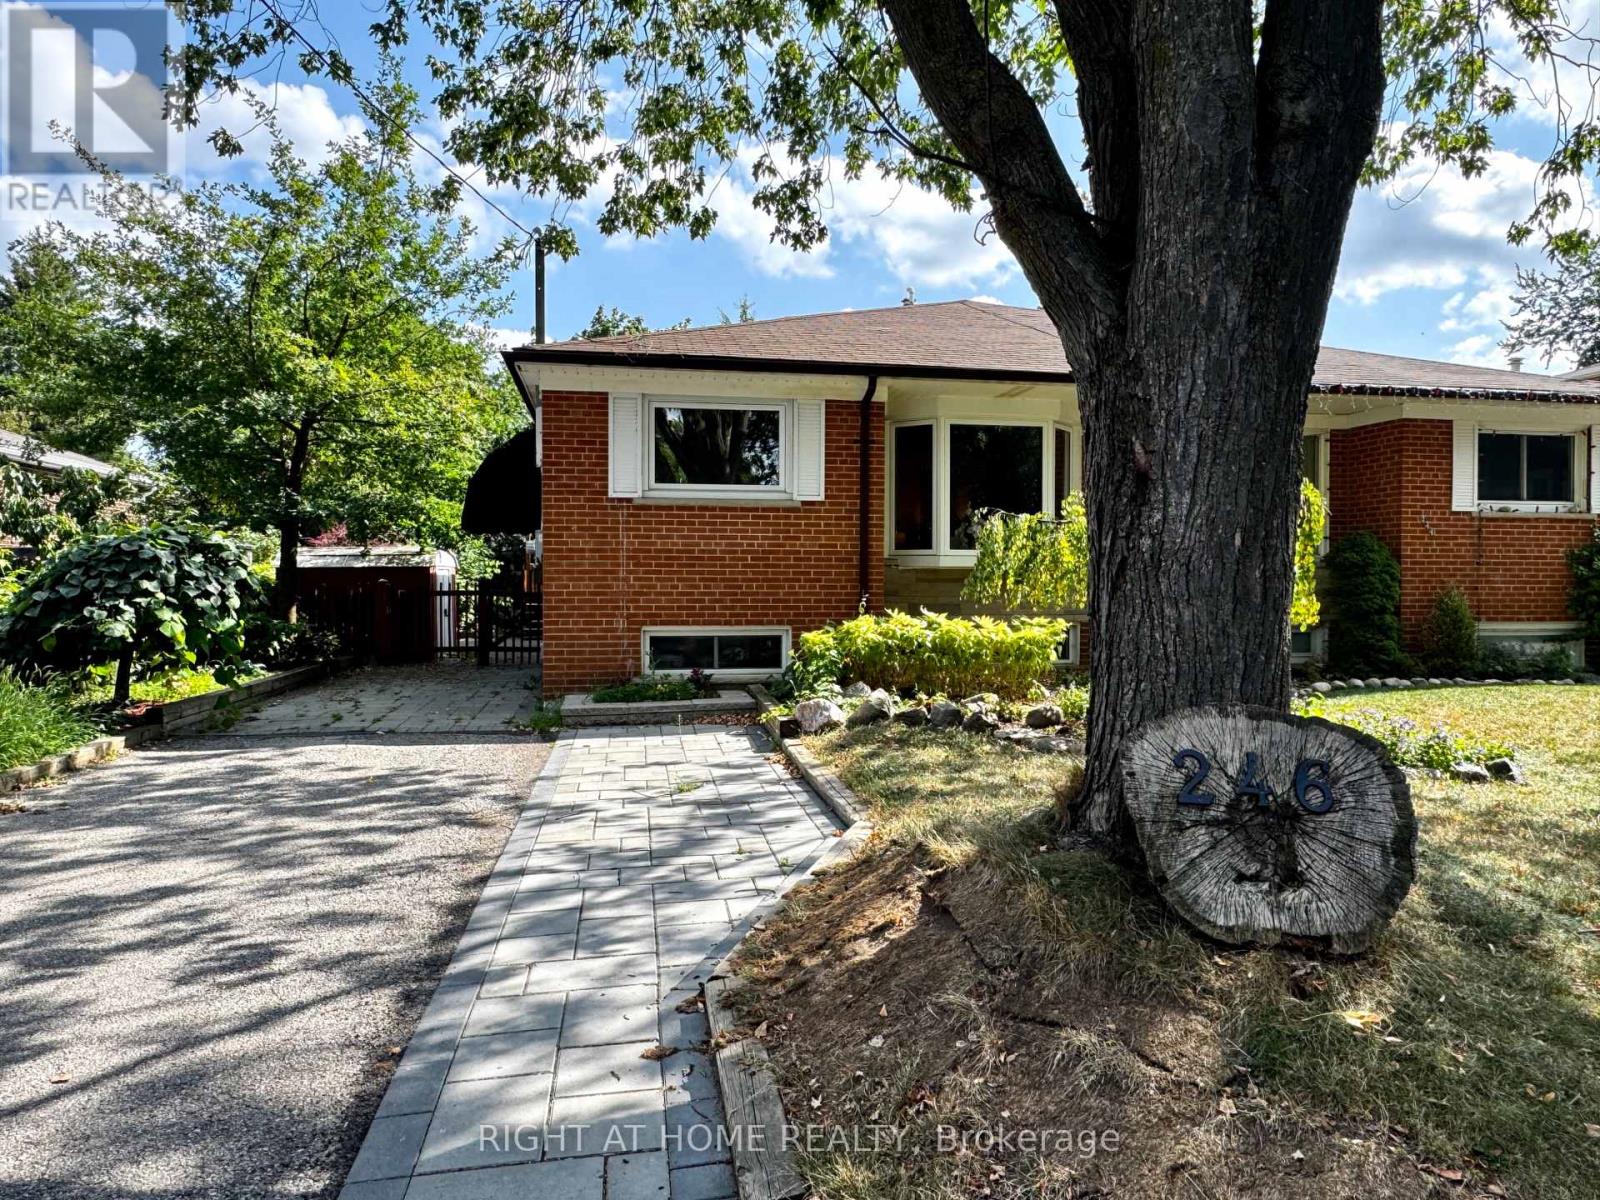
246 Zelda Crescent Richmond Hill (Crosby), Ontario L4C 2Y5


$899,000
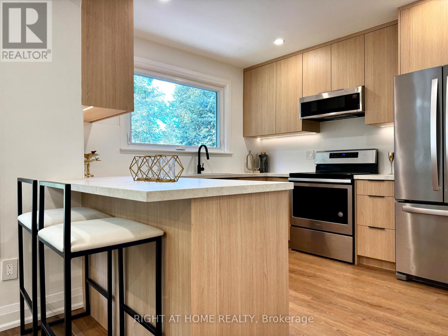
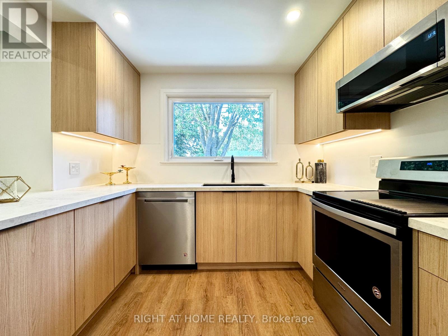
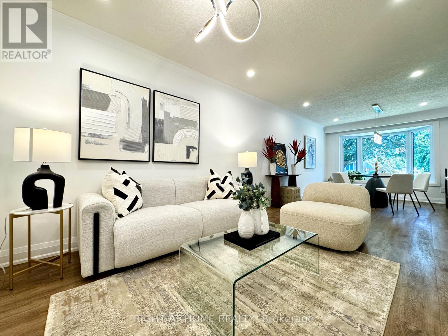
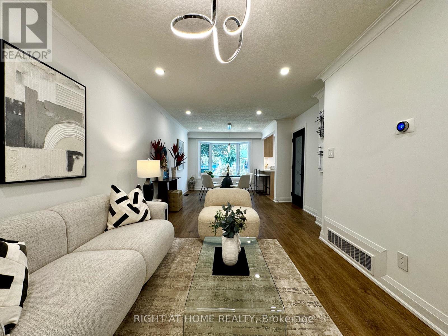
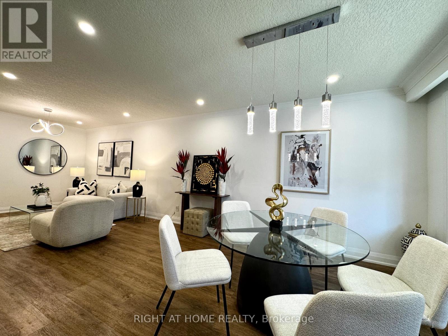
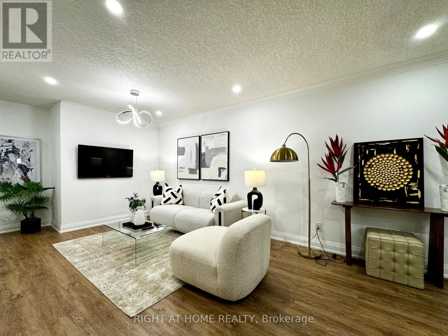
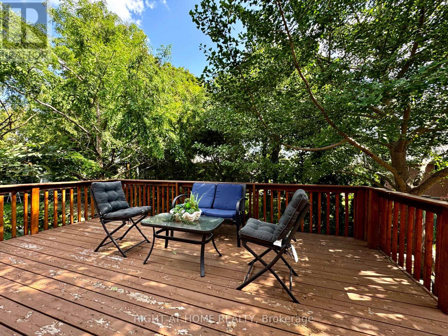
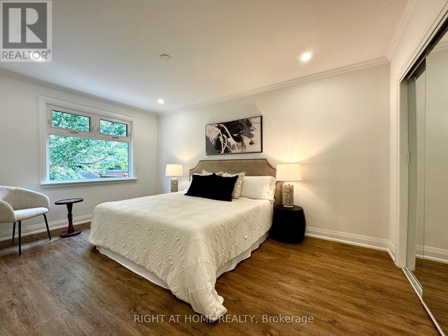
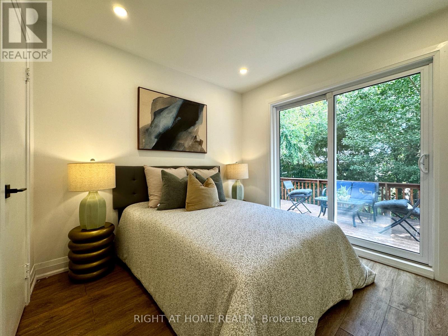
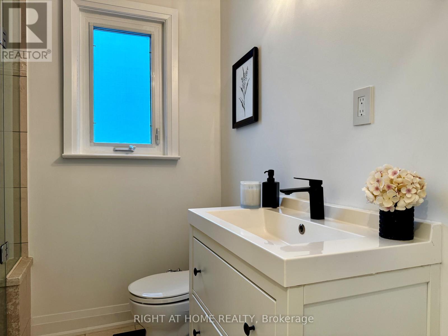
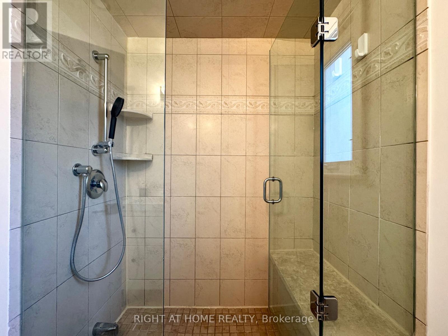
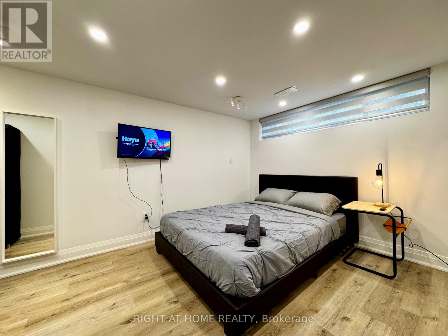
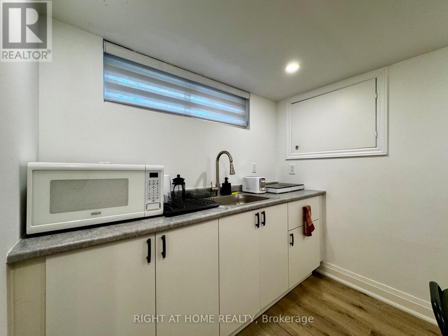
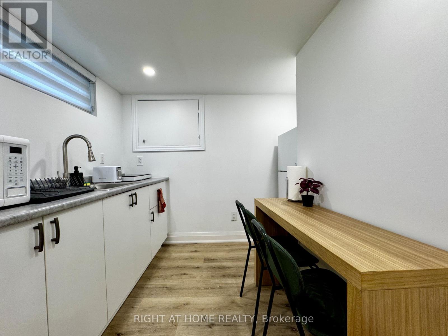
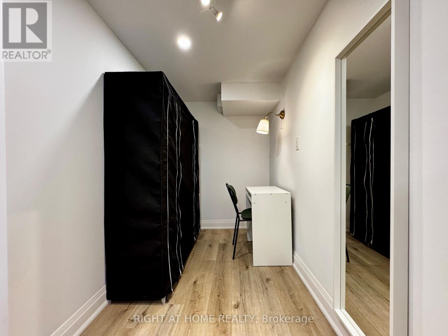
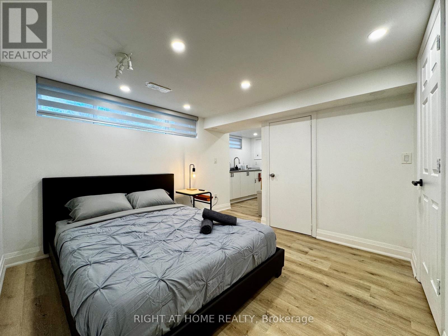
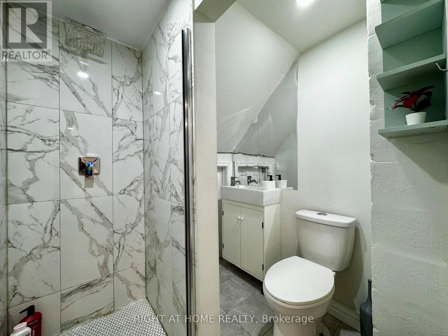
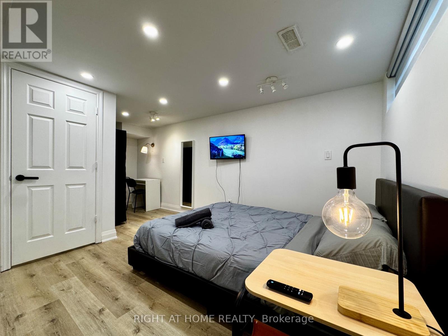
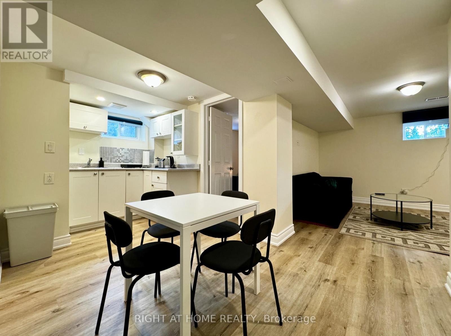
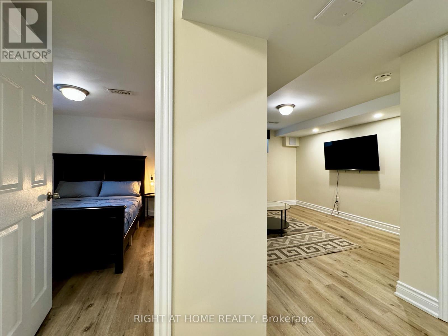
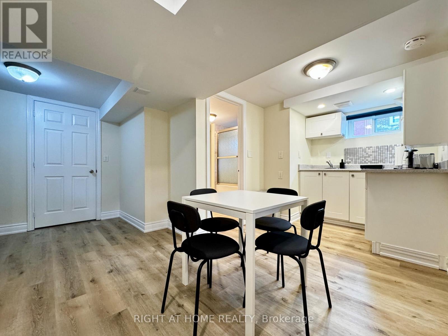
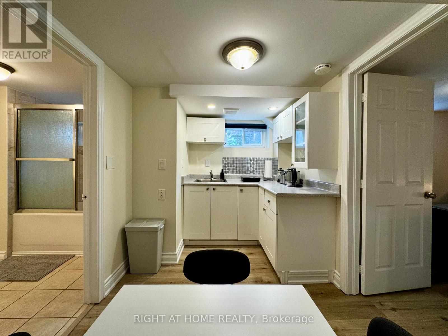
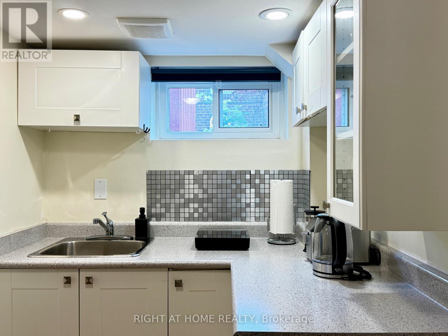
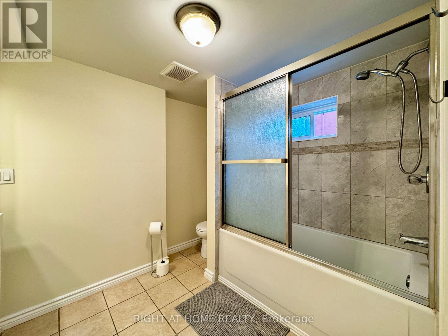
Located in the sought-after Crosby neighborhood of Richmond Hill, this beautifully renovated semi-detached bungalow offers a perfect combination of contemporary style, functional living, and income potential. The finished lower level adds tremendous value, featuring two independent suites with their own separate entrances. Ideal for extended family, additional living space, or rental opportunities, both suites come fully furnished, providing a convenient, turnkey option for those looking to lease. The south-facing backyard is a wonderful extension of the living space, offering plenty of natural sunlight throughout the day and an inviting setting for outdoor dining, entertaining guests, or enjoying some quiet time outdoors. Situated close to reputable schools, parks, shopping centres, public transportation, and the GO Station, this property offers excellent convenience for everyday living and commuting. An excellent opportunity for families and investors alike, this versatile home combines modern upgrades, flexible living arrangements, and long-term potential in an established Richmond Hill community. (id:43681)
房源概要
| MLS® Number | N14133044 |
| 房源类型 | 民宅 |
| 社区名字 | Crosby |
| 特征 | 无地毯, 亲戚套间 |
| 总车位 | 5 |
| 结构 | 棚 |
详 情
| 浴室 | 3 |
| 地上卧房 | 3 |
| 地下卧室 | 1 |
| 总卧房 | 4 |
| 建筑风格 | 平房 |
| 地下室进展 | 已装修 |
| 地下室功能 | Separate Entrance |
| 地下室类型 | N/a, N/a (finished) |
| 施工种类 | Semi-detached |
| 空调 | 中央空调 |
| 外墙 | 砖 |
| Flooring Type | Carpeted |
| 地基类型 | 混凝土 |
| 客人卫生间(不包含洗浴) | 1 |
| 供暖方式 | 天然气 |
| 供暖类型 | 压力热风 |
| 储存空间 | 1 |
| 内部尺寸 | 700 - 1100 Sqft |
| 类型 | 独立屋 |
| 设备间 | 市政供水 |
车 位
| 没有车库 |
土地
| 英亩数 | 无 |
| 污水道 | Sanitary Sewer |
| 土地深度 | 102 Ft ,3 In |
| 土地宽度 | 37 Ft ,6 In |
| 不规则大小 | 37.5 X 102.3 Ft |
房 间
| 楼 层 | 类 型 | 长 度 | 宽 度 | 面 积 |
|---|---|---|---|---|
| Lower Level | 娱乐,游戏房 | 6.15 m | 4.85 m | 6.15 m x 4.85 m |
| Lower Level | 设备间 | 8.71 m | 6.25 m | 8.71 m x 6.25 m |
| 一楼 | 厨房 | 3.43 m | 3.15 m | 3.43 m x 3.15 m |
| 一楼 | 餐厅 | 3.35 m | 3.1 m | 3.35 m x 3.1 m |
| 一楼 | 客厅 | 4.78 m | 3.02 m | 4.78 m x 3.02 m |
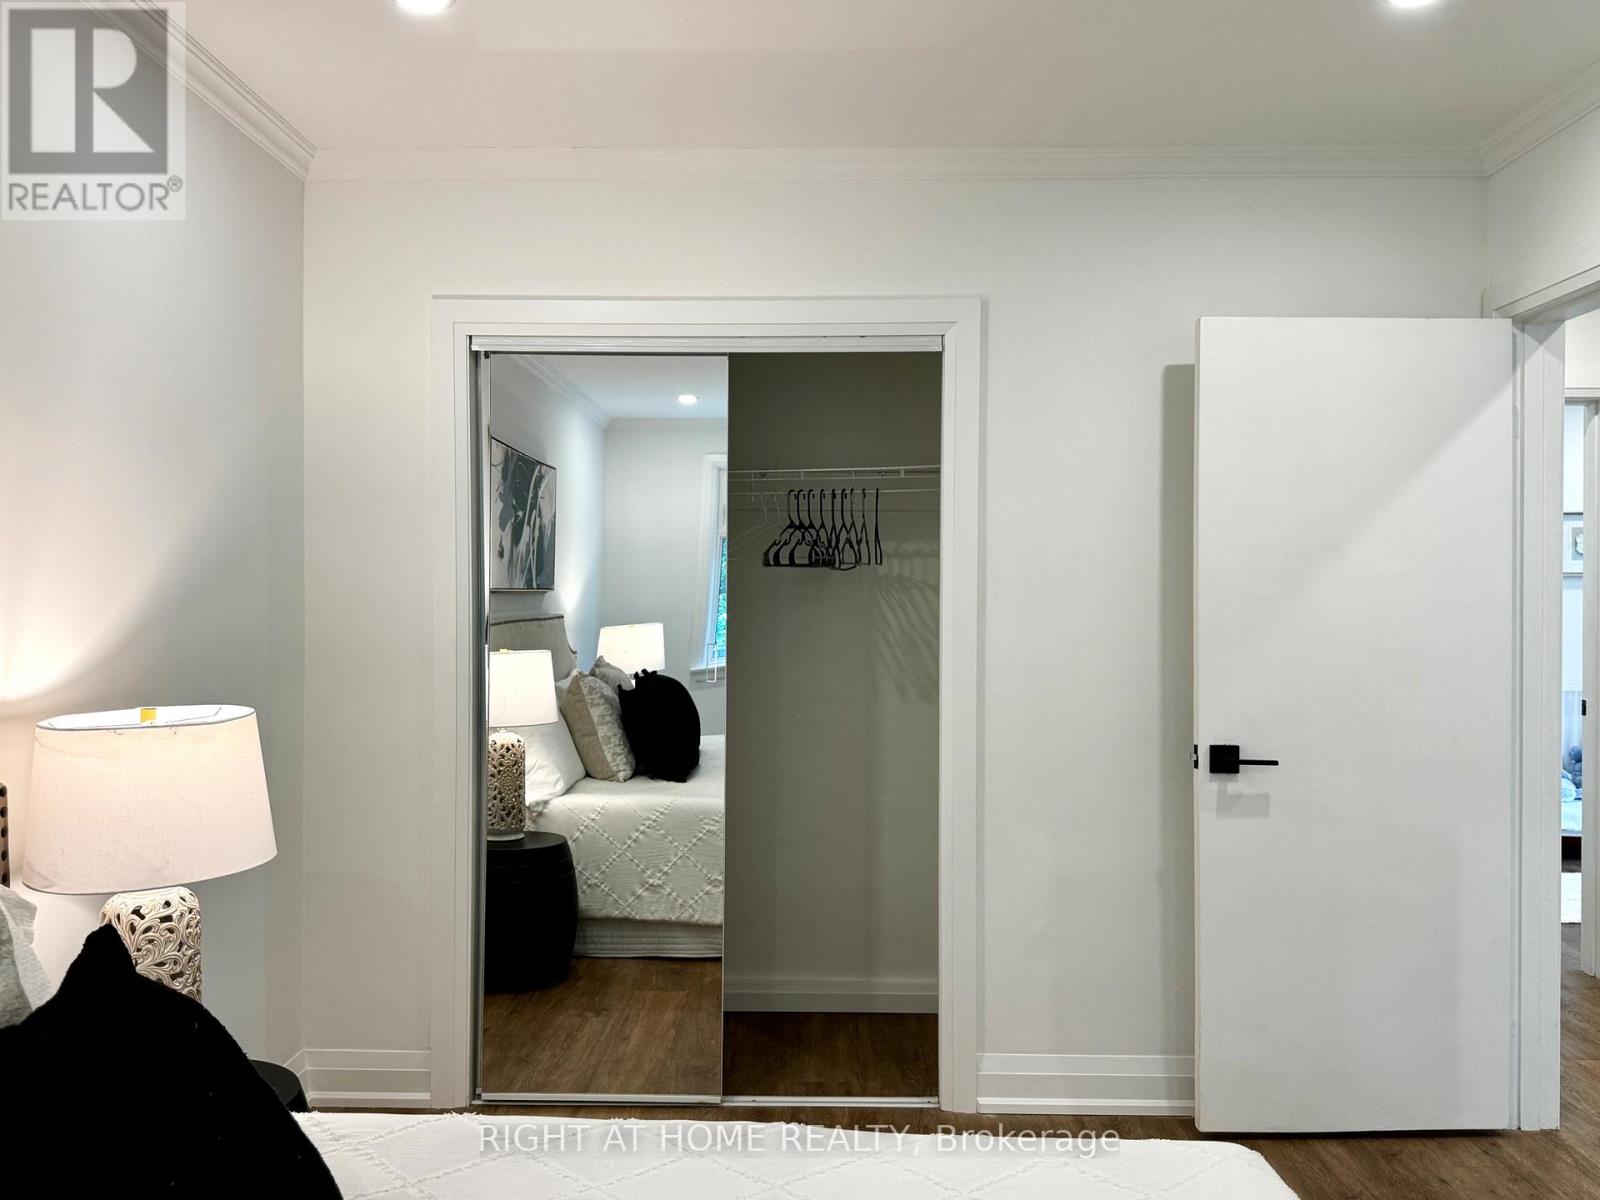
| 一楼 | 主卧 | 4.62 m | 3.02 m | 4.62 m x 3.02 m |
| 一楼 | 第二卧房 | 3.07 m | 2.82 m | 3.07 m x 2.82 m |
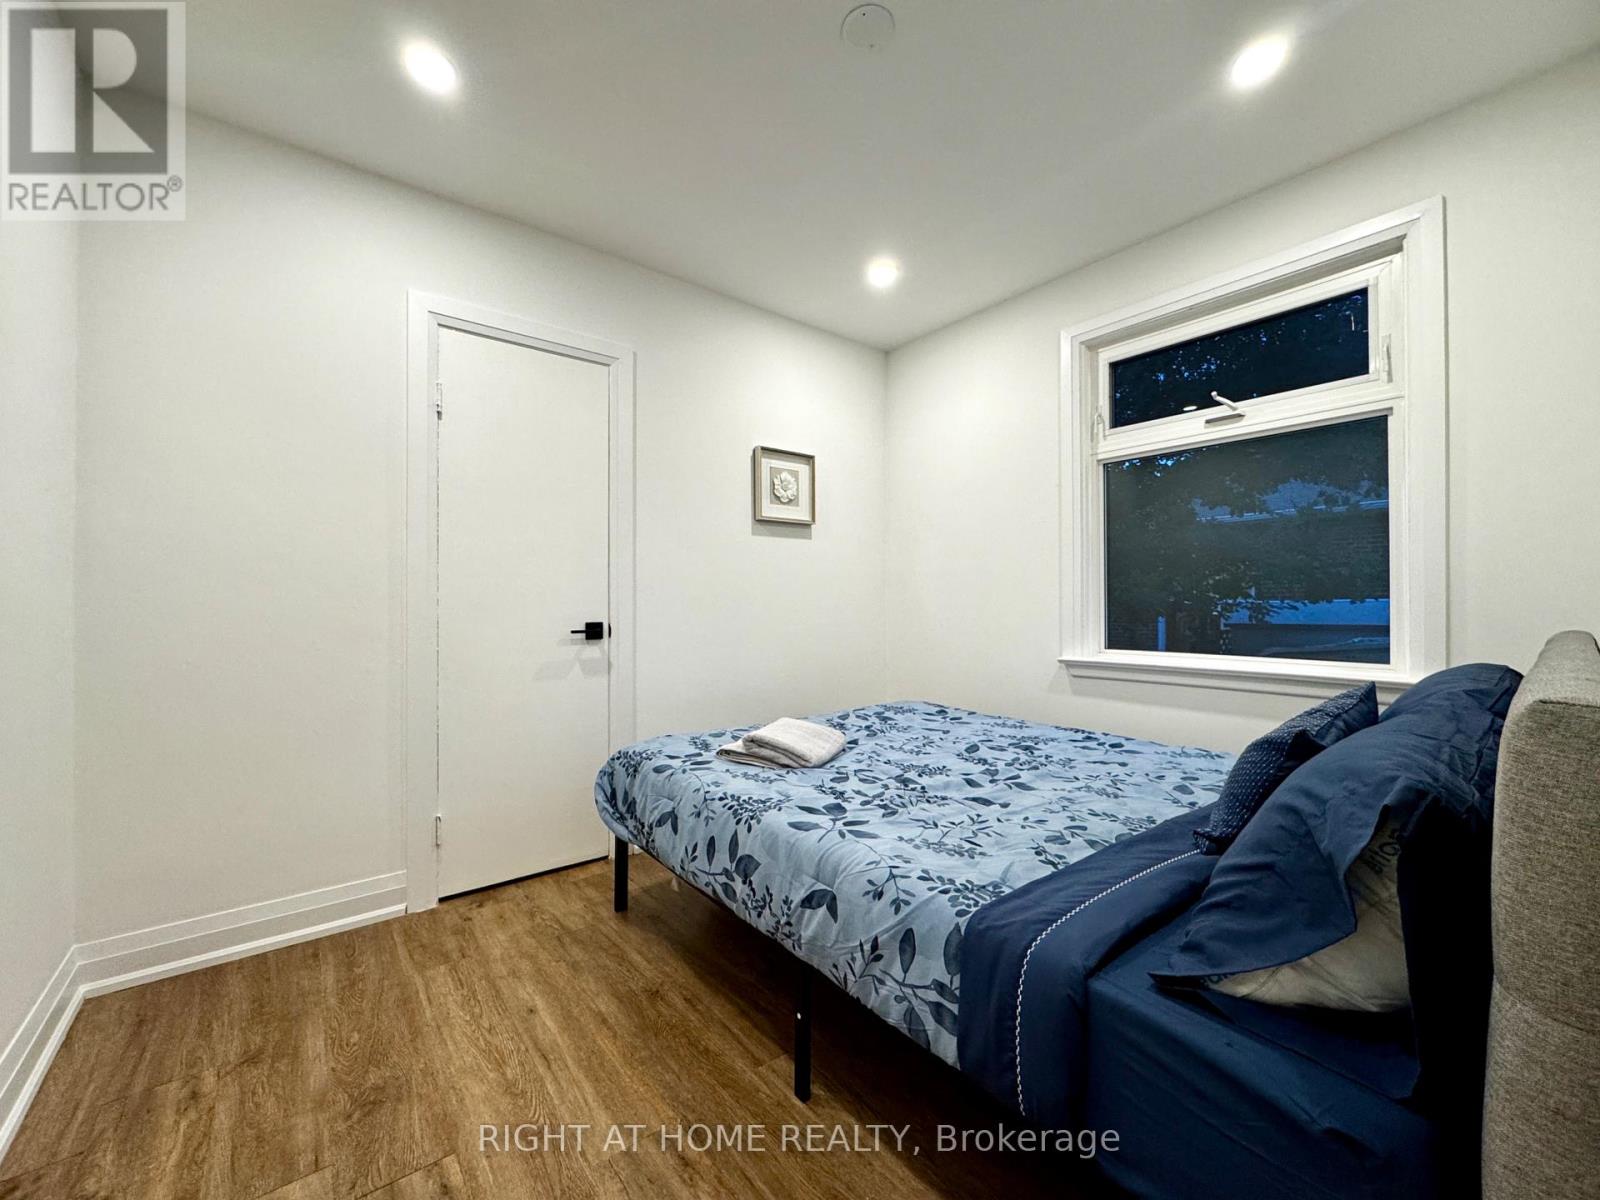
| 一楼 | 第三卧房 | 3.07 m | 2.59 m | 3.07 m x 2.59 m |
设备间
| 有线电视 | 可用 |
| 配电箱 | 已安装 |
| 污水道 | 已安装 |
https://www.realtor.ca/real-estate/30462244/246-zelda-crescent-richmond-hill-crosby-crosby

The trademarks REALTOR®, REALTORS®, and the REALTOR® logo are controlled by The Canadian Real Estate Association (CREA) and identify real estate professionals who are members of CREA. The trademarks MLS®, Multiple Listing Service® and the associated logos are owned by The Canadian Real Estate Association (CREA) and identify the quality of services provided by real estate professionals who are members of CREA. The trademark DDF® is owned by The Canadian Real Estate Association (CREA) and identifies CREA's Data Distribution Facility (DDF®)
Toronto Real Estate Board
Right At Home Realty
October 30 2026 06:33:26
