
Lot 44 Kastner Street Stratford, Ontario N5A 0J7


$874,900
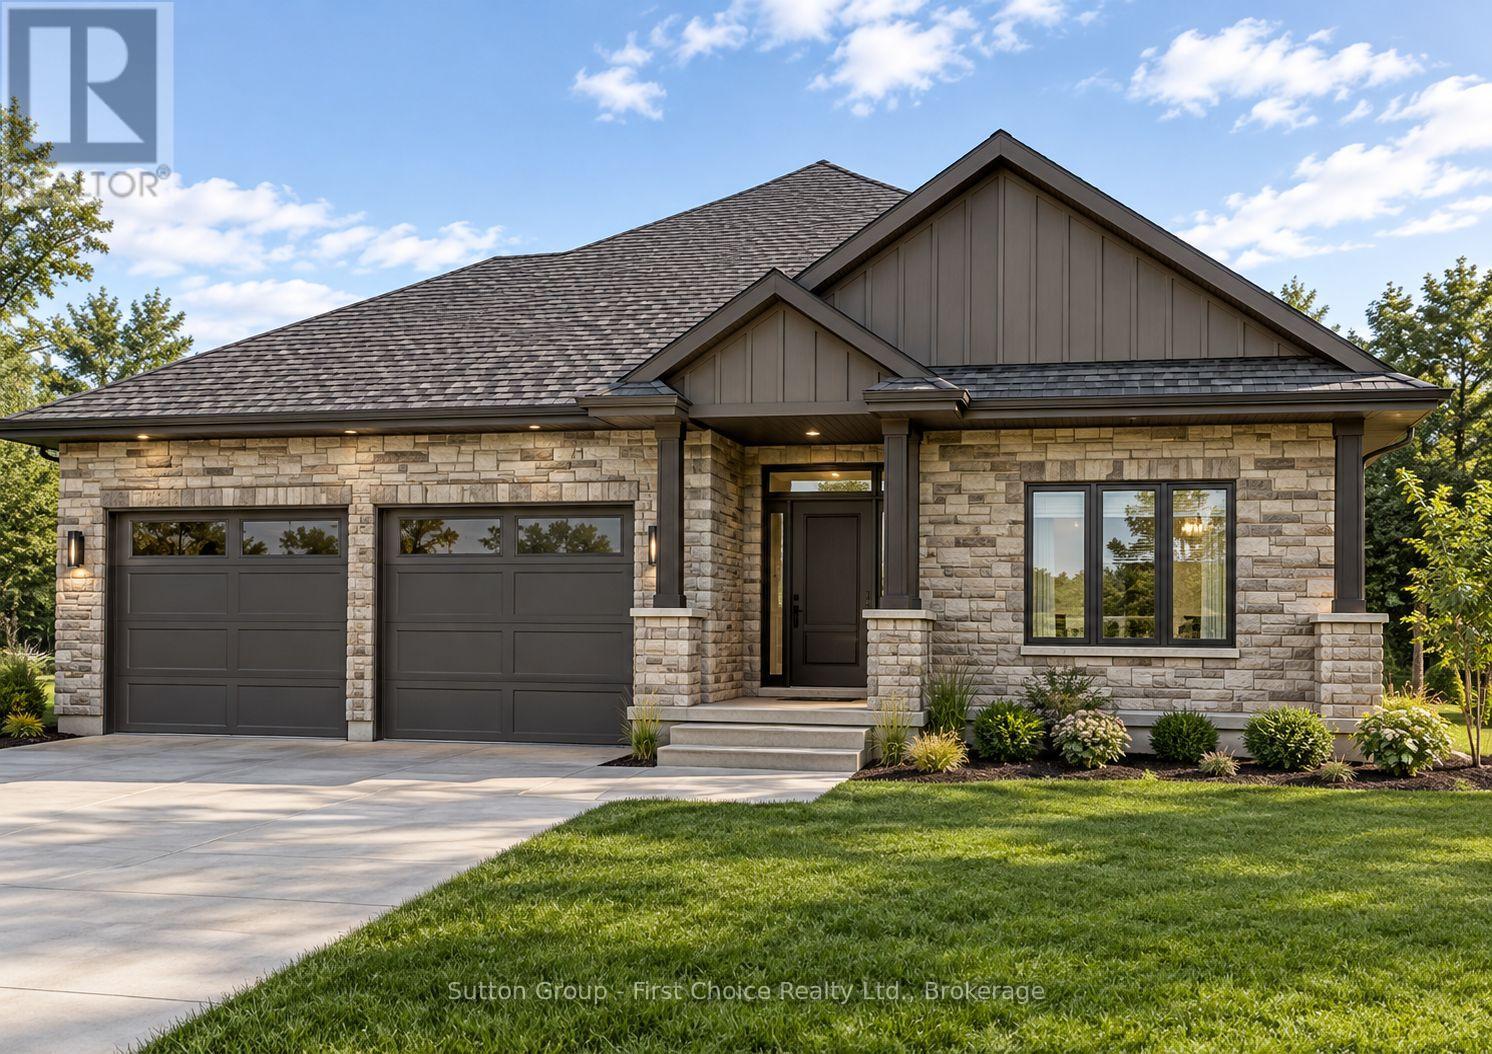
Welcome to this beautiful to be custom-built 1,540 sq. ft. bungalow by Hyde Construction Ltd., located in Stratford's prestigious Countryside Estates, now in its final phase! Thoughtfully designed with quality craftsmanship and modern living in mind, this stunning home features 2 bedrooms and 2 full bathrooms. The spacious primary suite offers a walk-in closet and a thoughtfully appointed ensuite complete with heated floors. Enjoy the bright, open-concept living space, enhanced by 9-foot ceilings throughout the main floor, creating an inviting atmosphere perfect for everyday living and entertaining. Every detail is custom built, offering the quality and finishes you expect from Hyde Construction. An exceptional opportunity to own a beautifully crafted home in one of Stratford's most sought-after subdivisions! (id:43681)
房源概要
| MLS® Number | X14133286 |
| 房源类型 | 民宅 |
| 社区名字 | Stratford |
| 设备类型 | 热水器 |
| 特征 | Sump Pump |
| 总车位 | 6 |
| 租赁设备类型 | 热水器 |
| 结构 | Porch |
详 情
| 浴室 | 2 |
| 地上卧房 | 2 |
| 总卧房 | 2 |
| Age | New Building |
| 公寓设施 | Fireplace(s) |
| 家电类 | Water Softener |
| 建筑风格 | 平房 |
| 地下室类型 | Full |
| 施工种类 | 独立屋 |
| 空调 | Central Air Conditioning, 换气机 |
| 外墙 | 石, 砖 |
| 壁炉 | 有 |
| Fireplace Total | 1 |
| 地基类型 | 混凝土 |
| 供暖方式 | 天然气 |
| 供暖类型 | 压力热风 |
| 储存空间 | 1 |
| 内部尺寸 | 1500 - 2000 Sqft |
| 类型 | 独立屋 |
| 设备间 | 市政供水 |
车 位
| 附加车库 | |
| Garage |
土地
| 英亩数 | 无 |
| 污水道 | Sanitary Sewer |
| 土地深度 | 120 Ft |
| 土地宽度 | 50 Ft |
| 不规则大小 | 50 X 120 Ft |
| 规划描述 | R1(5) |
房 间
| 楼 层 | 类 型 | 长 度 | 宽 度 | 面 积 |
|---|---|---|---|---|
| 一楼 | 厨房 | 3.33 m | 4.85 m | 3.33 m x 4.85 m |
| 一楼 | 餐厅 | 3.79 m | 2.92 m | 3.79 m x 2.92 m |
| 一楼 | 客厅 | 4.32 m | 4.01 m | 4.32 m x 4.01 m |
| 一楼 | 卧室 | 3.58 m | 3.23 m | 3.58 m x 3.23 m |
| 一楼 | 洗衣房 | 3.63 m | 2.9 m | 3.63 m x 2.9 m |
| 一楼 | 主卧 | 4.34 m | 3.61 m | 4.34 m x 3.61 m |
| 一楼 | 其它 | 1.83 m | 2.06 m | 1.83 m x 2.06 m |
| 一楼 | 浴室 | 1.96 m | 2.87 m | 1.96 m x 2.87 m |
| 一楼 | 浴室 | 5.06 m | 1.68 m | 5.06 m x 1.68 m |
| 一楼 | 门厅 | 6.81 m | 1.96 m | 6.81 m x 1.96 m |
设备间
| 配电箱 | 已安装 |
| 污水道 | 已安装 |
https://www.realtor.ca/real-estate/30462423/lot-44-kastner-street-stratford-stratford

The trademarks REALTOR®, REALTORS®, and the REALTOR® logo are controlled by The Canadian Real Estate Association (CREA) and identify real estate professionals who are members of CREA. The trademarks MLS®, Multiple Listing Service® and the associated logos are owned by The Canadian Real Estate Association (CREA) and identify the quality of services provided by real estate professionals who are members of CREA. The trademark DDF® is owned by The Canadian Real Estate Association (CREA) and identifies CREA's Data Distribution Facility (DDF®)
Muskoka Haliburton Orillia – The Lakelands Association of REALTORS®
Sutton Group - First Choice Realty Ltd.
October 30 2026 06:59:21
