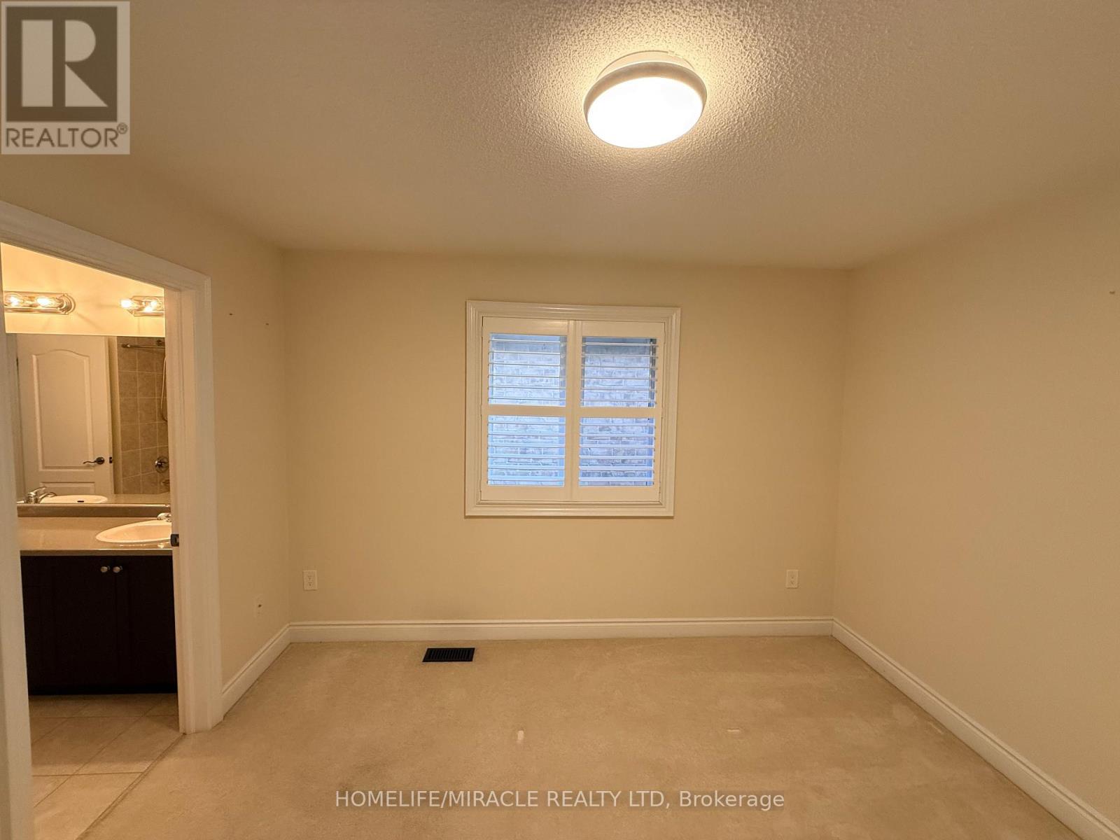
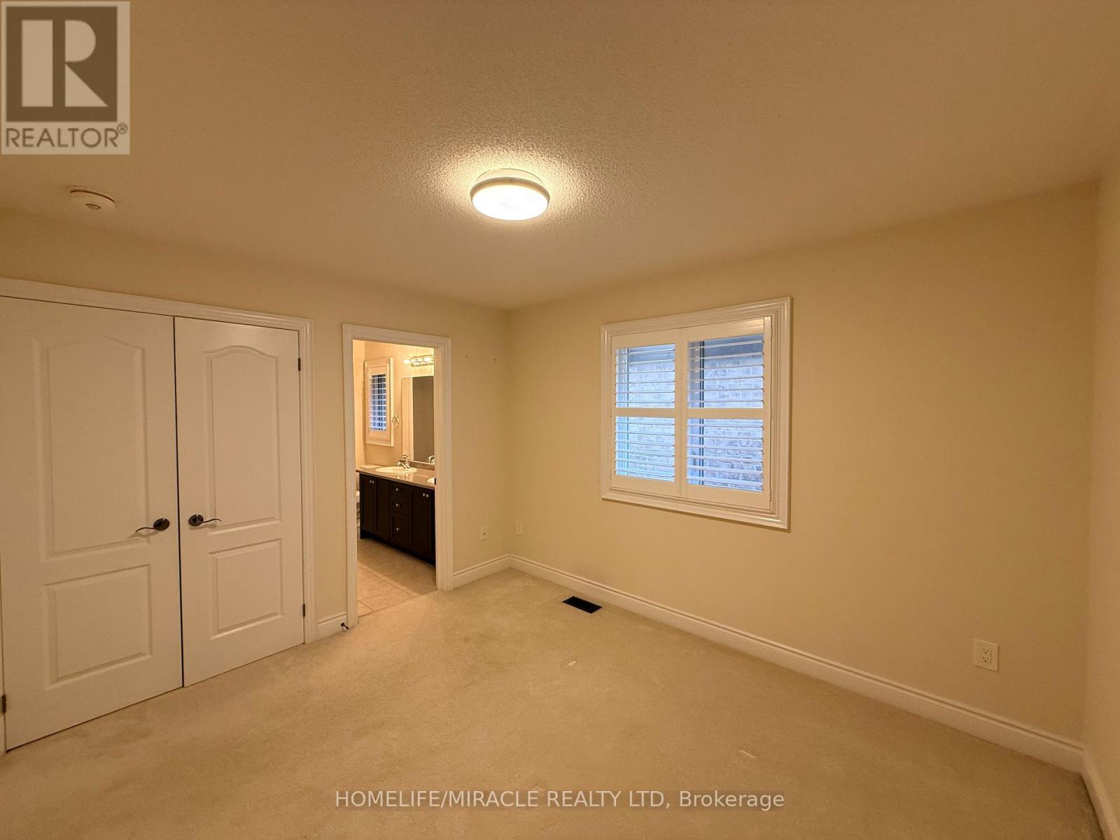
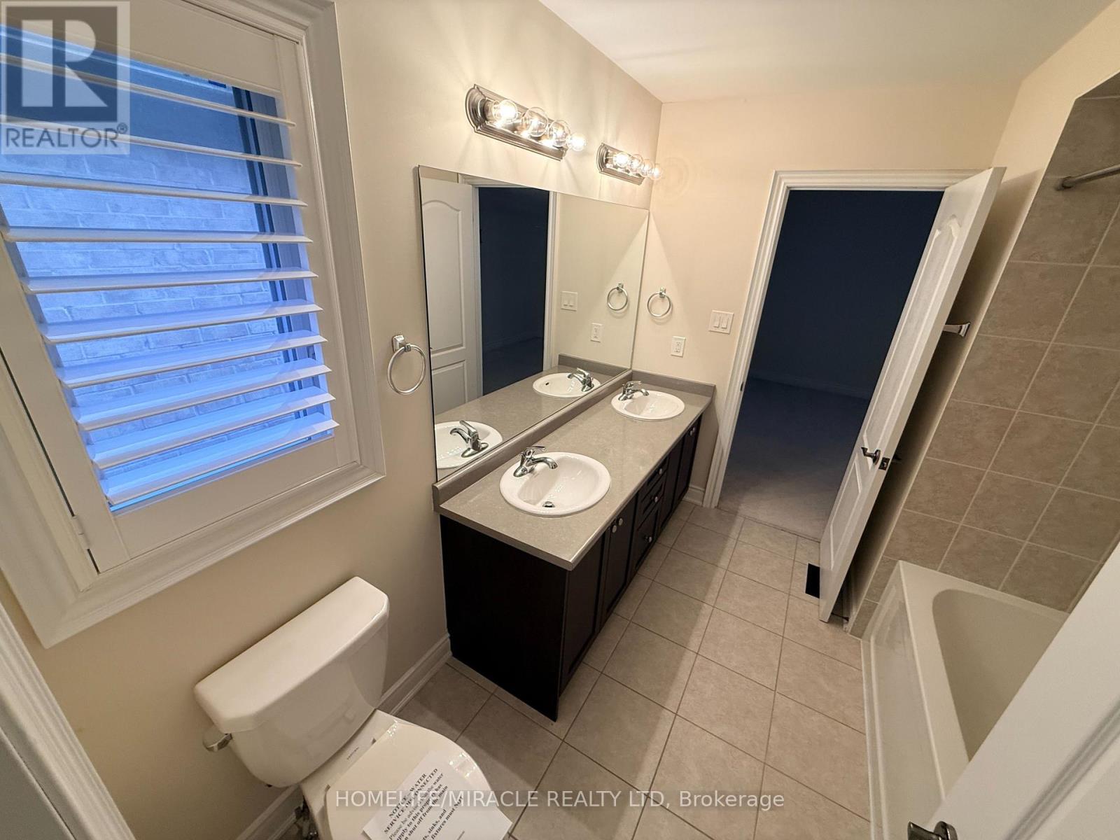
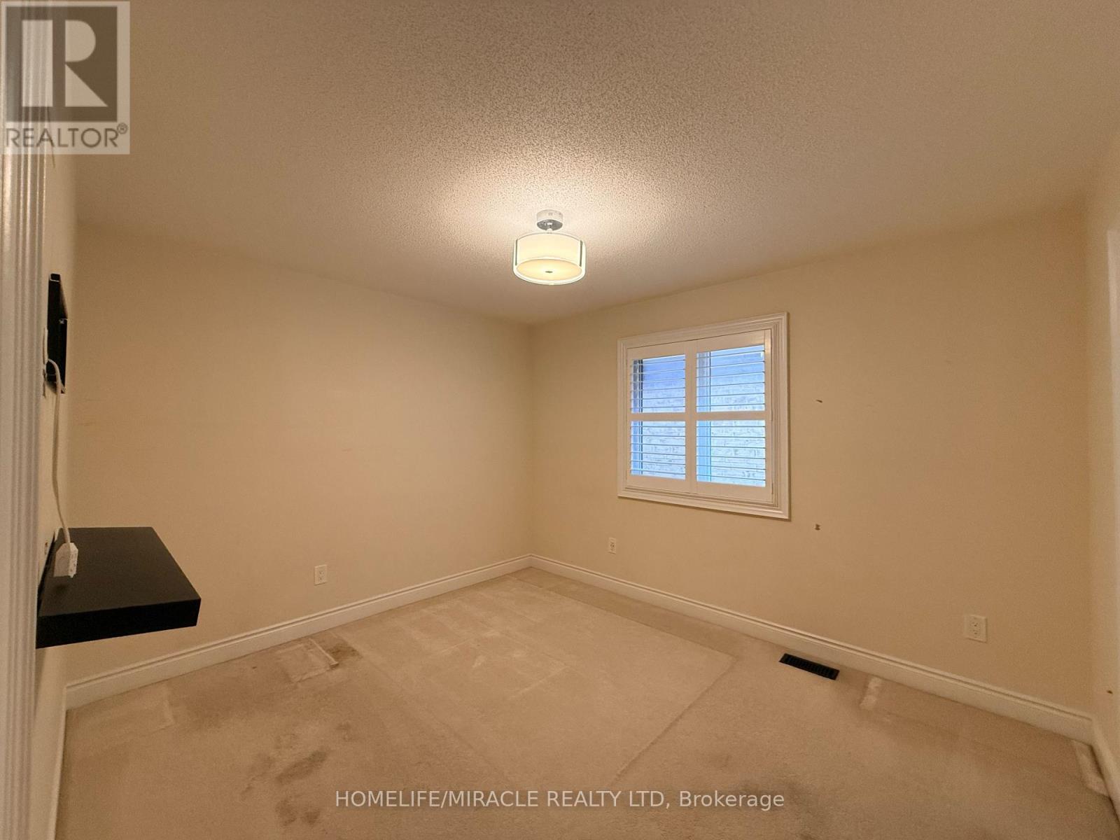
4 卧室
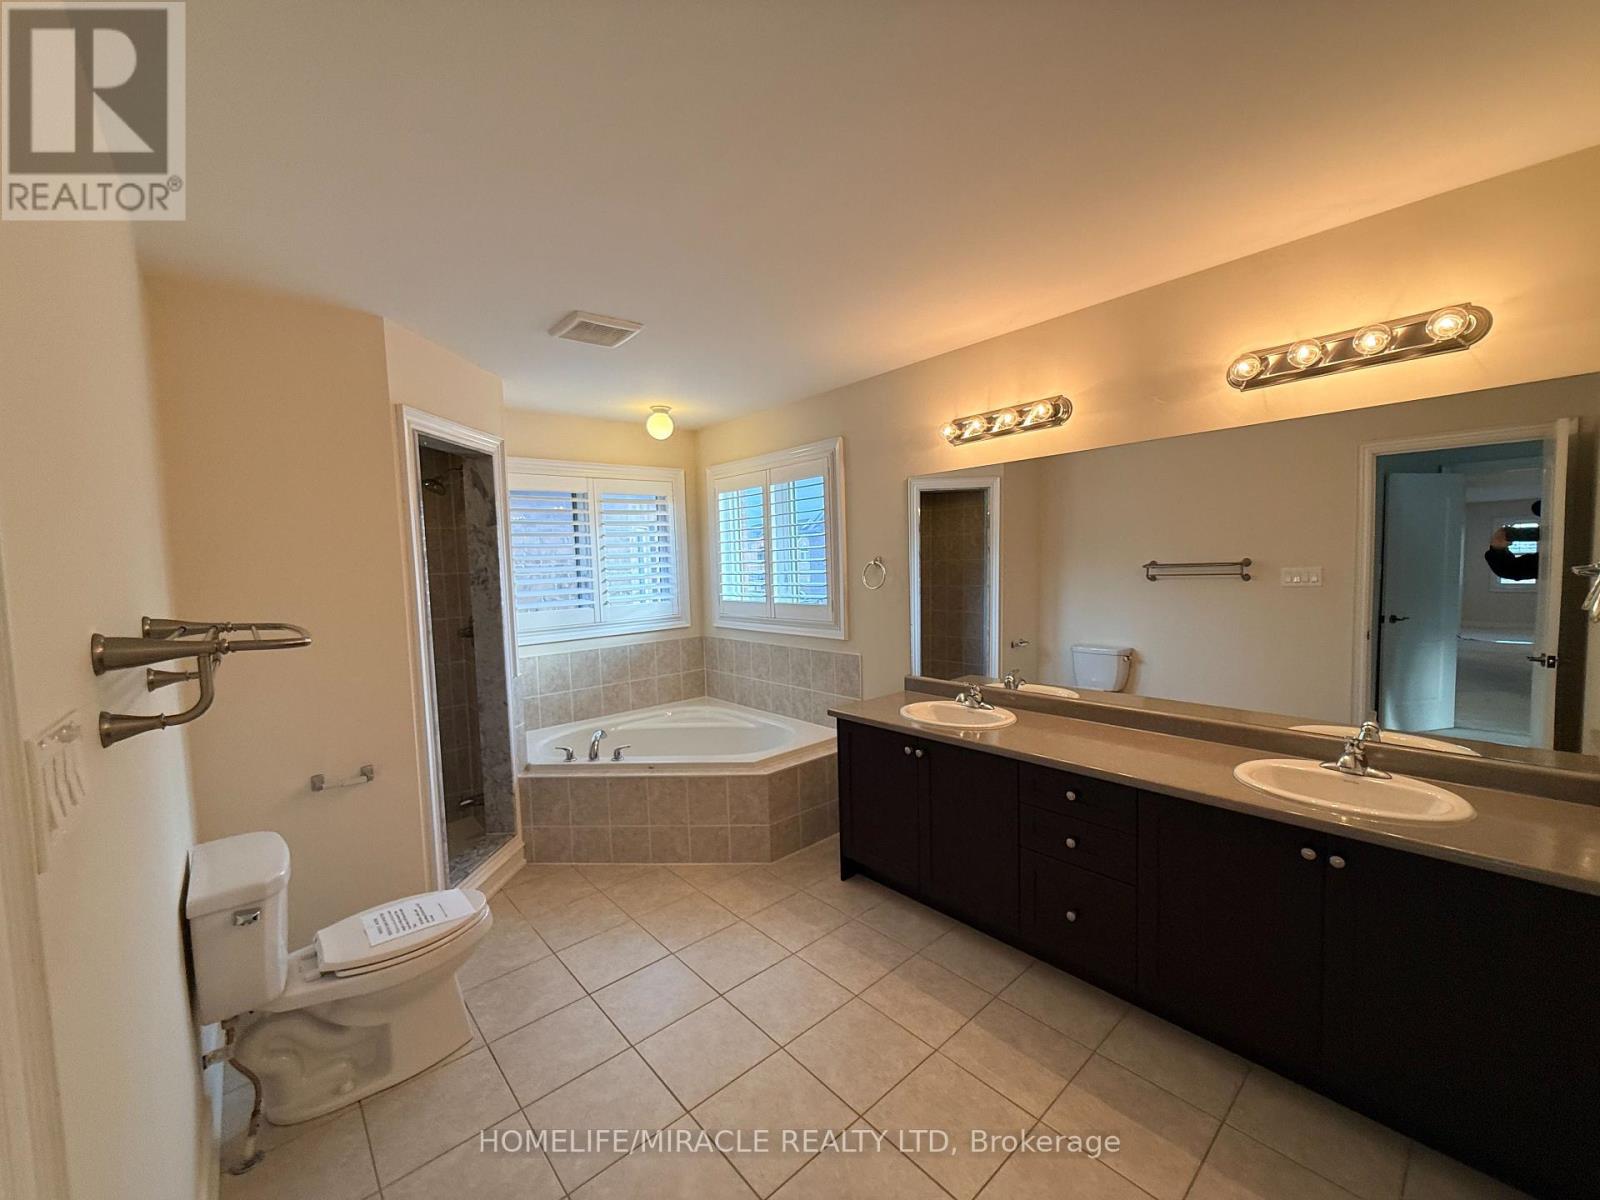
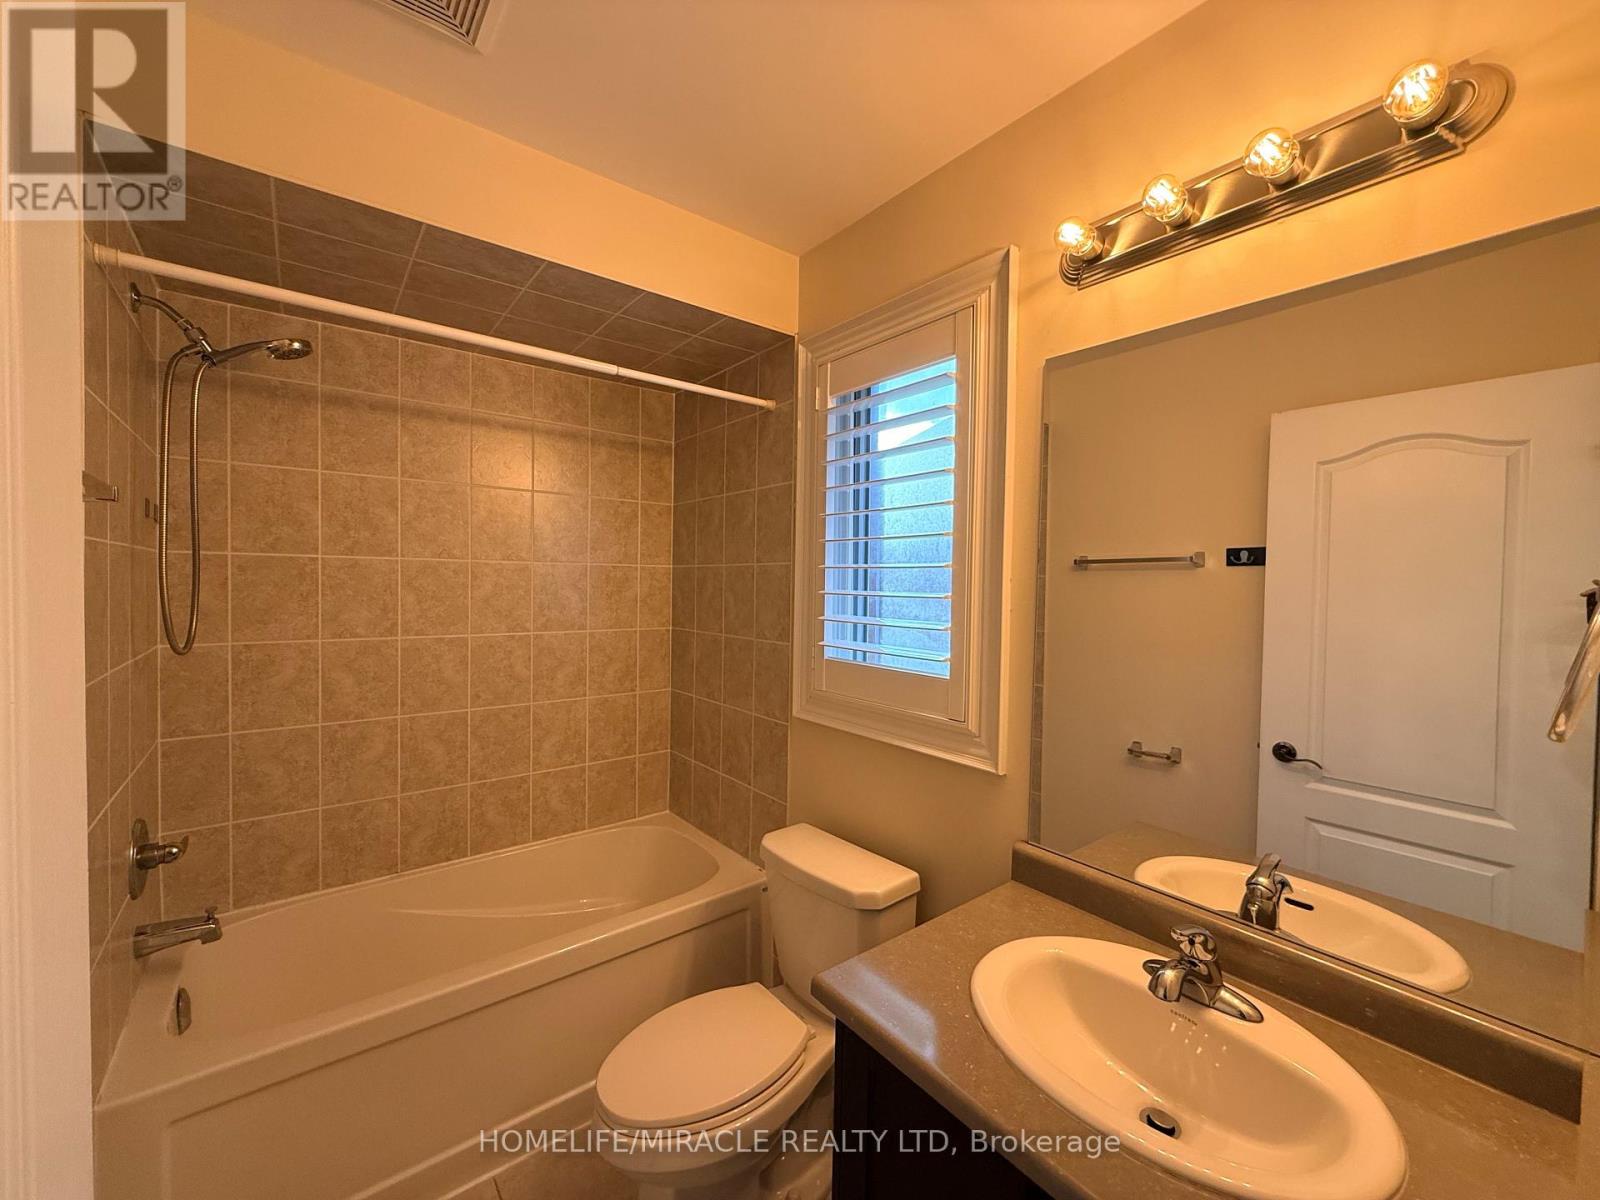
4 浴室
3000 - 3500 sqft
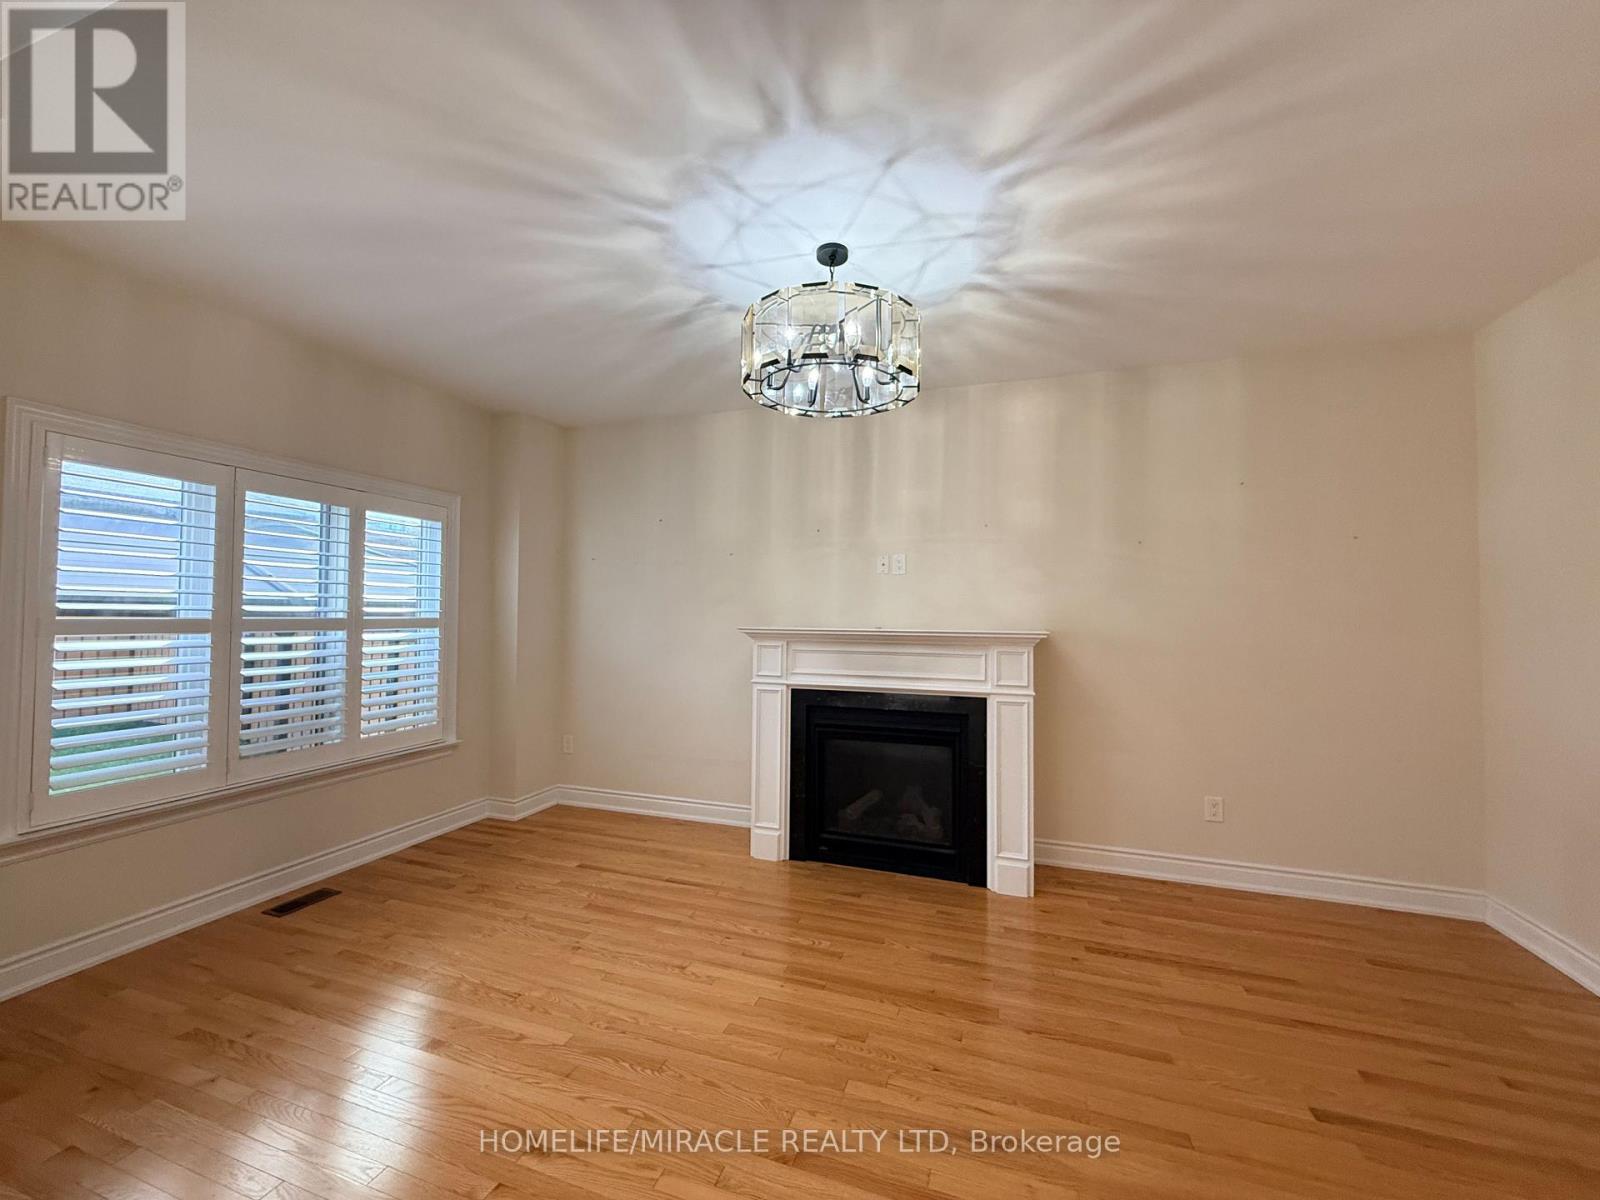
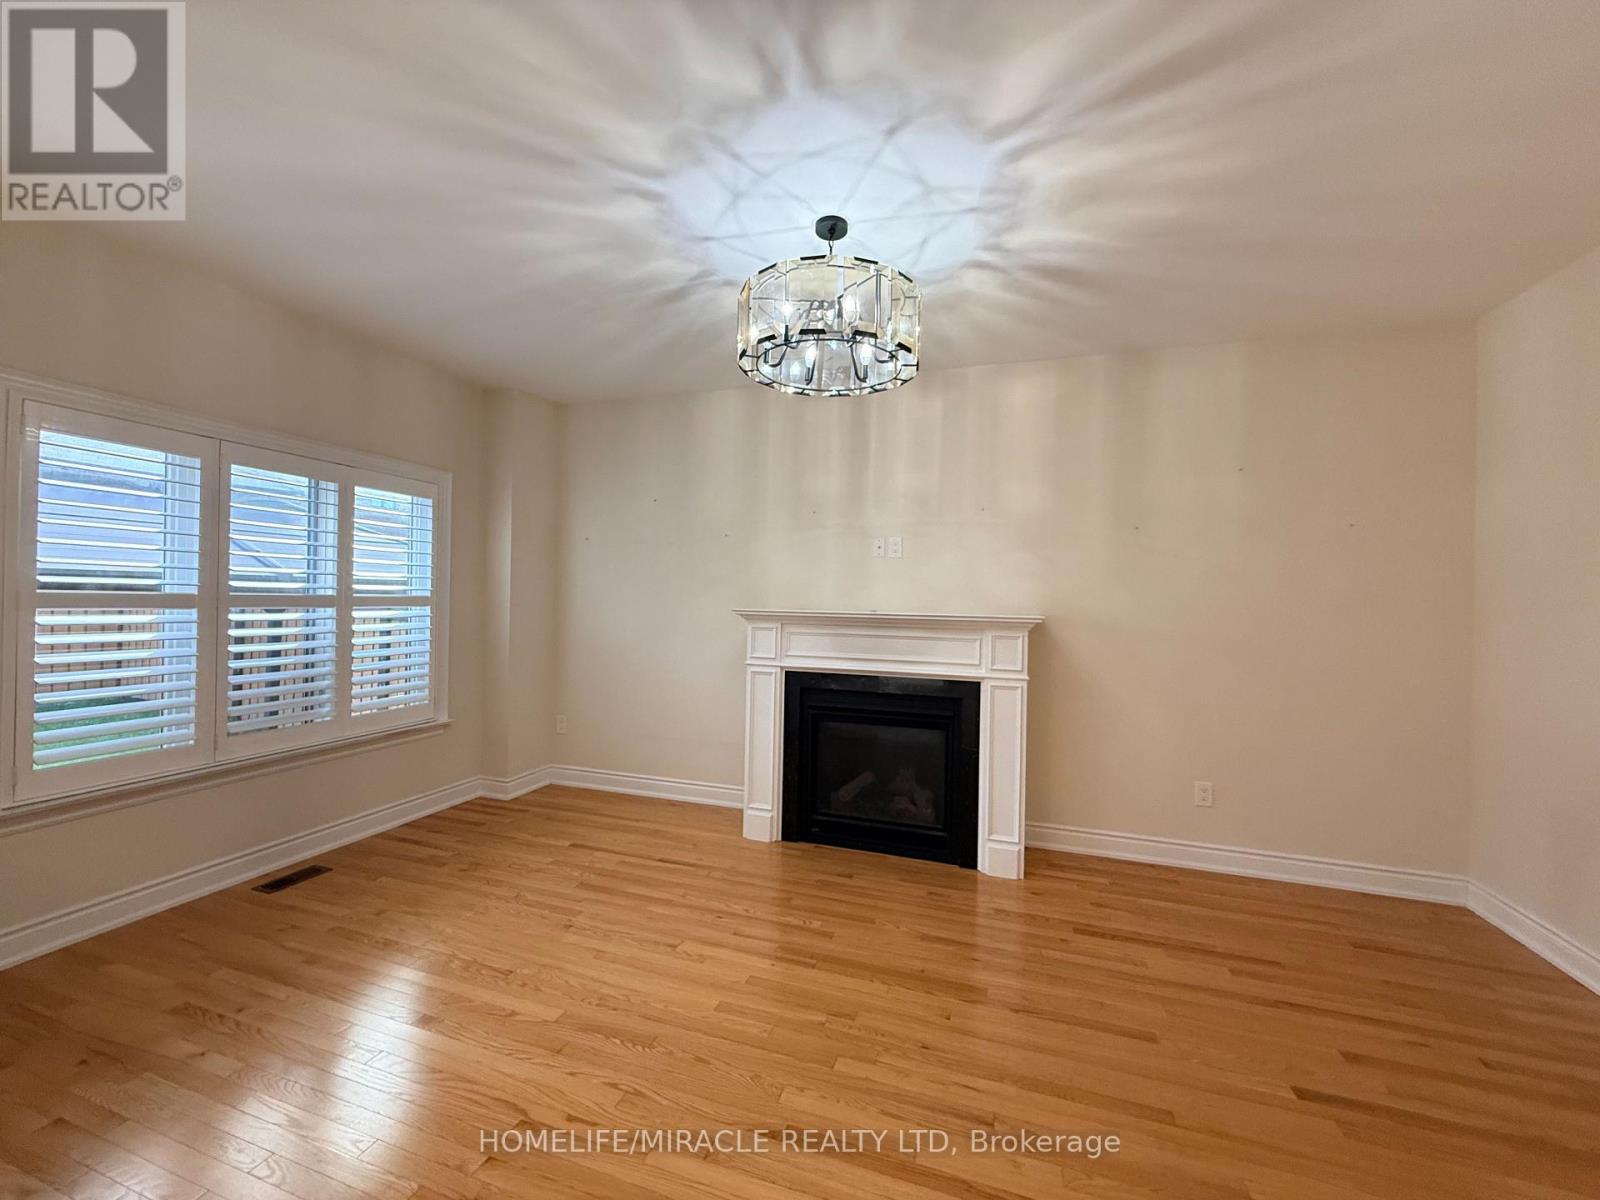
壁炉
中央空调
风热取暖
$1,099,000
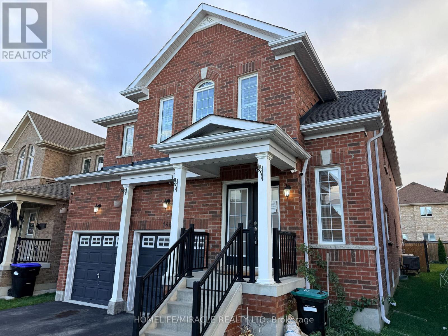
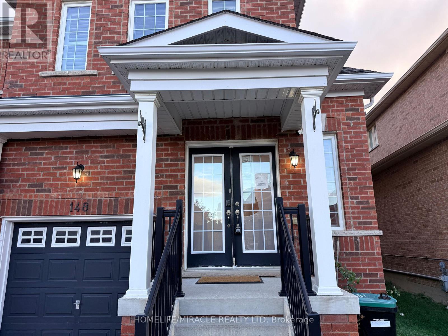
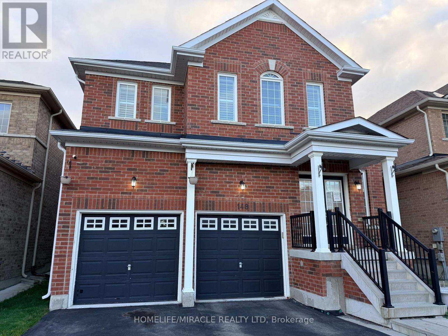
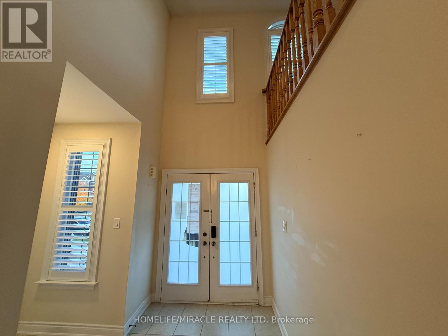
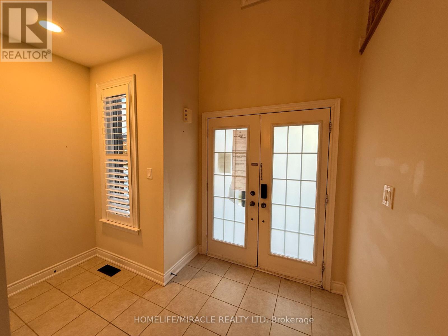
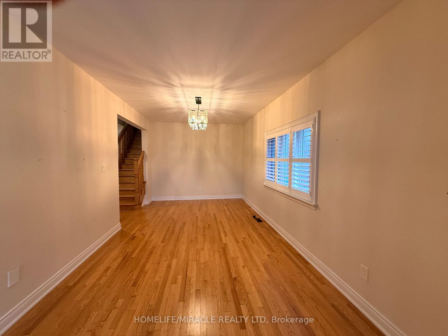
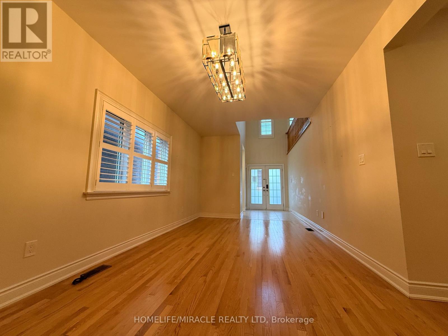
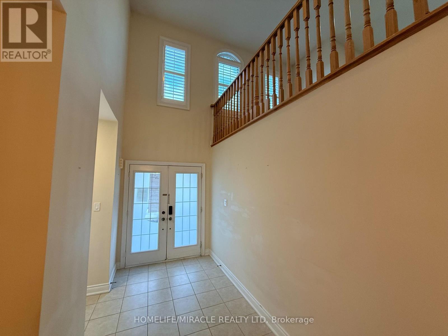
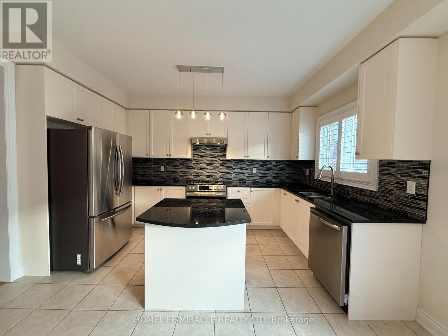
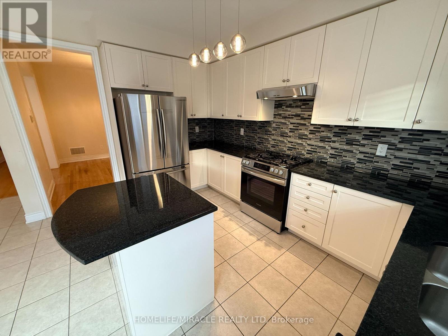
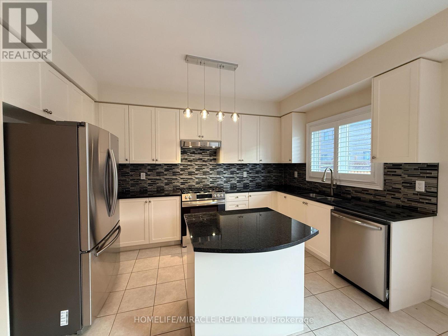
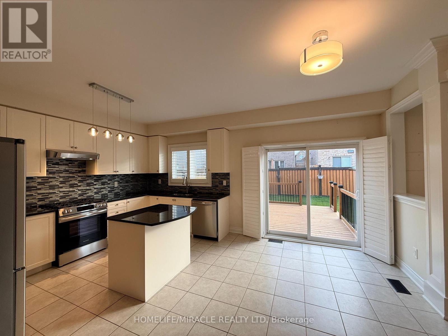
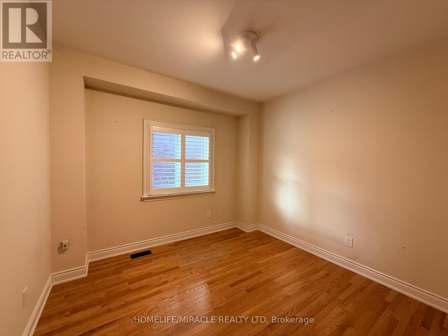
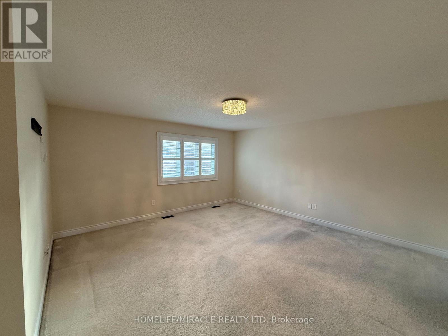
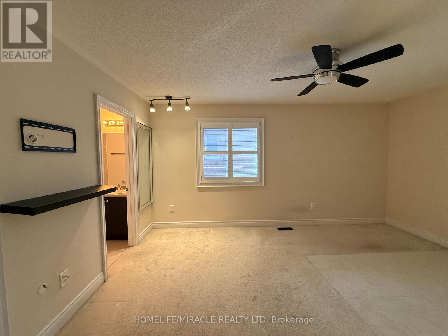
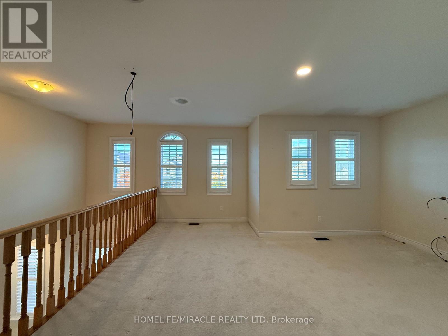
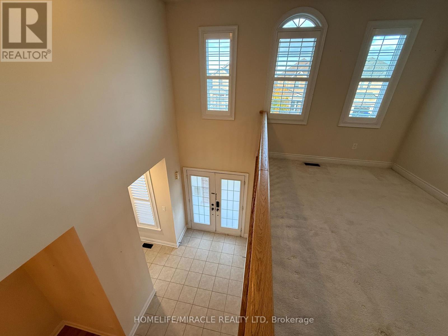
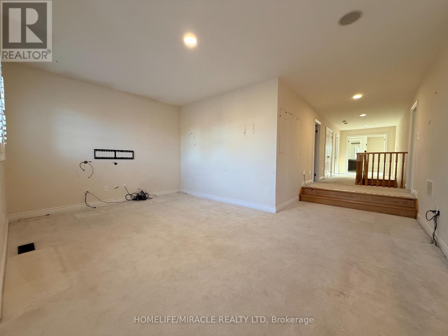
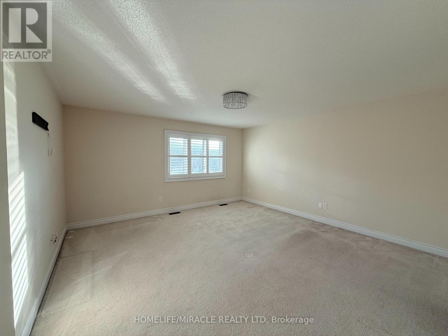
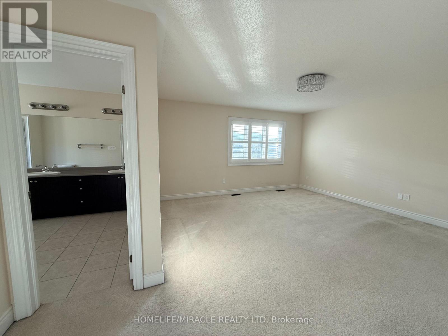
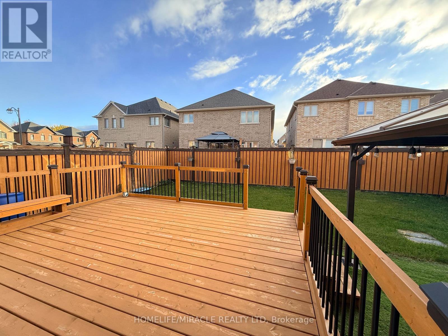
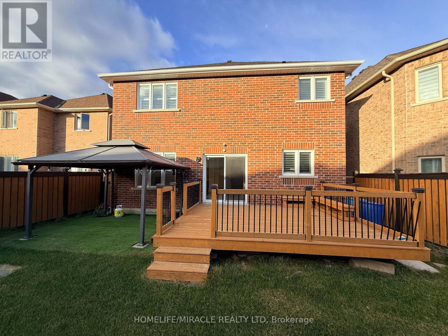
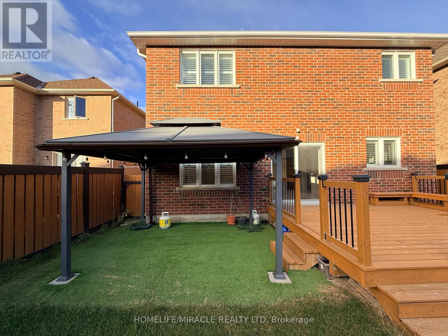
Very Cozy New Home In The Sought-After Community of Bradford! Bright and spacious 4-bedroom home featuring a huge second-floor entertainment room that can easily serve as a 5th bedroom. Excellent layout with 9' ceilings, a large separate den ideal for a home office, granite countertops, and a spacious breakfast area. Conveniently located just steps to Catholic and public schools, shops, restaurants, plazas, supermarkets, the community centre, library, GO Train, with easy access to Hwys 400 & 404. Located in a vibrant, family-friendly neighbourhood with exceptional amenities and so much more! (id:43681)
房源概要
|
MLS® Number
|
N14133320 |
|
房源类型
|
民宅 |
|
社区名字
|
Bradford |
|
附近的便利设施
|
近高尔夫球场, 公园, 礼拜场所, 学校 |
|
特征
|
Conservation/green Belt, Gazebo |
|
总车位
|
4 |
详 情
|
浴室
|
4 |
|
地上卧房
|
4 |
|
总卧房
|
4 |
|
家电类
|
洗碗机, 烘干机, 炉子, 冰箱 |
|
地下室进展
|
已完成 |
|
地下室类型
|
N/a (unfinished) |
|
施工种类
|
独立屋 |
|
空调
|
中央空调 |
|
外墙
|
砖 |
|
壁炉
|
有 |
|
Flooring Type
|
Tile, Carpeted, Hardwood |
|
地基类型
|
混凝土 |
|
客人卫生间(不包含洗浴)
|
1 |
|
供暖方式
|
天然气 |
|
供暖类型
|
压力热风 |
|
储存空间
|
2 |
|
内部尺寸
|
3000 - 3500 Sqft |
|
类型
|
独立屋 |
|
设备间
|
市政供水 |
车 位
土地
|
英亩数
|
无 |
|
围栏类型
|
Fully Fenced |
|
土地便利设施
|
近高尔夫球场, 公园, 宗教场所, 学校 |
|
污水道
|
Sanitary Sewer |
|
土地深度
|
109 Ft ,8 In |
|
土地宽度
|
39 Ft |
|
不规则大小
|
39 X 109.7 Ft |
房 间
| 楼 层 |
类 型 |
长 度 |
宽 度 |
面 积 |
|
二楼 |
第三卧房 |
3.69 m |
3.19 m |
3.69 m x 3.19 m |
|
二楼 |
第三卧房 |
6.69 m |
5.55 m |
6.69 m x 5.55 m |
|
二楼 |
Bedroom 4 |
4.81 m |
3.3 m |
4.81 m x 3.3 m |
|
二楼 |
主卧 |
4.75 m |
5.67 m |
4.75 m x 5.67 m |
|
二楼 |
第二卧房 |
3.18 m |
3.58 m |
3.18 m x 3.58 m |
|
一楼 |
门厅 |
3.26 m |
2.76 m |
3.26 m x 2.76 m |
|
一楼 |
客厅 |
3.26 m |
6.52 m |
3.26 m x 6.52 m |
|
一楼 |
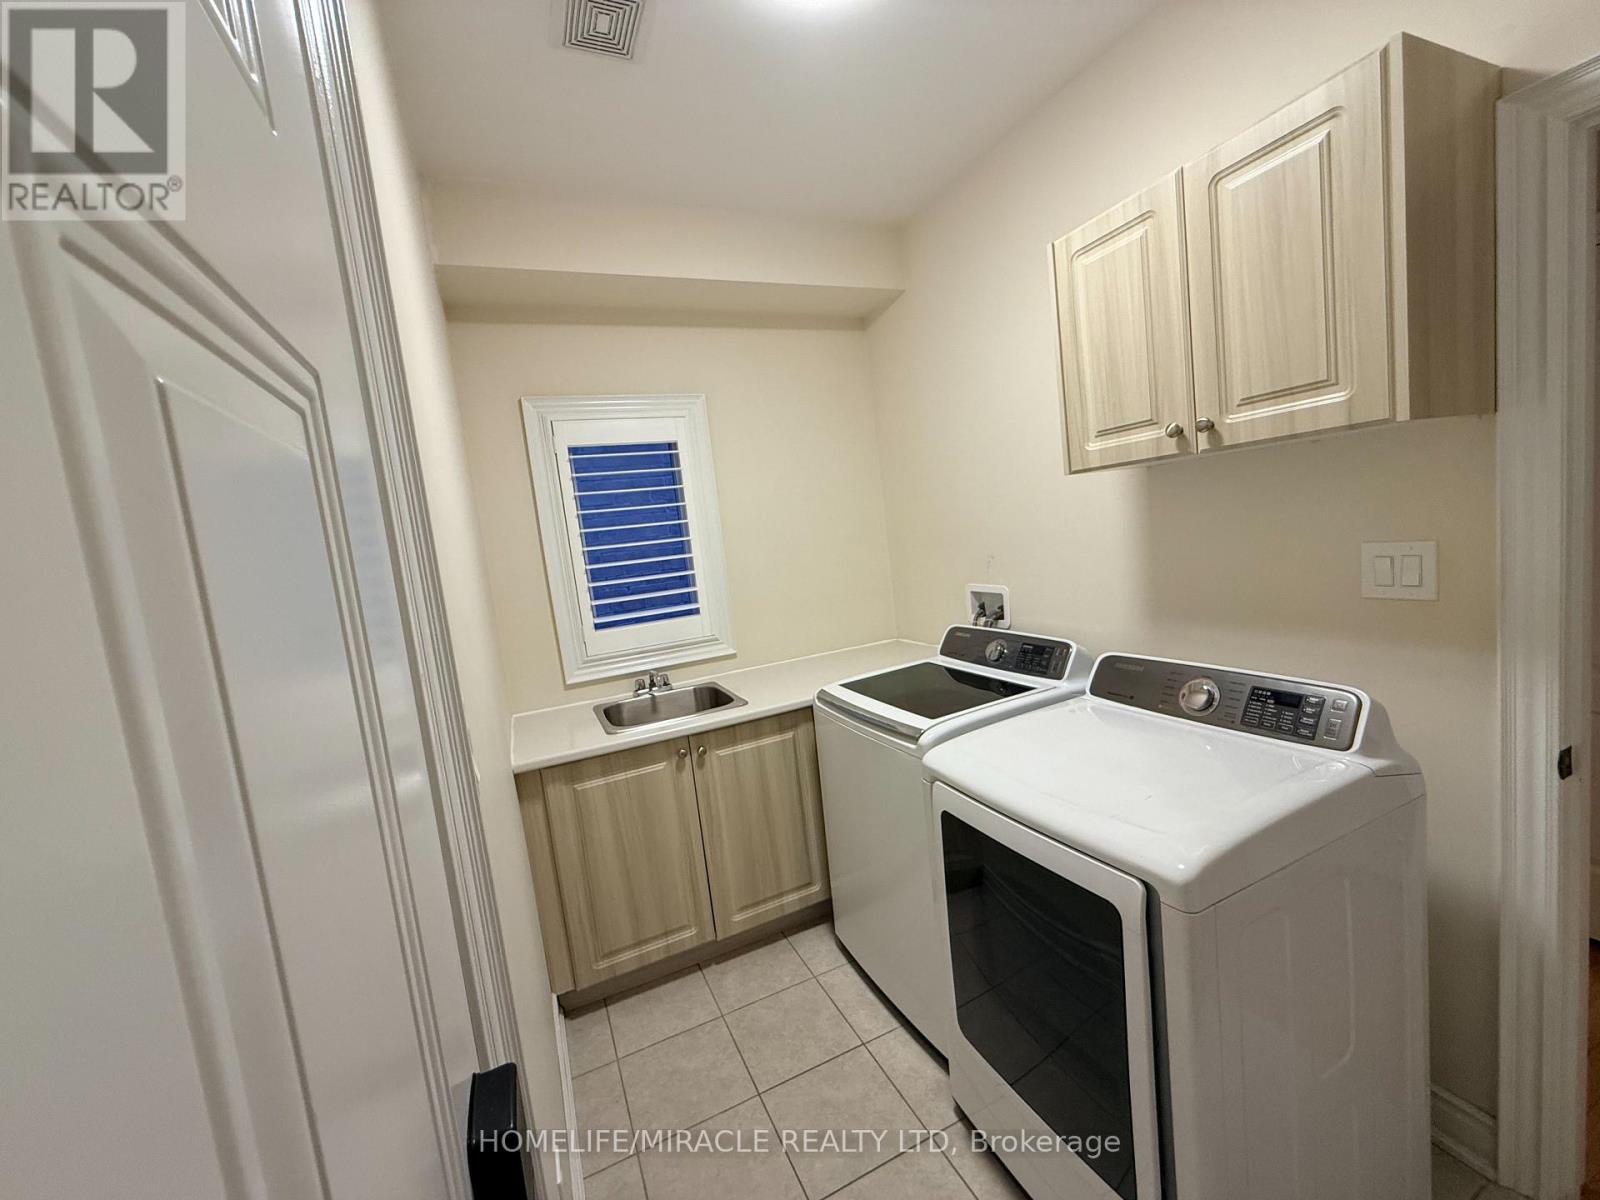
洗衣房 |
1.8 m |
3.15 m |
1.8 m x 3.15 m |
|
一楼 |
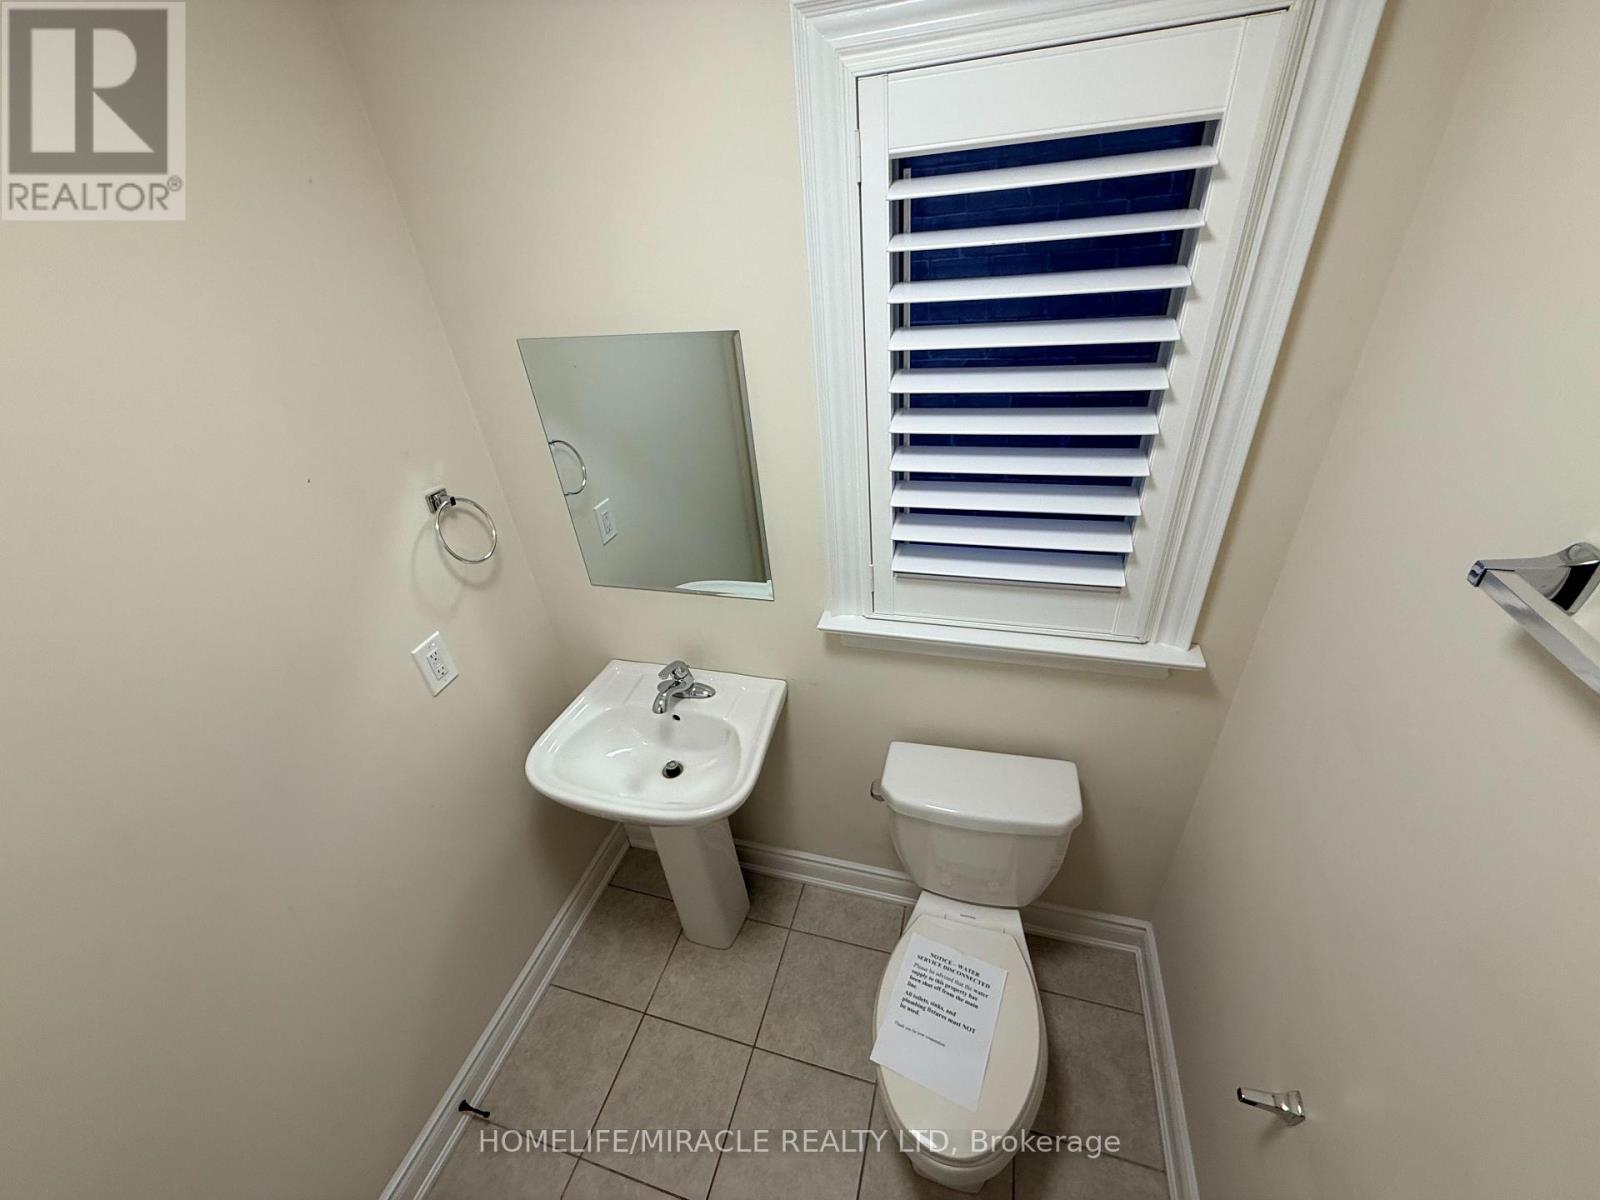
Partial Bathroom |
1.49 m |
1.69 m |
1.49 m x 1.69 m |
|
一楼 |
餐厅 |
3.15 m |
3.58 m |
3.15 m x 3.58 m |
|
一楼 |
厨房 |
5.47 m |
5.57 m |
5.47 m x 5.57 m |
|
一楼 |
家庭房 |
5.46 m |
3.5 m |
5.46 m x 3.5 m |
|
一楼 |
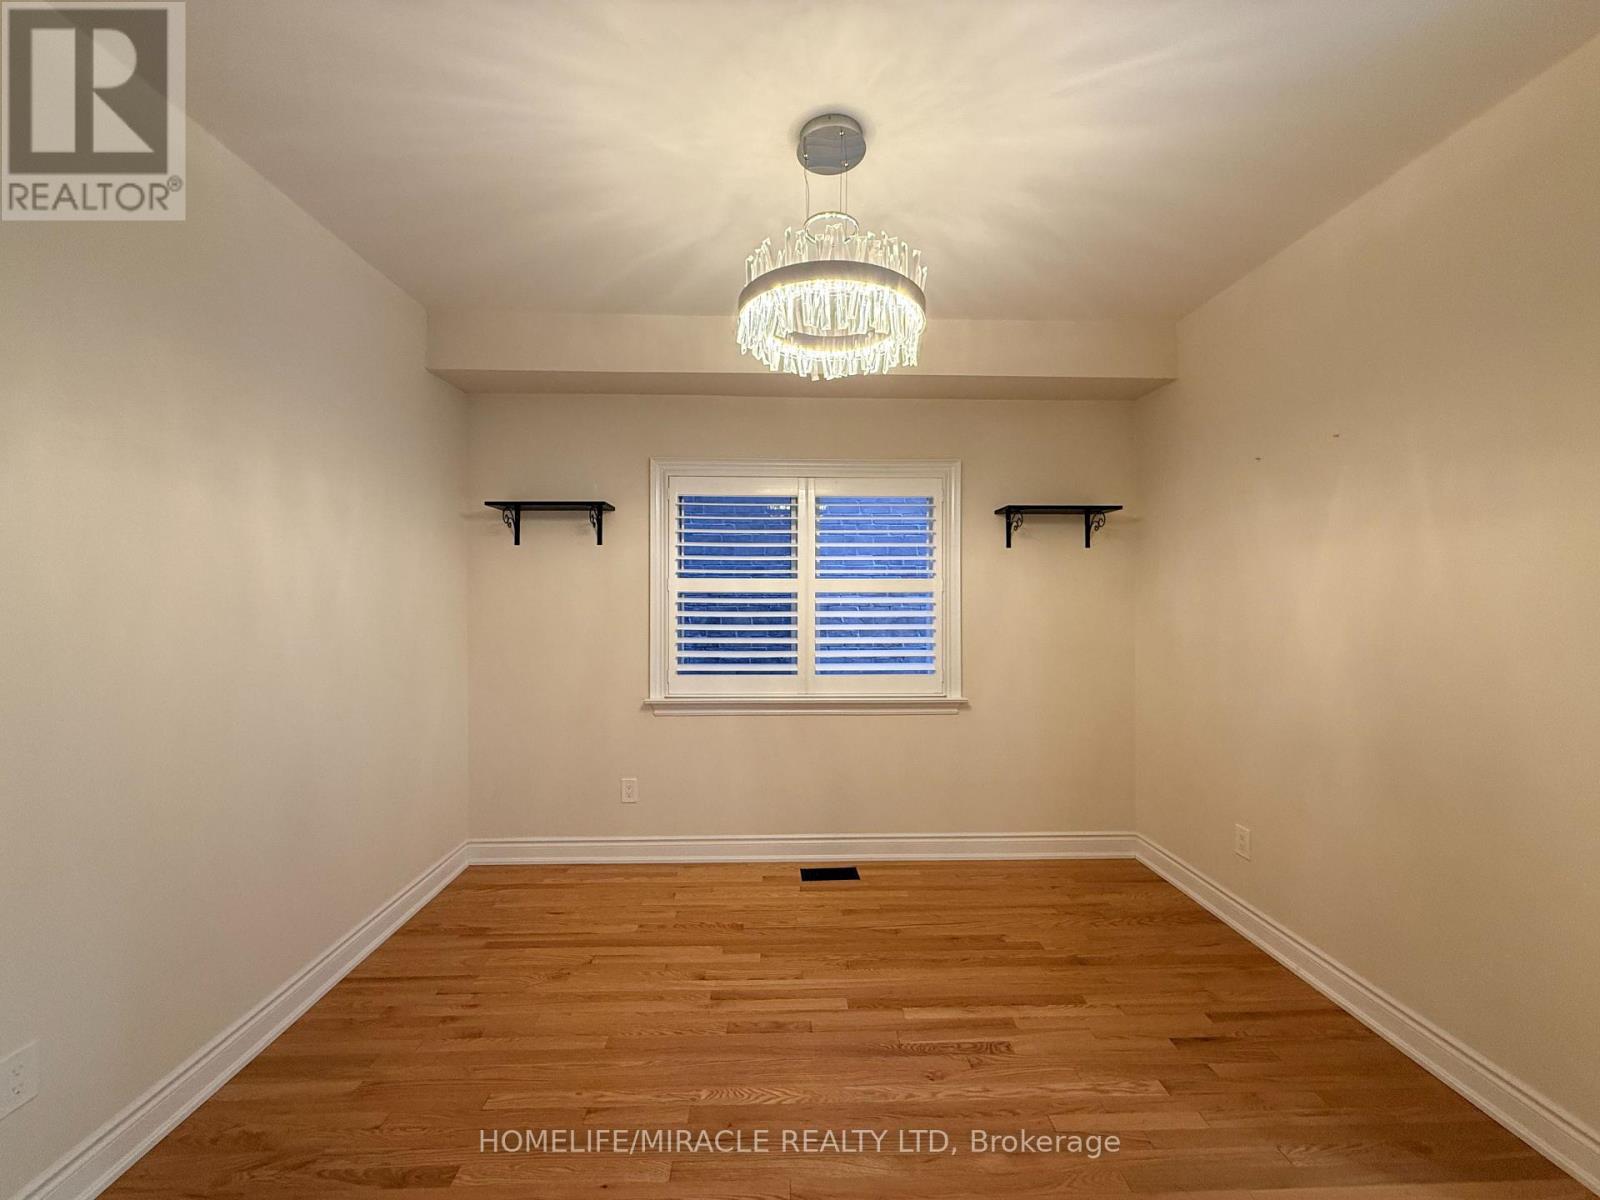
Office |
3.34 m |
3.25 m |
3.34 m x 3.25 m |
设备间
https://www.realtor.ca/real-estate/30462454/148-milby-crescent-bradford-west-gwillimbury-bradford-bradford