
5034 Moulin Rouge Crescent Mississauga (East Credit), Ontario L5V 1R6


$3,200 Monthly
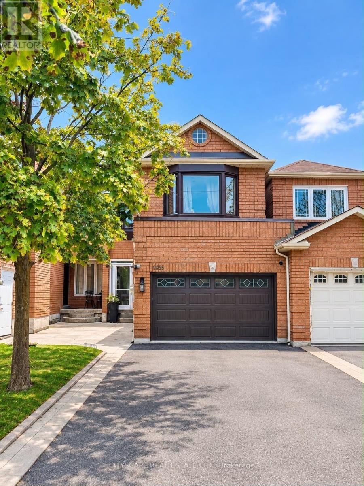
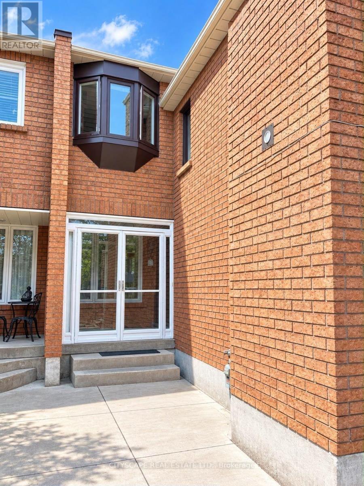
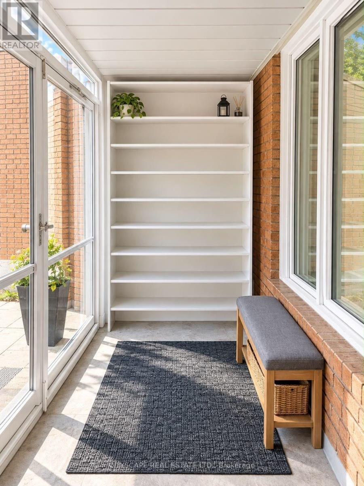
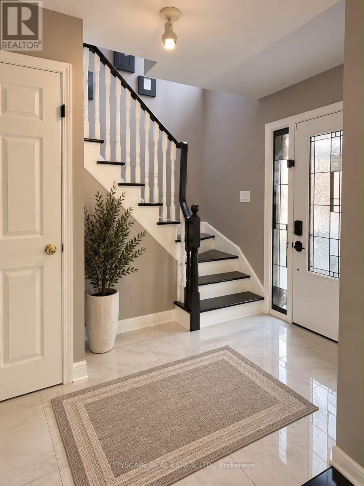
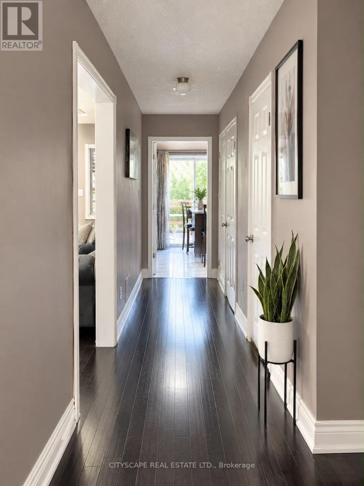
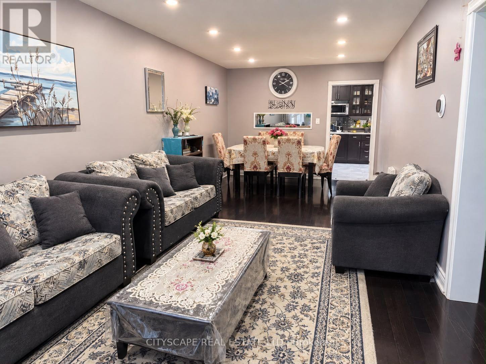
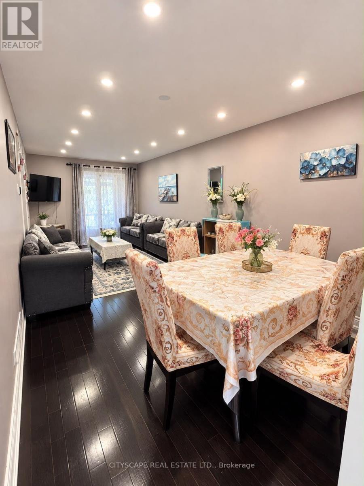
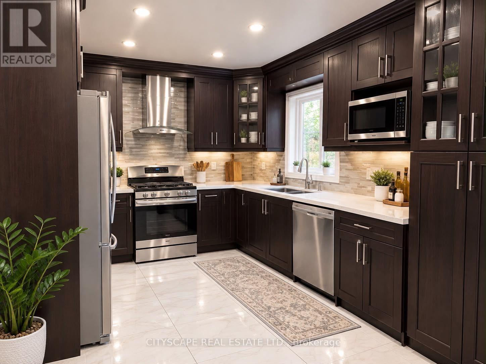
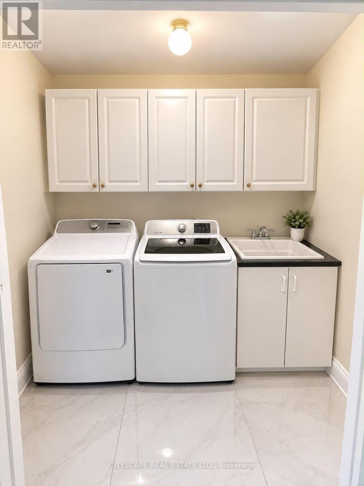
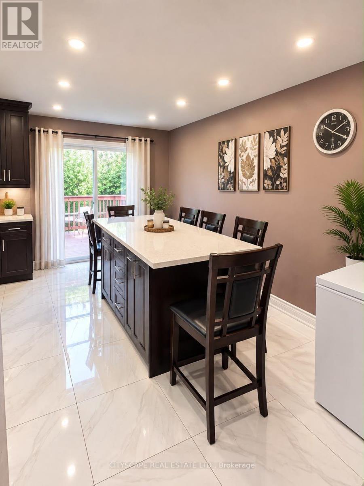
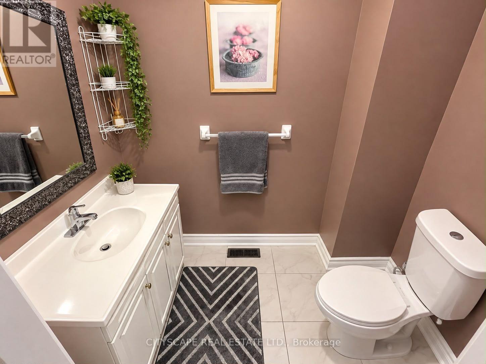
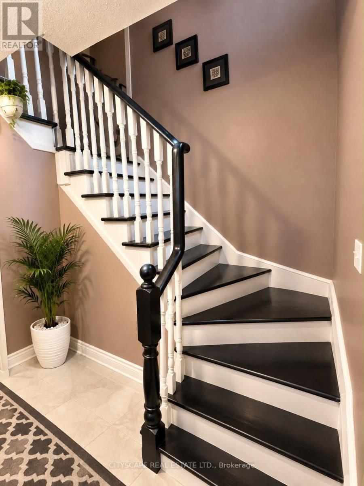
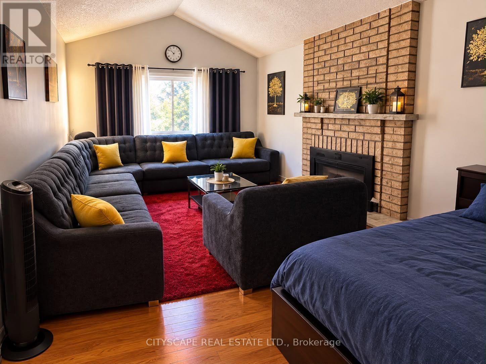
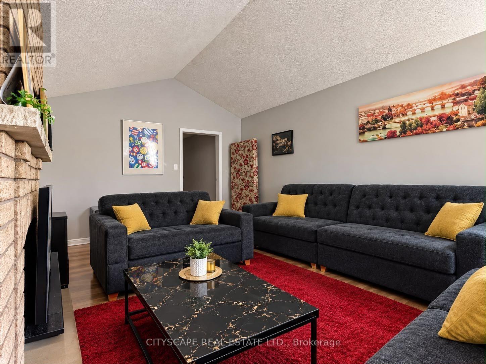
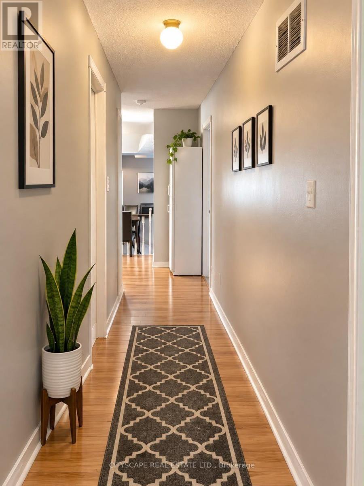
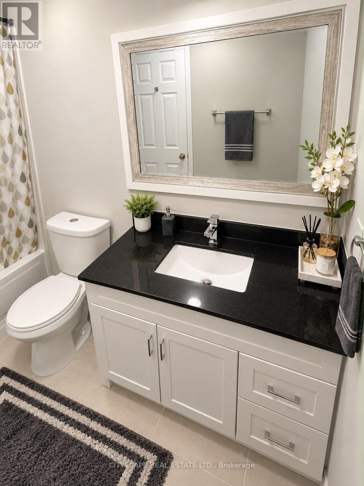
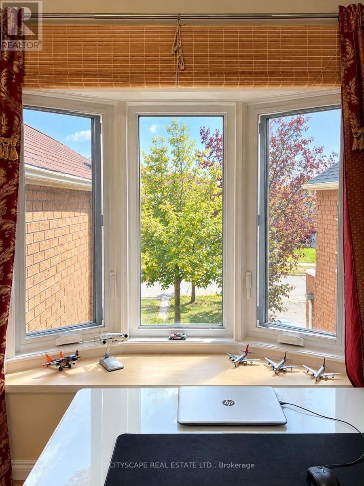
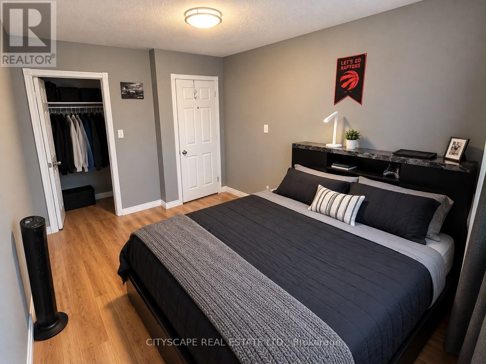
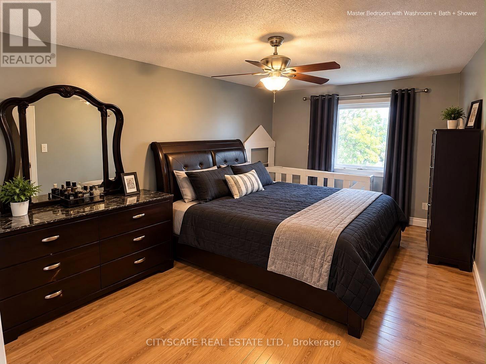
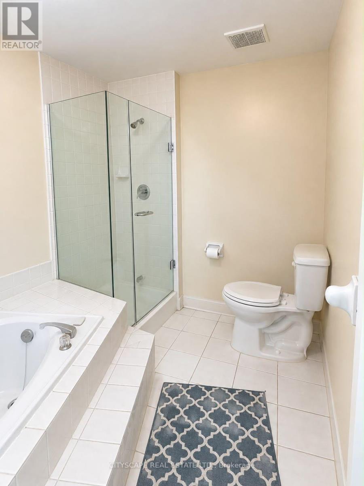
Welcome to this spacious, well-maintained home in the desirable East Credit neighbourhood of Mississauga. Offering approximately 1,902 sq. ft. of living space across the main and upper floors, this home features 3 spacious bedrooms, 3 bathrooms, two separate living areas, an attached garage, and a newly renovated backyard deck. PROPERTY FEATURES: 3 spacious bedrooms and 3 bathrooms, Primary bedroom with private ensuite featuring a bathtub and separate shower, Main-floor powder room and additional full bathroom, Two separate living areas, ideal for family time or a home office, Functional kitchen with gas stove, Brand-new washer and dryer, Dedicated laundry room with utility sink, Brand-new central air conditioning and heating system, Attached garage with automatic door and storage shelving, Driveway parking for up to 4 vehicles, No sidewalk across the front driveway, making snow removal easier, Newly renovated backyard deck, perfect for relaxing and entertaining, Sliding-door access to the backyard, with additional access through the garage. FUNCTIONAL FAMILY-FRIENDLY LAYOUT The main floor offers a spacious living and dining area connected to the kitchen, along with a convenient powder room. The upper floor features all three bedrooms, a second living area, and two full bathrooms, including the private primary bedroom ensuite.EXCELLENT EAST CREDIT LOCATION Conveniently located near Eglinton Avenue West and Terry Fox Way, with easy access to major highways, shopping, schools, parks, and places of worship. Quick access to Highways 403 and 401 Minutes to Heartland Town Centre and Square One Close to Erin Mills Town Centre and Streetsville. Near grocery stores, restaurants, banks, and everyday amenities. Convenient access to public and Catholic schools. Close to parks, community facilities, mosques, churches, and other places of worship. Tenant responsible for 70% of utilities. A wonderful opportunity for families seeking space, comfort and convenience. (id:43681)
房源概要
| MLS® Number | W14132802 |
| 房源类型 | 民宅 |
| 社区名字 | East Credit |
| 附近的便利设施 | 公园, 礼拜场所, 学校 |
| 特征 | 无地毯 |
| 总车位 | 4 |
详 情
| 浴室 | 3 |
| 地上卧房 | 3 |
| 总卧房 | 3 |
| 家电类 | Garage Door Opener Remote(s), All, 烘干机, 炉子, 洗衣机, 冰箱 |
| 地下室功能 | Apartment In Basement |
| 地下室类型 | N/a |
| 施工种类 | 附加的 |
| 空调 | 中央空调 |
| 外墙 | 砖, 砖 Facing |
| Flooring Type | Hardwood |
| 地基类型 | 混凝土 |
| 客人卫生间(不包含洗浴) | 1 |
| 供暖方式 | 天然气 |
| 供暖类型 | 压力热风 |
| 储存空间 | 2 |
| 内部尺寸 | 1500 - 2000 Sqft |
| 类型 | 联排别墅 |
| 设备间 | 市政供水 |
车 位
| 附加车库 | |
| Garage |
土地
| 英亩数 | 无 |
| 围栏类型 | Fenced Yard |
| 土地便利设施 | 公园, 宗教场所, 学校 |
| 污水道 | Sanitary Sewer |
房 间
| 楼 层 | 类 型 | 长 度 | 宽 度 | 面 积 |
|---|---|---|---|---|
| 二楼 | 主卧 | 4.67 m | 2.77 m | 4.67 m x 2.77 m |
| 二楼 | 第二卧房 | 3.8 m | 2.74 m | 3.8 m x 2.74 m |
| 二楼 | 第三卧房 | 3.05 m | 3.05 m | 3.05 m x 3.05 m |
| 二楼 | 家庭房 | 3.47 m | 5.21 m | 3.47 m x 5.21 m |
| 一楼 | 客厅 | 2.56 m | 4.05 m | 2.56 m x 4.05 m |
| 一楼 | 餐厅 | 2.56 m | 2.43 m | 2.56 m x 2.43 m |
| 一楼 | 厨房 | 3.05 m | 3.35 m | 3.05 m x 3.35 m |
| 一楼 | Eating Area | 2.56 m | 4.05 m | 2.56 m x 4.05 m |

The trademarks REALTOR®, REALTORS®, and the REALTOR® logo are controlled by The Canadian Real Estate Association (CREA) and identify real estate professionals who are members of CREA. The trademarks MLS®, Multiple Listing Service® and the associated logos are owned by The Canadian Real Estate Association (CREA) and identify the quality of services provided by real estate professionals who are members of CREA. The trademark DDF® is owned by The Canadian Real Estate Association (CREA) and identifies CREA's Data Distribution Facility (DDF®)
Toronto Real Estate Board
Cityscape Real Estate Ltd.
October 30 2026 06:36:24
