
303 Central Avenue Unit# 5 Grimsby, Ontario L3M 5L7


$599,900管理费,Insurance, Cable TV, Landscaping
$460 每月
管理费,Insurance, Cable TV, Landscaping
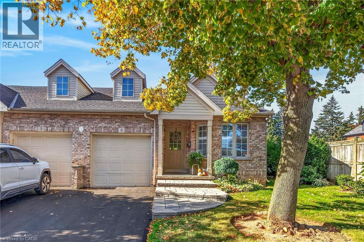
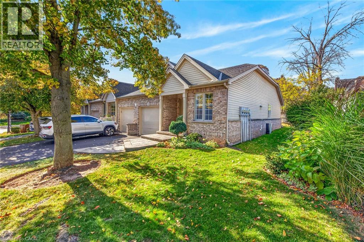
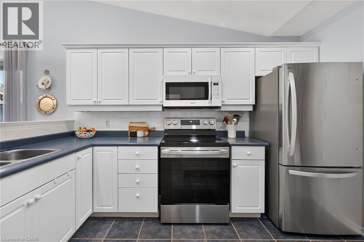
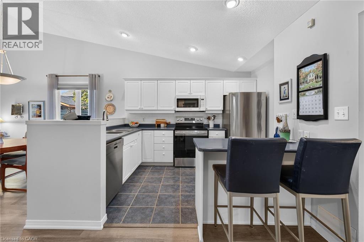
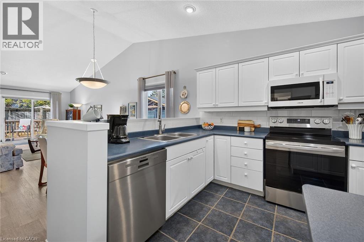
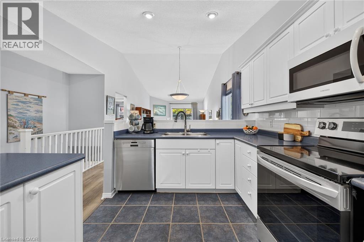
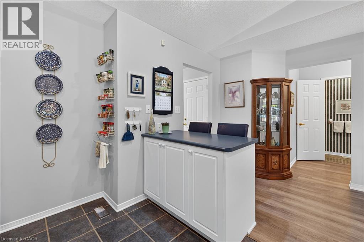
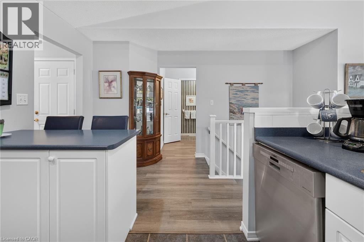
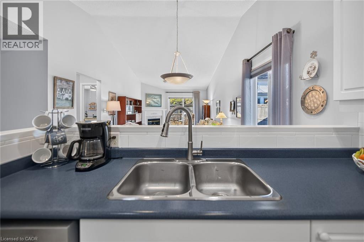
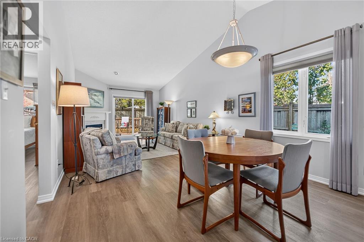
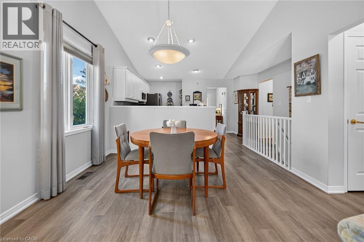
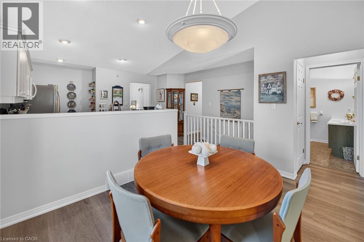
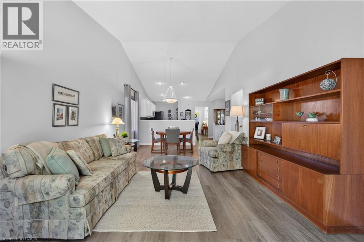
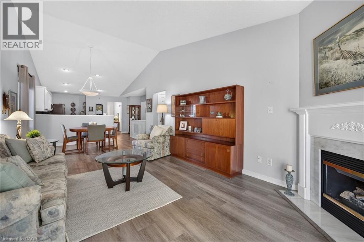
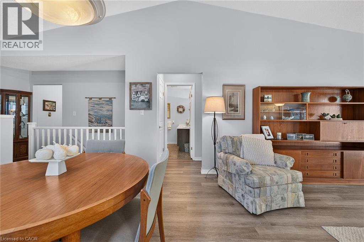
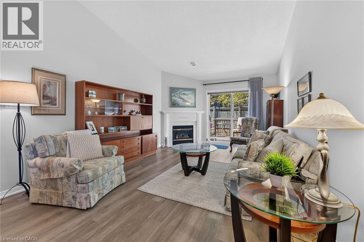
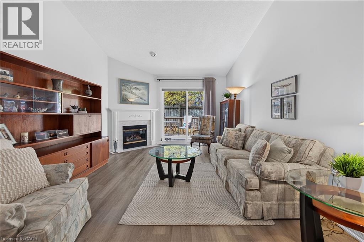
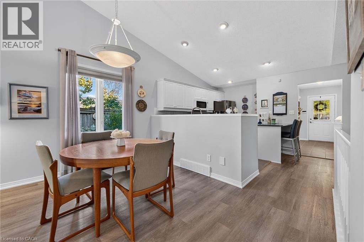
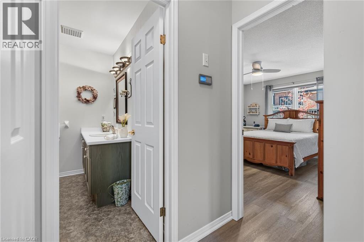
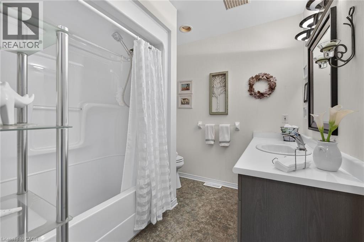
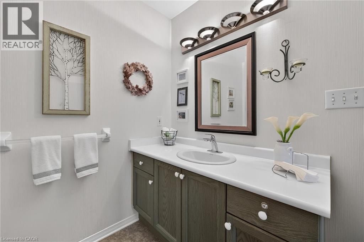
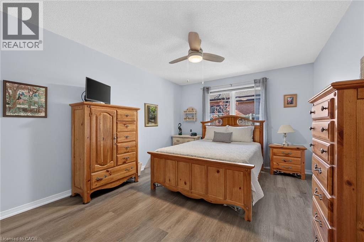
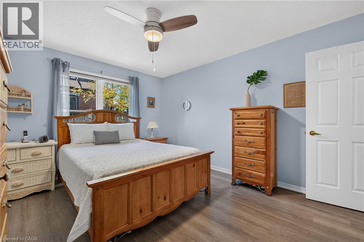
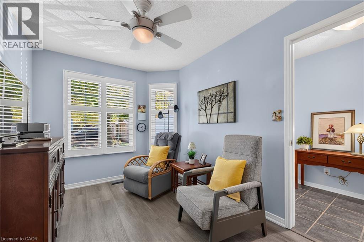
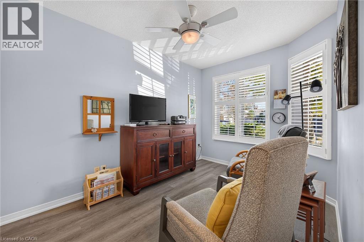
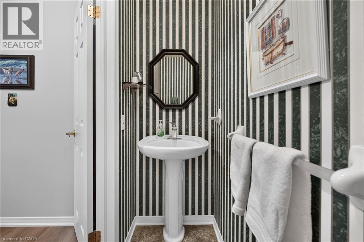
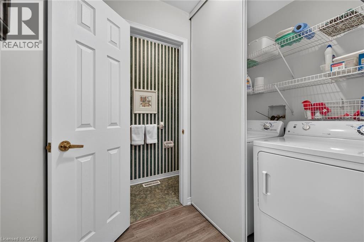
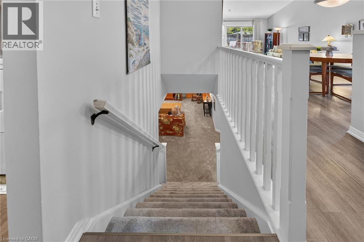
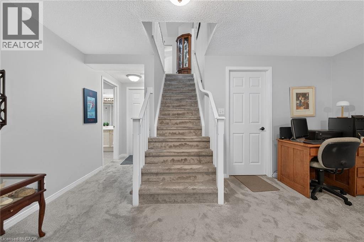
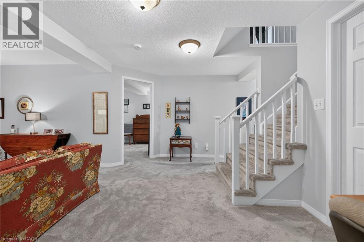
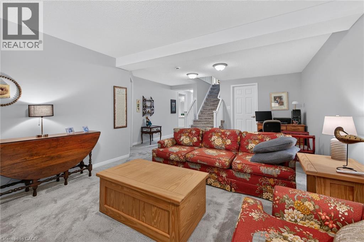
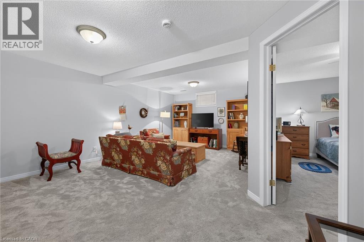
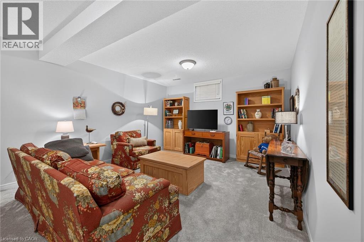
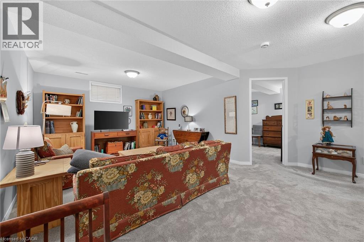
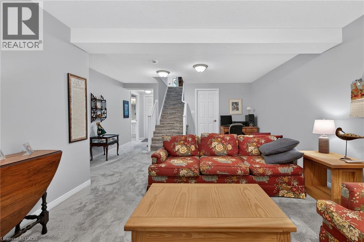
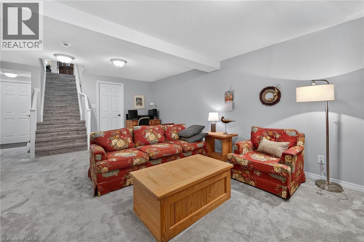
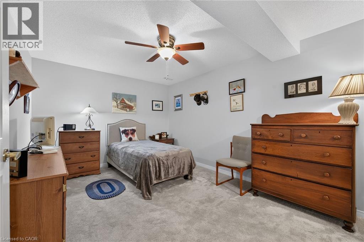
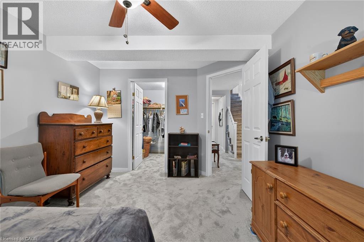
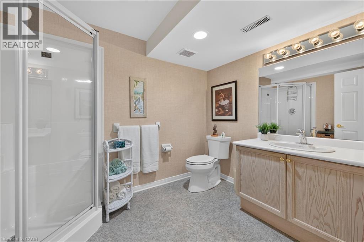
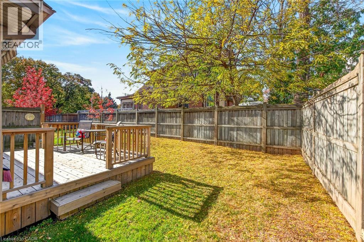
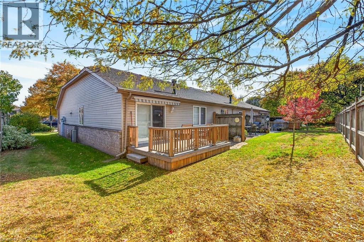
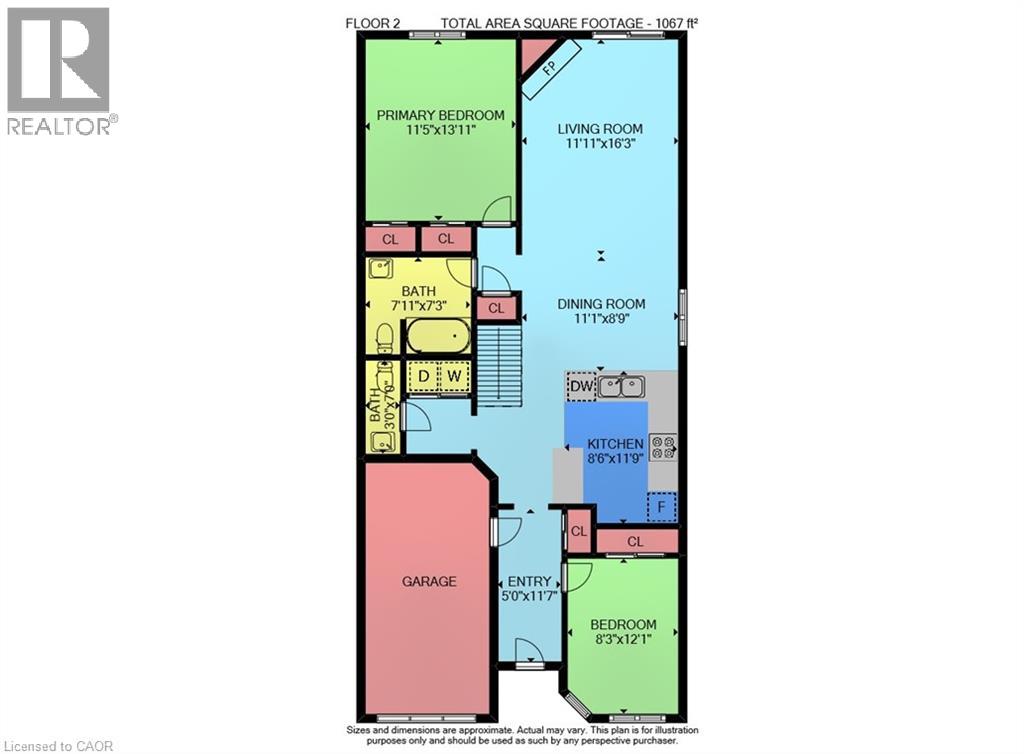
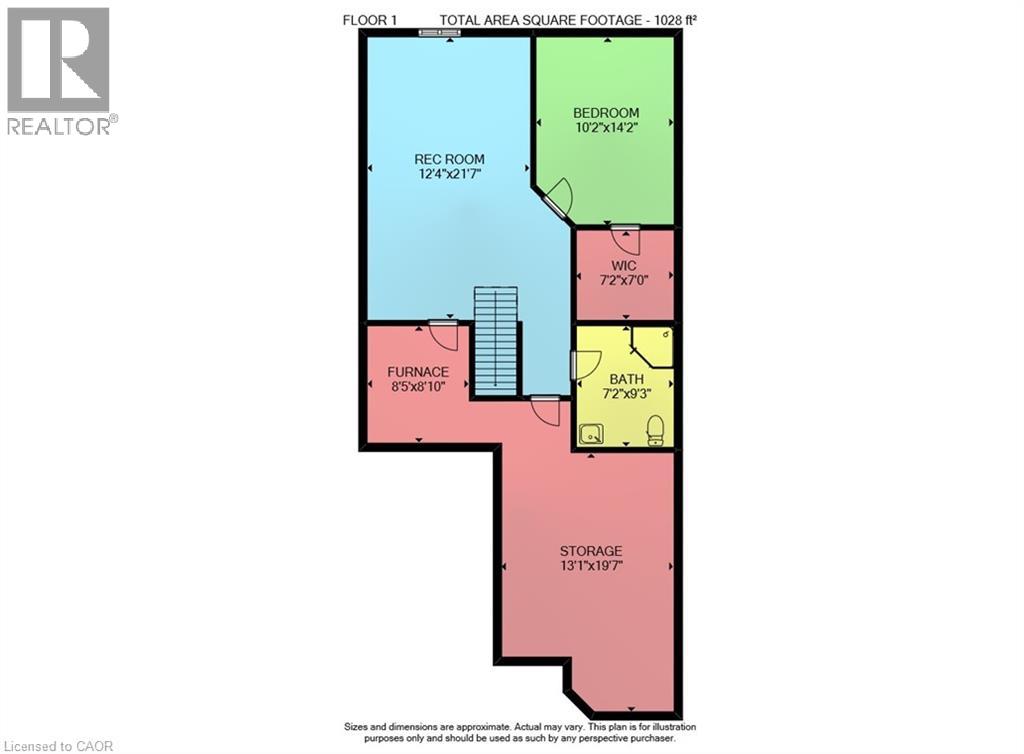
$460 每月Enjoy comfortable, low maintenance living in this beautifully designed 2 bedroom plus den end unit bungalow townhouse, ideally situated in a sought after Grimsby neighbourhood. Offering a spacious open concept layout with vaulted ceilings and an abundance of natural light, this home combines comfort, functionality and convenience. The bright kitchen features a charming breakfast nook and pot lights, while the inviting living room offers a cozy gas fireplace and patio doors leading to a private deck and patio, perfect for morning coffee, outdoor dining or entertaining family and friends. The generous primary bedroom provides a relaxing retreat, while a second bedroom, main floor laundry and 2.5 bathrooms add to the home's everyday convenience. The fully finished lower level expands your living space with a comfortable family room, versatile den ideal for a home office or guest accommodations, and a 3 piece bathroom. Whether you're looking to downsize without compromising on space or simply enjoy the ease of bungalow living, this home offers a wonderful opportunity to embrace a more relaxed lifestyle. Conveniently located just minutes from Lake Ontario, scenic walking trails, shopping, restaurants, local amenities and quick QEW access. Discover the charm of Grimsby and enjoy everything this welcoming community has to offer! (id:43681)
Open House
现在这个房屋大家可以去Open House参观了!
2:00 pm
结束于:4:00 pm
房源概要
| MLS® Number | 40874272 |
| 房源类型 | 民宅 |
| 附近的便利设施 | 医院, 礼拜场所, 学校, 购物 |
| 社区特征 | 安静的区域 |
| 设备类型 | 热水器 |
| 特征 | Southern Exposure, 自动车库门 |
| 总车位 | 2 |
| 租赁设备类型 | 热水器 |
详 情
| 浴室 | 3 |
| 地上卧房 | 2 |
| 总卧房 | 2 |
| 家电类 | Central Vacuum, Garage Door Opener |
| 建筑风格 | 平房 |
| 地下室进展 | 已装修 |
| 地下室类型 | 全完工 |
| 施工日期 | 1999 |
| 施工种类 | 附加的 |
| 空调 | 中央空调 |
| 外墙 | 铝壁板, 砖 |
| 壁炉 | 有 |
| Fireplace Total | 1 |
| 固定装置 | 吊扇 |
| 地基类型 | 混凝土浇筑 |
| 客人卫生间(不包含洗浴) | 1 |
| 供暖方式 | 天然气 |
| 供暖类型 | 压力热风 |
| 储存空间 | 1 |
| 内部尺寸 | 1067 Sqft |
| 类型 | 联排别墅 |
| 设备间 | 市政供水 |
车 位
| 附加车库 |
土地
| 入口类型 | Road Access, Highway Access |
| 英亩数 | 无 |
| 土地便利设施 | 医院, 宗教场所, 学校, 购物 |
| Landscape Features | Landscaped |
| 污水道 | 城市污水处理系统 |
| 规划描述 | Rm1 |
房 间
| 楼 层 | 类 型 | 长 度 | 宽 度 | 面 积 |
|---|---|---|---|---|
| 地下室 | Storage | 19'7'' x 13'1'' | ||
| 地下室 | 设备间 | 8'10'' x 8'5'' | ||
| 地下室 | 三件套卫生间 | 9'3'' x 7'2'' | ||
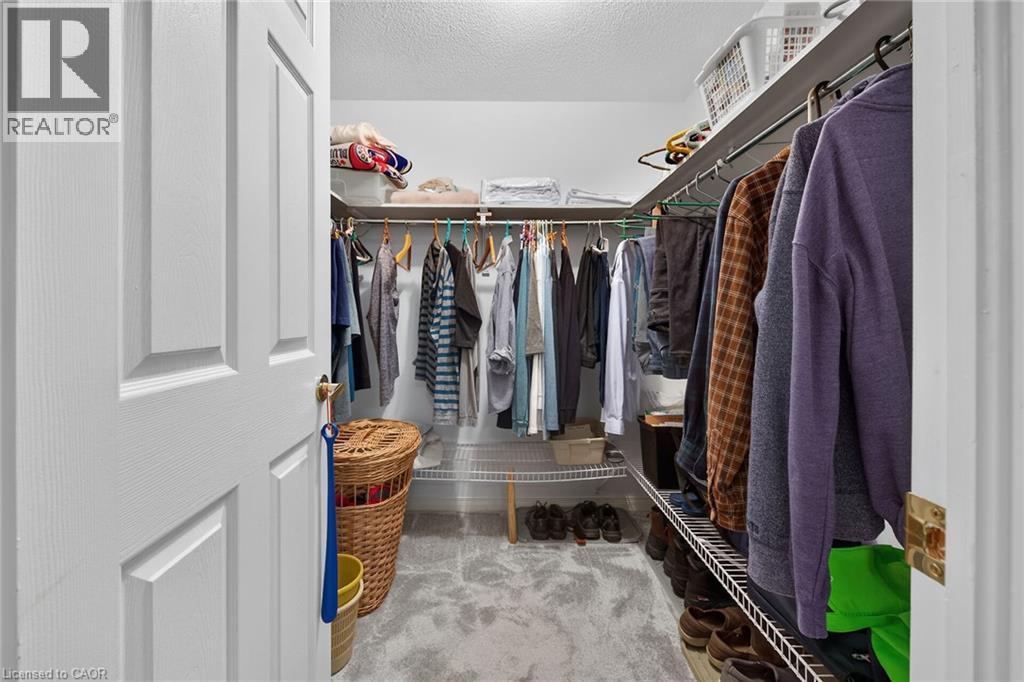
| 地下室 | 衣帽间 | 16'2'' x 14'2'' | ||
| 地下室 | 家庭房 | 21'7'' x 12'4'' | ||
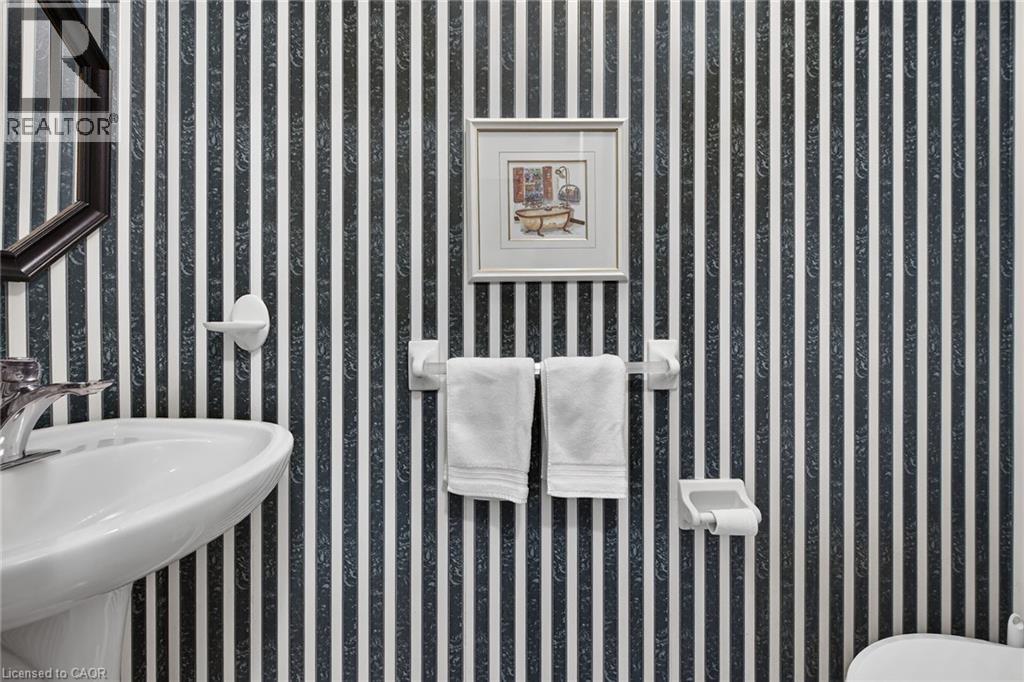
| 一楼 | 两件套卫生间 | 7'0'' x 3'0'' | ||
| 一楼 | 四件套浴室 | 7'11'' x 7'3'' | ||
| 一楼 | 主卧 | 13'11'' x 11'5'' | ||
| 一楼 | 客厅 | 16'3'' x 11'11'' | ||
| 一楼 | 餐厅 | 11'1'' x 8'9'' | ||
| 一楼 | 厨房 | 11'9'' x 8'6'' | ||
| 一楼 | 卧室 | 12'1'' x 8'3'' | ||
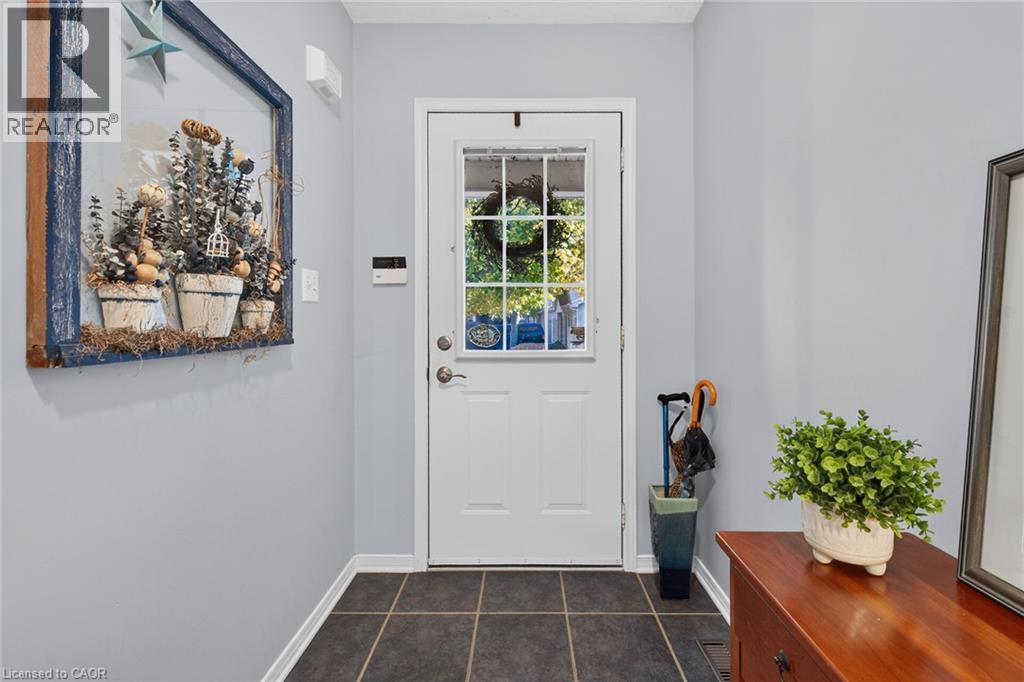
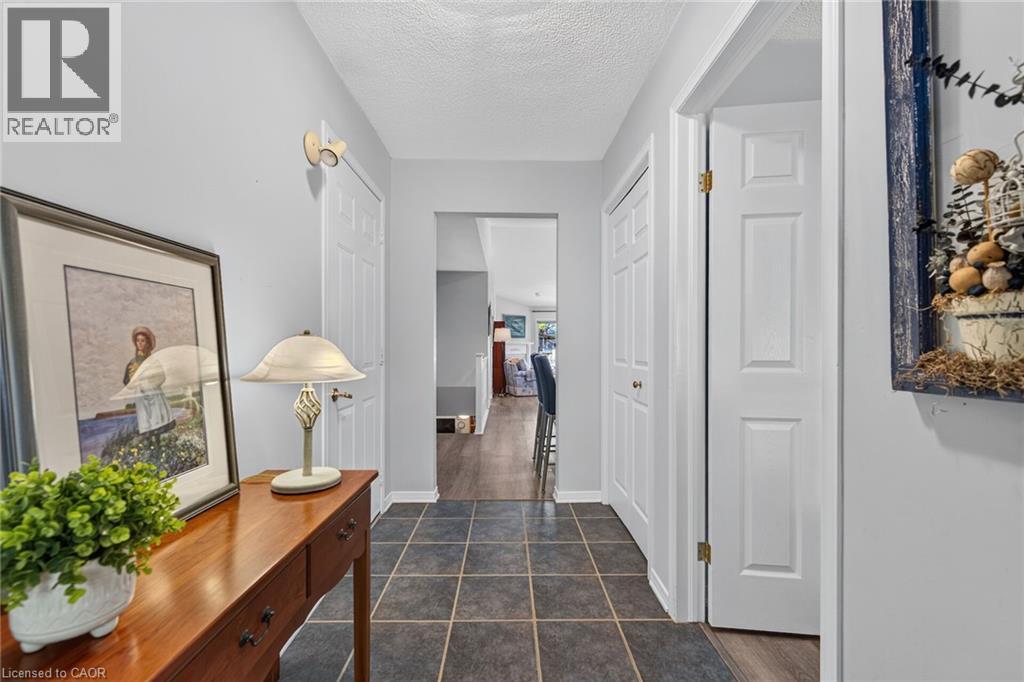
| 一楼 | 门厅 | 11'7'' x 5'0'' |
https://www.realtor.ca/real-estate/30461589/303-central-avenue-unit-5-grimsby

The trademarks REALTOR®, REALTORS®, and the REALTOR® logo are controlled by The Canadian Real Estate Association (CREA) and identify real estate professionals who are members of CREA. The trademarks MLS®, Multiple Listing Service® and the associated logos are owned by The Canadian Real Estate Association (CREA) and identify the quality of services provided by real estate professionals who are members of CREA. The trademark DDF® is owned by The Canadian Real Estate Association (CREA) and identifies CREA's Data Distribution Facility (DDF®)
REALTORS® Association of Hamilton-Burlington
Royal LePage State Realty Inc.
October 30 2026 09:39:30
