
5987 Pitton Road Niagara Falls (West Wood), Ontario L2H 1S2


$569,000
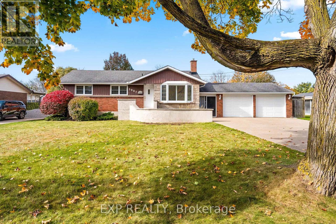
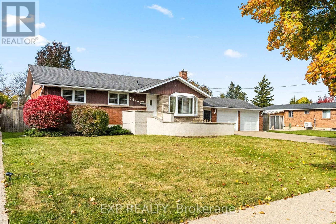
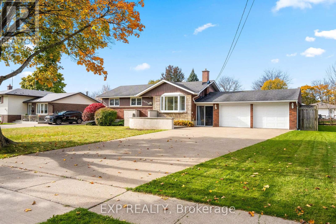
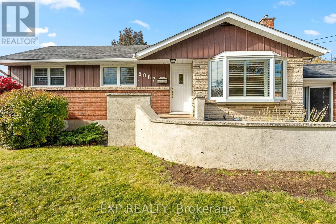
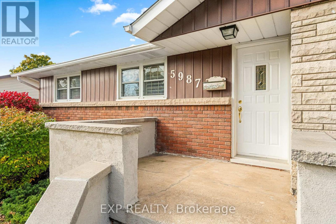
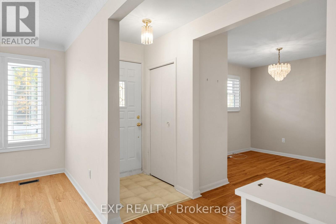
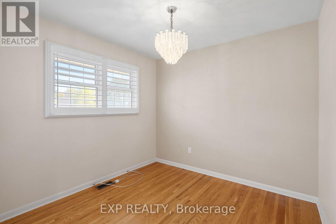
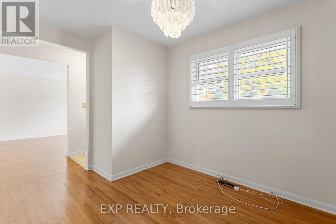
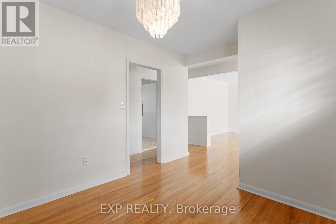
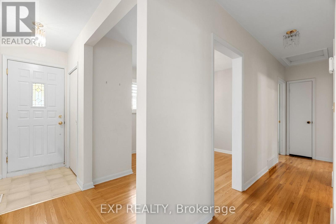
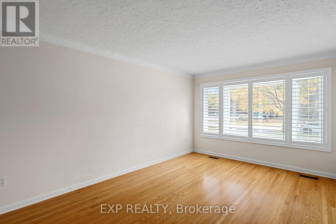
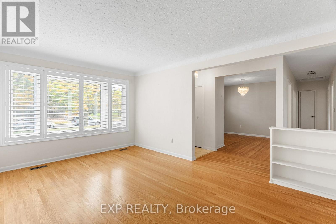
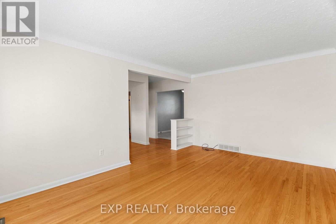
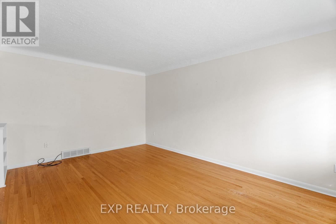
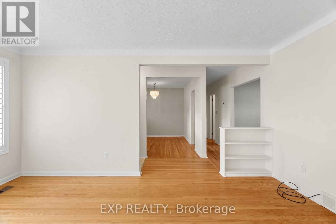
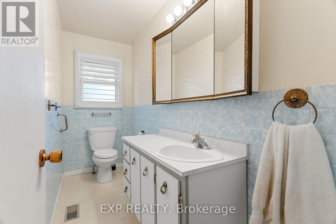
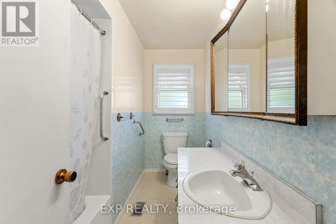
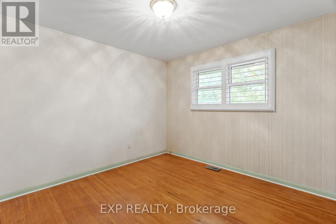
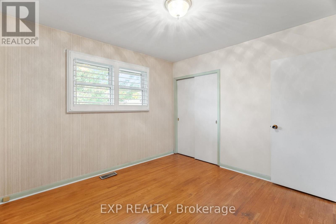
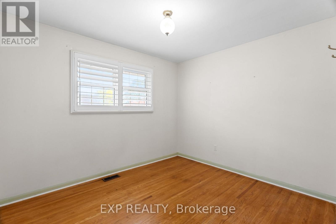
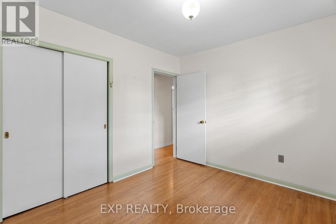
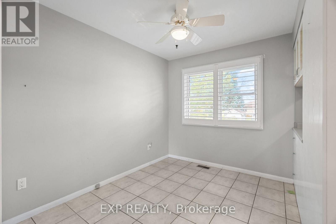
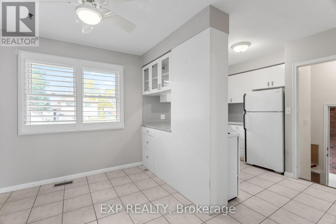
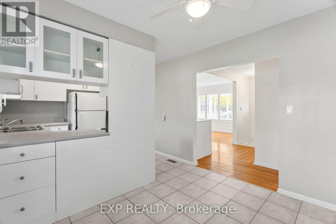
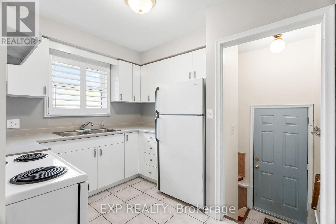
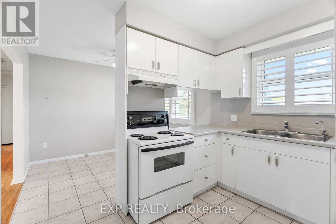
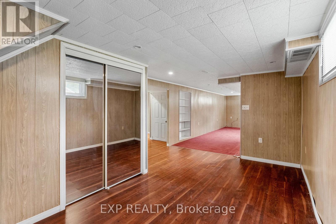
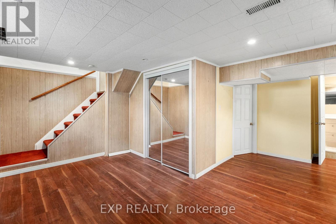
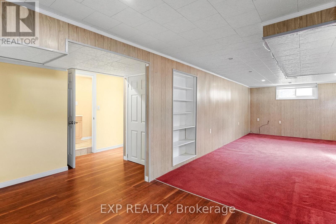
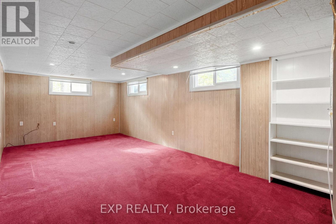
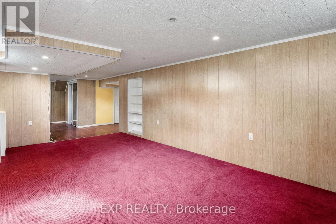
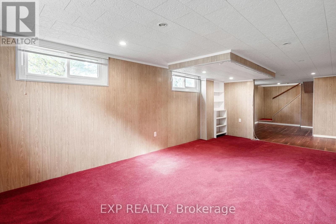
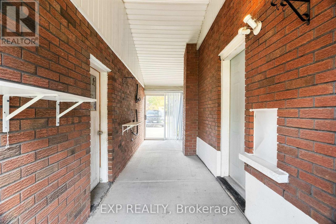
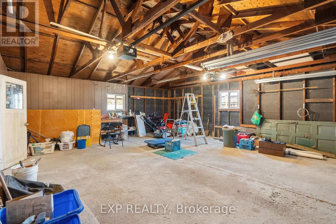
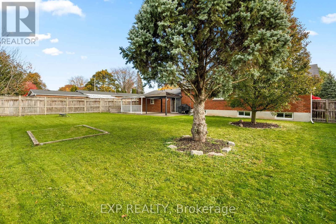
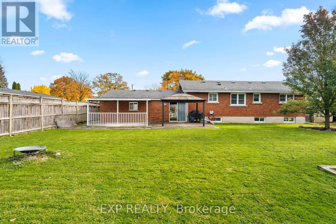
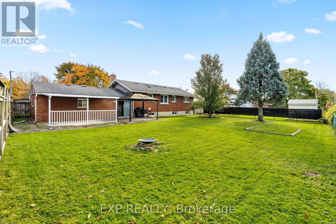
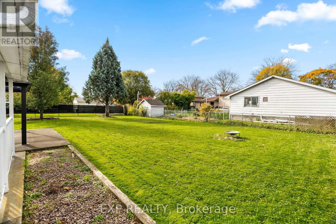
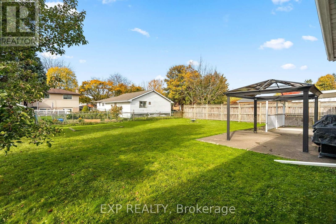
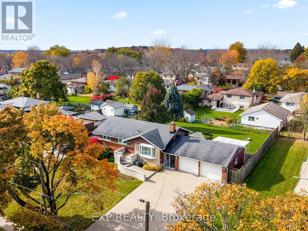
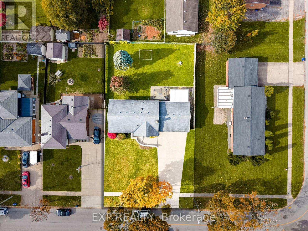
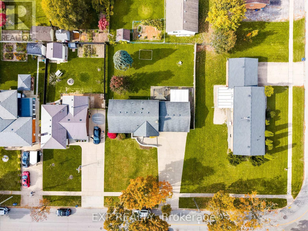
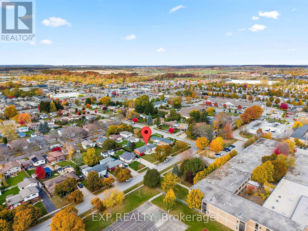
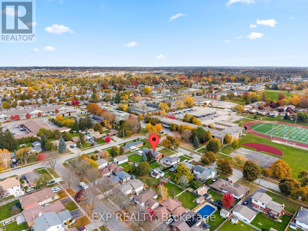
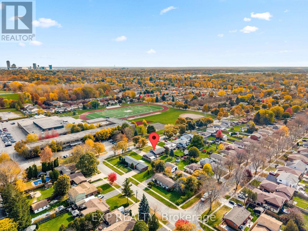
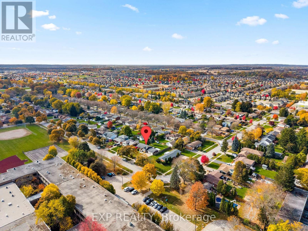
Welcome to 5987 Pitton Road. Lovingly and meticulously maintained by the same family for over 50 years, this bungalow offers excellent curb appeal on a tree lined street in a mature neighbourhood. Located just steps to Westland Secondary School, the home features 2+1 bedrooms and 2 bathrooms, with the option to convert the dining room back to a third main floor bedroom. Newer windows provide natural light and added comfort. A convenient breezeway connects the home to the spacious 21 x 24 ft double-car garage, offering easy access and added functionality. Outside, the expansive 132 x 82 ft lot provides plenty of space for gardening and entertaining, with a built-in gas line for your barbecue, perfect for outdoor gatherings. A well cared for home with a flexible layout and a generous lot, ready to welcome its next owners. (id:43681)
房源概要
| MLS® Number | X14132538 |
| 房源类型 | 民宅 |
| 社区名字 | 218 - West Wood |
| 设备类型 | 热水器 |
| 总车位 | 8 |
| 租赁设备类型 | 热水器 |
详 情
| 浴室 | 2 |
| 地上卧房 | 2 |
| 地下卧室 | 1 |
| 总卧房 | 3 |
| 家电类 | Garage Door Opener Remote(s) |
| 建筑风格 | 平房 |
| 地下室进展 | 部分完成 |
| 地下室类型 | N/a (partially Finished) |
| 施工种类 | 独立屋 |
| 空调 | 中央空调 |
| 外墙 | 砖 |
| 地基类型 | 混凝土浇筑 |
| 供暖方式 | 天然气 |
| 供暖类型 | 压力热风 |
| 储存空间 | 1 |
| 内部尺寸 | 700 - 1100 Sqft |
| 类型 | 独立屋 |
| 设备间 | 市政供水 |
车 位
| 附加车库 | |
| Garage |
土地
| 英亩数 | 无 |
| 污水道 | Sanitary Sewer |
| 土地深度 | 132 Ft ,10 In |
| 土地宽度 | 82 Ft |
| 不规则大小 | 82 X 132.9 Ft |
房 间
| 楼 层 | 类 型 | 长 度 | 宽 度 | 面 积 |
|---|---|---|---|---|
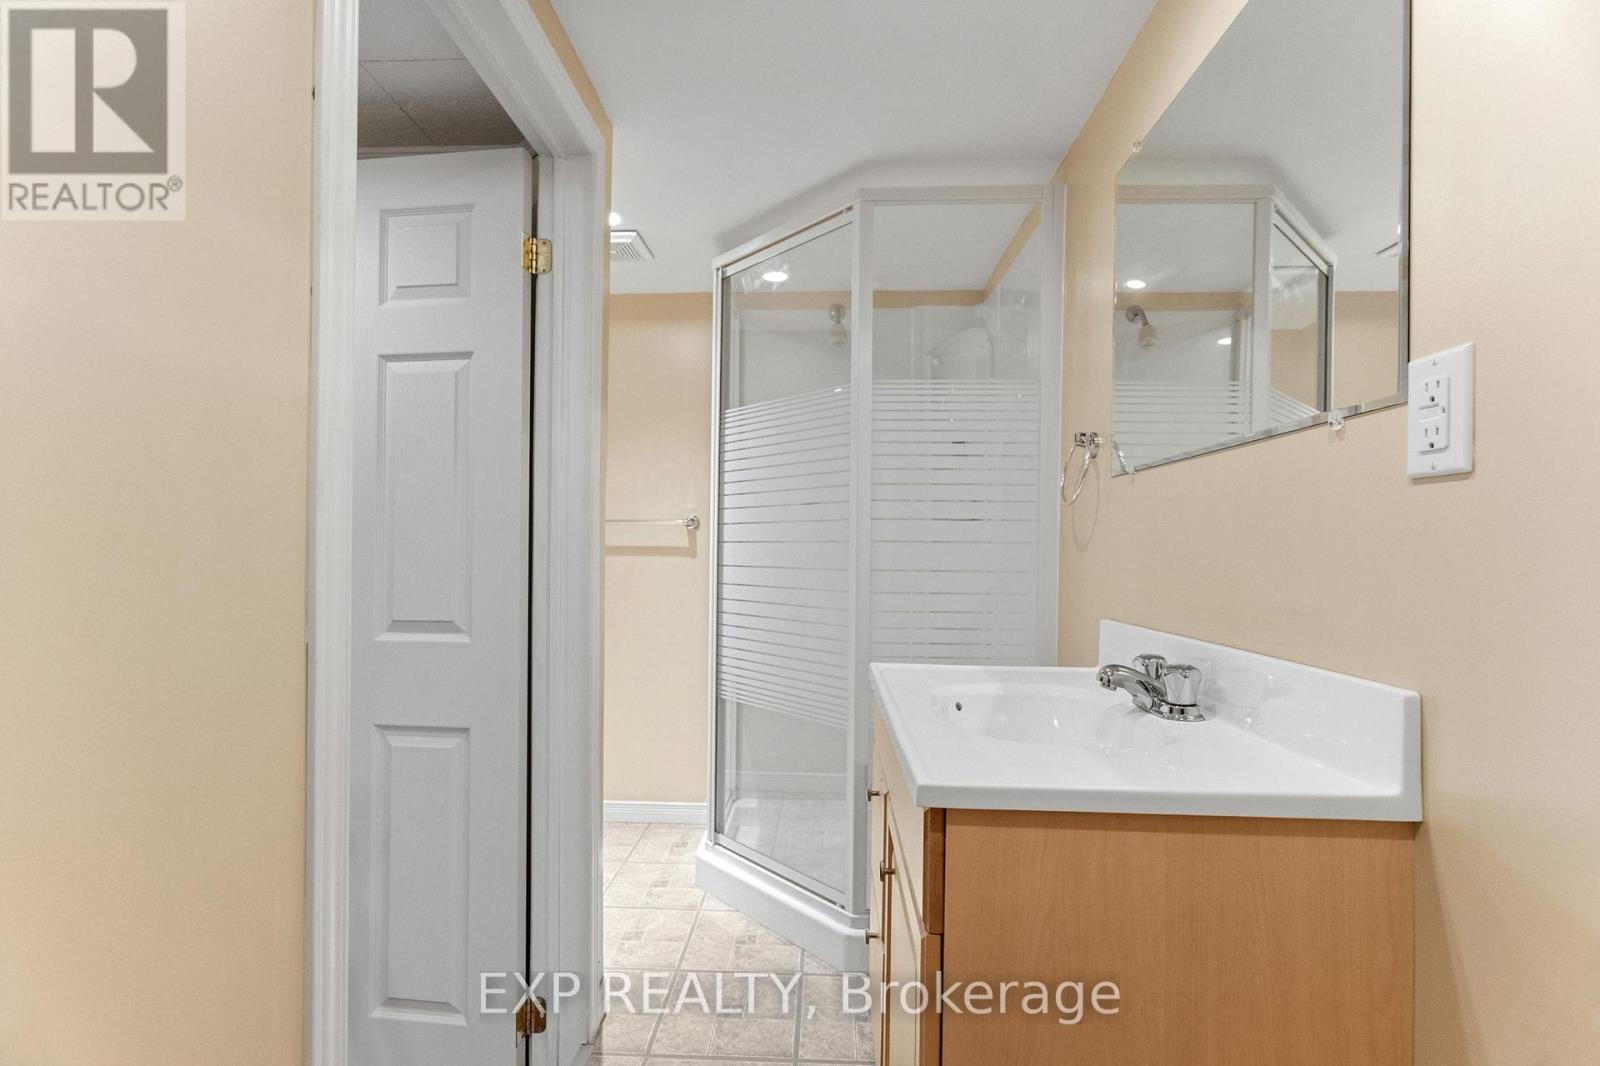
| Lower Level | 浴室 | 0.31 m | 0.31 m | 0.31 m x 0.31 m |
| Lower Level | 娱乐,游戏房 | 6.38 m | 3.44 m | 6.38 m x 3.44 m |
| Lower Level | 其它 | 3.44 m | 2.54 m | 3.44 m x 2.54 m |
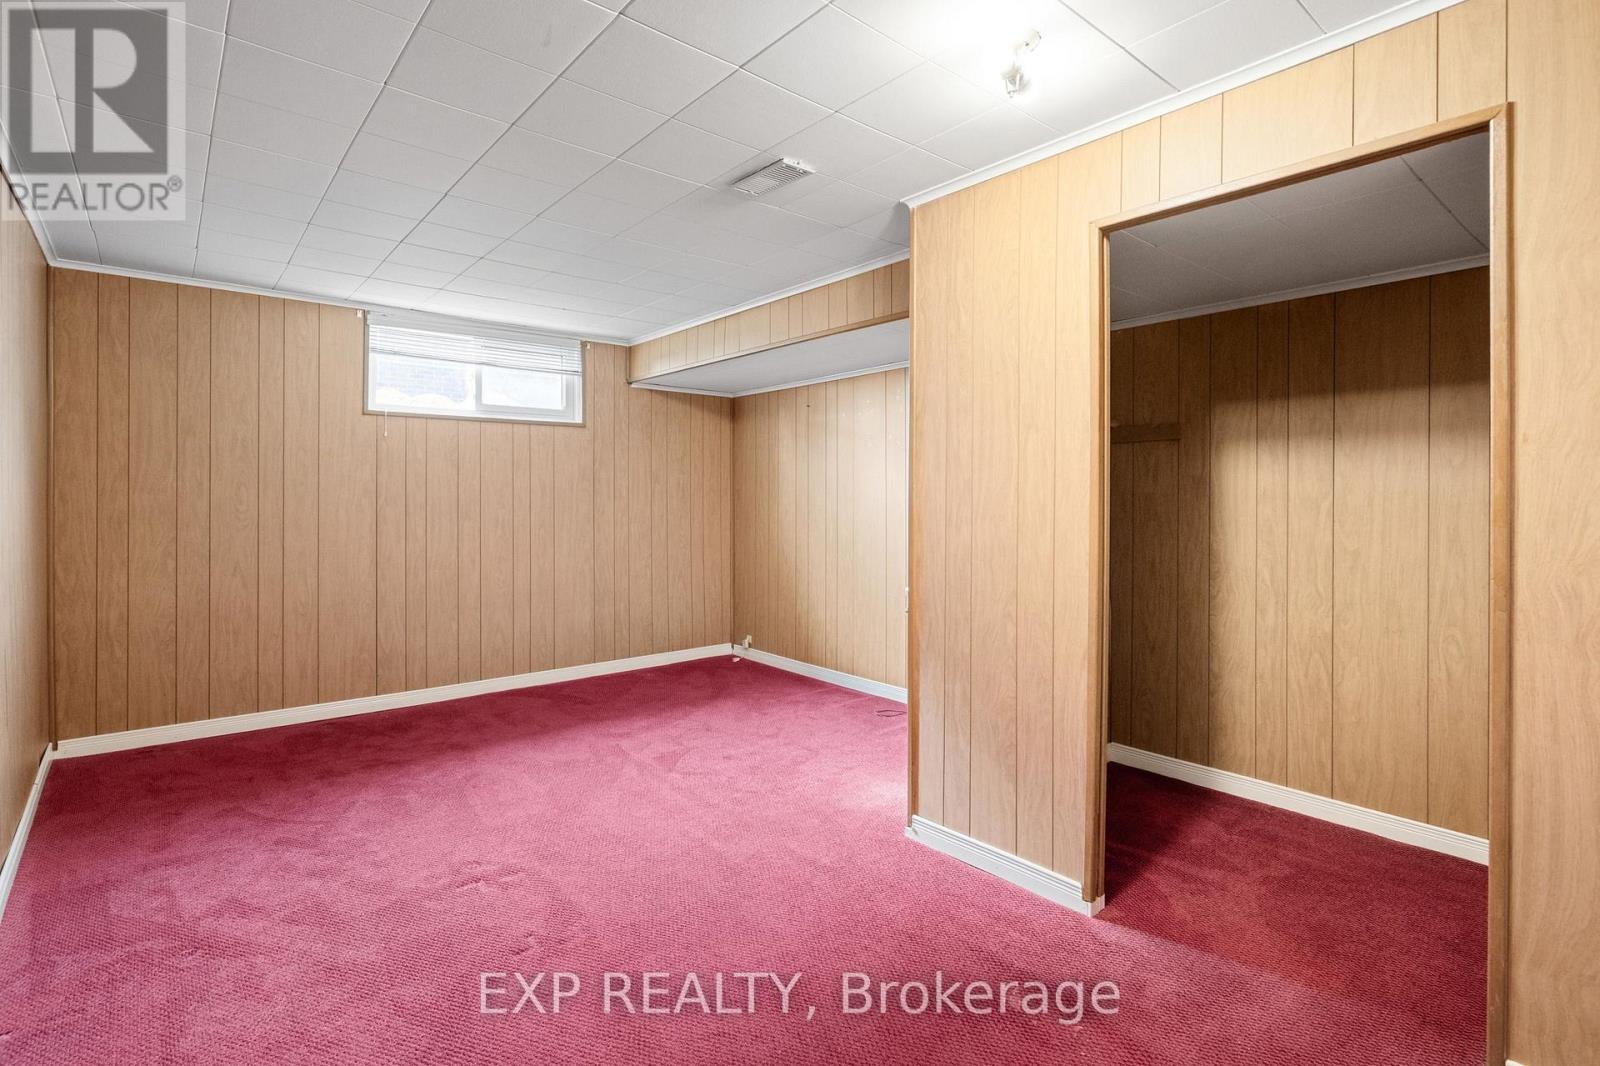
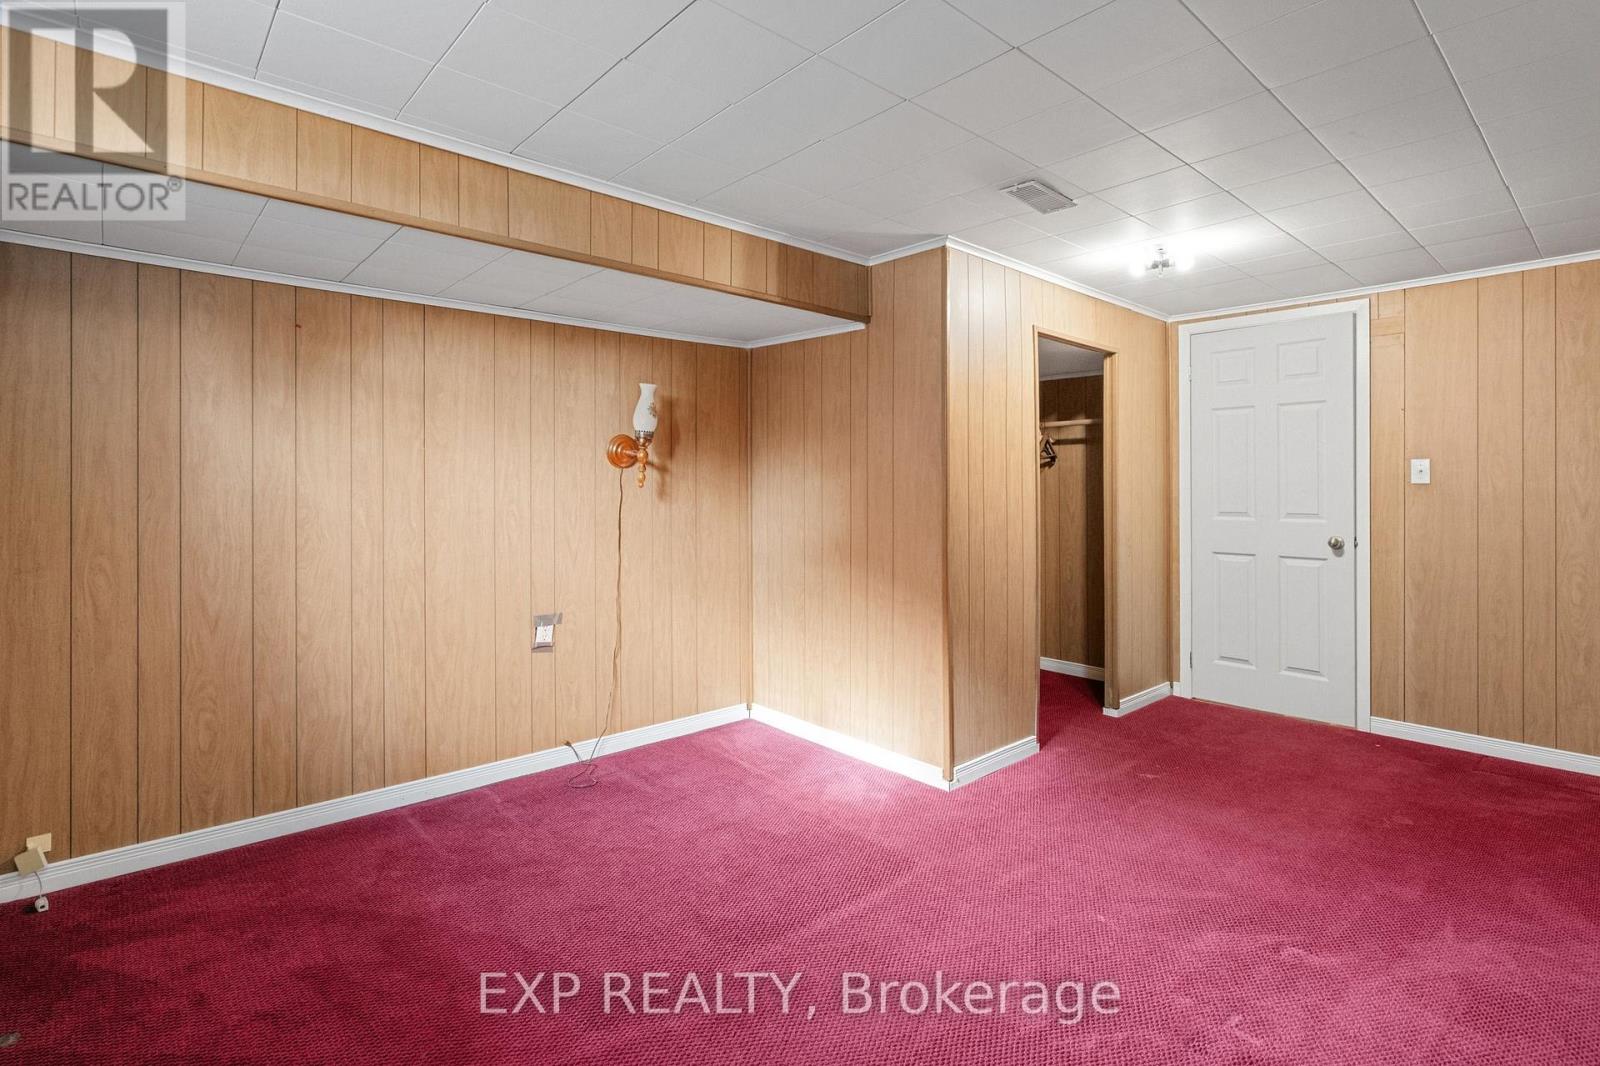
| Lower Level | 卧室 | 4.88 m | 3.52 m | 4.88 m x 3.52 m |
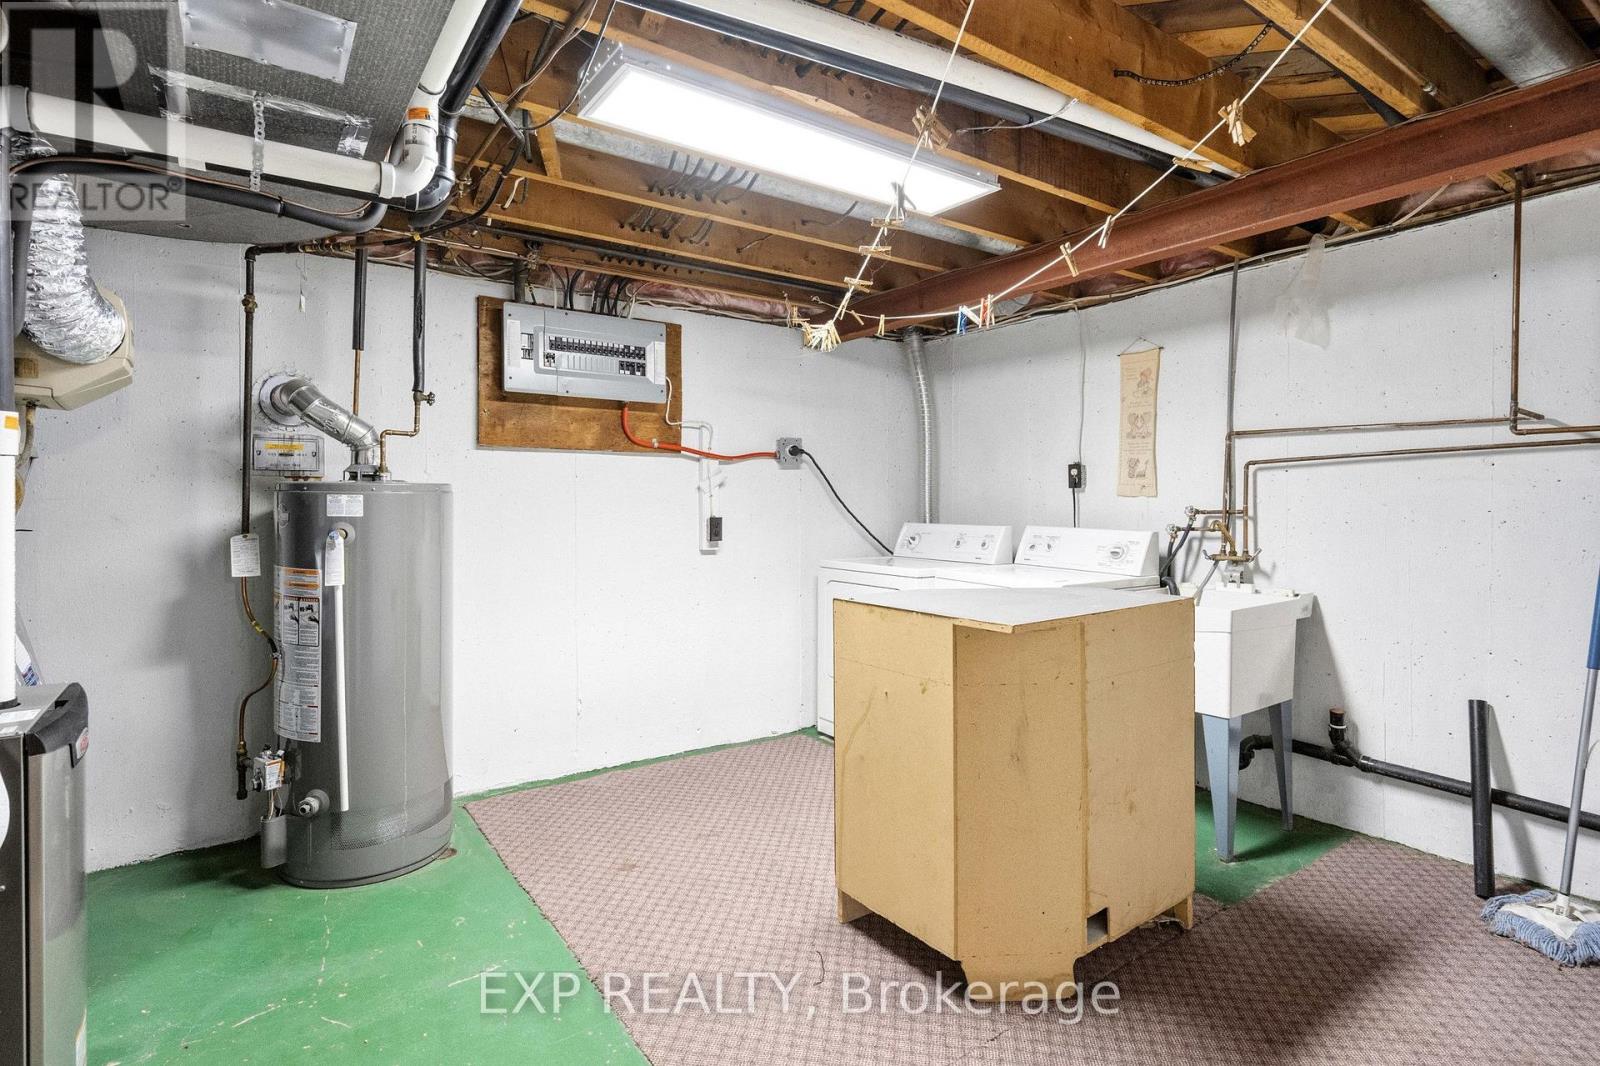
| Lower Level | 洗衣房 | 3.45 m | 4.71 m | 3.45 m x 4.71 m |
| 一楼 | 厨房 | 5.2 m | 3.05 m | 5.2 m x 3.05 m |
| 一楼 | 其它 | 1.83 m | 6.65 m | 1.83 m x 6.65 m |
| 一楼 | 餐厅 | 2.9 m | 3.56 m | 2.9 m x 3.56 m |
| 一楼 | 客厅 | 4.88 m | 3.48 m | 4.88 m x 3.48 m |
| 一楼 | 主卧 | 3.4 m | 3.4 m | 3.4 m x 3.4 m |
| 一楼 | 卧室 | 2.9 m | 3.35 m | 2.9 m x 3.35 m |
| 一楼 | 浴室 | 0.31 m | 0.31 m | 0.31 m x 0.31 m |
https://www.realtor.ca/real-estate/30461443/5987-pitton-road-niagara-falls-west-wood-218-west-wood

The trademarks REALTOR®, REALTORS®, and the REALTOR® logo are controlled by The Canadian Real Estate Association (CREA) and identify real estate professionals who are members of CREA. The trademarks MLS®, Multiple Listing Service® and the associated logos are owned by The Canadian Real Estate Association (CREA) and identify the quality of services provided by real estate professionals who are members of CREA. The trademark DDF® is owned by The Canadian Real Estate Association (CREA) and identifies CREA's Data Distribution Facility (DDF®)
Niagara Association of REALTORS®
Exp Realty
October 30 2026 04:33:47
