
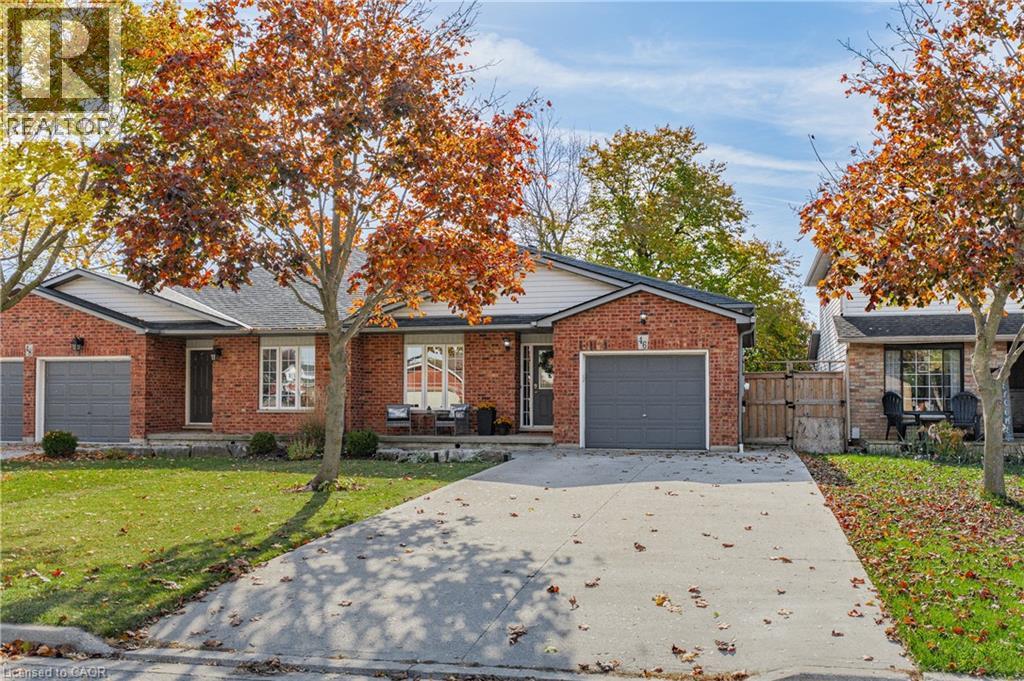
46 Celtic Drive Caledonia, Ontario N3W 2L6


$599,999
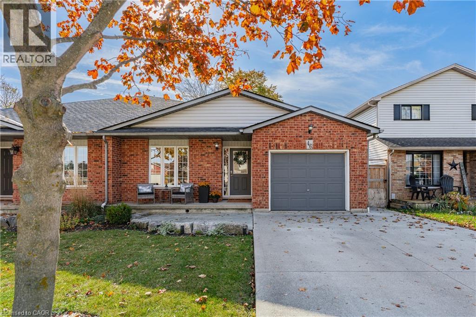
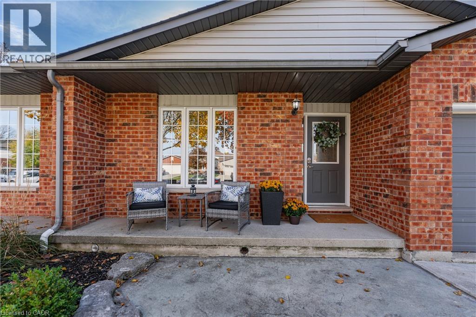
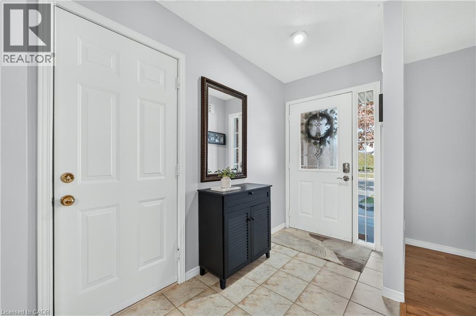
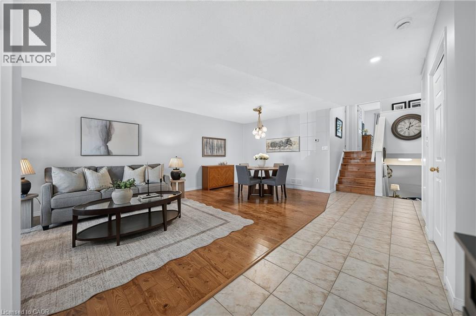
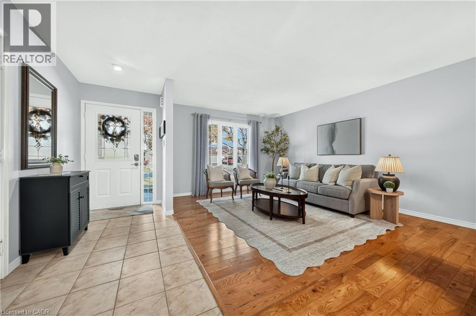
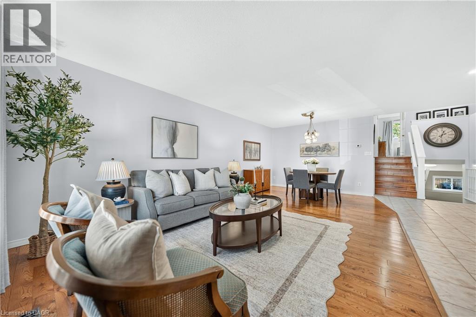
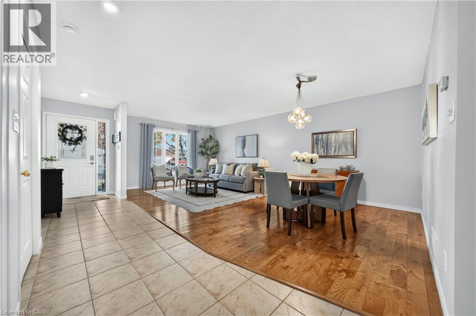
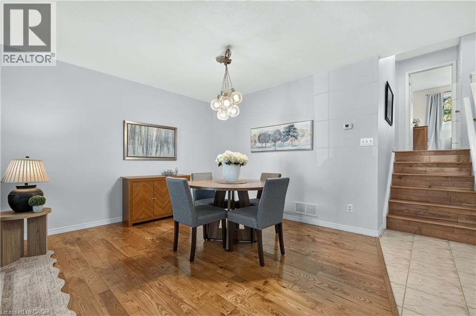
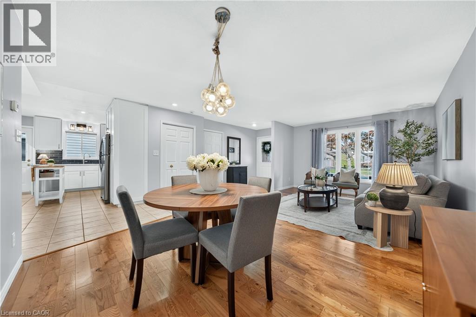
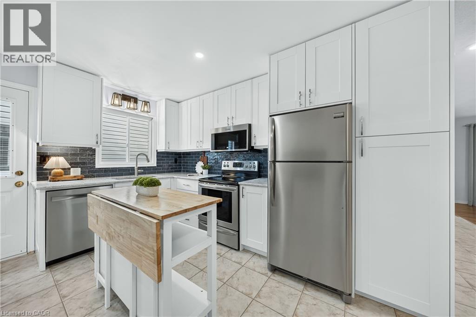
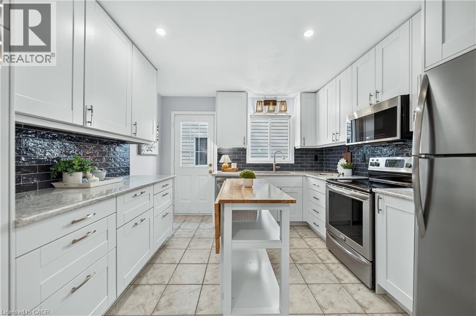
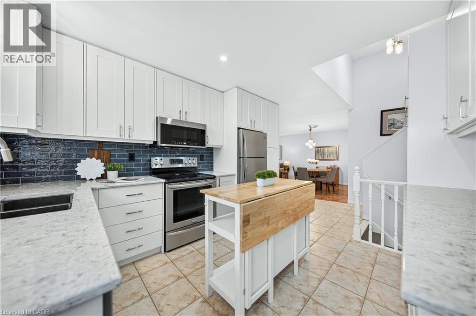
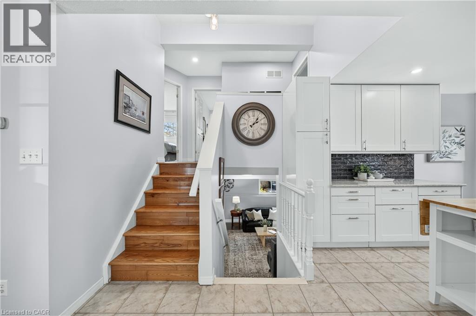
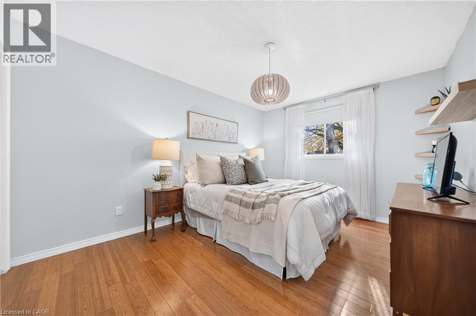
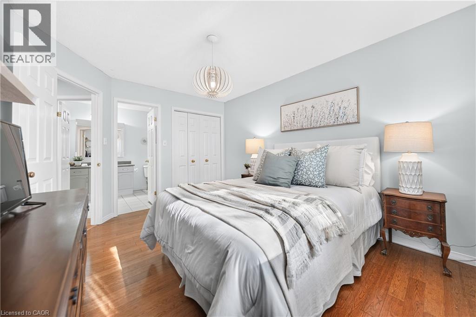
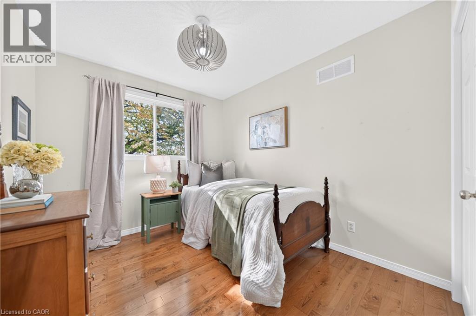
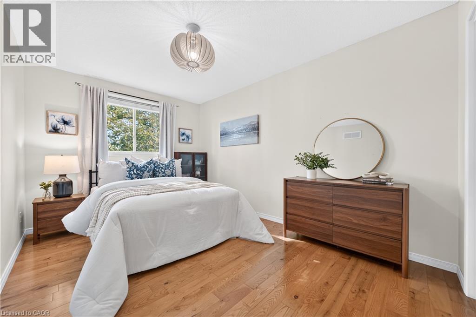
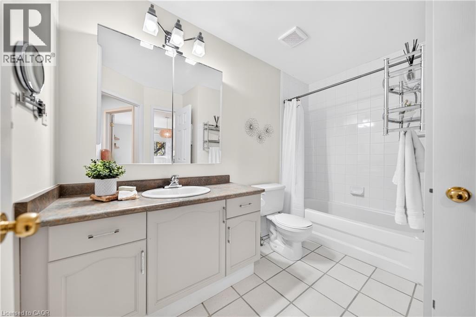
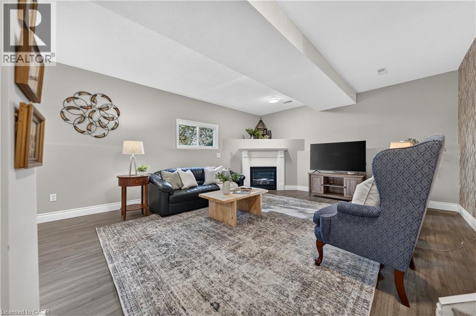
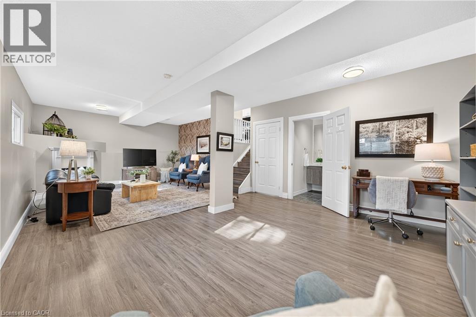
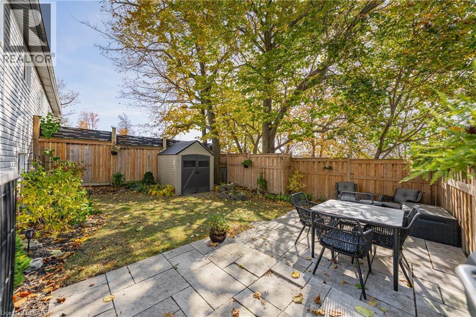
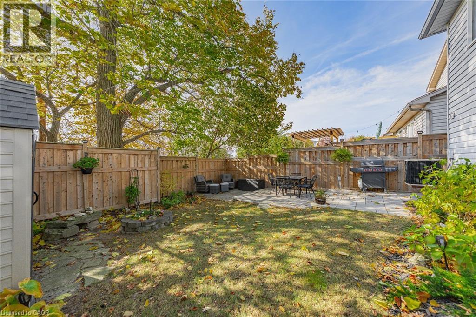
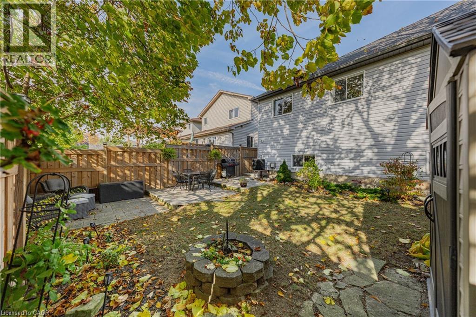
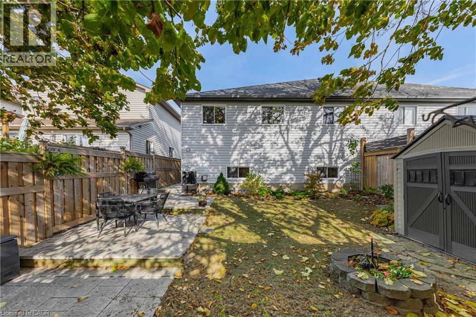
Escape the big city and live in the quiet town of Caledonia nestled along the Grand River. On the edge of town but still less than 300 meters to the main drag, live where everything is walkable. This excellent three bedroom, two bathroom home is the perfect for first time buyers looking to enter the market or for an individual or couple looking for less maintenance in a smaller home. Peaceful country drives enable you to be at Hamilton International Airport in 15 minutes, 30 minutes gets you to either TD Coliseum and the rest of downtown Hamilton, or head northwest and in the same time be in Brantford. Day to day life is a breeze being so close to everything you need and the numerous outdoor spaces make Caledonia the kind of town you really get to know your neighbours. Autumn is the perfect time to come fall in love with Caledonia - book your private viewing today! (id:43681)
房源概要
| MLS® Number | 40874608 |
| 房源类型 | 民宅 |
| 特征 | Conservation/green Belt |
| 总车位 | 5 |
详 情
| 浴室 | 2 |
| 地上卧房 | 3 |
| 总卧房 | 3 |
| 家电类 | 烘干机, 冰箱, 炉子, 洗衣机 |
| 建筑风格 | Other |
| 地下室进展 | 部分完成 |
| 地下室类型 | 全部完成 |
| 施工种类 | Semi-detached |
| Construction Style Split Level | Backsplit |
| 空调 | 中央空调 |
| 外墙 | 砖 Veneer |
| 供暖方式 | 天然气 |
| 供暖类型 | 压力热风 |
| 储存空间 | 2 |
| 内部尺寸 | 1855 Sqft |
| 类型 | 独立屋 |
| 设备间 | 市政供水 |
车 位
| 附加车库 |
土地
| 英亩数 | 无 |
| 污水道 | 城市污水处理系统 |
| 土地深度 | 99 Ft |
| 土地宽度 | 35 Ft |
| 规划描述 | R2 |
房 间
| 楼 层 | 类 型 | 长 度 | 宽 度 | 面 积 |
|---|---|---|---|---|
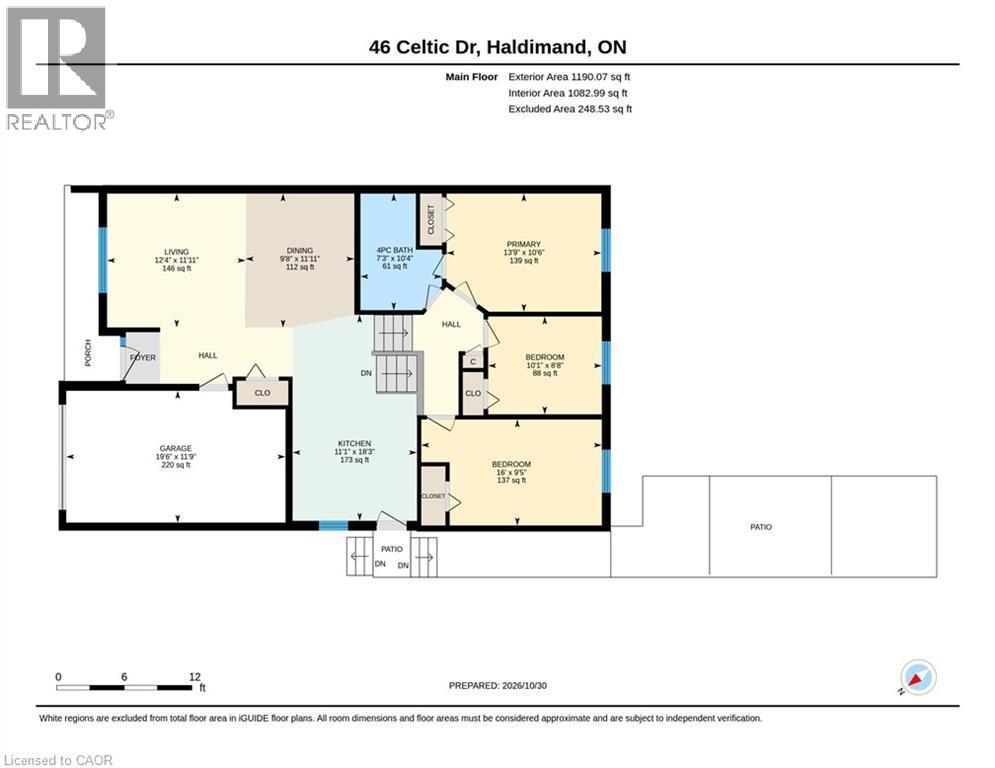
| 二楼 | 四件套浴室 | 10'4'' x 7'3'' | ||
| 二楼 | 卧室 | 9'5'' x 16'0'' | ||
| 二楼 | 卧室 | 8'8'' x 10'1'' | ||
| 二楼 | 主卧 | 10'6'' x 13'9'' | ||
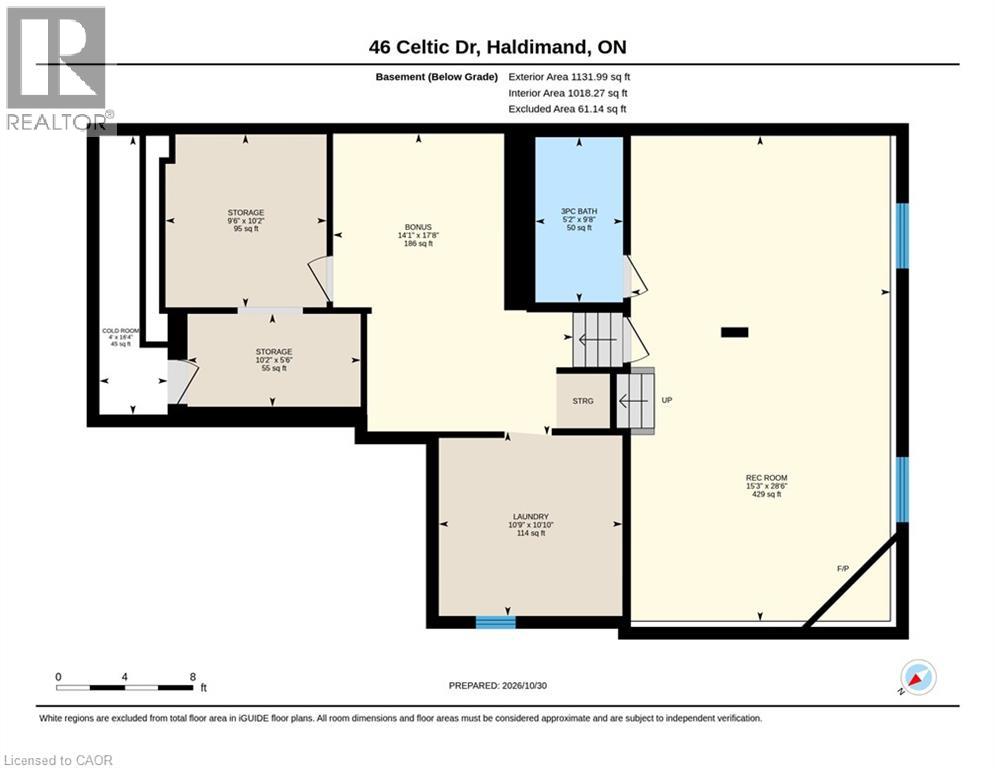
| 地下室 | 洗衣房 | 10'10'' x 10'9'' | ||
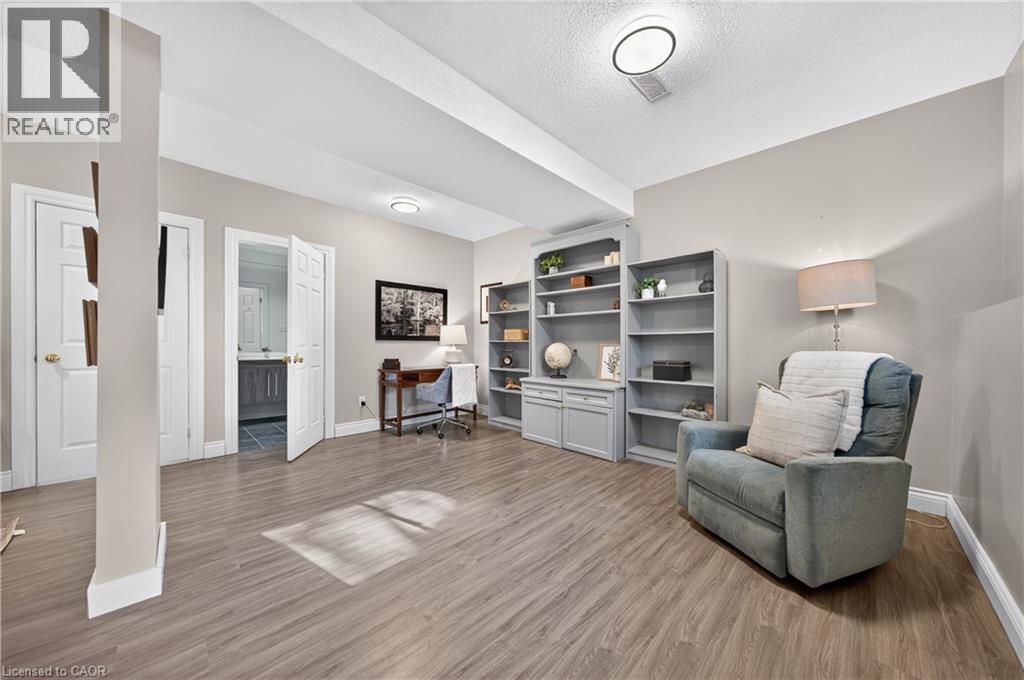
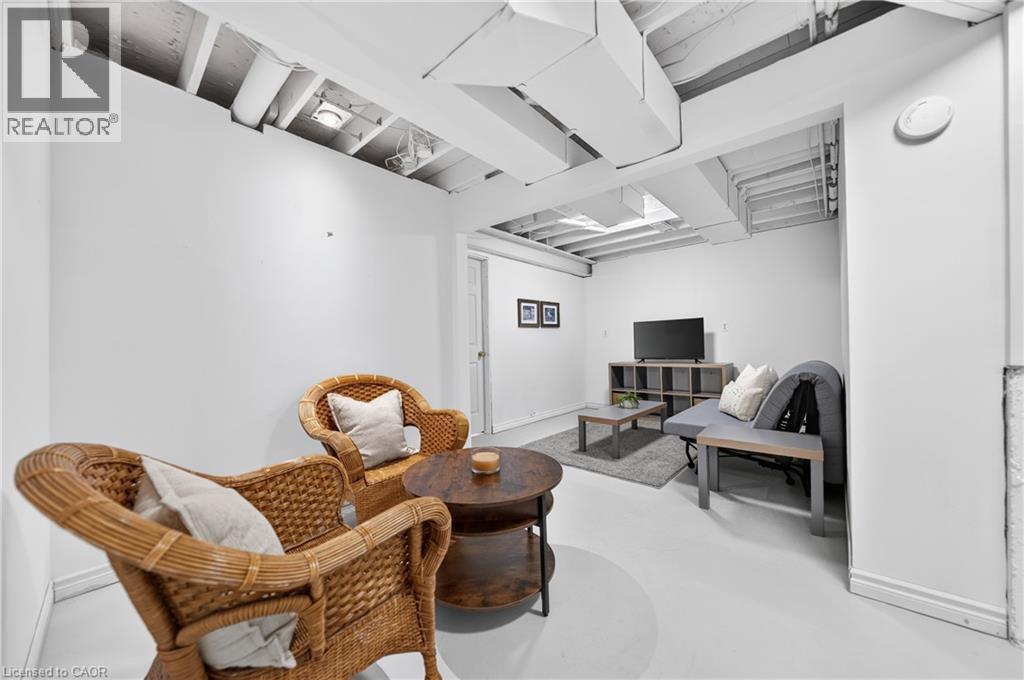
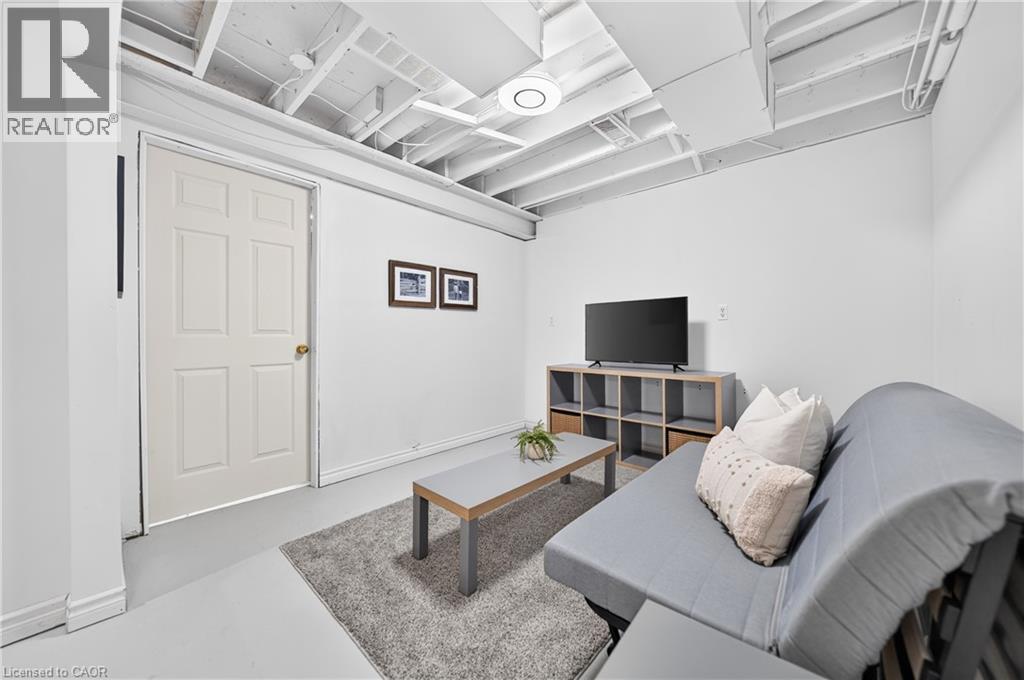
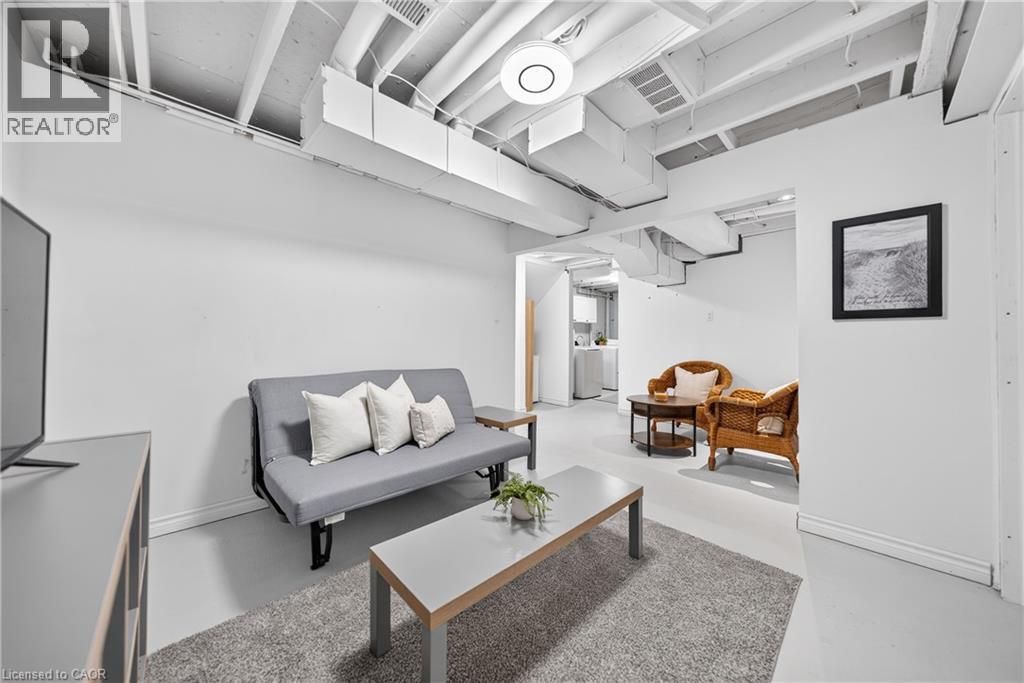
| 地下室 | Bonus Room | 17'8'' x 14'1'' | ||
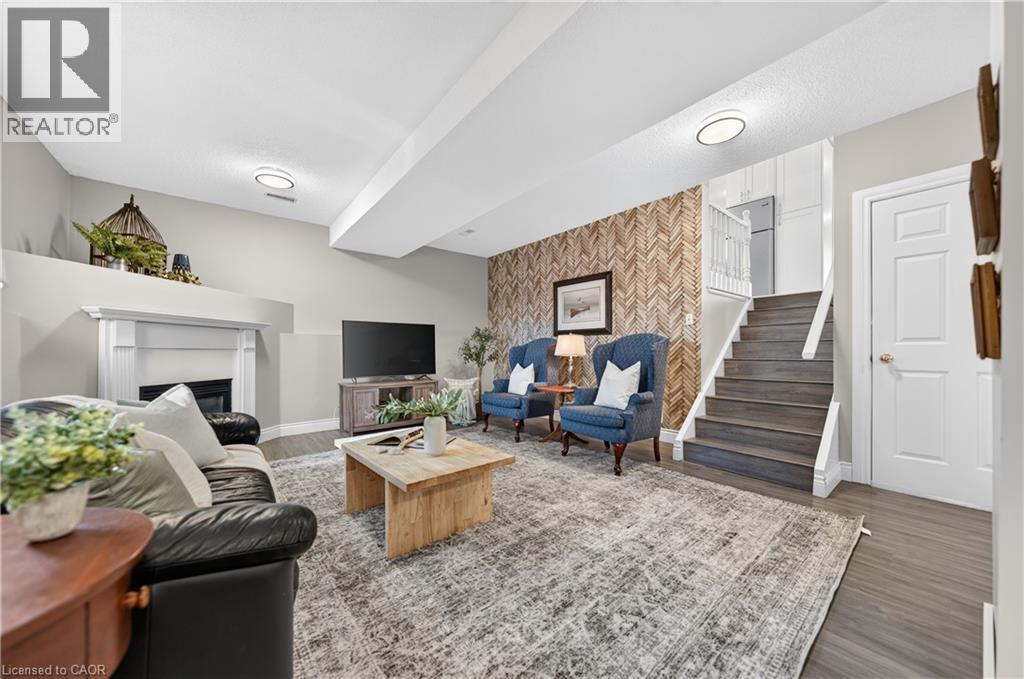
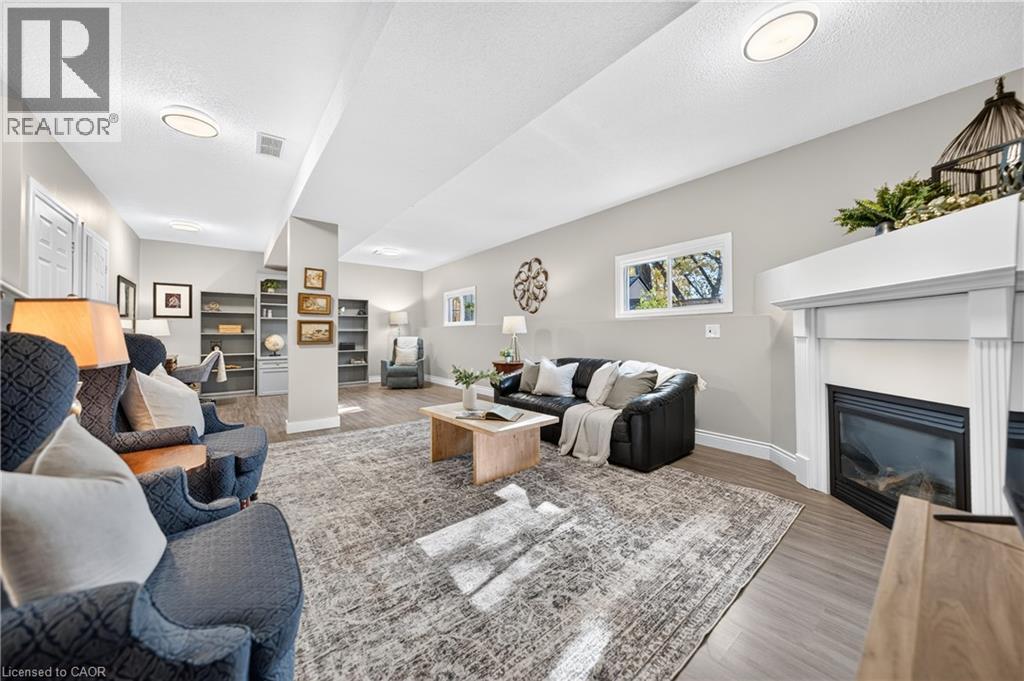
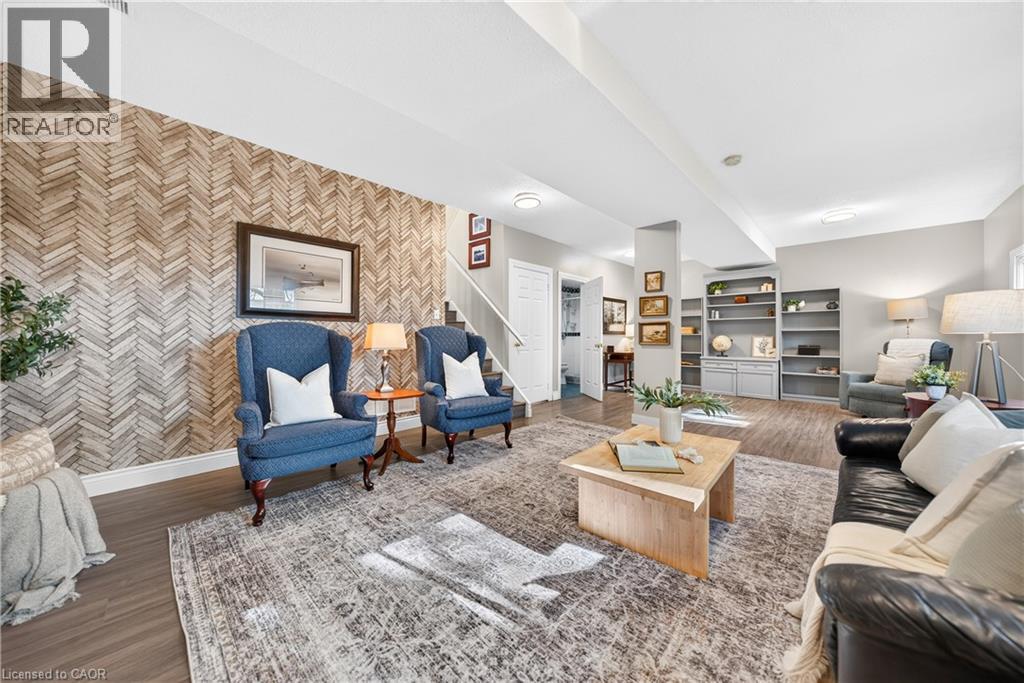
| Lower Level | 娱乐室 | 28'6'' x 15'3'' | ||
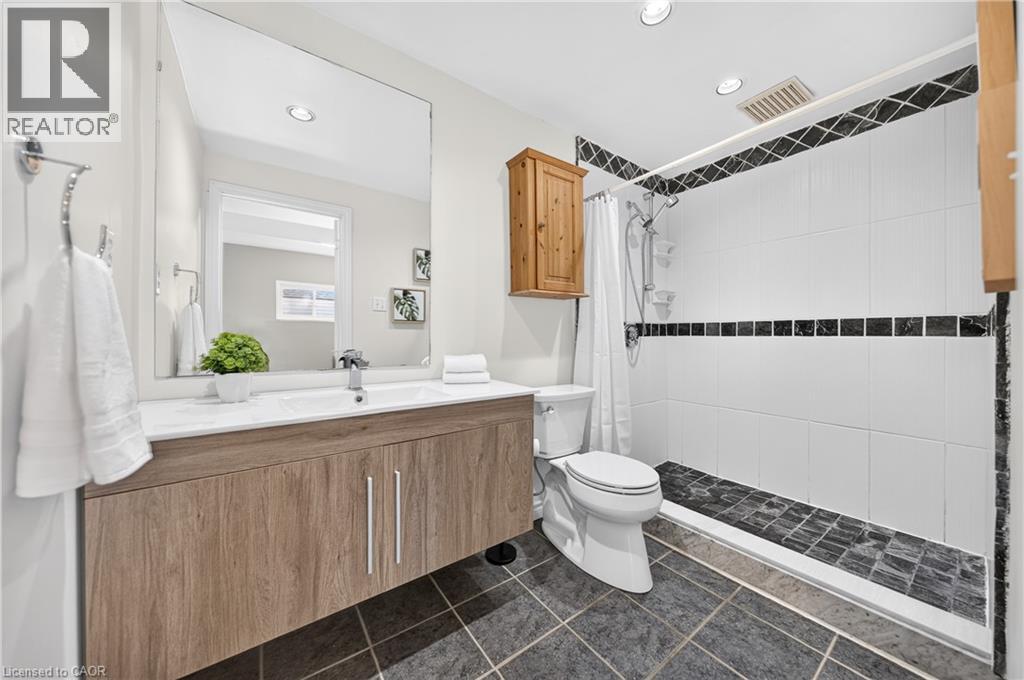
| Lower Level | 三件套卫生间 | 9'8'' x 5'2'' | ||
| 一楼 | 客厅 | 11'11'' x 12'4'' | ||
| 一楼 | 厨房 | 18'3'' x 11'1'' | ||
| 一楼 | 餐厅 | 11'11'' x 9'8'' |
https://www.realtor.ca/real-estate/30461673/46-celtic-drive-caledonia

The trademarks REALTOR®, REALTORS®, and the REALTOR® logo are controlled by The Canadian Real Estate Association (CREA) and identify real estate professionals who are members of CREA. The trademarks MLS®, Multiple Listing Service® and the associated logos are owned by The Canadian Real Estate Association (CREA) and identify the quality of services provided by real estate professionals who are members of CREA. The trademark DDF® is owned by The Canadian Real Estate Association (CREA) and identifies CREA's Data Distribution Facility (DDF®)
REALTORS® Association of Hamilton-Burlington
RE/MAX Solid Gold Realty (Ii) Ltd.
October 30 2026 11:52:10
