
700 Grierson Street Oshawa (Centennial), Ontario L1G 5J5


$860,000
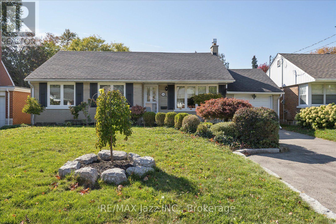
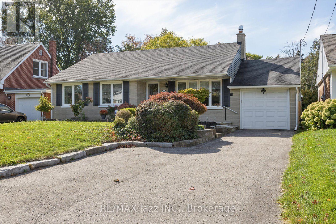
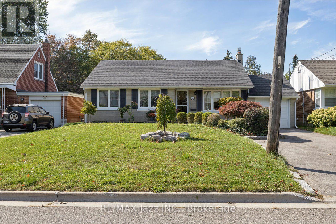
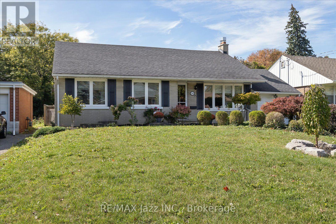
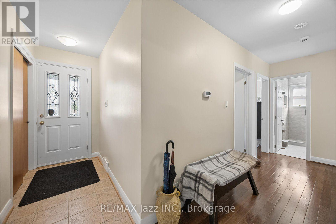
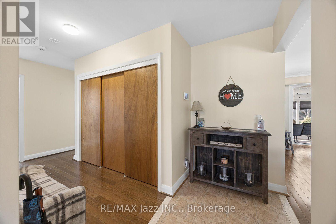
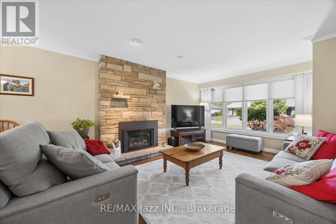
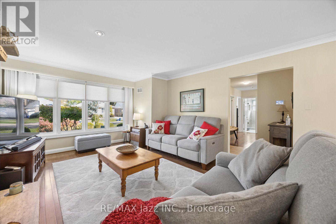
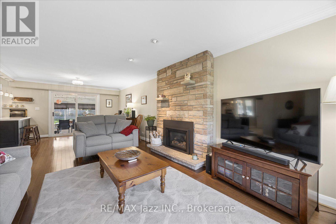
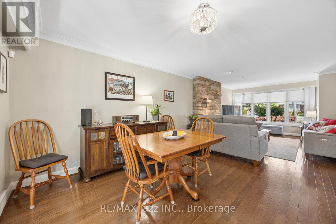
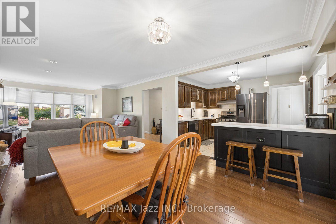
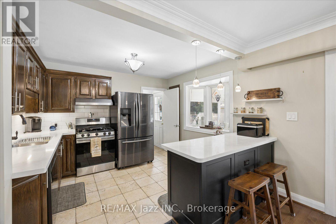
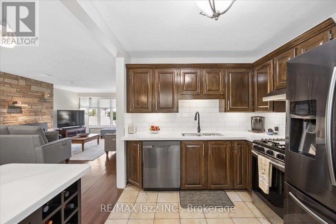
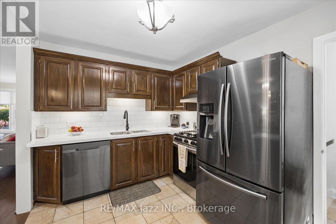
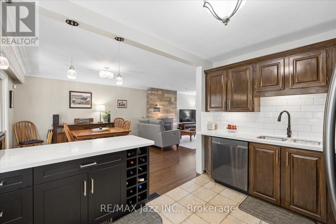
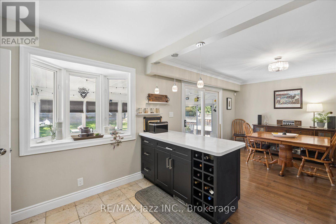
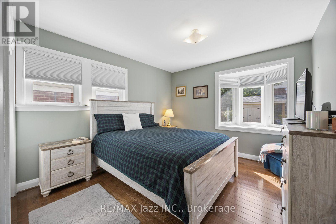
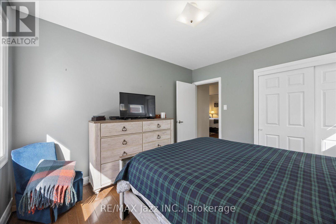
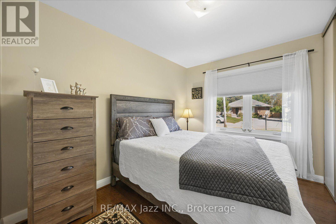
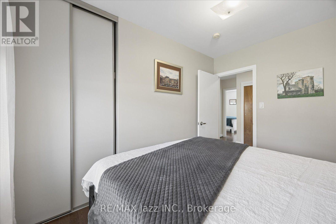
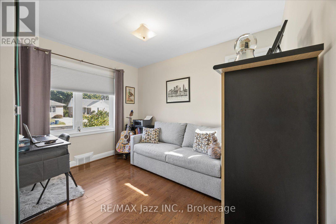
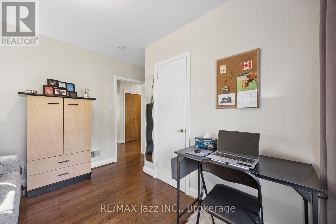
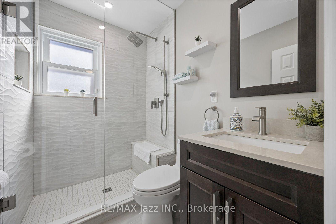
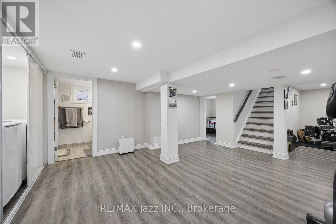
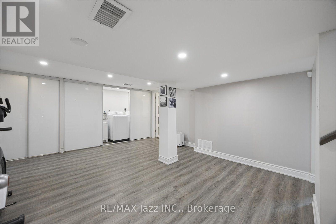
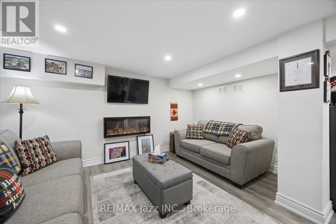
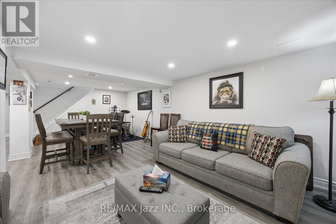
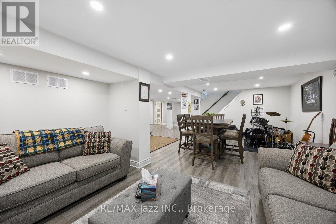
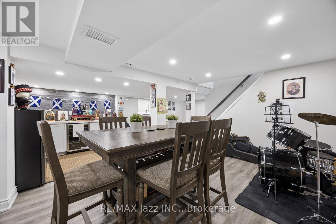
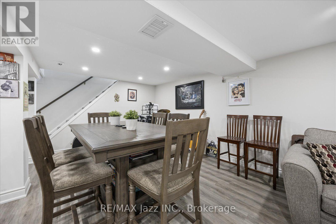
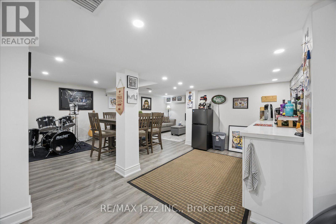
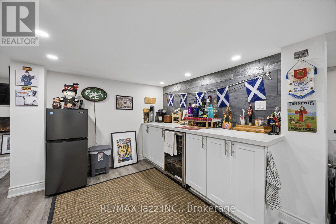
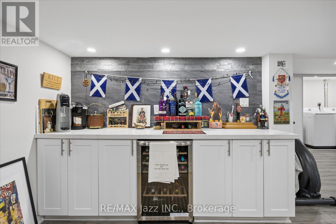
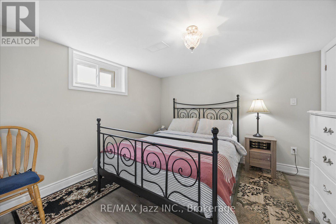
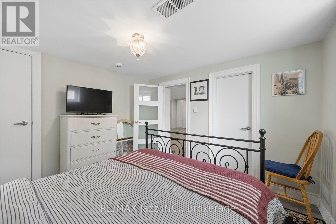
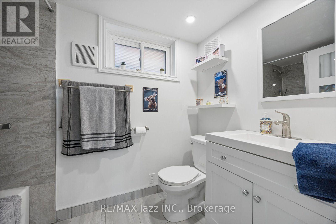
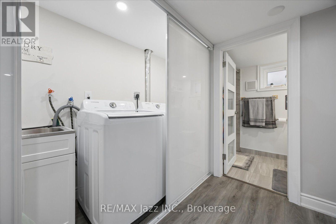
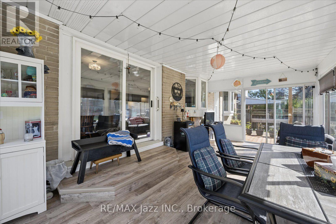
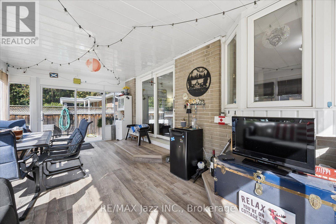
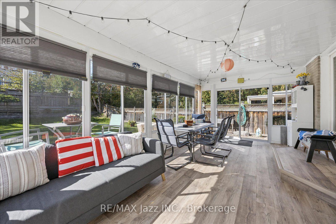
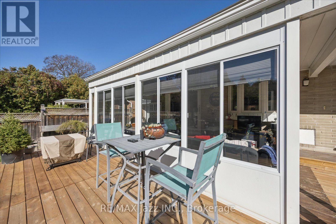
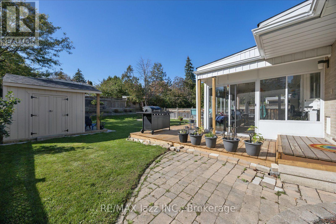
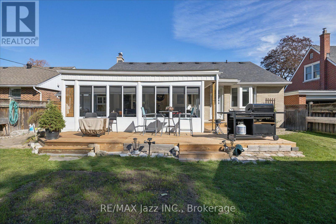
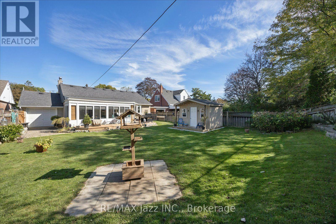
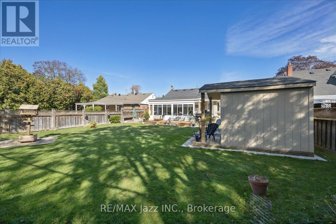
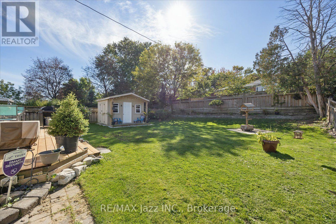
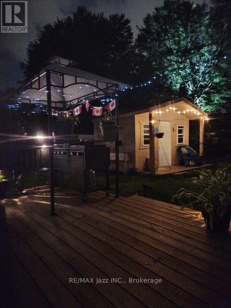
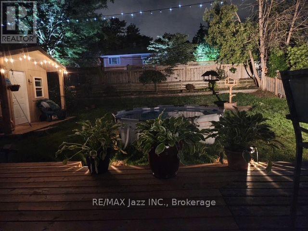
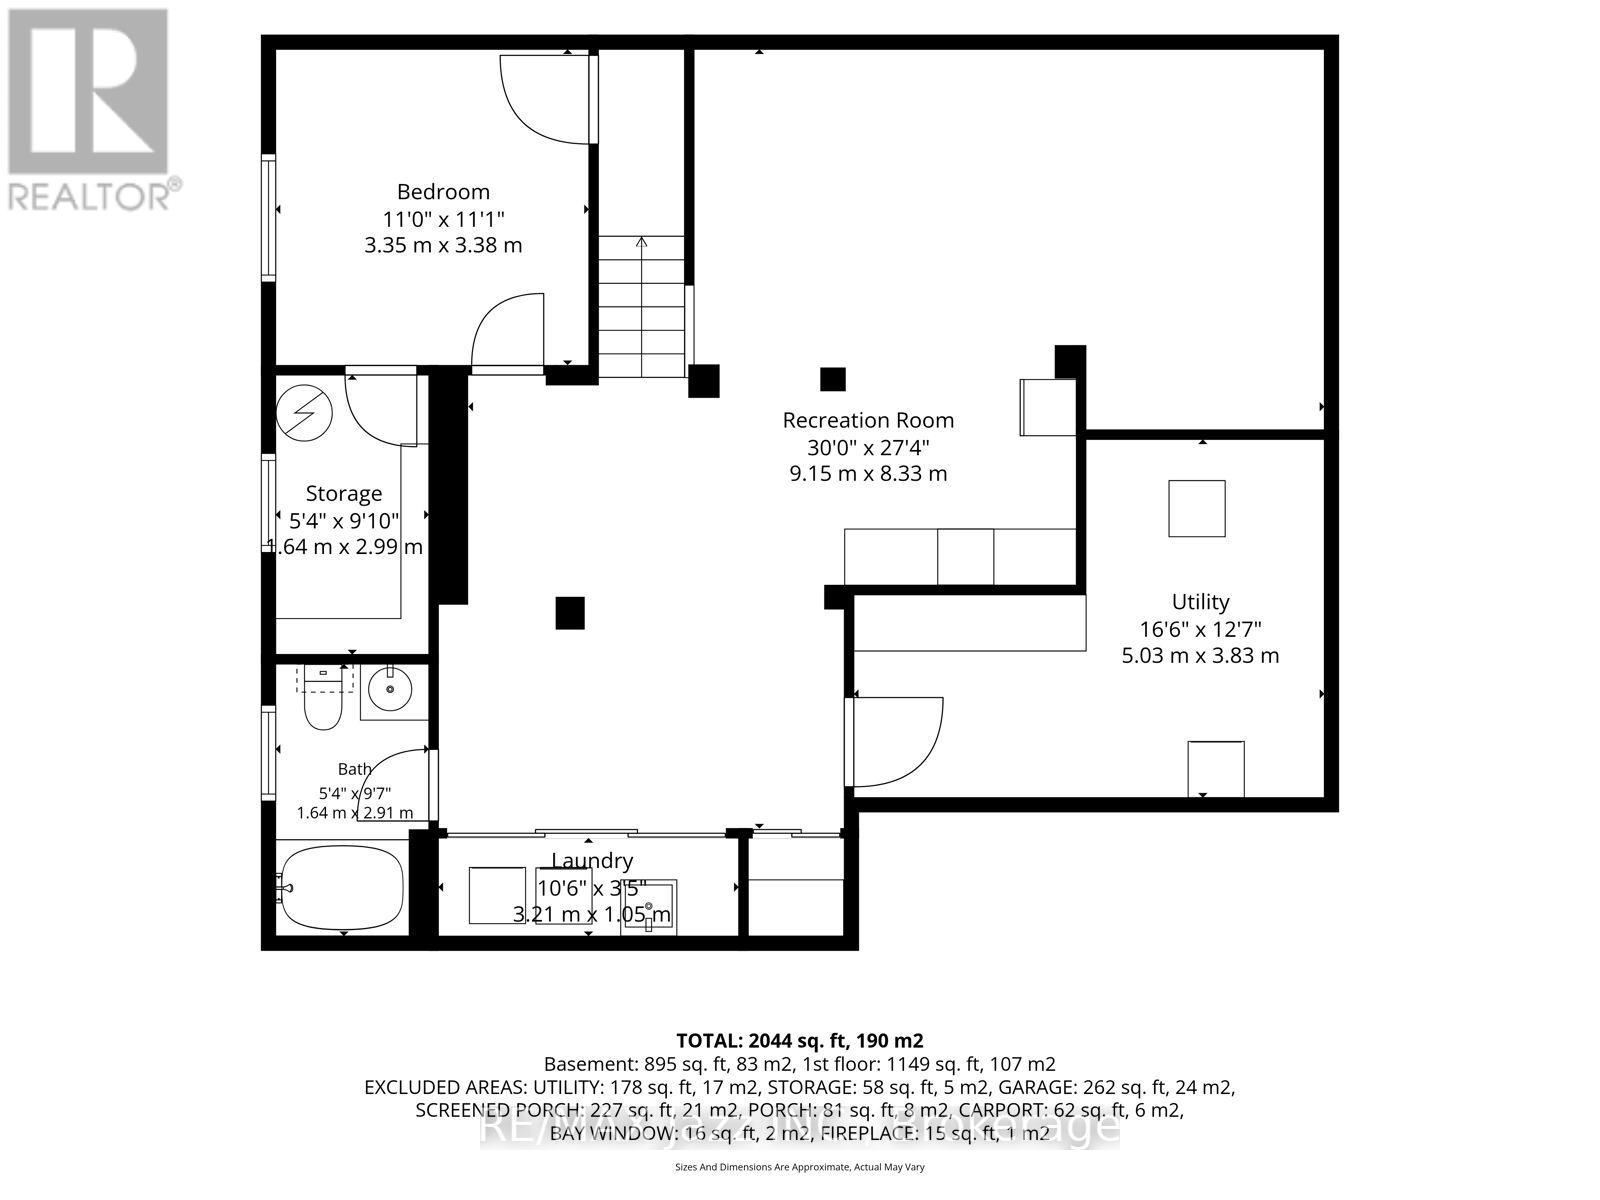
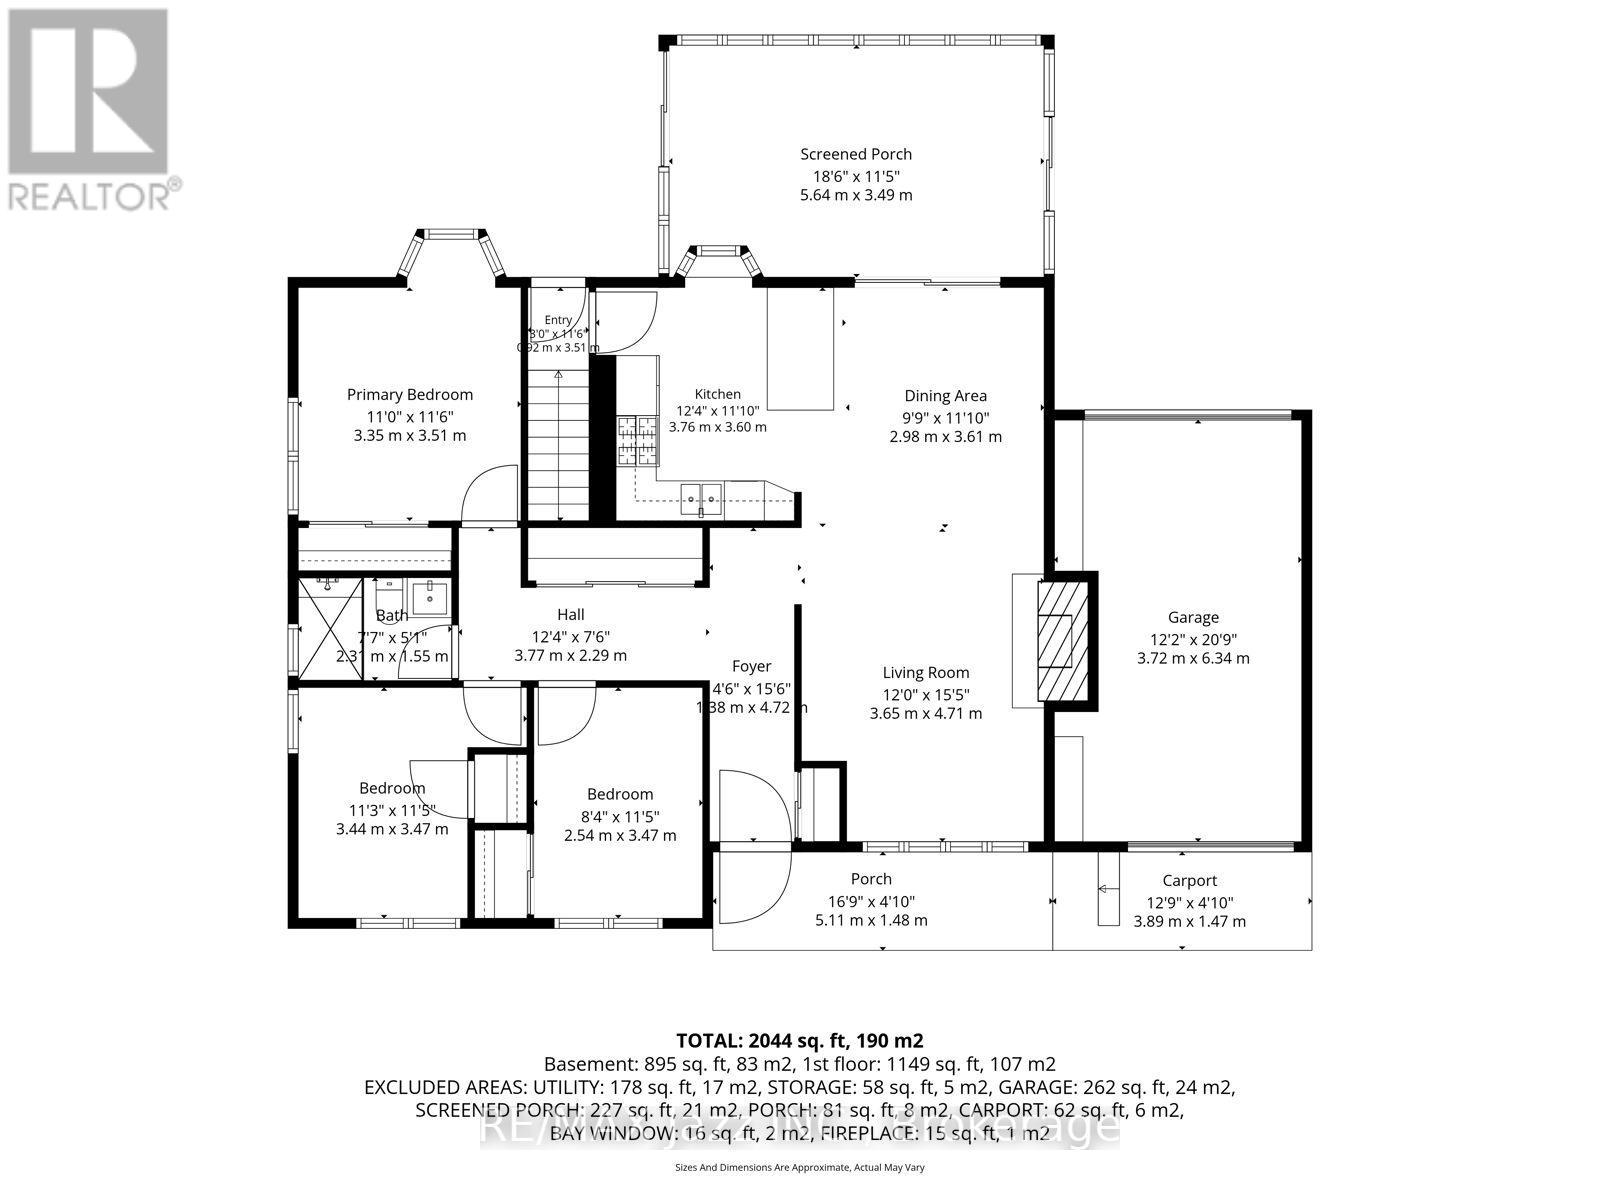
Welcome to this charming 3-bedroom, 2-bath ranch bungalow nestled in a fabulous, highly sought-after neighbourhood! Thoughtfully updated throughout, this inviting home blends classic bungalow appeal with modern comfort, featuring a beautifully renovated kitchen, updated bathrooms including heated floor in the main bath, and a fully renovated basement offering valuable additional living space. The bright and versatile 3-season sunroom addition is a wonderful bonus - perfect for morning coffee or simply enjoying views of the backyard. The finished lower level offers even more room for family, guests, recreation, or hobbies, with the convenience of a separate entrance and endless possibilities for flexible living. Step outside to enjoy the deep, private backyard with western exposure - an ideal setting for afternoon and evening sunshine, gardening, entertaining, or simply relaxing outdoors. You'll love the custom 12X9 shed, great for additional storage or add hydro and make it a workshop or hobby shed! The drive-through garage adds exceptional convenience and functionality, while the absence of a sidewalk means one less thing to shovel in the winter! Location is the true standout. Enjoy an incredible walkable lifestyle with schools, parks, trails, the hospital, shopping, dining, and everyday amenities all close by. Whether you're a growing family, downsizing, or looking for a home in a fantastic established community, this well-maintained, thoughtfully renovated bungalow checks all the boxes. Updates: eaves at the back of the house '25, 3-season sunroom, front bedroom windows, basement, kitchen & appliances, garage door with remote for front door, baths, gas fireplace, chimney cap, electrical (200AMP) all 2021. Leaf guards, custom blinds (blackout in the bedrooms), SMART thermostat. Shingles approx 12 years ago. Gas furnace with humidifier & A/C approx 14 years. (id:43681)
房源概要
| MLS® Number | E14131870 |
| 房源类型 | 民宅 |
| 社区名字 | Centennial |
| 附近的便利设施 | 近高尔夫球场, 医院, 公园, 公共交通, 学校 |
| 设备类型 | 热水器 |
| 特征 | Lighting, 无地毯 |
| 总车位 | 5 |
| 租赁设备类型 | 热水器 |
| 结构 | Deck, Porch, 棚 |
详 情
| 浴室 | 2 |
| 地上卧房 | 3 |
| 地下卧室 | 1 |
| 总卧房 | 4 |
| 公寓设施 | Fireplace(s) |
| 家电类 | Water Heater, 烘干机, 洗衣机, 窗帘 |
| 建筑风格 | 平房 |
| 地下室进展 | 已装修 |
| 地下室功能 | Separate Entrance |
| 地下室类型 | N/a, N/a (finished) |
| 施工种类 | 独立屋 |
| 空调 | 中央空调 |
| 外墙 | 砖 |
| Fire Protection | Alarm System, Monitored Alarm, Smoke Detectors |
| 壁炉 | 有 |
| Flooring Type | Hardwood, Ceramic, Laminate, 混凝土 |
| 地基类型 | Unknown |
| 供暖方式 | 天然气 |
| 供暖类型 | 压力热风 |
| 储存空间 | 1 |
| 内部尺寸 | 1100 - 1500 Sqft |
| 类型 | 独立屋 |
| 设备间 | 市政供水 |
车 位
| 附加车库 | |
| Garage |
土地
| 英亩数 | 无 |
| 土地便利设施 | 近高尔夫球场, 医院, 公园, 公共交通, 学校 |
| Landscape Features | Landscaped |
| 污水道 | Sanitary Sewer |
| 土地深度 | 137 Ft |
| 土地宽度 | 55 Ft |
| 不规则大小 | 55 X 137 Ft |
房 间
| 楼 层 | 类 型 | 长 度 | 宽 度 | 面 积 |
|---|---|---|---|---|
| 地下室 | 娱乐,游戏房 | 9.15 m | 8.33 m | 9.15 m x 8.33 m |
| 地下室 | Bedroom 4 | 3.35 m | 3.38 m | 3.35 m x 3.38 m |
| 地下室 | 设备间 | 5.03 m | 3.83 m | 5.03 m x 3.83 m |
| 一楼 | 客厅 | 3.65 m | 4.71 m | 3.65 m x 4.71 m |
| 一楼 | 餐厅 | 2.98 m | 3.61 m | 2.98 m x 3.61 m |
| 一楼 | 厨房 | 3.76 m | 3.6 m | 3.76 m x 3.6 m |
| 一楼 | Sunroom | 5.64 m | 3.49 m | 5.64 m x 3.49 m |
| 一楼 | 主卧 | 3.35 m | 3.51 m | 3.35 m x 3.51 m |
| 一楼 | 第二卧房 | 3.44 m | 3.47 m | 3.44 m x 3.47 m |
| 一楼 | 第三卧房 | 2.54 m | 3.47 m | 2.54 m x 3.47 m |
https://www.realtor.ca/real-estate/30460926/700-grierson-street-oshawa-centennial-centennial

The trademarks REALTOR®, REALTORS®, and the REALTOR® logo are controlled by The Canadian Real Estate Association (CREA) and identify real estate professionals who are members of CREA. The trademarks MLS®, Multiple Listing Service® and the associated logos are owned by The Canadian Real Estate Association (CREA) and identify the quality of services provided by real estate professionals who are members of CREA. The trademark DDF® is owned by The Canadian Real Estate Association (CREA) and identifies CREA's Data Distribution Facility (DDF®)
Durham Region Association of REALTORS®
RE/MAX Jazz Inc.
October 30 2026 03:29:04
