
23 Vernham Court Toronto (St. Andrew-Windfields), Ontario M2L 2B3


$4,500,000
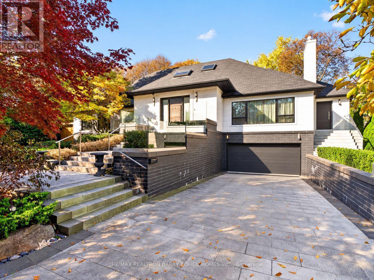
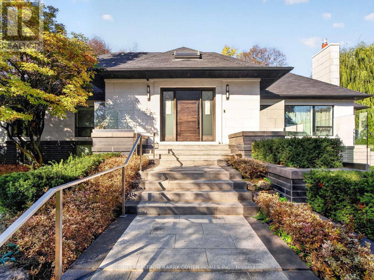
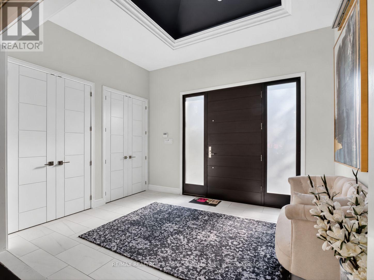
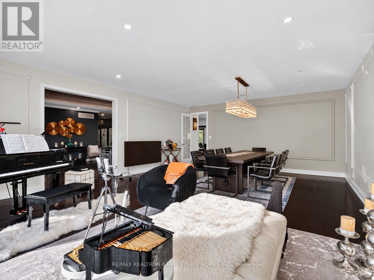
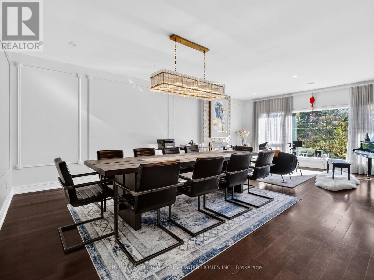
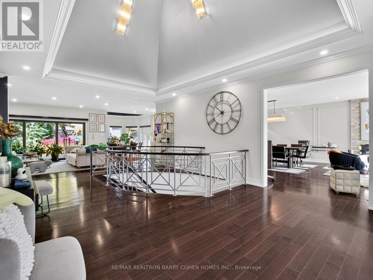
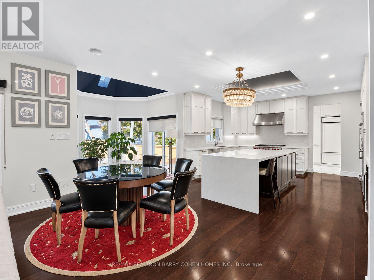
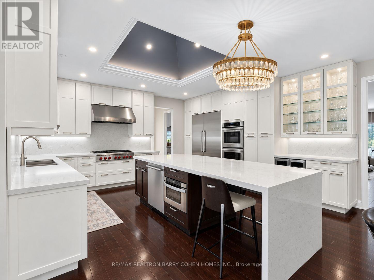
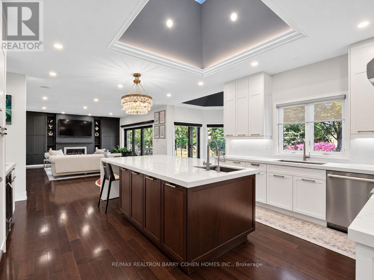
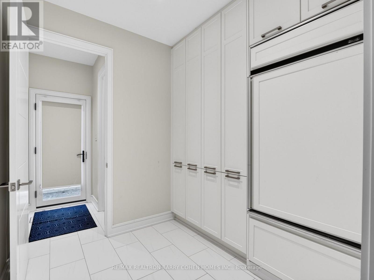
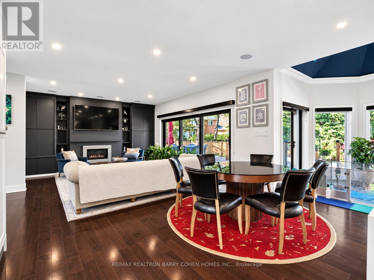
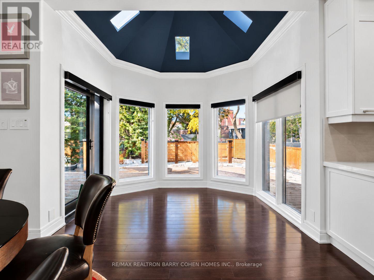
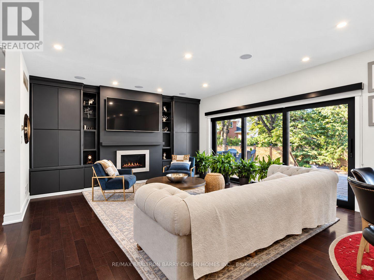
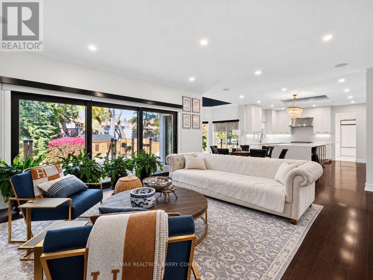
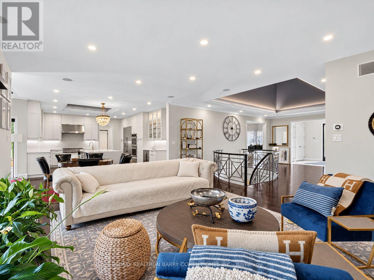
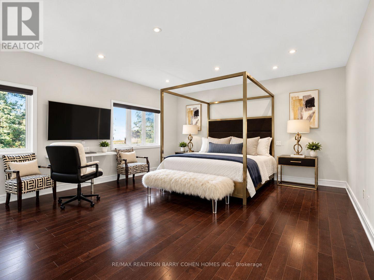
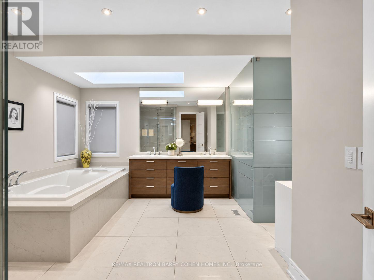
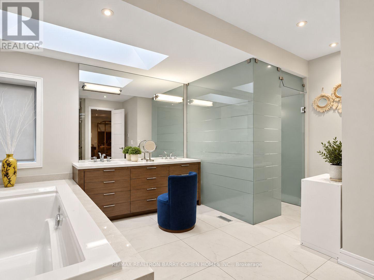
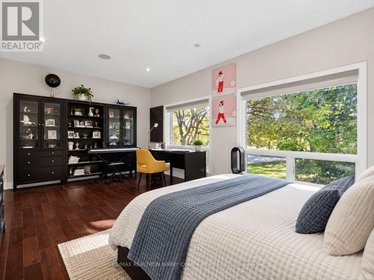
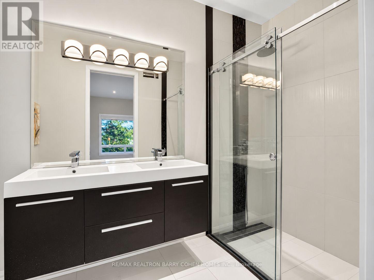
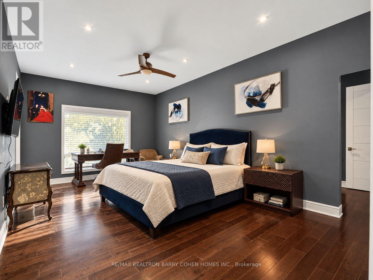
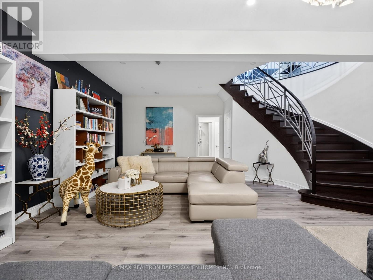
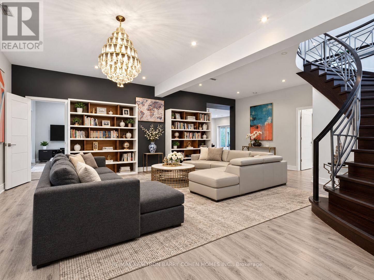
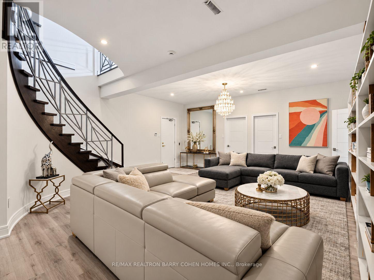
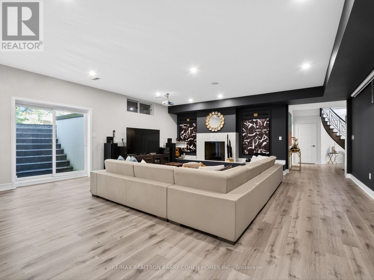
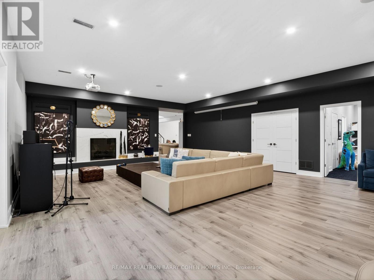
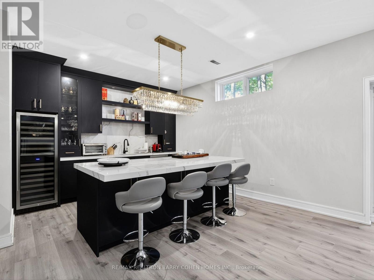
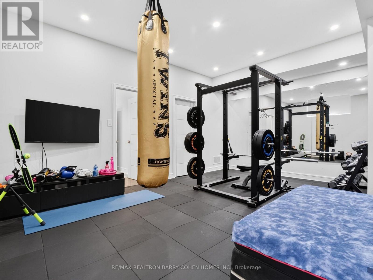
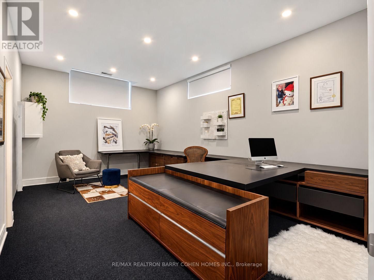
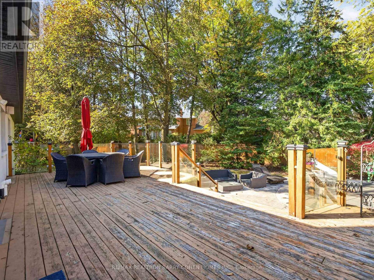
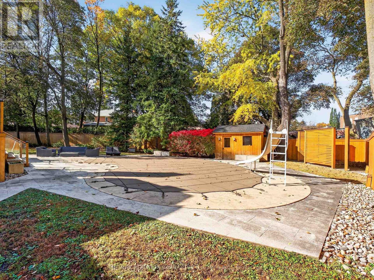
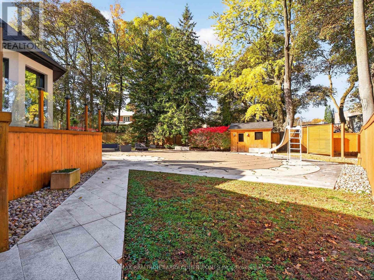
Set On An Impressive 157-Ft-Wide Lot At Courts End, This Sprawling, Stunning Updated Bungalow Offers The Space And Functionality Of A Two-Storey Home With The Convenience Of Main-Level Living. Thoughtfully Designed With An Emphasis On Scale, Natural Light, And Seamless Indoor-Outdoor Flow, The Residence Features Soaring 14-Ft Vaulted Ceilings, Skylights, And Dramatic Walls Of Windows Overlooking The Private Rear Gardens And Swimming Pool. Expansive Principal Rooms And An Open-Concept Layout Provide An Ideal Setting For Both Entertaining And Everyday Living, While The Beautifully Appointed Bellini Eat-In Kitchen Serves As The Heart Of The Home. Fine Craftsmanship And Carefully Considered Details Are Evident Throughout. An Elevator Connects To The Generously Sized Lower Level, Complete With Two Additional Bedrooms, A Large Recreation Room, Wet Bar, And Dedicated Office Area, Providing Versatile Space For Family, Guests, Or Extended Living. Outdoors, Mature Landscaping Creates A Private, Tranquil Setting Featuring A Swimming Pool And Spacious Deck, Perfect For Relaxing Or Entertaining. Complete With A Four-Car Garage, Heated Driveway And Access To The Renowned Harrison International Baccalaureate Program, This Distinctive Property Offers A Rare Combination Of Space, Privacy, And The Ease Of Bungalow Living. (id:43681)
房源概要
| MLS® Number | C14132104 |
| 房源类型 | 民宅 |
| 社区名字 | St. Andrew-Windfields |
| 附近的便利设施 | 近高尔夫球场, 公园, 学校 |
| 特征 | Cul-de-sac |
| 总车位 | 10 |
| 泳池类型 | Inground Pool |
详 情
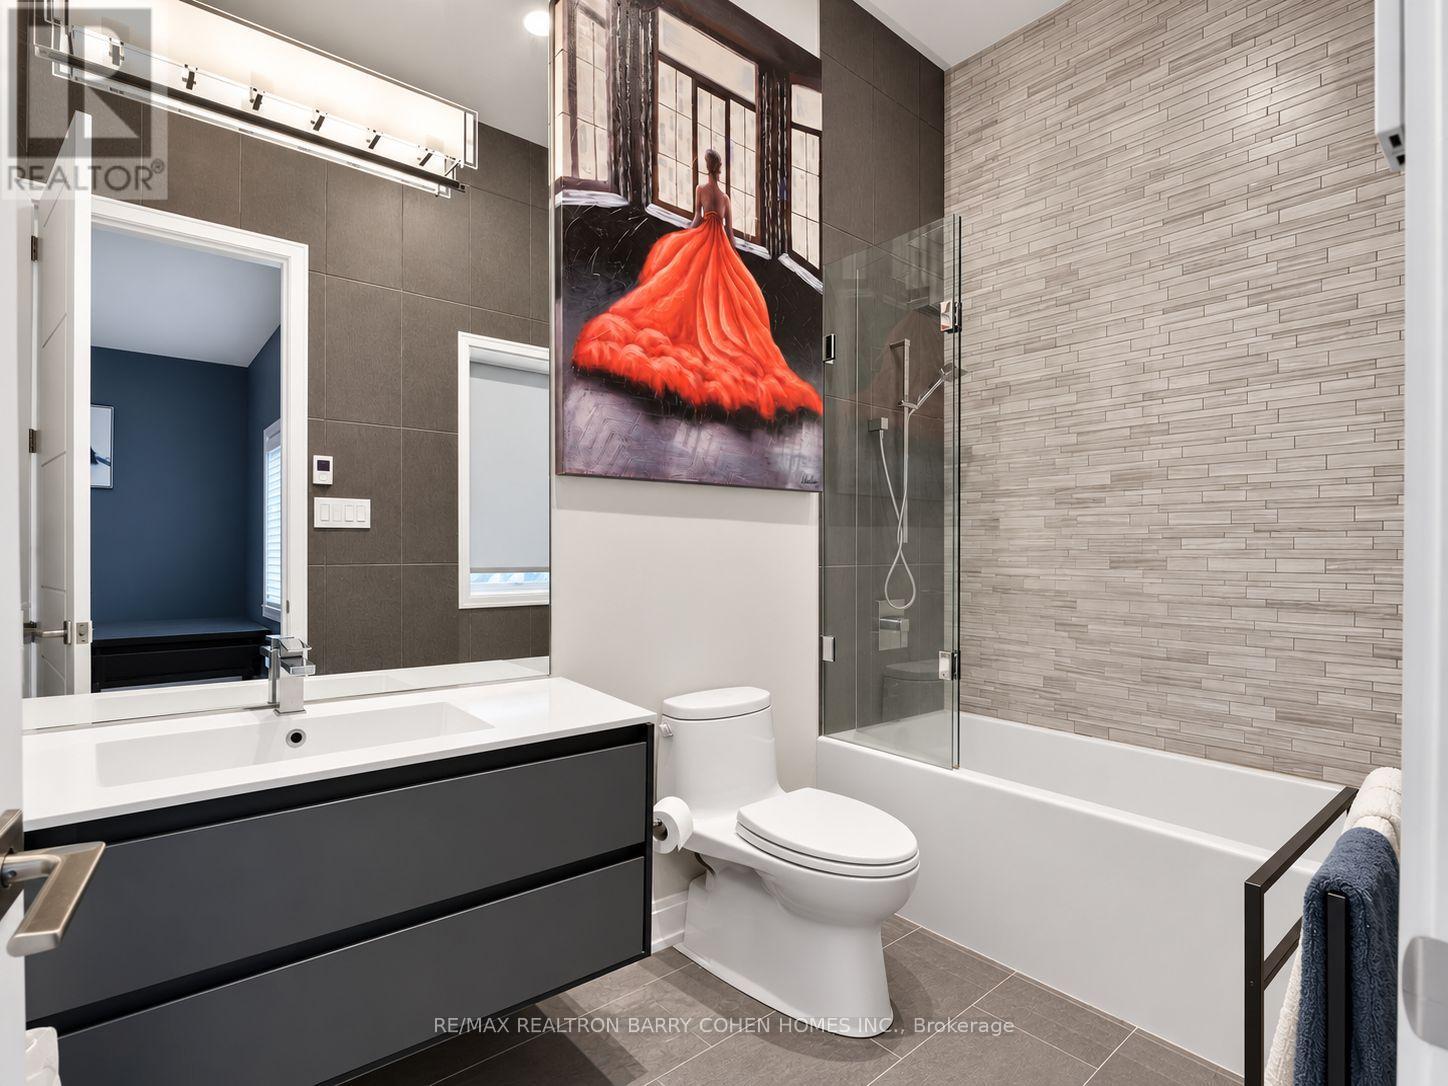
| 浴室 | 7 |
| 地上卧房 | 3 |
| 地下卧室 | 1 |
| 总卧房 | 4 |
| 家电类 | Central Vacuum |
| 建筑风格 | Raised Bungalow |
| 地下室进展 | 已装修 |
| 地下室功能 | Walk-up |
| 地下室类型 | N/a (finished), N/a |
| 施工种类 | 独立屋 |
| 空调 | 中央空调 |
| 外墙 | 砖, 石 |
| 壁炉 | 有 |
| Flooring Type | Carpeted, Hardwood |
| 地基类型 | 混凝土 |
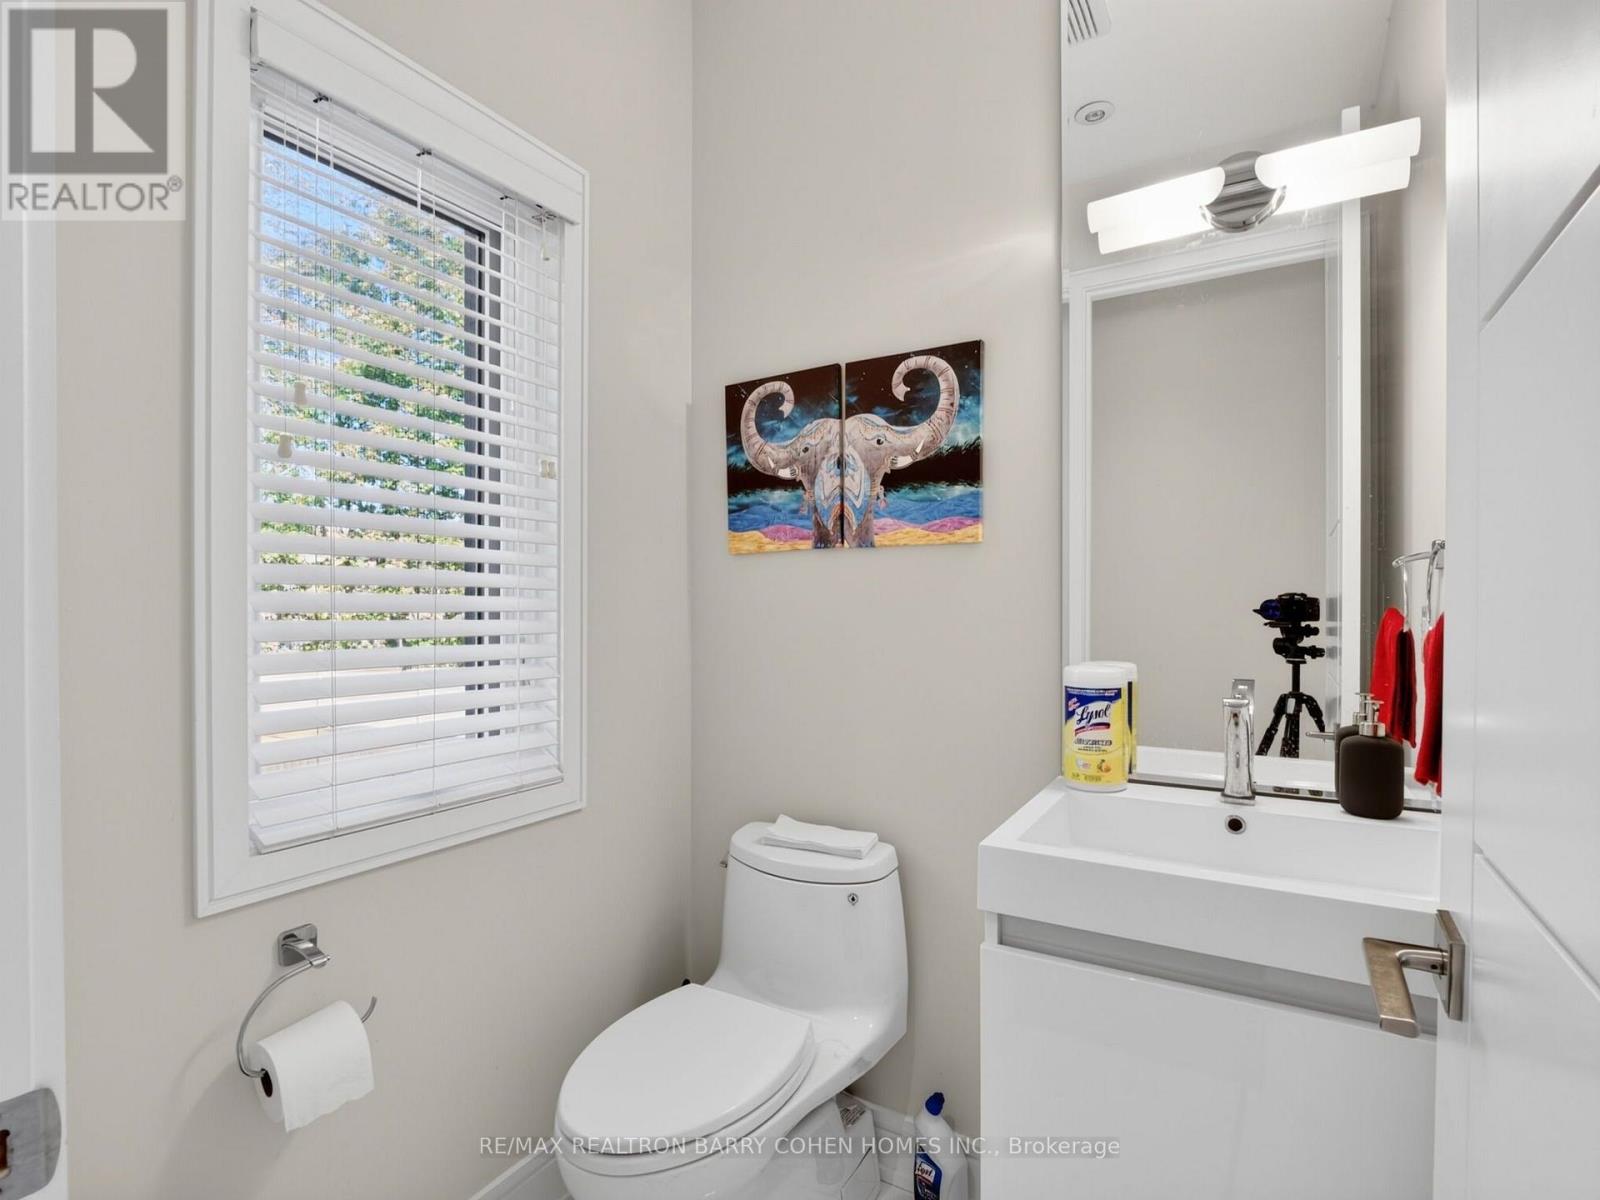
| 客人卫生间(不包含洗浴) | 2 |
| 供暖方式 | 天然气 |
| 供暖类型 | 压力热风 |
| 储存空间 | 1 |
| 内部尺寸 | 3500 - 5000 Sqft |
| 类型 | 独立屋 |
| 设备间 | 市政供水 |
车 位
| Garage |
土地
| 英亩数 | 无 |
| 土地便利设施 | 近高尔夫球场, 公园, 学校 |
| 污水道 | Sanitary Sewer |
| 土地深度 | 164 Ft ,4 In |
| 土地宽度 | 60 Ft ,1 In |
| 不规则大小 | 60.1 X 164.4 Ft ; 157 Ft Rear Width |
房 间
| 楼 层 | 类 型 | 长 度 | 宽 度 | 面 积 |
|---|---|---|---|---|
| Lower Level | Bedroom 5 | 3.61 m | 5.71 m | 3.61 m x 5.71 m |
| Lower Level | 娱乐,游戏房 | 11.26 m | 6.83 m | 11.26 m x 6.83 m |
| Lower Level | Bedroom 4 | 3.62 m | 5.71 m | 3.62 m x 5.71 m |
| 一楼 | 餐厅 | 5.82 m | 7.78 m | 5.82 m x 7.78 m |
| 一楼 | 厨房 | 6.63 m | 5.03 m | 6.63 m x 5.03 m |
| 一楼 | Eating Area | 3.13 m | 2.84 m | 3.13 m x 2.84 m |
| 一楼 | 家庭房 | 5.89 m | 4.8 m | 5.89 m x 4.8 m |
| 一楼 | 主卧 | 6.78 m | 4.8 m | 6.78 m x 4.8 m |
| 一楼 | 第二卧房 | 3.7 m | 5.82 m | 3.7 m x 5.82 m |
| 一楼 | 第三卧房 | 6.08 m | 3.96 m | 6.08 m x 3.96 m |

The trademarks REALTOR®, REALTORS®, and the REALTOR® logo are controlled by The Canadian Real Estate Association (CREA) and identify real estate professionals who are members of CREA. The trademarks MLS®, Multiple Listing Service® and the associated logos are owned by The Canadian Real Estate Association (CREA) and identify the quality of services provided by real estate professionals who are members of CREA. The trademark DDF® is owned by The Canadian Real Estate Association (CREA) and identifies CREA's Data Distribution Facility (DDF®)
Toronto Real Estate Board
RE/MAX Realtron Barry Cohen Homes Inc.
October 30 2026 03:30:05
