
4134 Rockwood Road Mississauga (Rathwood), Ontario L4W 2X6



$1,499,000
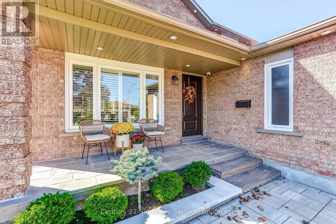
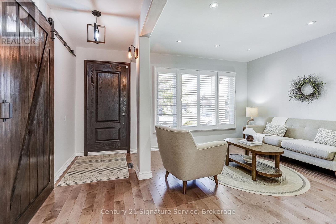
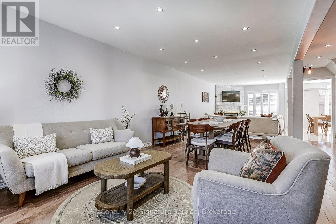
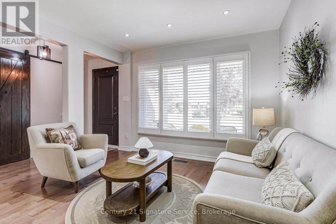
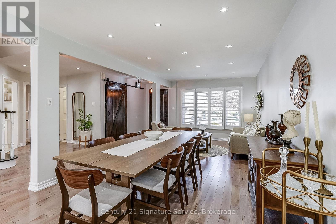
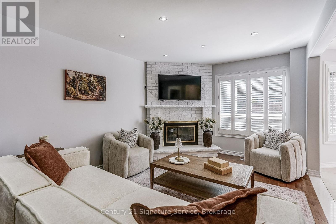
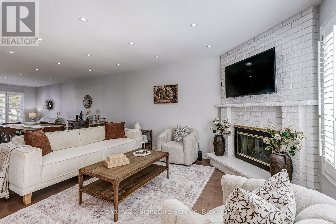
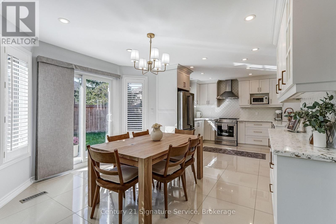
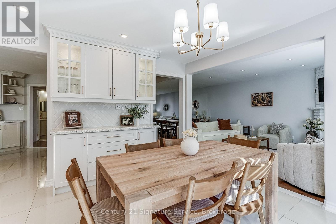
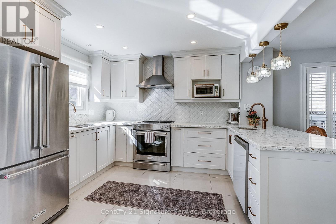
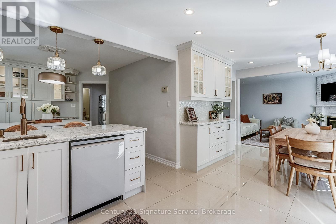
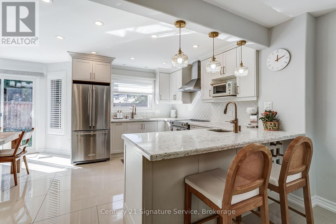
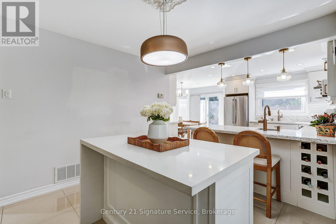
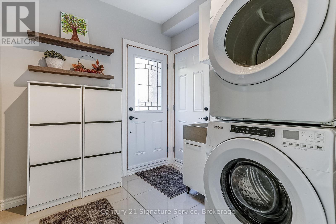
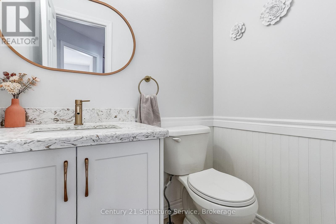
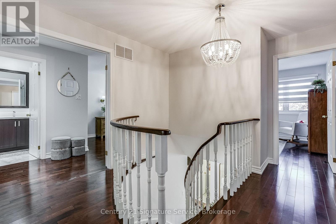
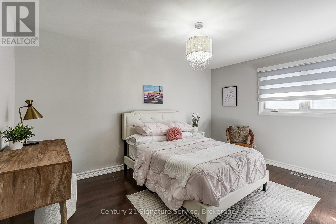
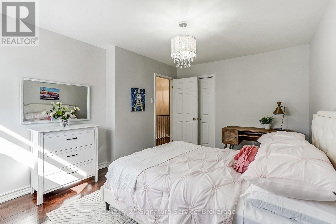
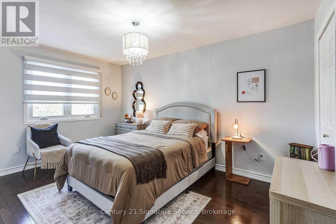
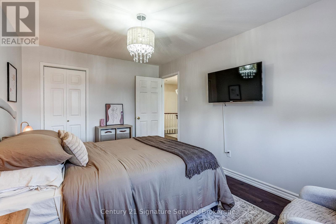
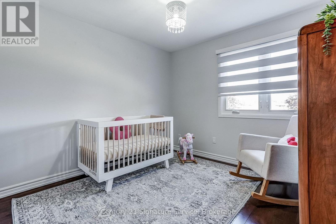
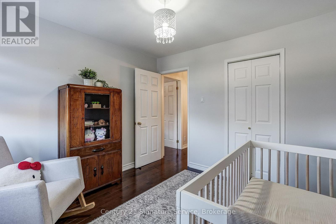
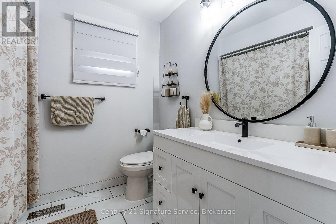
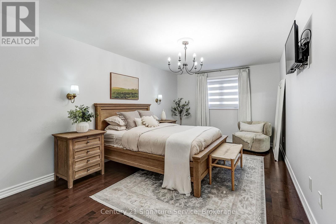
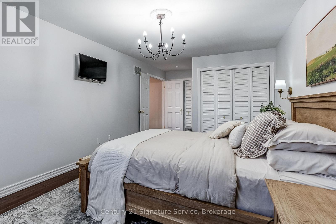
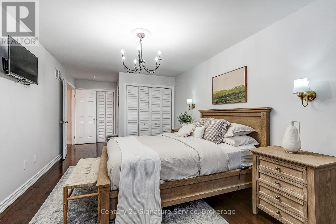
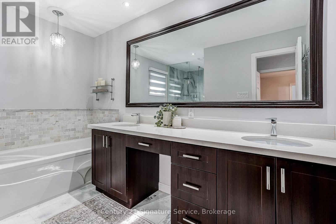
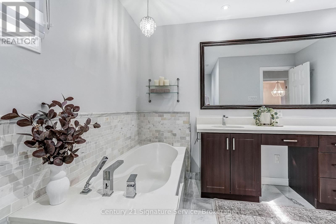
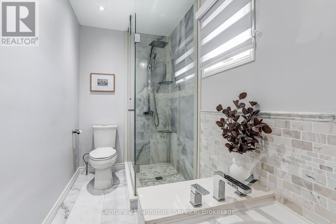
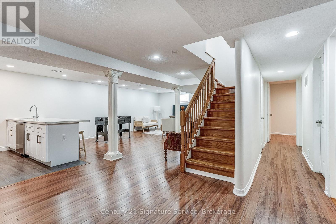
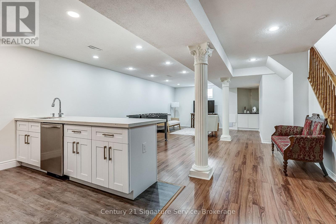
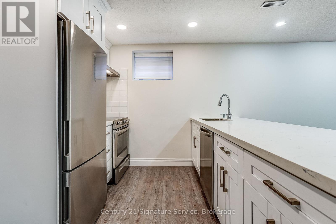
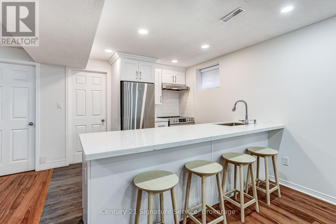
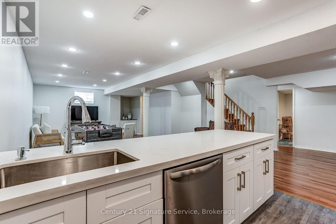
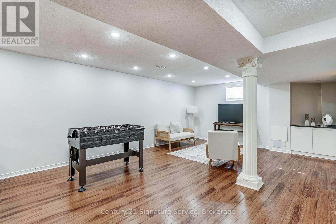
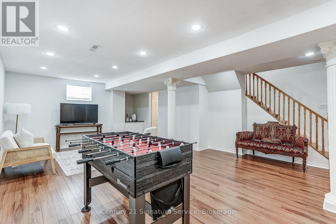
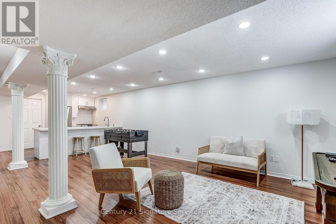
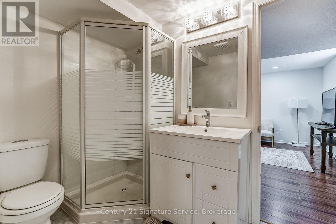
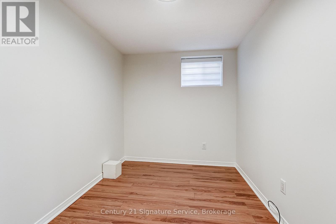
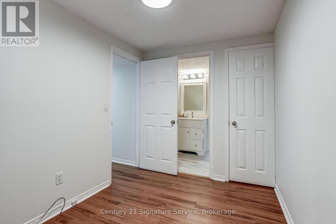
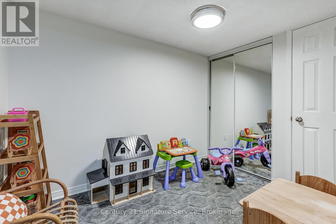
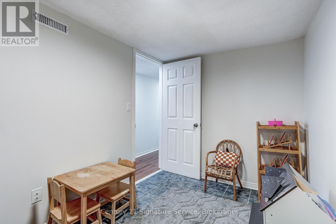
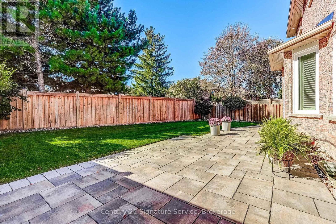
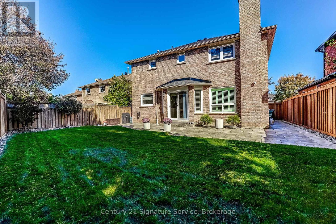
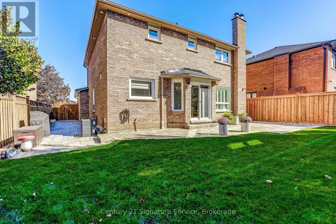
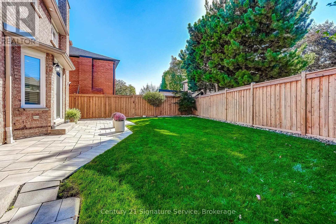
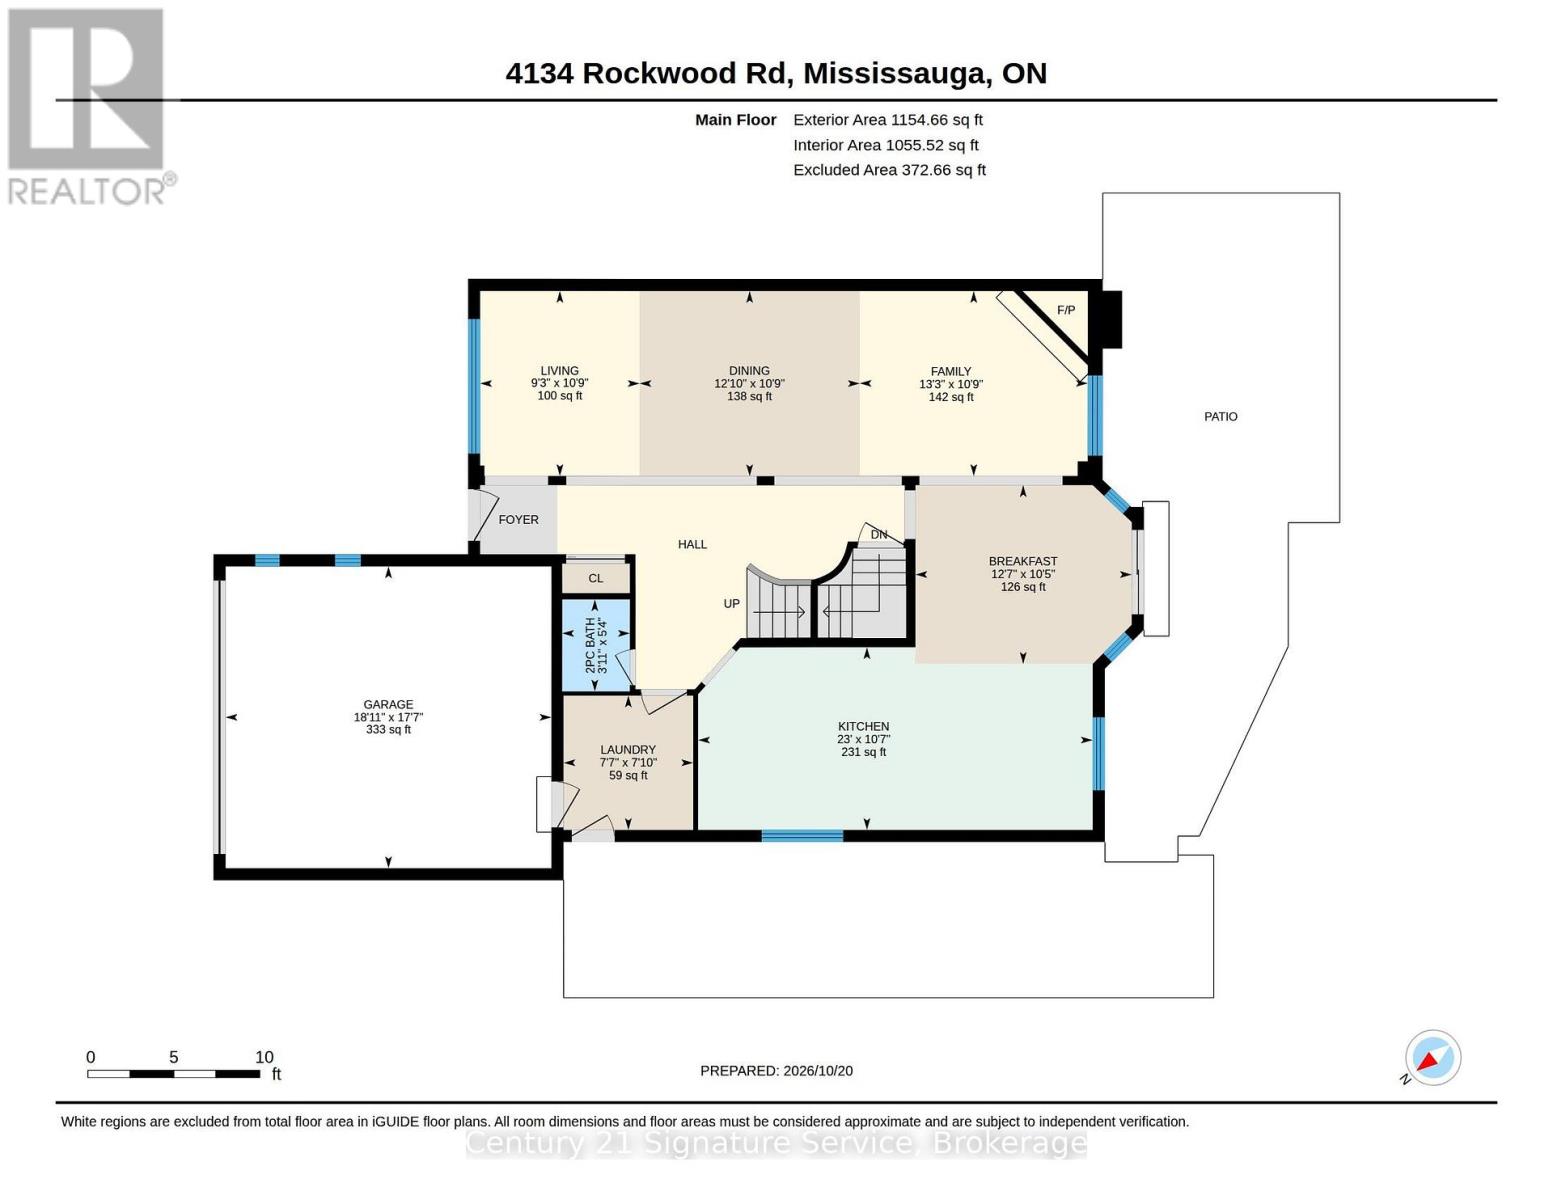
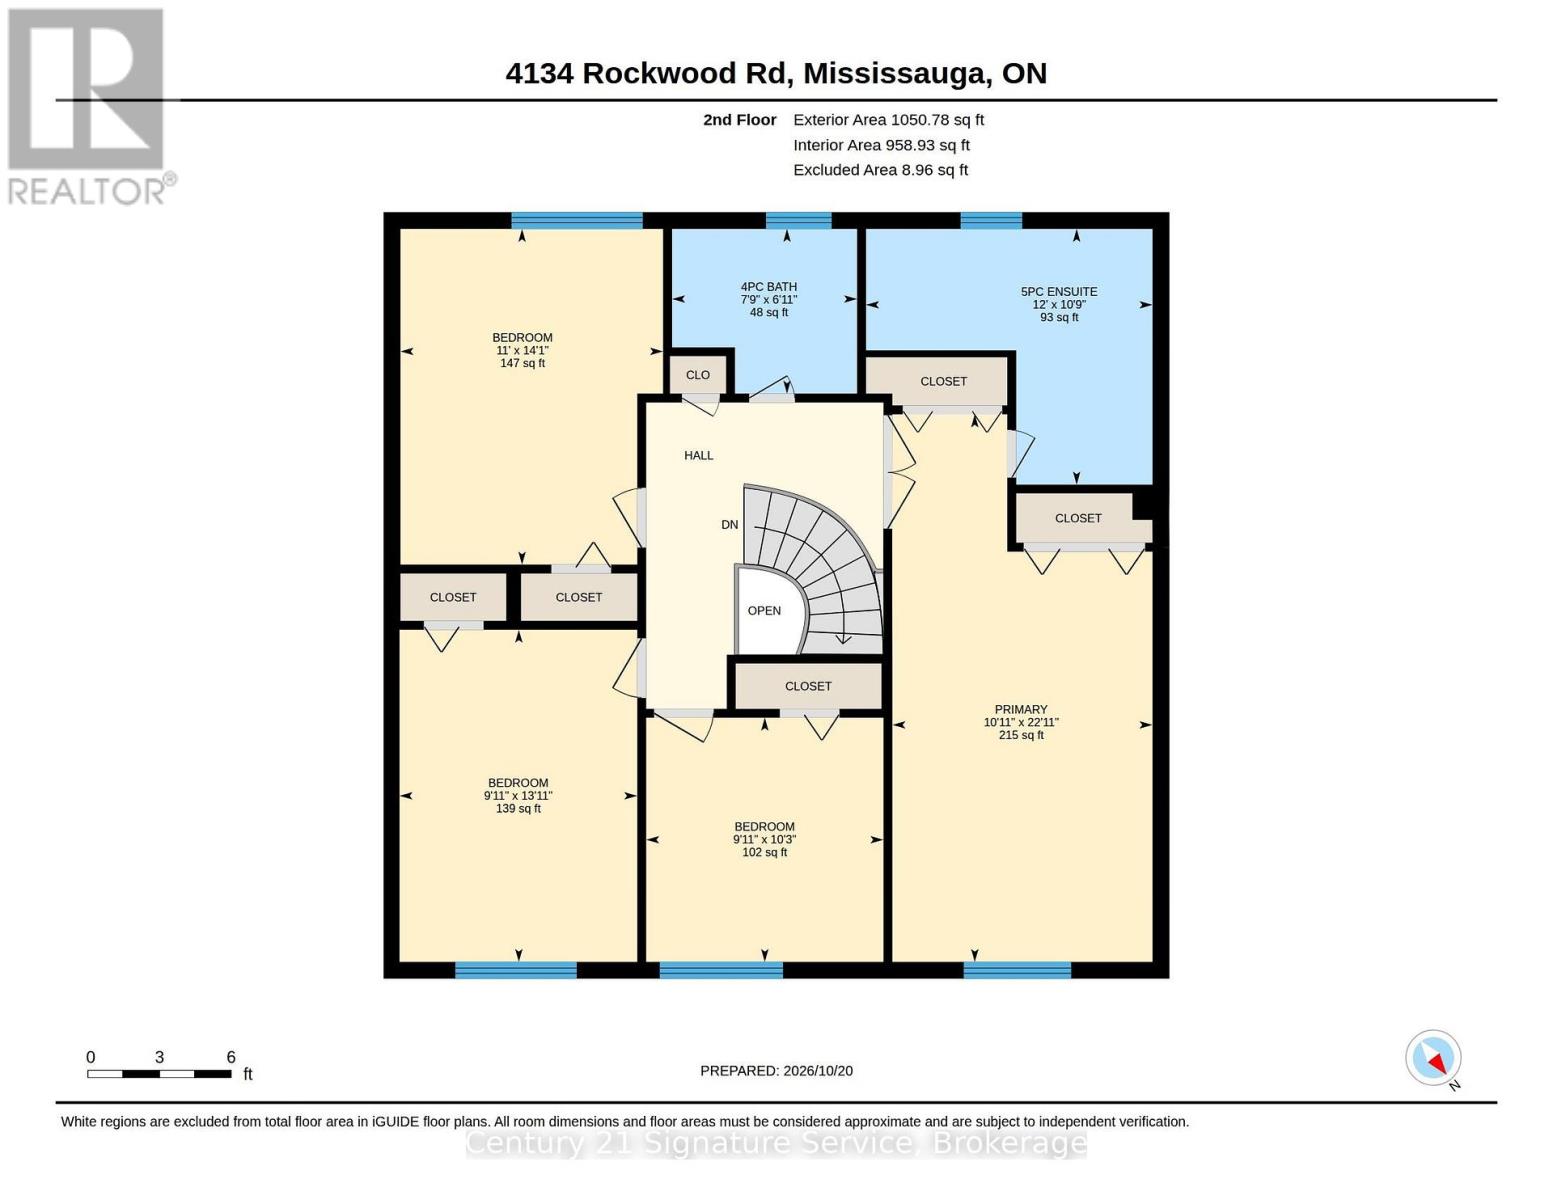
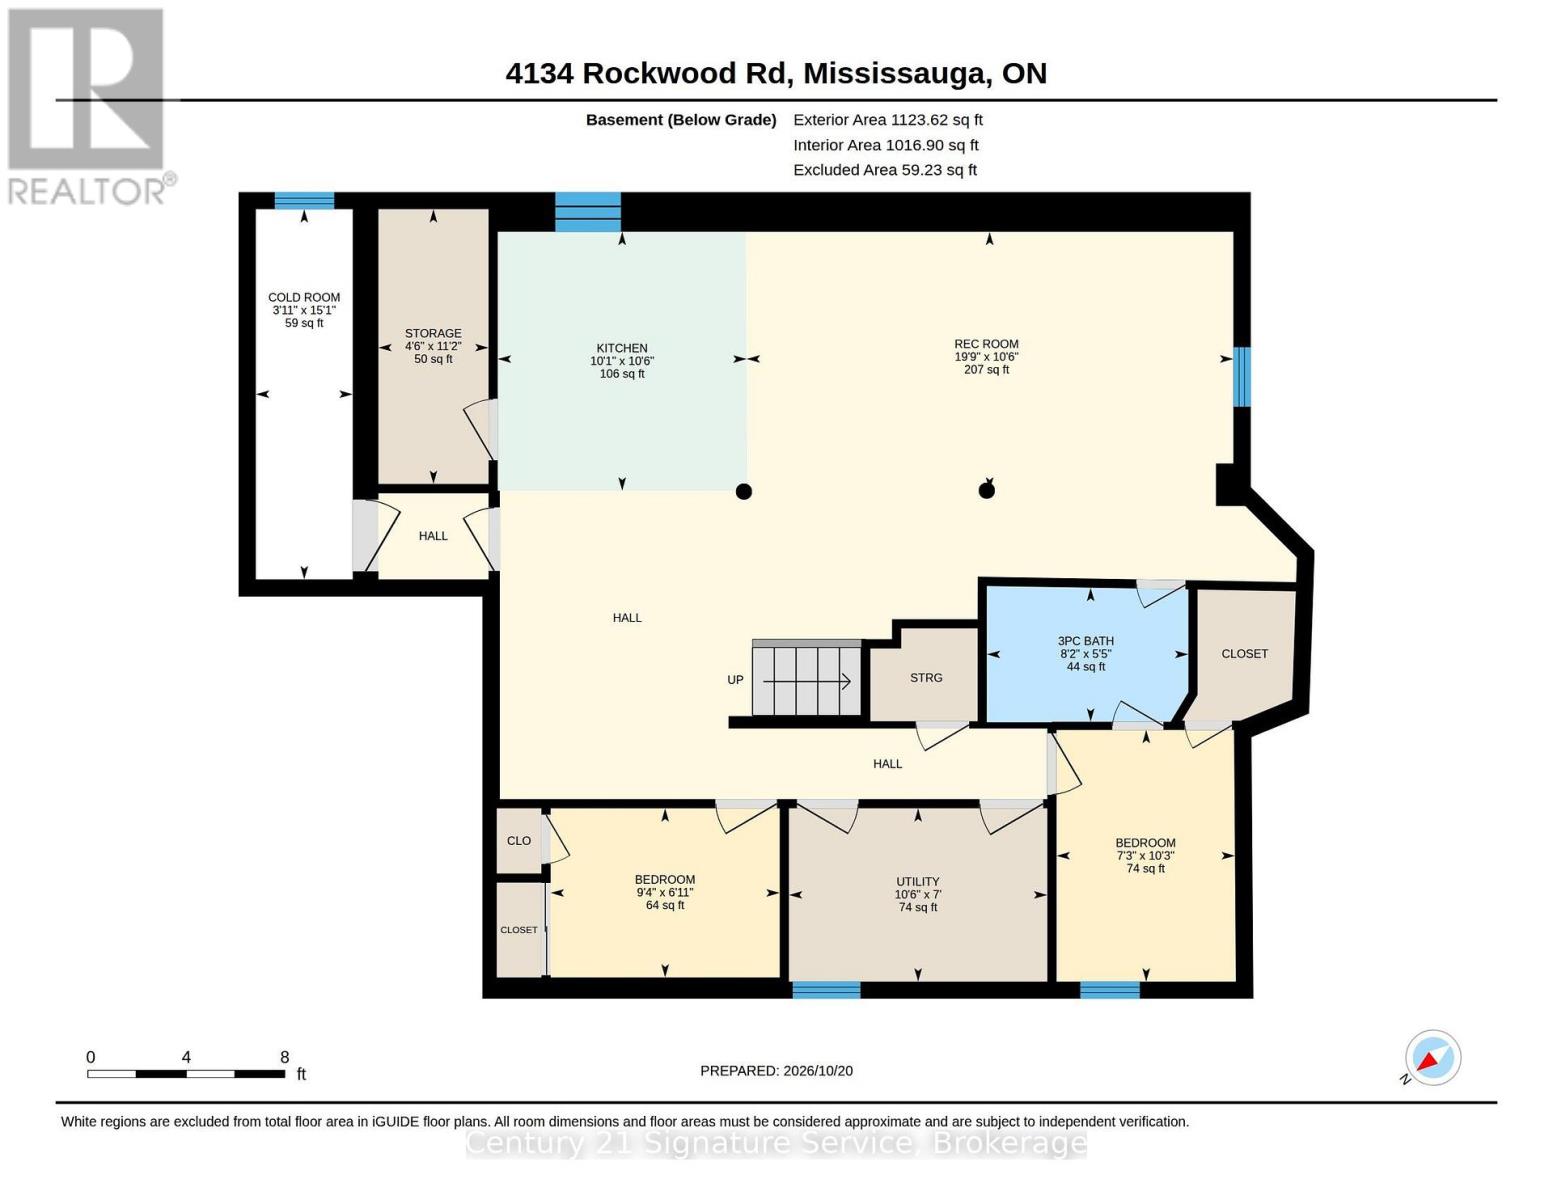
Welcome to 4134 Rockwood Road! This beautifully maintained and thoughtfully upgraded 4+2 bedroom, 4-bathroom detached home is nestled in the heart of sought-after Rockwood Village. Offering over 3,000 sq. ft. of living space, this inviting home combines comfort, functionality, and charm. Filled with natural light, the main floor features a spacious open-concept living and dining area, perfect for everyday living and entertaining. The welcoming family room boasts hardwood floors and a cozy wood-burning fireplace. The bright eat-in chef's kitchen offers ample built-in cabinetry, a centre island, generous counter space with a prep sink, and a walkout to the patio and garden. A convenient side entrance, mudroom, main-floor laundry, and interior garage access add everyday practicality. Extensive landscaping and hardscaping surround the home, creating beautiful curb appeal and low-maintenance outdoor spaces. Upstairs, you'll find four generously sized bedrooms, hardwood throughout and two beautifully renovated bathrooms.The finished lower level offers incredible versatility, featuring a massive open-concept recreation room, a second kitchen, two additional bedrooms, a full bathroom, and ample storage. Perfect for extended family, guests, or a space tailored to your lifestyle.Location is everything! Situated along the Etobicoke border, Rockwood Village is one of Mississauga's most established and family-friendly communities. Just steps from the scenic Etobicoke Creek Trail, parks, excellent schools, and everyday amenities. Enjoy easy access to major highways, public transit, Dixie GO, the Mississauga Transitway, Square One, Pearson Airport, and downtown Toronto.A wonderful opportunity to call Rockwood Village home! (id:43681)
房源概要
| MLS® Number | W14132162 |
| 房源类型 | 民宅 |
| 社区名字 | Rathwood |
| 附近的便利设施 | 公共交通, 学校 |
| 设备类型 | 热水器 |
| 特征 | Flat Site, Lighting, 亲戚套间 |
| 总车位 | 4 |
| 租赁设备类型 | 热水器 |
详 情
| 浴室 | 4 |
| 地上卧房 | 4 |
| 地下卧室 | 2 |
| 总卧房 | 6 |
| 家电类 | Water Meter, 洗碗机, 烘干机, Range, Two 炉子s, 洗衣机, 窗帘, 冰箱 |
| 地下室功能 | Apartment In Basement |
| 地下室类型 | N/a |
| 施工种类 | 独立屋 |
| 空调 | 中央空调 |
| 外墙 | 砖 |
| 壁炉 | 有 |
| Flooring Type | Laminate, Hardwood, Ceramic |
| 地基类型 | 混凝土浇筑 |
| 客人卫生间(不包含洗浴) | 1 |
| 供暖方式 | 木头 |
| 供暖类型 | 压力热风 |
| 储存空间 | 2 |
| 内部尺寸 | 2000 - 2500 Sqft |
| 类型 | 独立屋 |
| 设备间 | 市政供水 |
车 位
| Garage |
土地
| 英亩数 | 无 |
| 围栏类型 | Fenced Yard |
| 土地便利设施 | 公共交通, 学校 |
| Landscape Features | Lawn Sprinkler, Landscaped |
| 污水道 | Sanitary Sewer |
| 土地深度 | 104 Ft ,8 In |
| 土地宽度 | 51 Ft ,10 In |
| 不规则大小 | 51.9 X 104.7 Ft |
房 间
| 楼 层 | 类 型 | 长 度 | 宽 度 | 面 积 |
|---|---|---|---|---|
| 二楼 | 主卧 | 6.99 m | 3.32 m | 6.99 m x 3.32 m |
| 二楼 | 第二卧房 | 4.29 m | 3.35 m | 4.29 m x 3.35 m |
| 二楼 | 第三卧房 | 4.24 m | 3.04 m | 4.24 m x 3.04 m |
| 二楼 | Bedroom 4 | 3.12 m | 3.03 m | 3.12 m x 3.03 m |
| 地下室 | Bedroom 5 | 2.84 m | 2.1 m | 2.84 m x 2.1 m |
| 地下室 | 卧室 | 3.12 m | 2.21 m | 3.12 m x 2.21 m |
| 地下室 | 娱乐,游戏房 | 6.03 m | 3.21 m | 6.03 m x 3.21 m |
| 地下室 | 厨房 | 3.21 m | 3.08 m | 3.21 m x 3.08 m |
| 地下室 | Cold Room | 4.59 m | 1.2 m | 4.59 m x 1.2 m |
| 一楼 | 厨房 | 7 m | 3.24 m | 7 m x 3.24 m |
| 一楼 | 客厅 | 3.28 m | 2.83 m | 3.28 m x 2.83 m |
| 一楼 | 餐厅 | 3.93 m | 3.28 m | 3.93 m x 3.28 m |
| 一楼 | Eating Area | 3.84 m | 3.17 m | 3.84 m x 3.17 m |
| 一楼 | 洗衣房 | 2.38 m | 2.3 m | 2.38 m x 2.3 m |
设备间
| 有线电视 | 可用 |
| 配电箱 | 已安装 |
| 污水道 | 已安装 |
https://www.realtor.ca/real-estate/30461065/4134-rockwood-road-mississauga-rathwood-rathwood

The trademarks REALTOR®, REALTORS®, and the REALTOR® logo are controlled by The Canadian Real Estate Association (CREA) and identify real estate professionals who are members of CREA. The trademarks MLS®, Multiple Listing Service® and the associated logos are owned by The Canadian Real Estate Association (CREA) and identify the quality of services provided by real estate professionals who are members of CREA. The trademark DDF® is owned by The Canadian Real Estate Association (CREA) and identifies CREA's Data Distribution Facility (DDF®)
Toronto Real Estate Board
Century 21 Signature Service
October 30 2026 04:35:12
