3 卧室
3 浴室
1500 - 2000 sqft
壁炉
中央空调
风热取暖
Landscaped
$724,900
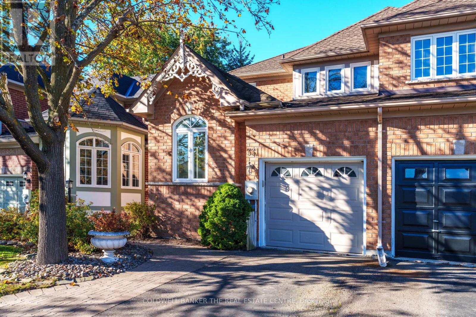
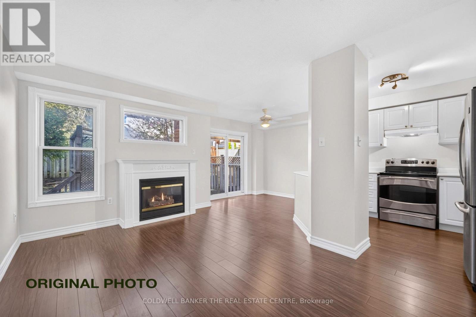
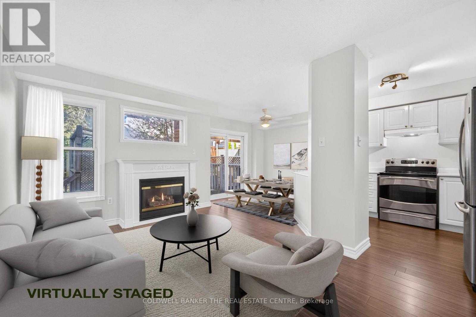
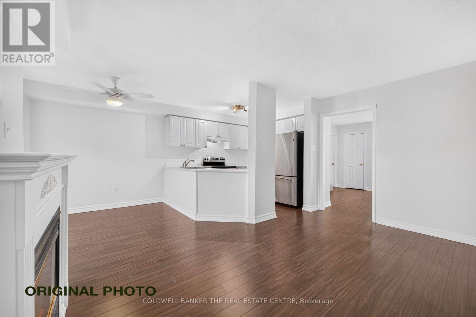
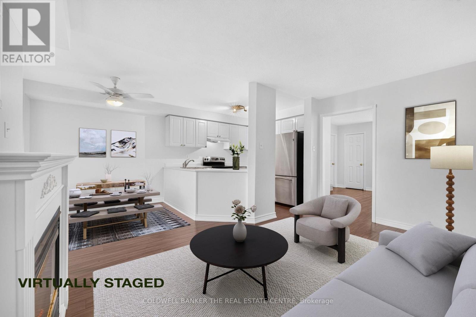
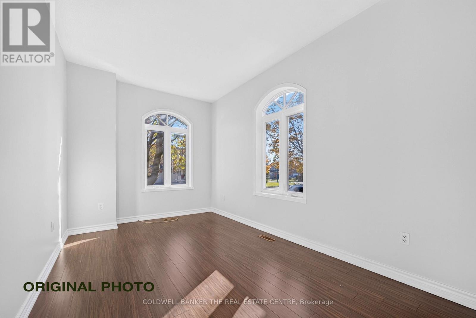
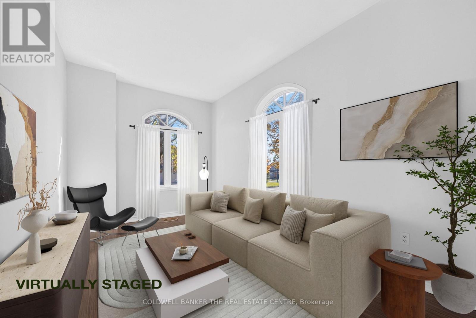
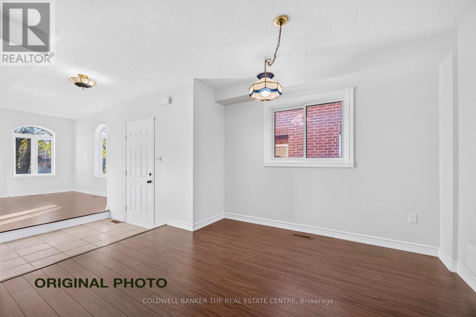
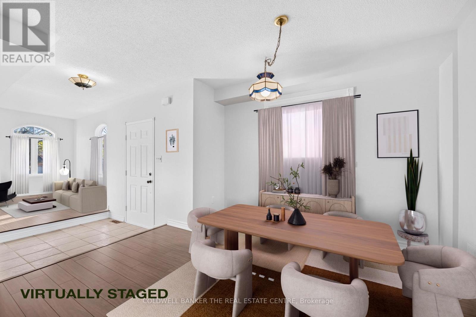
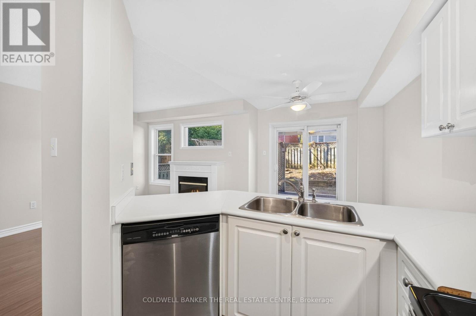
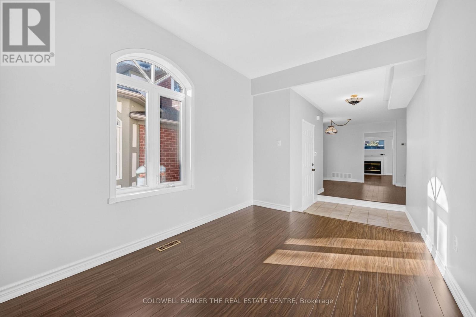
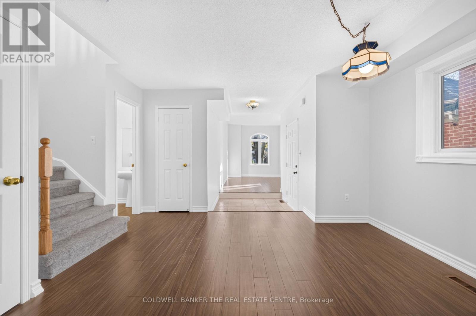
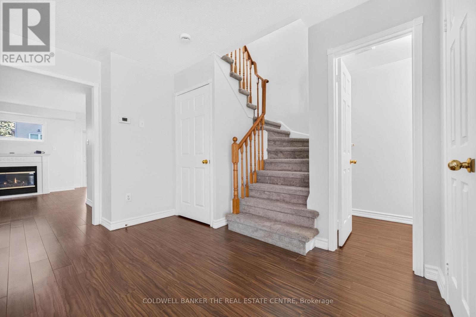
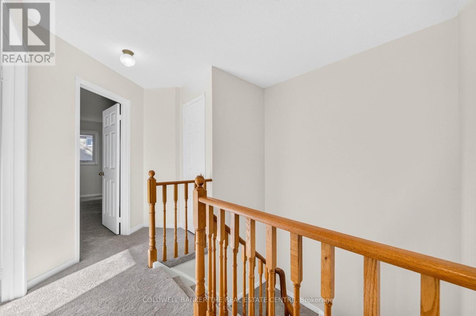
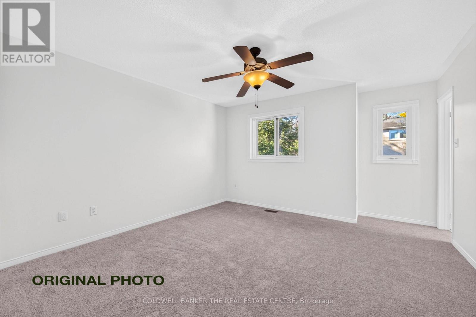
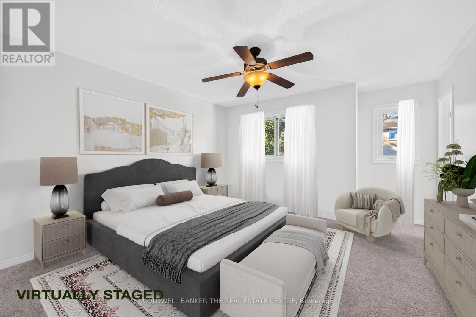
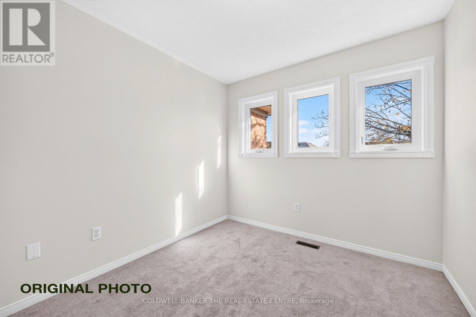
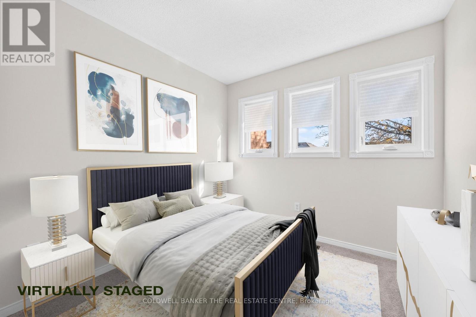
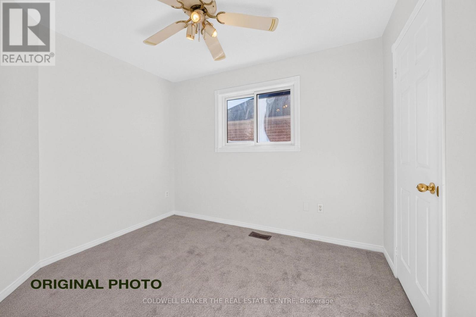
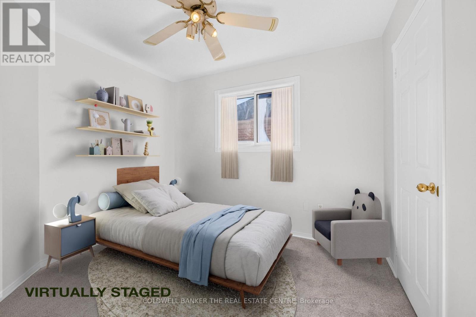
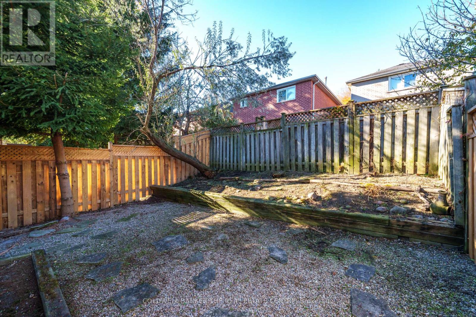
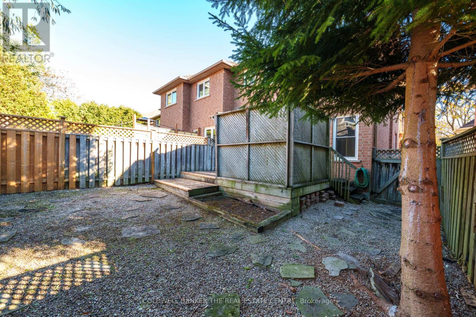
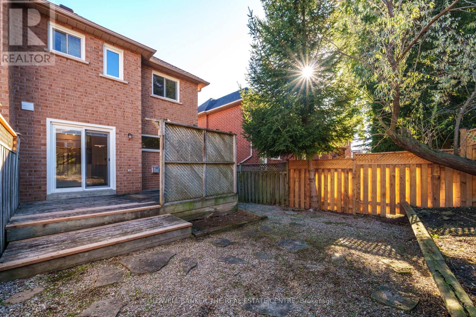
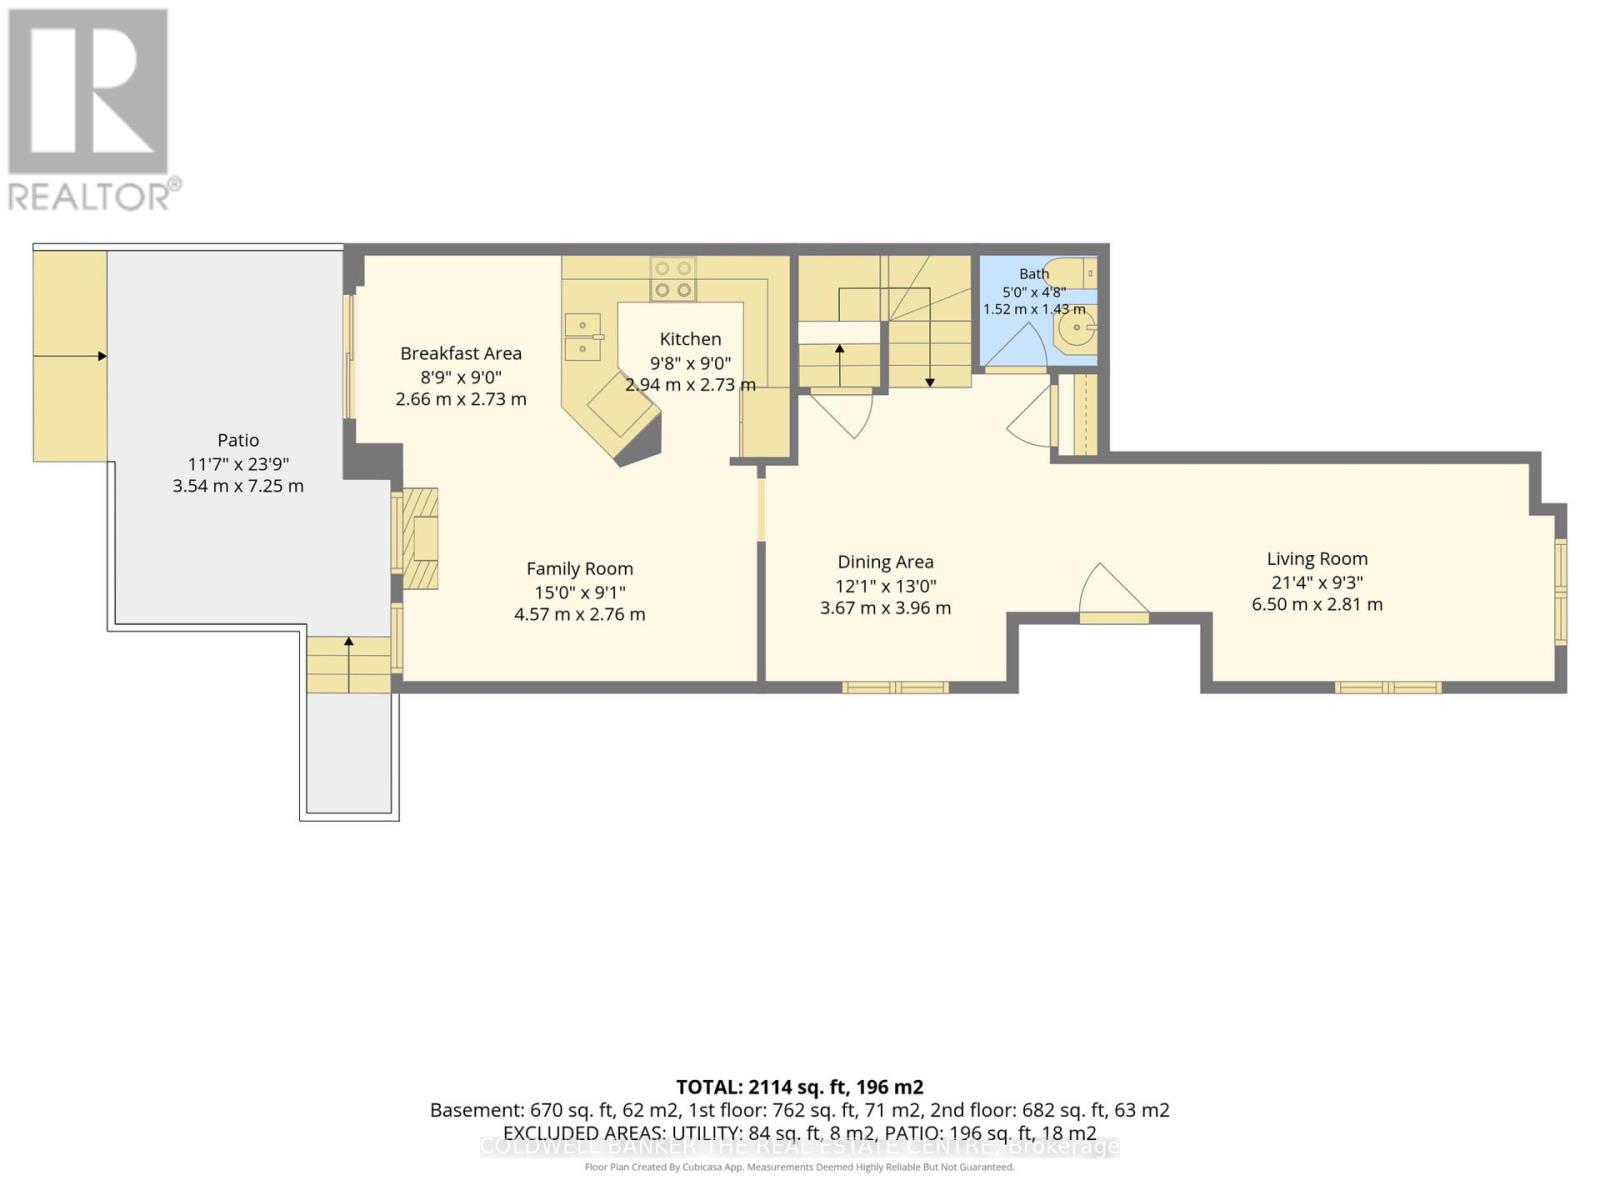
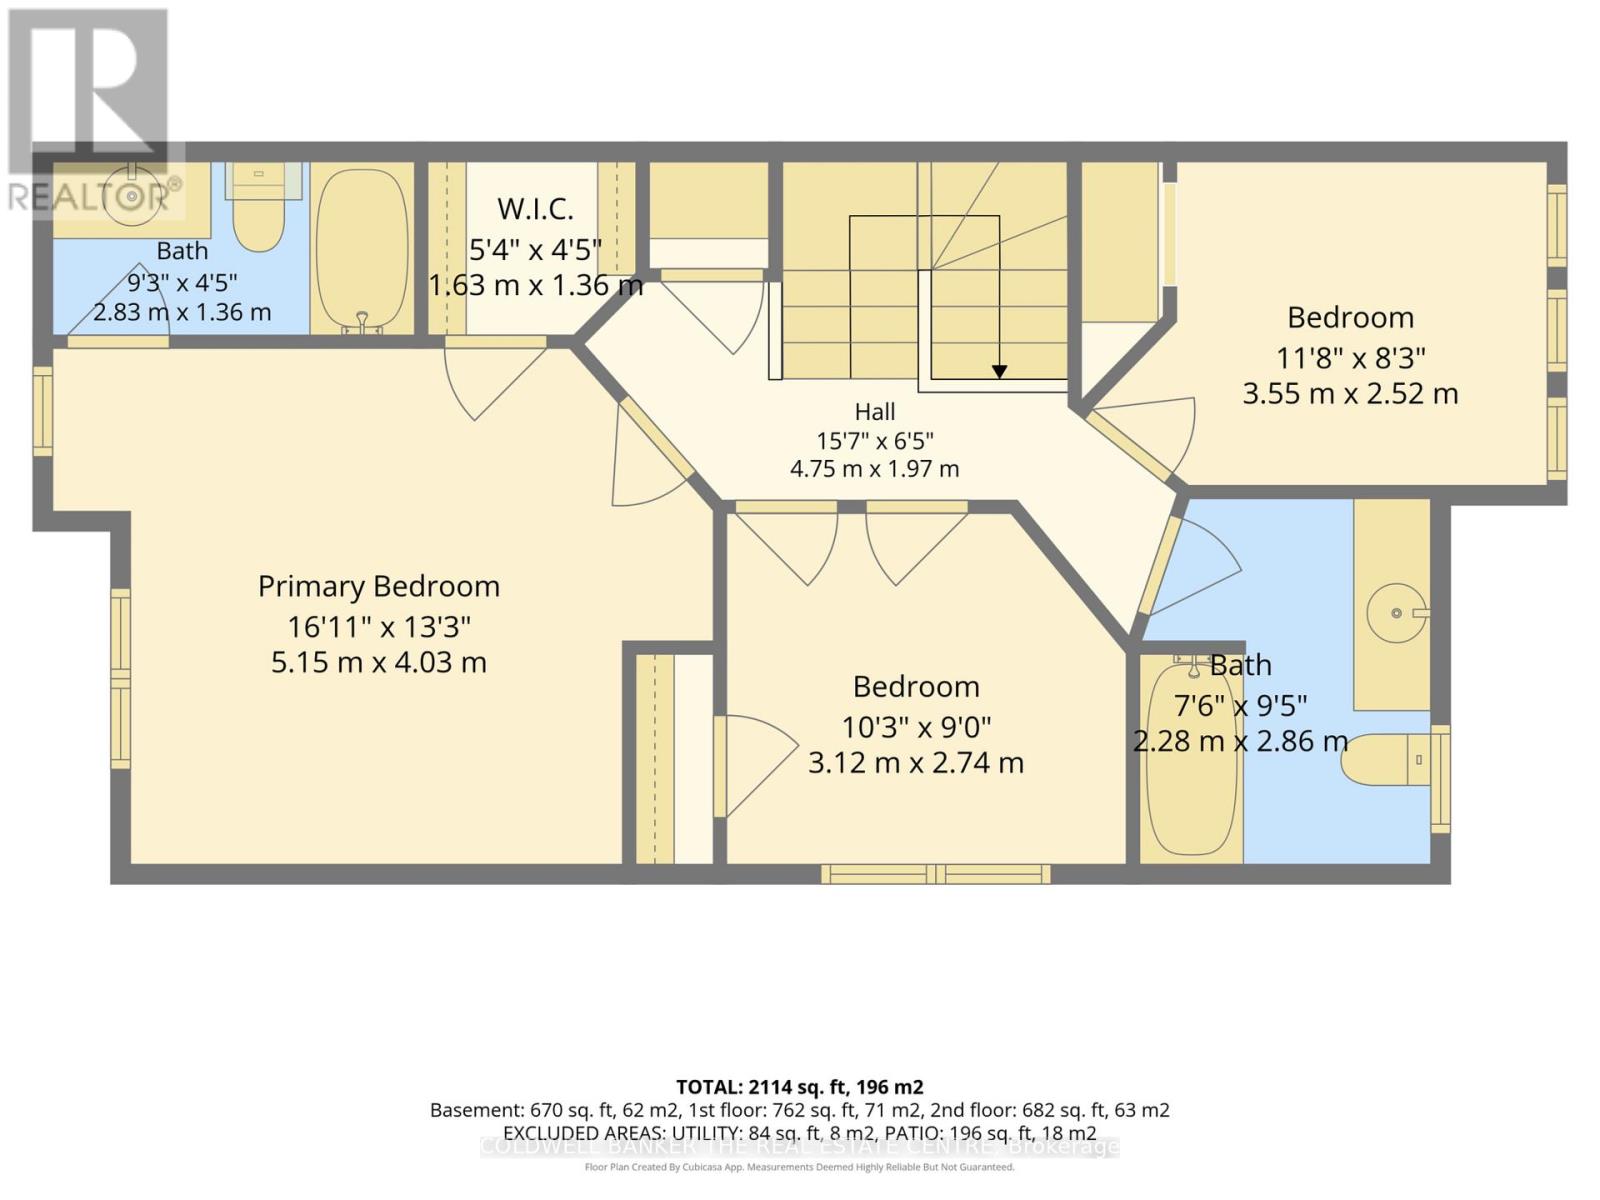
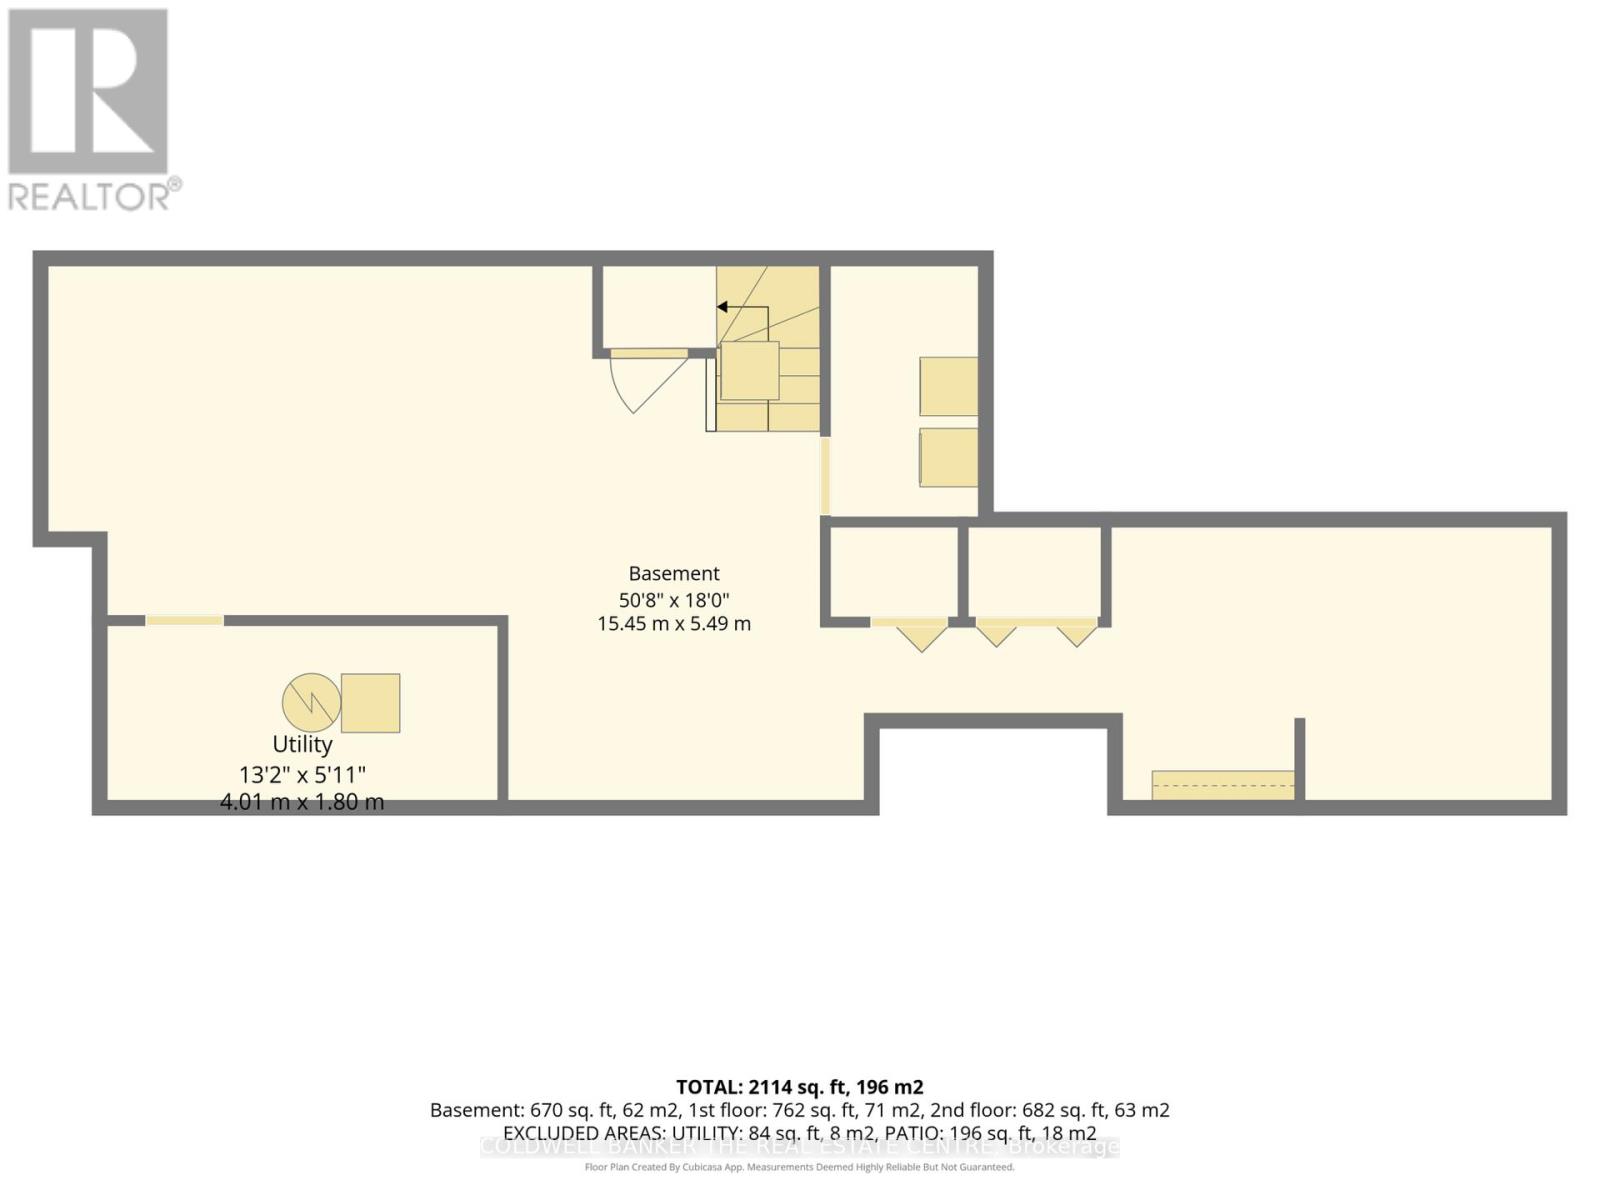
Welcome to this bright and spotless 3-bedroom end-unit townhome in highly sought-after Summerhill Estates. Freshly painted with new flooring throughout, this inviting home features an abundance of windows that fill the spacious interior with natural light. A formal living room overlooks the garden, while a separate formal dining room offers an elegant setting for gatherings. The generous family room, complete with a gas fireplace, flows into an open-concept eat-in kitchen featuring stainless steel appliances, a breakfast bar and a sunny breakfast area. Sliding patio doors lead to a private backyard deck, perfect for outdoor dining and relaxing. Upstairs, the spacious primary bedroom features a walk-in closet and a 4-piece ensuite. Two additional well-sized bedrooms offer large windows and closets, complemented by a second 4-piece bathroom. The partially finished basement includes a dedicated laundry room and plenty of space to bring your finishing touches to life. (id:43681)
房源概要
|
MLS® Number
|
N14132226 |
|
房源类型
|
民宅 |
|
社区名字
|
Summerhill Estates |
|
附近的便利设施
|
医院, 公园, 公共交通, 学校 |
|
社区特征
|
社区活动中心 |
|
设备类型
|
热水器 |
|
特征
|
Flat Site |
|
总车位
|
3 |
|
租赁设备类型
|
热水器 |
|
结构
|
Deck, Patio(s) |
详 情
|
浴室
|
3 |
|
地上卧房
|
3 |
|
总卧房
|
3 |
|
Age
|
31 To 50 Years |
|
公寓设施
|
Fireplace(s) |
|
家电类
|
Water Meter, 洗碗机, 烘干机, 炉子, 洗衣机, Water Softener, 冰箱 |
|
地下室进展
|
部分完成 |
|
地下室类型
|
Partial (partially Finished) |
|
施工种类
|
附加的 |
|
空调
|
中央空调 |
|
外墙
|
砖 |
|
壁炉
|
有 |
|
Fireplace Total
|
1 |
|
Flooring Type
|
Laminate, Carpeted, 混凝土 |
|
地基类型
|
混凝土 |
|
客人卫生间(不包含洗浴)
|
1 |
|
供暖方式
|
天然气 |
|
供暖类型
|
压力热风 |
|
储存空间
|
2 |
|
内部尺寸
|
1500 - 2000 Sqft |
|
类型
|
联排别墅 |
|
设备间
|
市政供水 |
车 位
土地
|
英亩数
|
无 |
|
围栏类型
|
Fenced Yard |
|
土地便利设施
|
医院, 公园, 公共交通, 学校 |
|
Landscape Features
|
Landscaped |
|
污水道
|
Sanitary Sewer |
|
土地深度
|
109 Ft ,10 In |
|
土地宽度
|
25 Ft ,1 In |
|
不规则大小
|
25.1 X 109.9 Ft ; 109.94ft X 25.13ft X 109.94ft X 25.13ft |
房 间
| 楼 层 |
类 型 |
长 度 |
宽 度 |
面 积 |
|
二楼 |
主卧 |
5.15 m |
4.03 m |
5.15 m x 4.03 m |
|
二楼 |
卧室 |
3.55 m |
2.52 m |
3.55 m x 2.52 m |
|
地下室 |
娱乐,游戏房 |
15.45 m |
5.49 m |
15.45 m x 5.49 m |
|
地下室 |
设备间 |
4.01 m |
1.8 m |
4.01 m x 1.8 m |
|
一楼 |
厨房 |
2.94 m |
2.73 m |
2.94 m x 2.73 m |
|
一楼 |
家庭房 |
4.57 m |
2.76 m |
4.57 m x 2.76 m |
|
一楼 |
Eating Area |
2.66 m |
2.73 m |
2.66 m x 2.73 m |
|
一楼 |
餐厅 |
3.67 m |
3.96 m |
3.67 m x 3.96 m |
|
一楼 |
客厅 |
6.5 m |
2.81 m |
6.5 m x 2.81 m |
设备间
https://www.realtor.ca/real-estate/30461190/331-warner-crescent-newmarket-summerhill-estates-summerhill-estates