
42 Elizabeth Street New Tecumseth (Alliston), Ontario L9R 1H7


$1,799,000
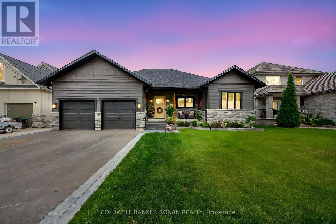
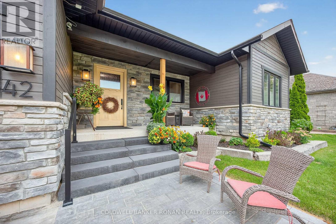
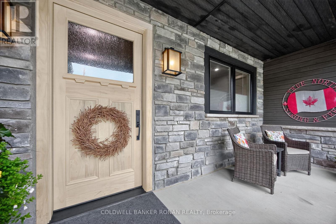
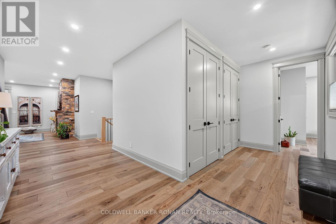
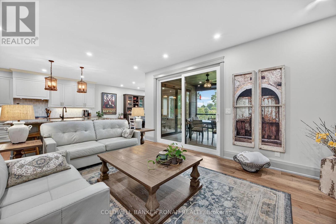
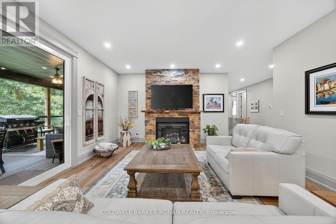
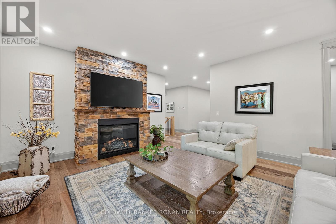
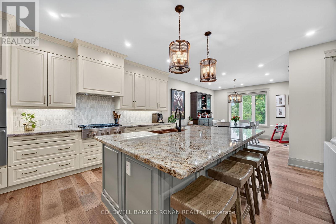
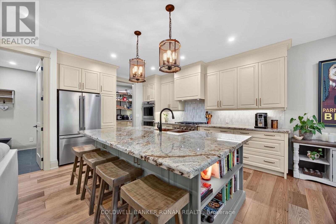
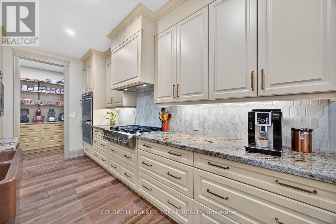
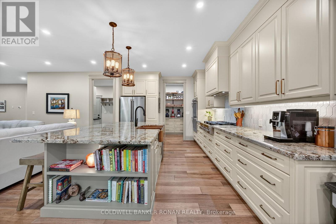
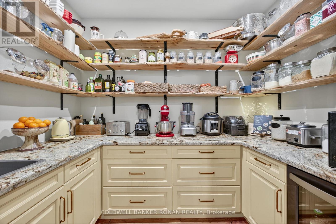
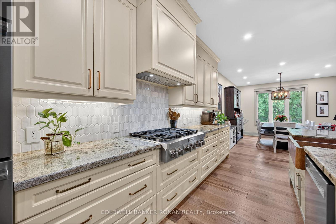
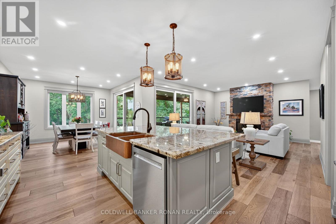
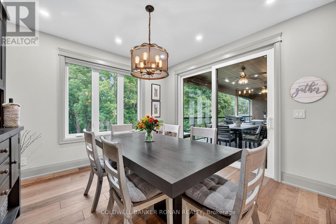
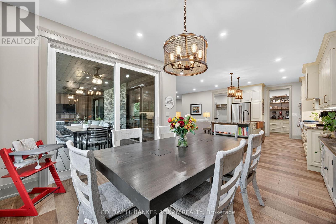
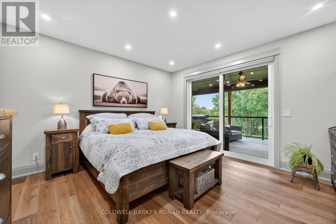
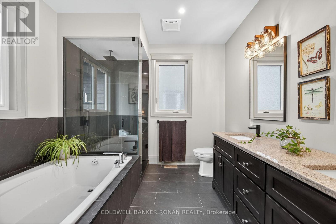
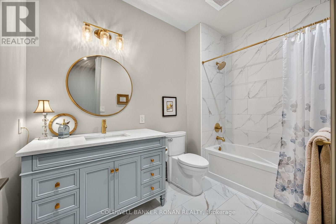
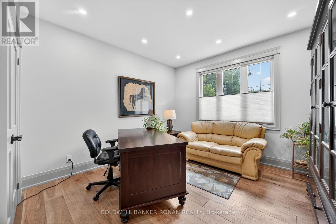
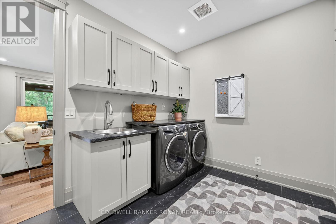
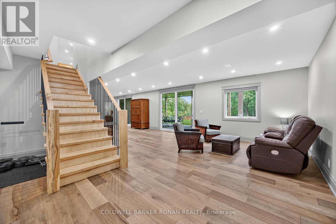
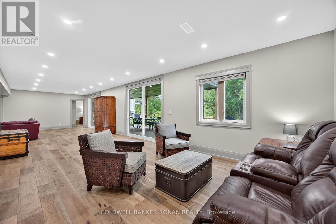
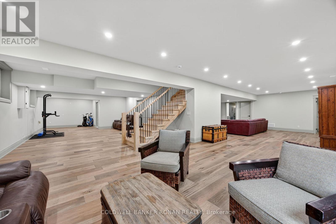
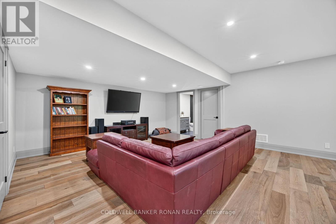
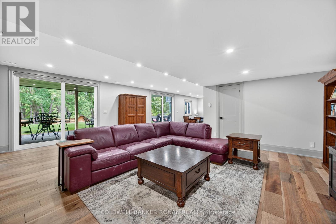
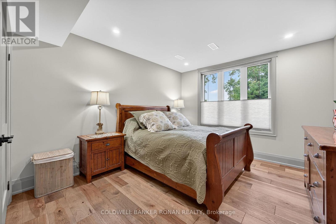
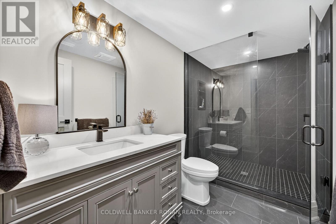
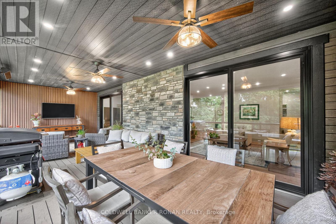
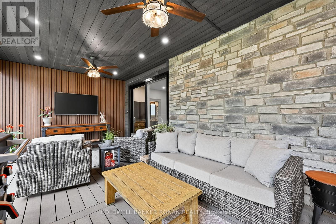
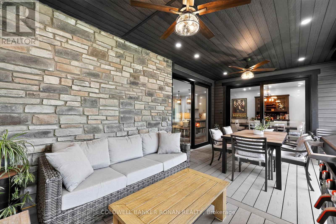
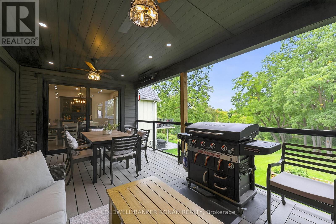
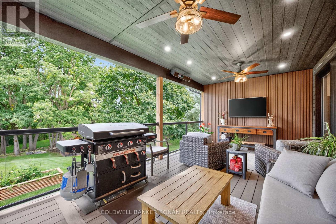
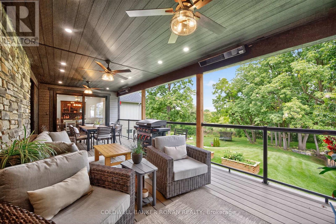
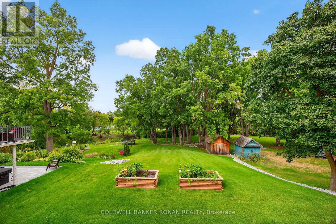
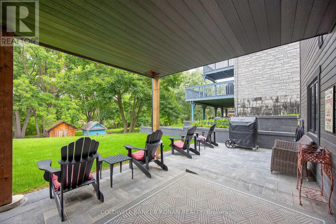
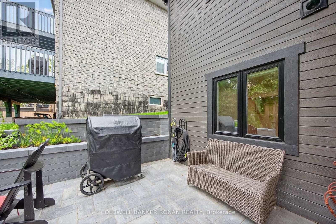
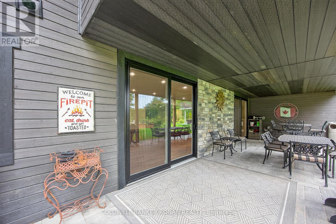
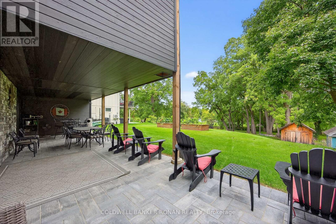
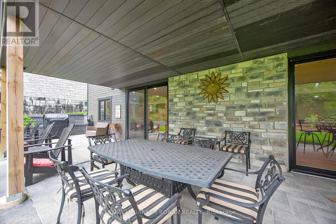
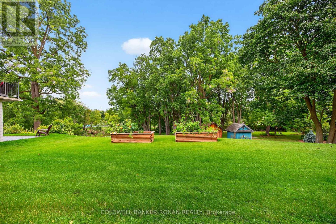
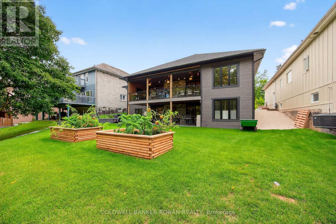
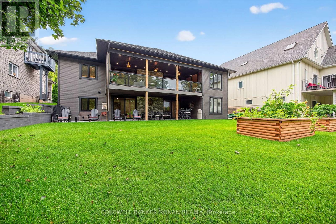
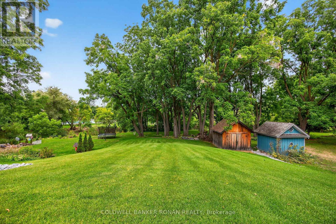
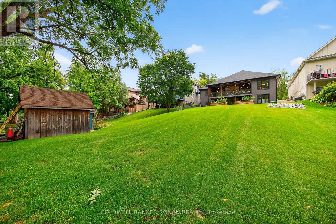
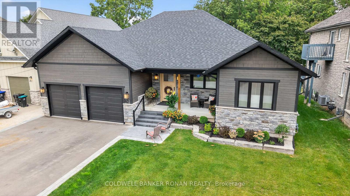
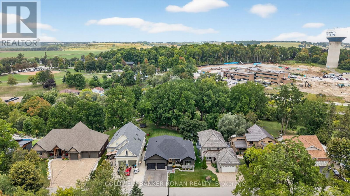
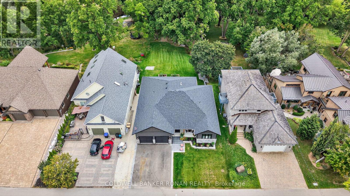
Welcome to your dream home! Experience the perfect blend of sophisticated in-town living & peaceful cottage-inspired charm in this stunning, custom-built home, just two years young. Offering over 4,000 square feet of beautifully finished living space, this exceptional property features 3+2 bedrooms, soaring 9-foot ceilings, an inviting open-concept design, & designer-quality finishes throughout. At the heart of the home is a chef-inspired kitchen, complete with a spacious walk-in pantry & beverage fridge, seamlessly flowing into the principal living and dining areas. Engineered hardwood flooring extends throughout, while multiple walkouts invite you to enjoy the breathtaking river views from the covered porch, beautifully finished with elegant glass railings. From the moment you enter, the custom-designed front door makes a statement, setting the tone for the exceptional craftsmanship found throughout. The spectacular walk-out lower level is an entertainer's dream, offering an abundance of bright, versatile living space, comfortable in-floor heating, and a stunning custom-built bar. A massive cantina provides the perfect opportunity to create your own private wine cellar, while the walkout leads to a covered patio & an incredible backyard oasis you'll never want to leave. Professionally landscaped & meticulously finished, this truly turnkey home offers an exceptional lifestyle both inside & out. Enjoy the convenience of walking to charming downtown shops & fabulous restaurants, with parks, shopping, schools, golf, and scenic walking trails all close by. Major commuter routes, including Highways 400 and 50, are just minutes away. (id:43681)
房源概要
| MLS® Number | N14132250 |
| 房源类型 | 民宅 |
| 社区名字 | Alliston |
| 附近的便利设施 | 近高尔夫球场, 医院, 礼拜场所 |
| 社区特征 | 社区活动中心 |
| Easement | Environment Protected |
| 特征 | 树木繁茂的地区, Irregular Lot Size |
| 总车位 | 5 |
| 结构 | Deck, Patio(s), Porch, 棚 |
| View Type | River View, Direct Water View, Unobstructed Water View |
| Water Front Name | Boyne River |
| 湖景类型 | Waterfront On River |
详 情
| 浴室 | 3 |
| 地上卧房 | 5 |
| 总卧房 | 5 |
| Age | 0 To 5 Years |
| 公寓设施 | Fireplace(s) |
| 家电类 | Water Heater - Tankless, Water Heater, Water Meter |
| 建筑风格 | 平房 |
| 地下室进展 | 已装修 |
| 地下室功能 | Walk Out |
| 地下室类型 | 全完工 |
| 施工种类 | 独立屋 |
| 空调 | 中央空调 |
| 外墙 | 木头, 石 |
| 壁炉 | 有 |
| Flooring Type | Porcelain Tile, Hardwood |
| 地基类型 | 混凝土浇筑 |
| 供暖方式 | 天然气 |
| 供暖类型 | 压力热风 |
| 储存空间 | 1 |
| 内部尺寸 | 2000 - 2500 Sqft |
| 类型 | 独立屋 |
| 设备间 | 市政供水 |
车 位
| 附加车库 | |
| Garage |
土地
| 入口类型 | Public Road |
| 英亩数 | 无 |
| 土地便利设施 | 近高尔夫球场, 医院, 宗教场所 |
| Landscape Features | Landscaped |
| 污水道 | Sanitary Sewer |
| 土地深度 | 198 Ft |
| 土地宽度 | 65 Ft ,6 In |
| 不规则大小 | 65.5 X 198 Ft |
| 地表水 | River/stream |
| 规划描述 | R2 |
房 间
| 楼 层 | 类 型 | 长 度 | 宽 度 | 面 积 |
|---|---|---|---|---|
| 地下室 | Bedroom 5 | 4.57 m | 3.48 m | 4.57 m x 3.48 m |
| 地下室 | 娱乐,游戏房 | 14.27 m | 5.28 m | 14.27 m x 5.28 m |
| 地下室 | Media | 7.81 m | 7.21 m | 7.81 m x 7.21 m |
| 地下室 | Bedroom 4 | 4.16 m | 3.48 m | 4.16 m x 3.48 m |
| 一楼 | 洗衣房 | 3.35 m | 2.72 m | 3.35 m x 2.72 m |
| 一楼 | 门厅 | 6.91 m | 2.41 m | 6.91 m x 2.41 m |
| 一楼 | 家庭房 | 5.49 m | 4.52 m | 5.49 m x 4.52 m |
| 一楼 | 厨房 | 3.61 m | 8.2 m | 3.61 m x 8.2 m |
| 一楼 | 主卧 | 4.88 m | 4.22 m | 4.88 m x 4.22 m |
| 一楼 | 第二卧房 | 4.24 m | 3.66 m | 4.24 m x 3.66 m |
| 一楼 | 第三卧房 | 3.66 m | 3.53 m | 3.66 m x 3.53 m |
https://www.realtor.ca/real-estate/30461191/42-elizabeth-street-new-tecumseth-alliston-alliston

The trademarks REALTOR®, REALTORS®, and the REALTOR® logo are controlled by The Canadian Real Estate Association (CREA) and identify real estate professionals who are members of CREA. The trademarks MLS®, Multiple Listing Service® and the associated logos are owned by The Canadian Real Estate Association (CREA) and identify the quality of services provided by real estate professionals who are members of CREA. The trademark DDF® is owned by The Canadian Real Estate Association (CREA) and identifies CREA's Data Distribution Facility (DDF®)
Toronto Real Estate Board
Coldwell Banker Ronan Realty
October 30 2026 04:03:13
