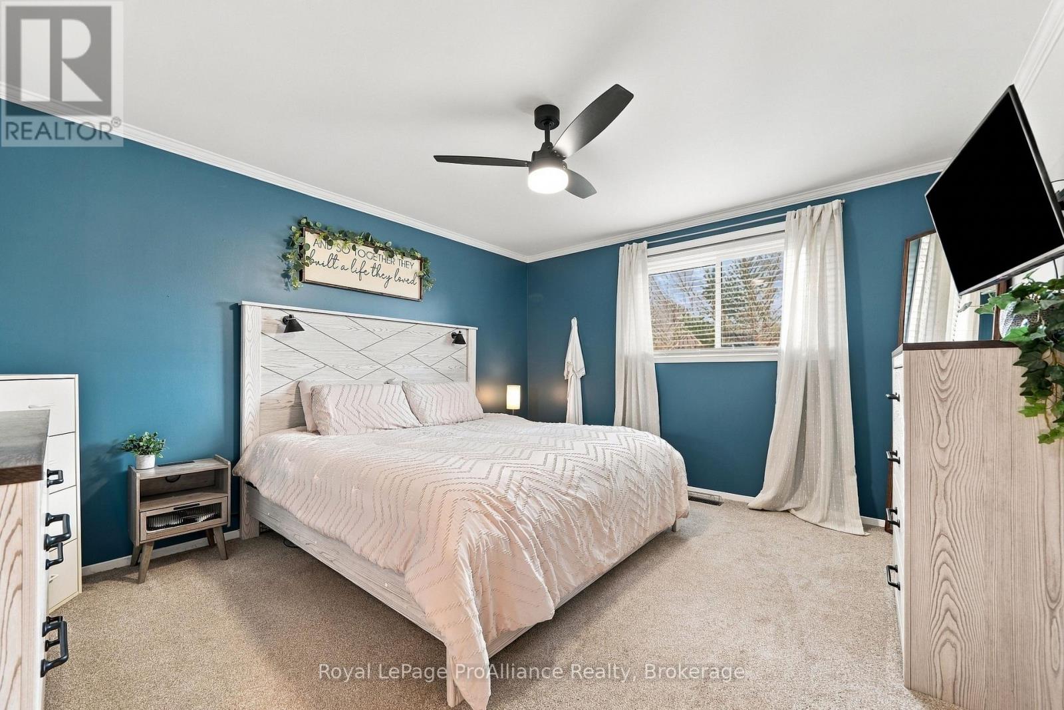
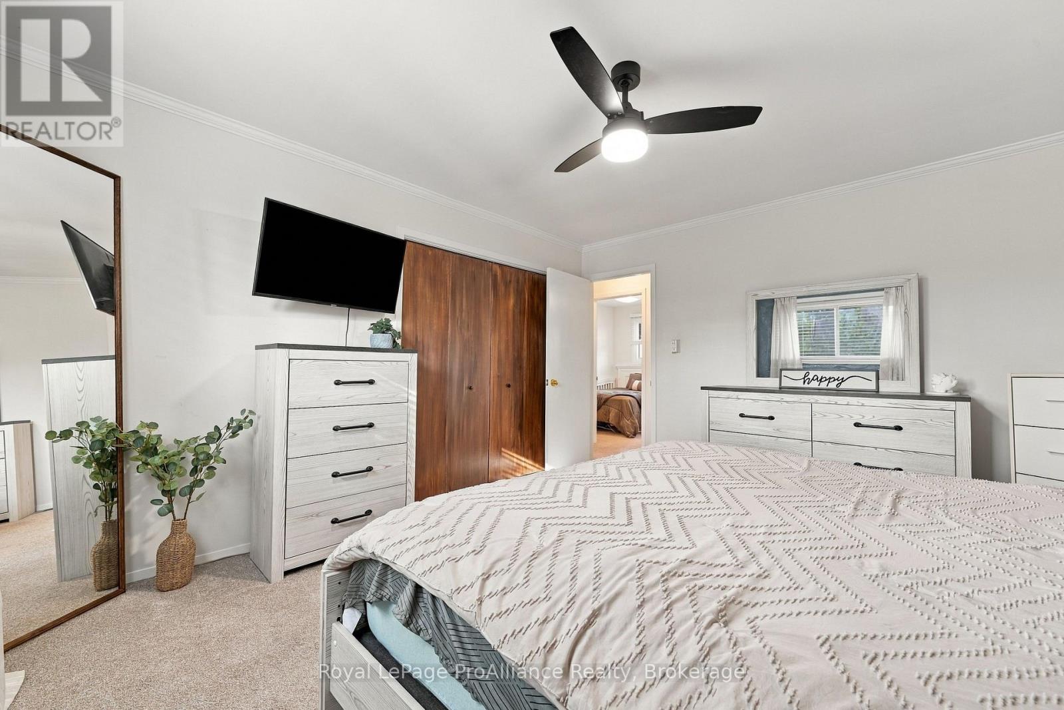
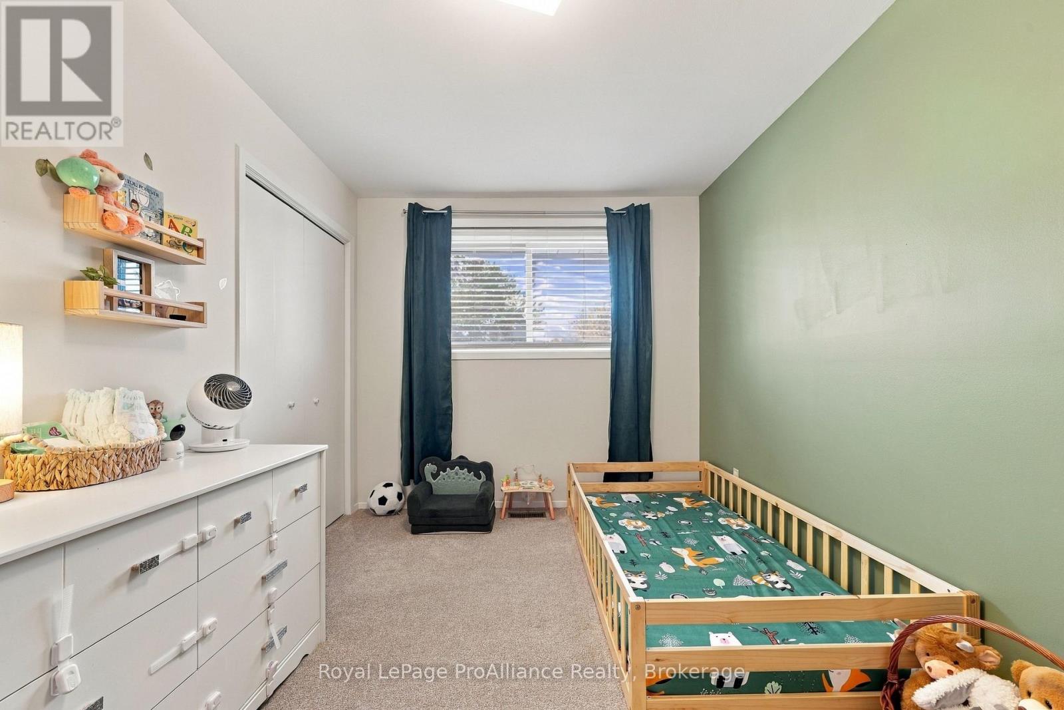
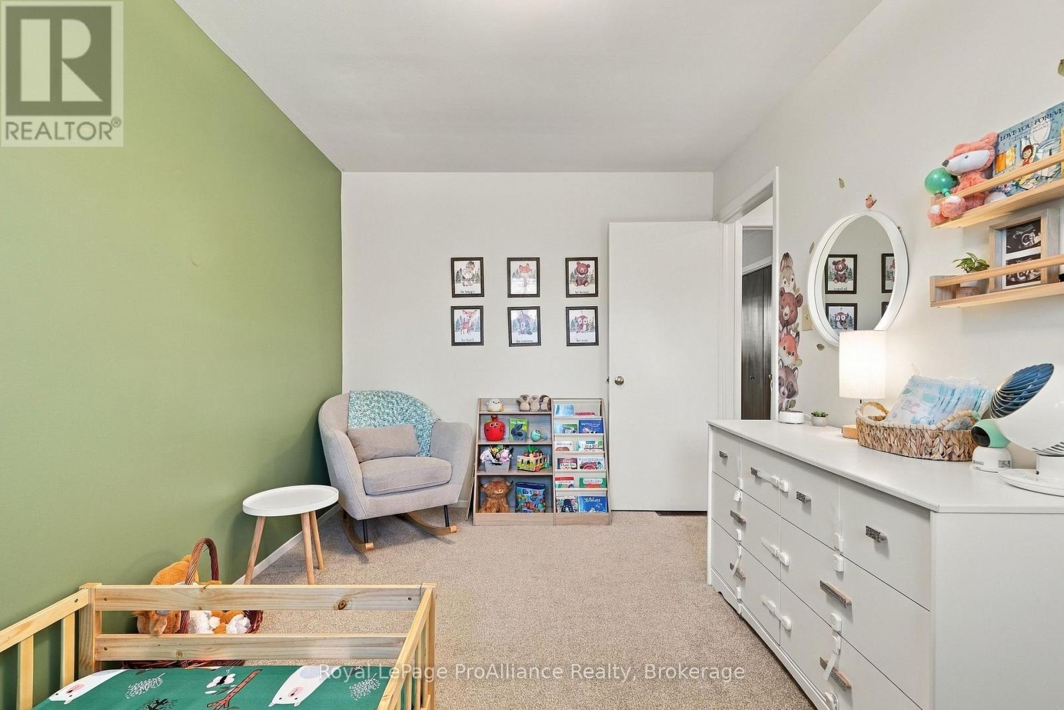
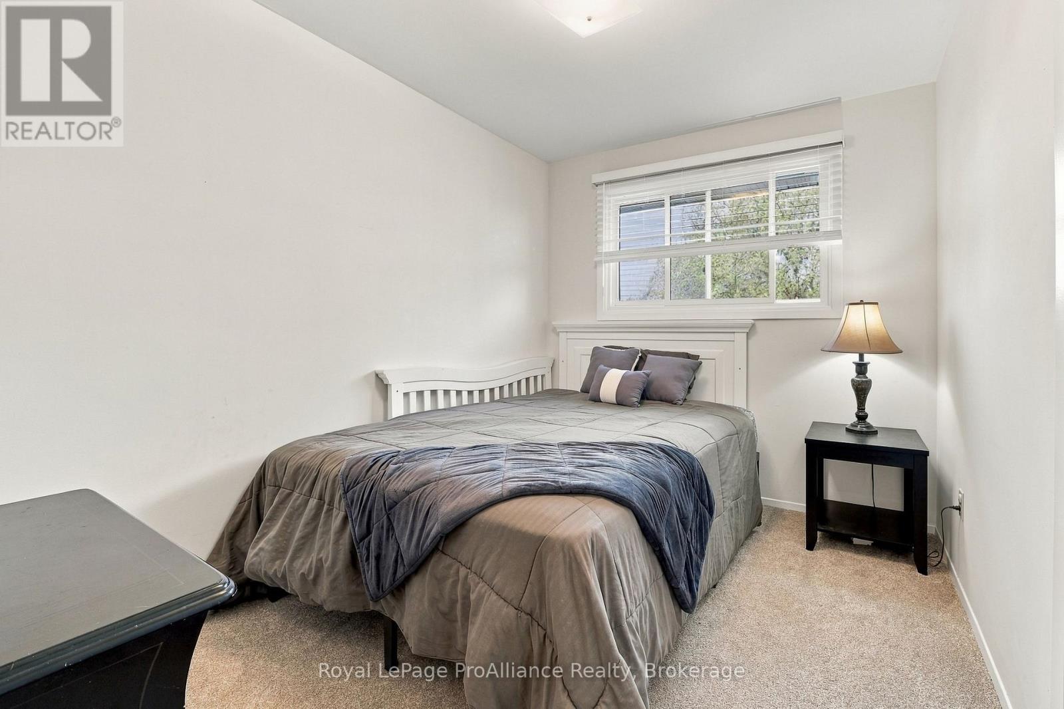
3 卧室
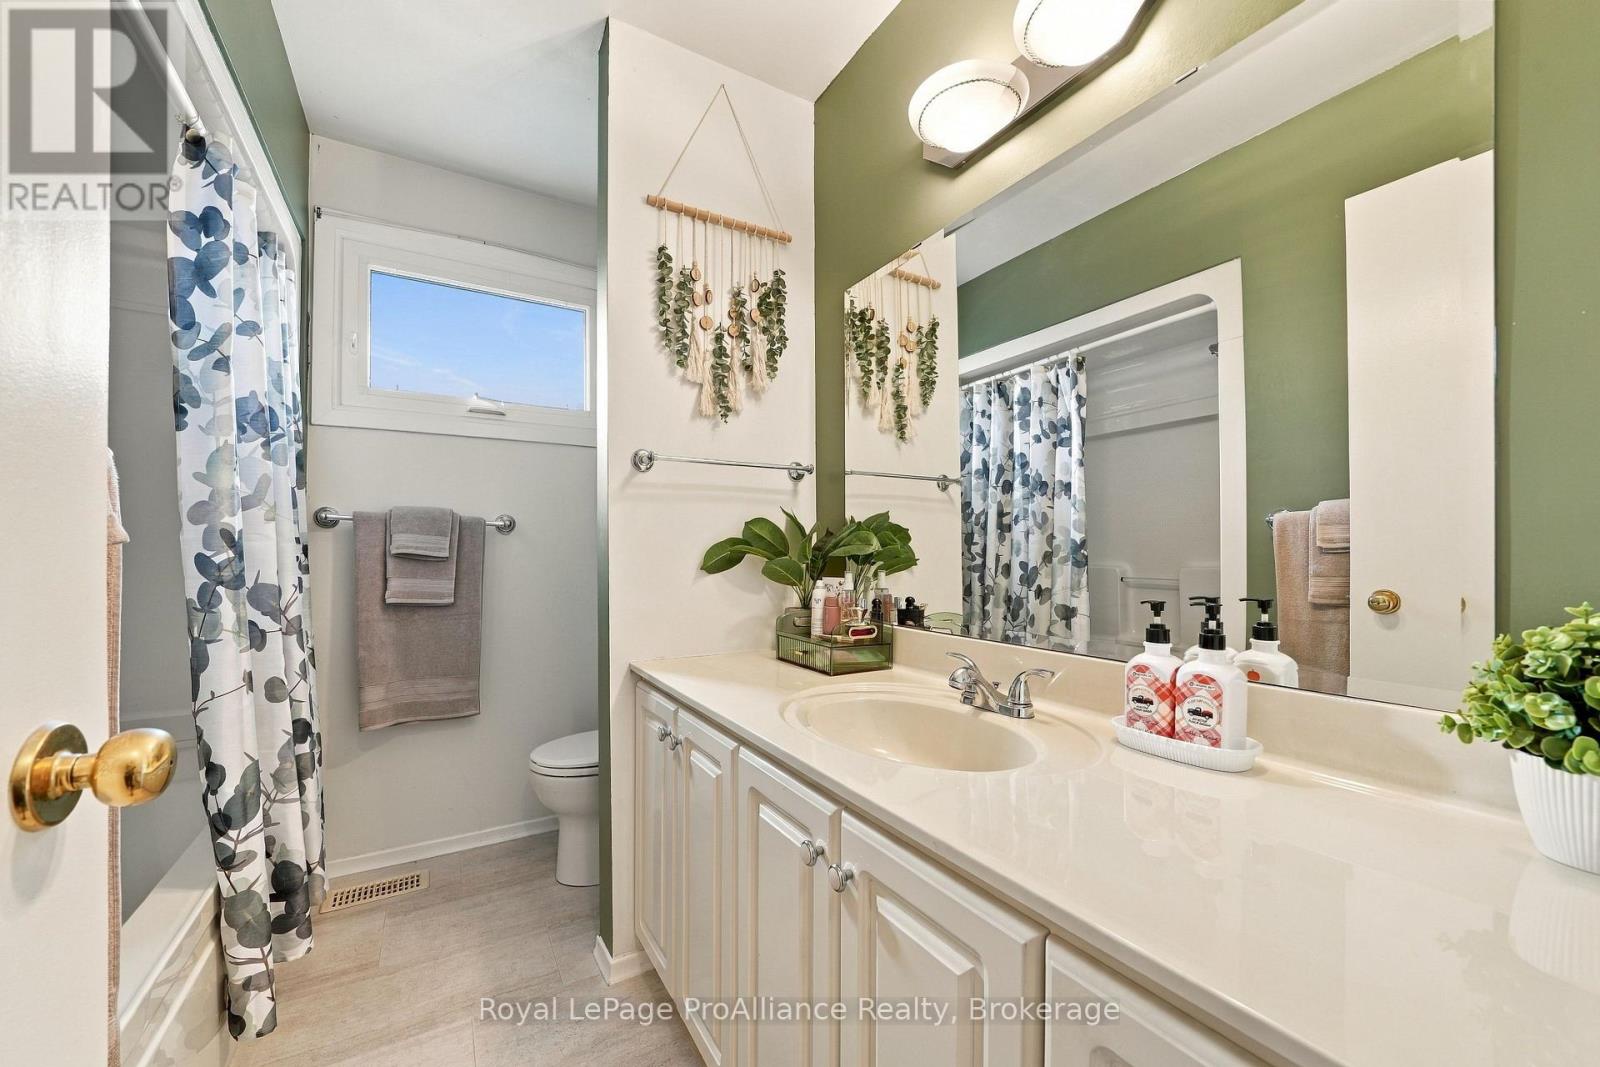
2 浴室
1100 - 1500 sqft
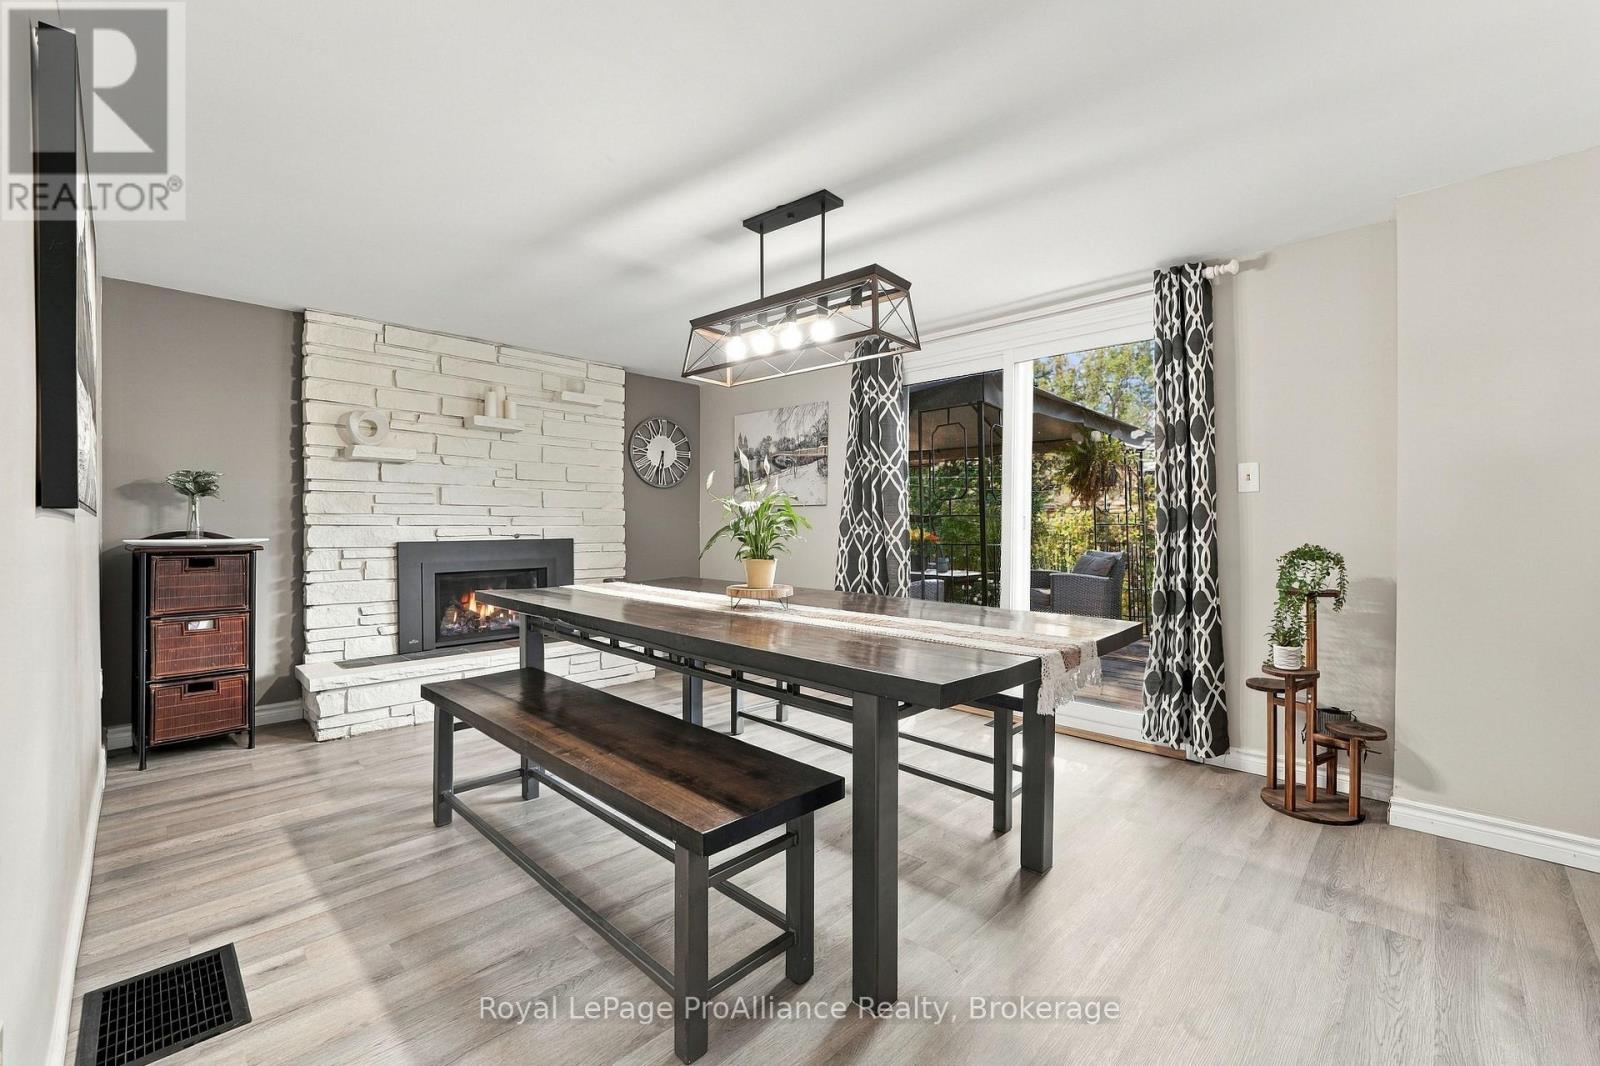
壁炉
中央空调
风热取暖
$530,000
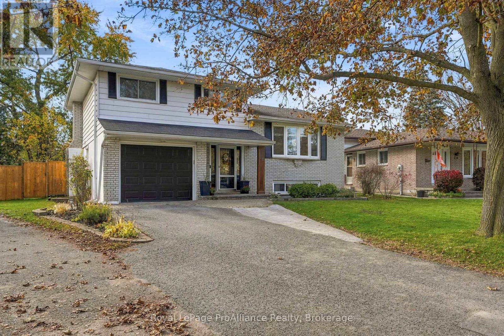
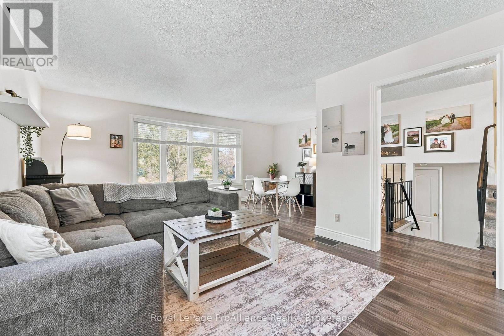
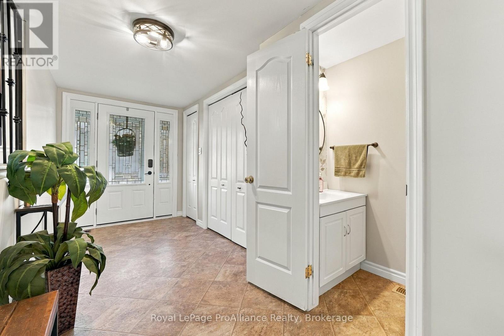
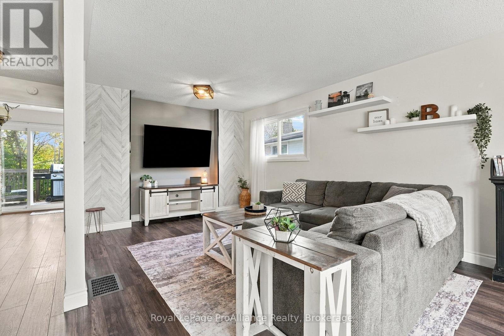
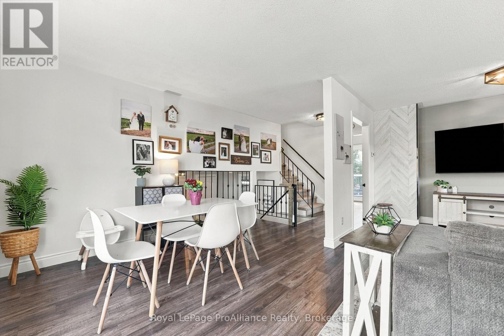
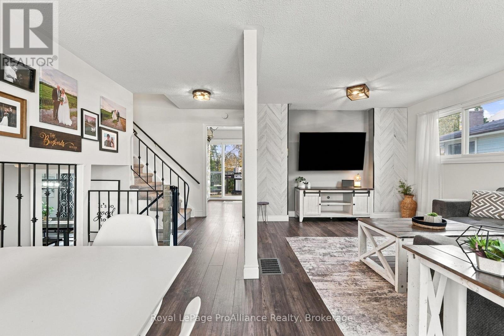
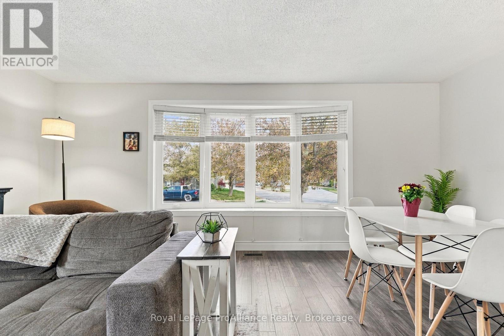
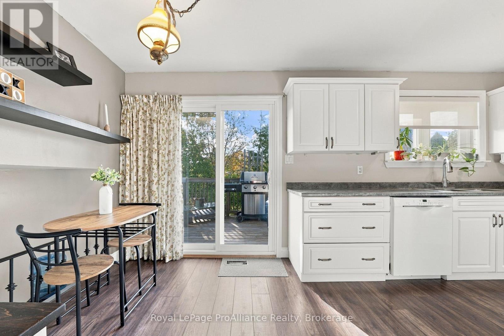
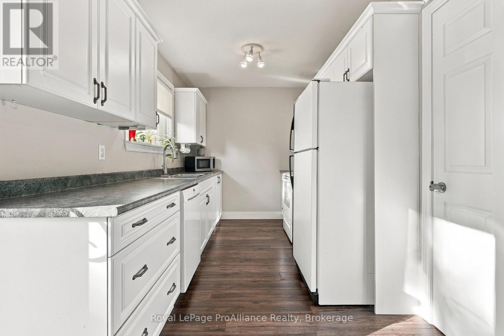
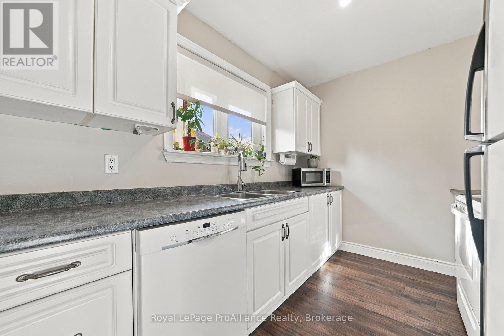
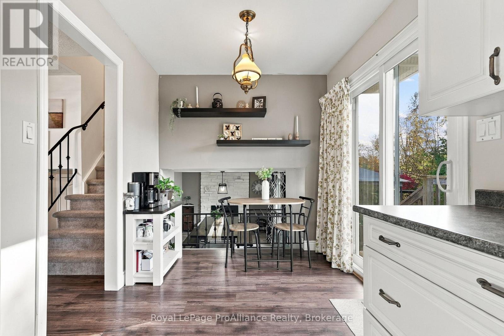
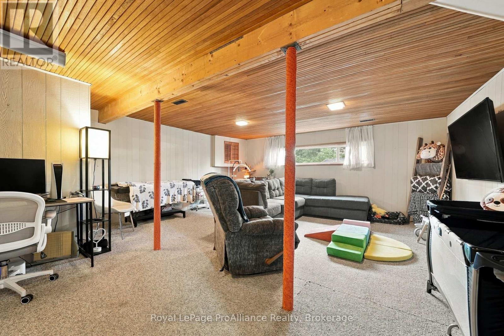
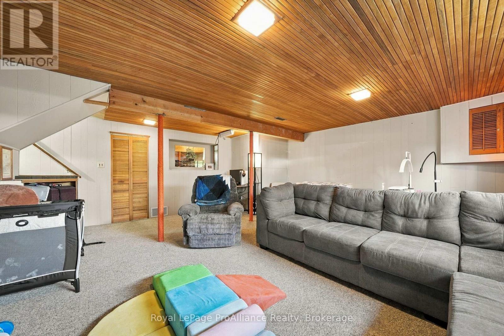
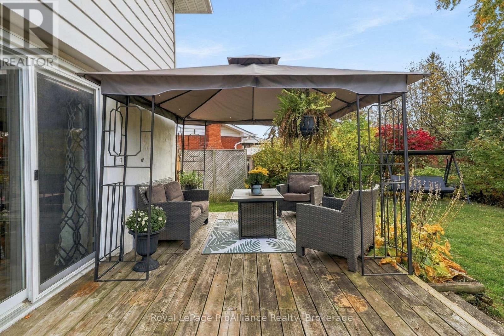
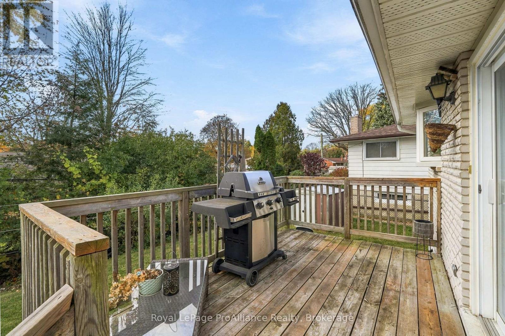
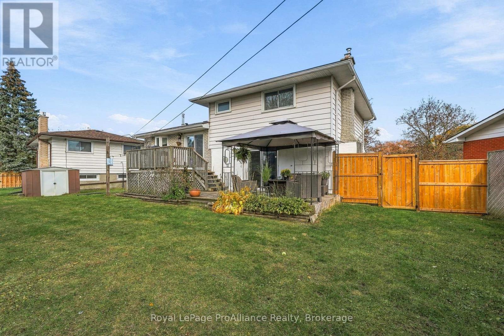
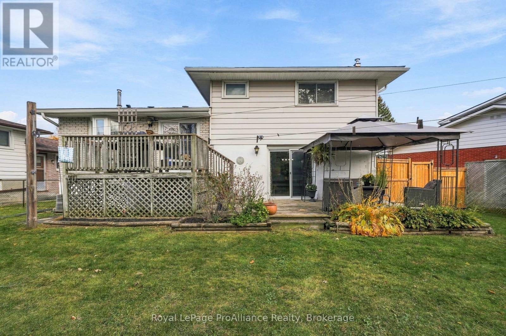
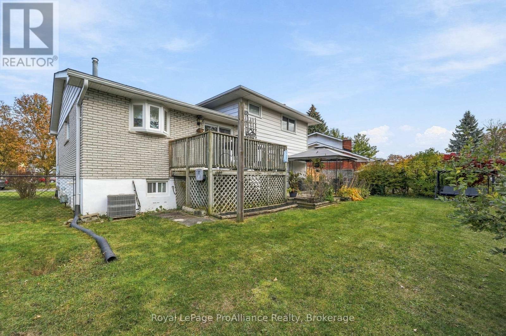
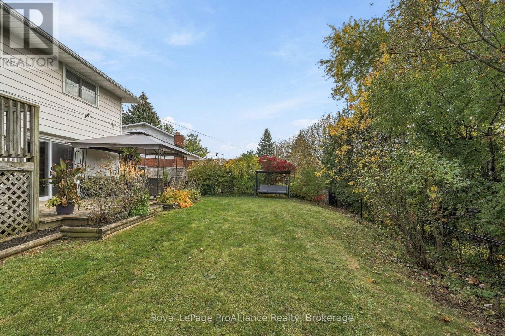
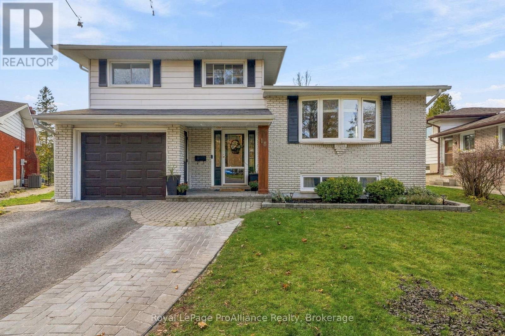
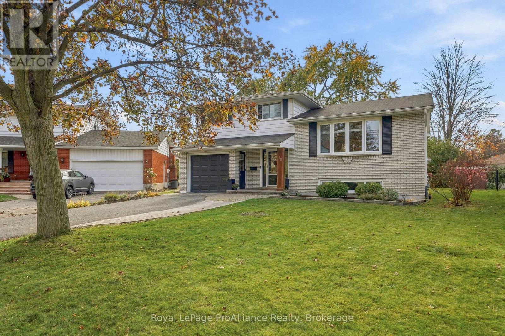
Do not hesitate to visit 18 Diamond Crescent. This well maintained 3-bedroom, 4 level side split smiles in this mature well established neighbourhood, on this sought after street with many other longtime home owners. Notice how the bright kitchen overlooks the spacious relaxing family room with a fireplace. Both the kitchen and the family room allow for the view of two decks with access for extending social space and quiet time in the private fully fenced yard. The large bay window in the living room invites the morning sun to start your day. With 3 bedrooms there is room for a growing family or guests. The lower level rec room allows for further living space with potential to renovate to your needs. Some very recent improvements include some new flooring, widened driveway and new backyard fence. (id:43681)
房源概要
|
MLS® Number
|
X14131974 |
|
房源类型
|
民宅 |
|
社区名字
|
Belleville Ward |
|
附近的便利设施
|
公园, 公共交通, 学校 |
|
社区特征
|
School Bus |
|
设备类型
|
热水器 |
|
特征
|
Cul-de-sac |
|
总车位
|
4 |
|
租赁设备类型
|
热水器 |
|
结构
|
Deck, Patio(s), 棚 |
详 情
|
浴室
|
2 |
|
地上卧房
|
3 |
|
总卧房
|
3 |
|
Age
|
51 To 99 Years |
|
公寓设施
|
Fireplace(s) |
|
家电类
|
Garage Door Opener Remote(s), Water Heater, Water Meter, Blinds, 洗碗机, 烘干机, 炉子, 洗衣机, 冰箱 |
|
地下室进展
|
部分完成 |
|
地下室类型
|
全部完成 |
|
施工种类
|
独立屋 |
|
Construction Style Split Level
|
Sidesplit |
|
空调
|
中央空调 |
|
外墙
|
铝壁板, 砖 |
|
Fire Protection
|
Smoke Detectors |
|
壁炉
|
有 |
|
Fireplace Total
|
1 |
|
地基类型
|
水泥 |
|
客人卫生间(不包含洗浴)
|
1 |
|
供暖方式
|
天然气 |
|
供暖类型
|
压力热风 |
|
内部尺寸
|
1100 - 1500 Sqft |
|
类型
|
独立屋 |
|
设备间
|
市政供水 |
车 位
土地
|
英亩数
|
无 |
|
围栏类型
|
Fully Fenced |
|
土地便利设施
|
公园, 公共交通, 学校 |
|
污水道
|
Sanitary Sewer |
|
土地深度
|
105 Ft ,2 In |
|
土地宽度
|
44 Ft ,4 In |
|
不规则大小
|
44.4 X 105.2 Ft |
|
规划描述
|
R2 |
房 间
| 楼 层 |
类 型 |
长 度 |
宽 度 |
面 积 |
|
二楼 |
主卧 |
4.27 m |
3.73 m |
4.27 m x 3.73 m |
|
二楼 |
第二卧房 |
4.15 m |
2.69 m |
4.15 m x 2.69 m |
|
二楼 |
第三卧房 |
3.08 m |
2.53 m |
3.08 m x 2.53 m |
|
二楼 |
浴室 |
2.46 m |
2.21 m |
2.46 m x 2.21 m |
|
地下室 |
设备间 |
3.65 m |
5.58 m |
3.65 m x 5.58 m |
|
地下室 |
娱乐,游戏房 |
5.93 m |
5.52 m |
5.93 m x 5.52 m |
|
一楼 |
家庭房 |
5.91 m |
3.32 m |
5.91 m x 3.32 m |
|
一楼 |
厨房 |
5.59 m |
2.32 m |
5.59 m x 2.32 m |
|
一楼 |
Eating Area |
2.05 m |
3.92 m |
2.05 m x 3.92 m |
|
一楼 |
客厅 |
3.55 m |
5.99 m |
3.55 m x 5.99 m |
|
一楼 |
浴室 |
0.81 m |
1.94 m |
0.81 m x 1.94 m |
设备间
https://www.realtor.ca/real-estate/30460949/18-diamond-crescent-belleville-belleville-ward-belleville-ward